






































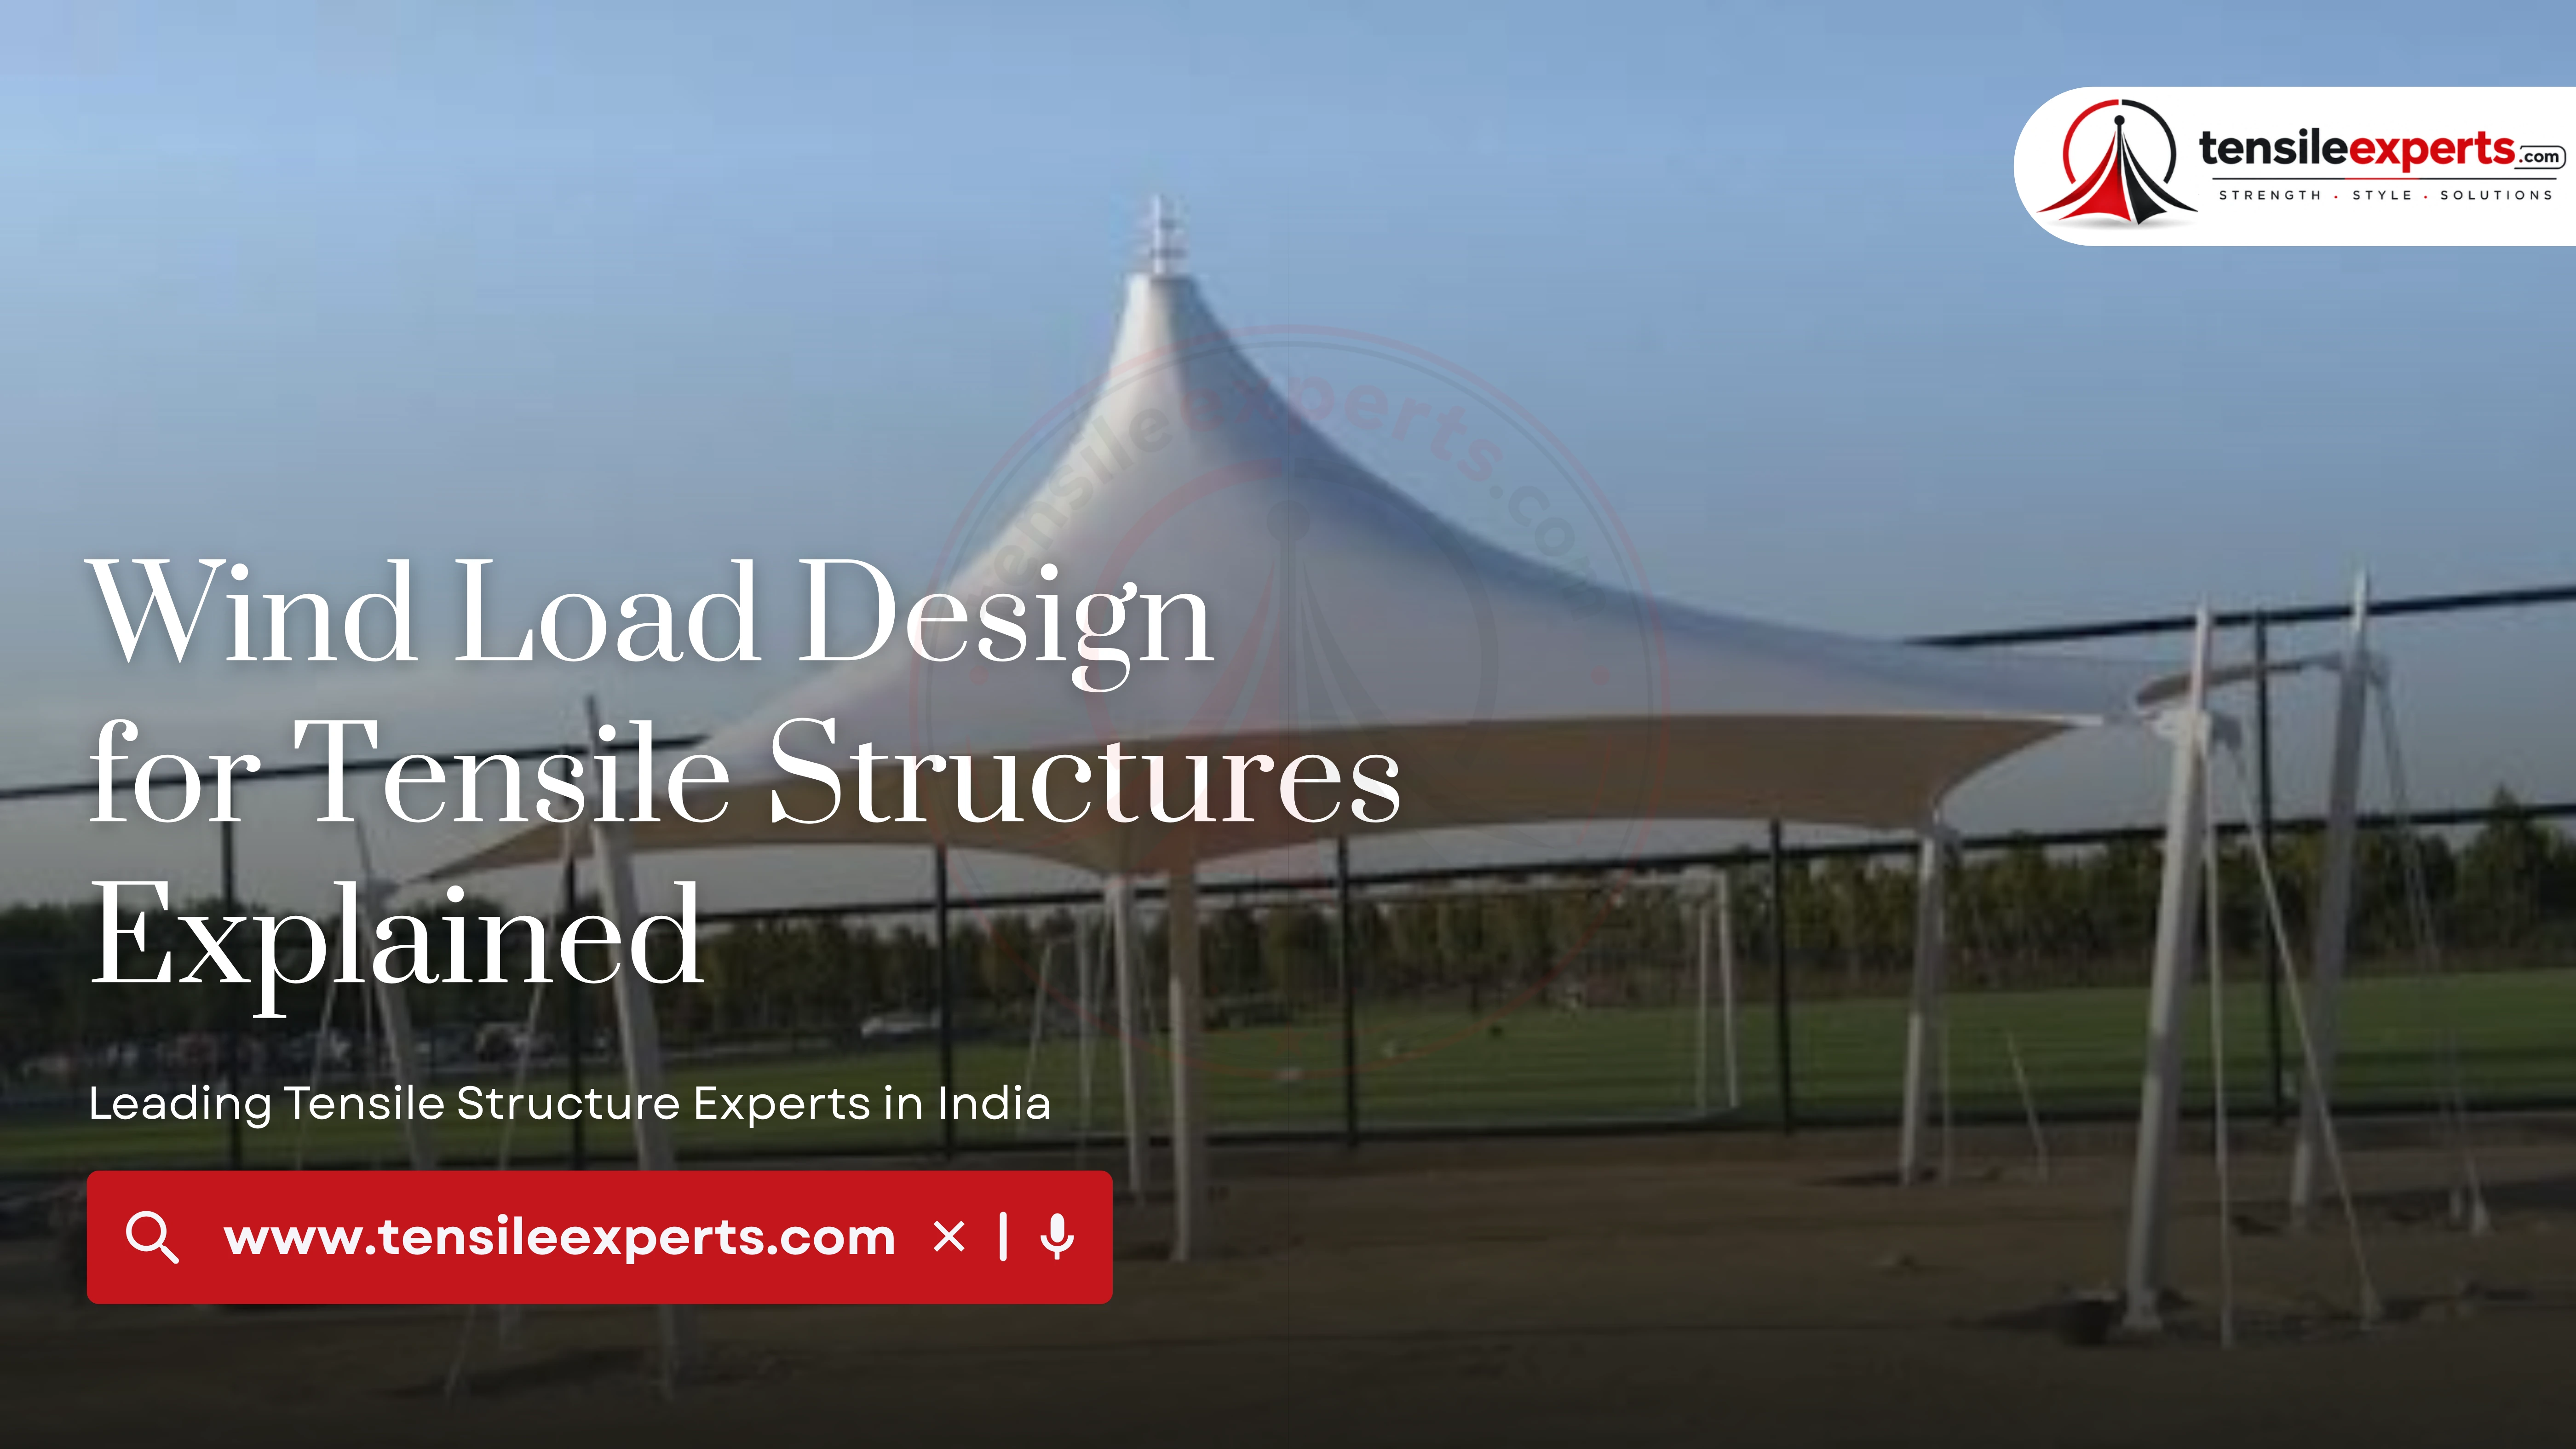
A tensile fabric roof doesn't fail the way a solid roof does under wind — it's the curved, tensioned geometry and the anchoring beneath it that actually carry wind load safely, not raw material thickness alone. Wind-load design is one of the first engineering questions we work through on every project, scaled to the structure's span and site exposure. Here's what actually goes into it.
In This Guide
- Why Wind Load Is a Different Problem for Fabric Roofs
- Wind Zones Across India
- How Structural Form Affects Wind Uplift
- Anchoring and Foundation Design
- Why Larger Spans Need More Rigorous Calculations
- Related Guides
- Where Wind-Load Engineering Matters Most
- Our Process, Step by Step
- Explore by Product
- Frequently Asked Questions
Why Wind Load Is a Different Problem for Fabric Roofs
A solid roof mostly resists wind by pushing back against it; a tensioned fabric membrane can also experience uplift — wind trying to lift the fabric rather than just load it downward. That's why a tensile structure's double-curved geometry (the same curvature that gives it its distinctive look) is engineered specifically to resist uplift, not chosen for appearance alone. Getting this right is a structural engineering exercise, not a material-thickness decision.
Wind Zones Across India
As an industry-general range, tensile structures are commonly designed for 120-150 km/h wind zones across India. The specific figure that applies to your project depends on the local wind-load code for your site's exact location — coastal and high-exposure sites typically sit toward the higher end of that range, and this is confirmed against the applicable code during design rather than assumed from a national average.
How Structural Form Affects Wind Uplift
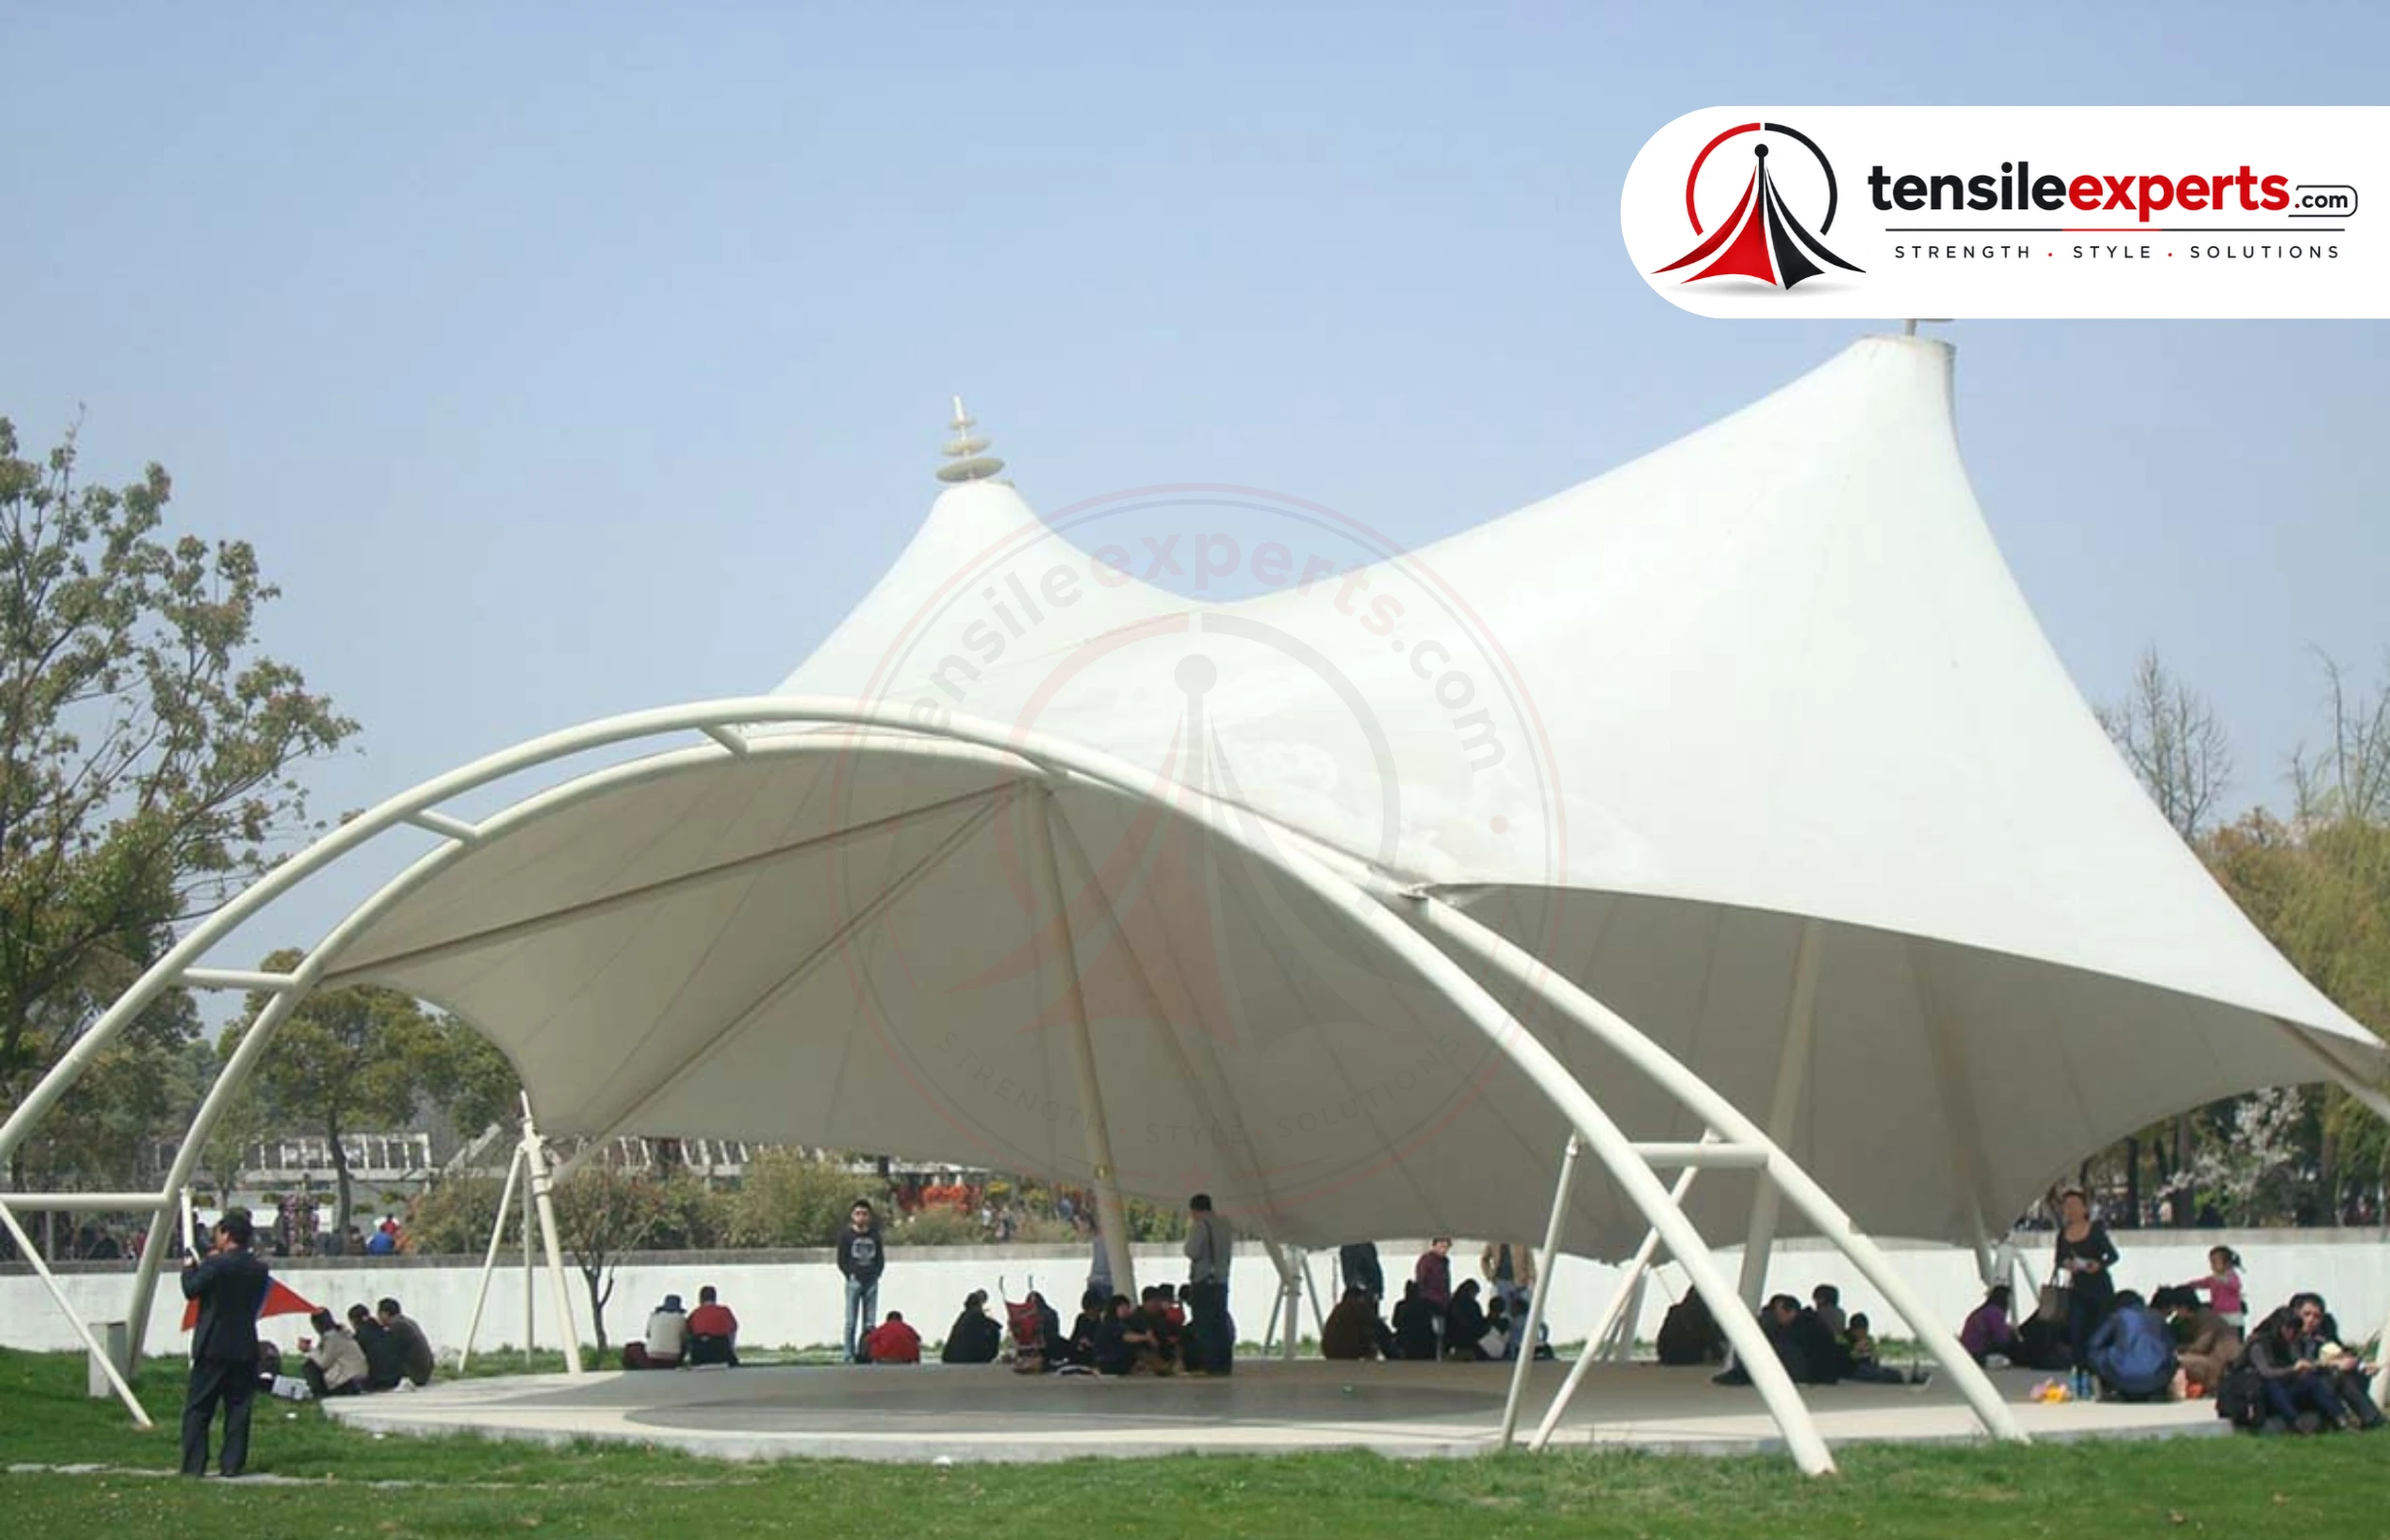
The structural form — dome, saddle, barrel-vault, conical — isn't just an aesthetic choice; each geometry distributes wind load differently. A saddle or barrel-vault form sheds wind along its curve in a predictable direction, while a dome's compression-ring design distributes uplift forces around its full circumference. This is part of why the right structural form is chosen based on your site's real wind exposure, not selected purely for looks.

Anchoring and Foundation Design
Anchoring is where wind-load calculations become physical — foundation type (RCC footing or ground anchors) and depth are sized to the structure's span and the site's local soil and wind conditions together, not soil alone. A structure in a high-wind zone needs anchoring engineered for that exposure specifically, confirmed during the site survey rather than assumed from the structure's size alone.
Soil type changes this calculation meaningfully — the same wind-load figure can call for a genuinely different foundation depth on loose or sandy ground versus dense, stable soil, which is exactly why we don't quote anchoring specifications before a site survey confirms what the ground actually is. See our foundation types guide for the full breakdown of how this gets decided.
Why Larger Spans Need More Rigorous Calculations
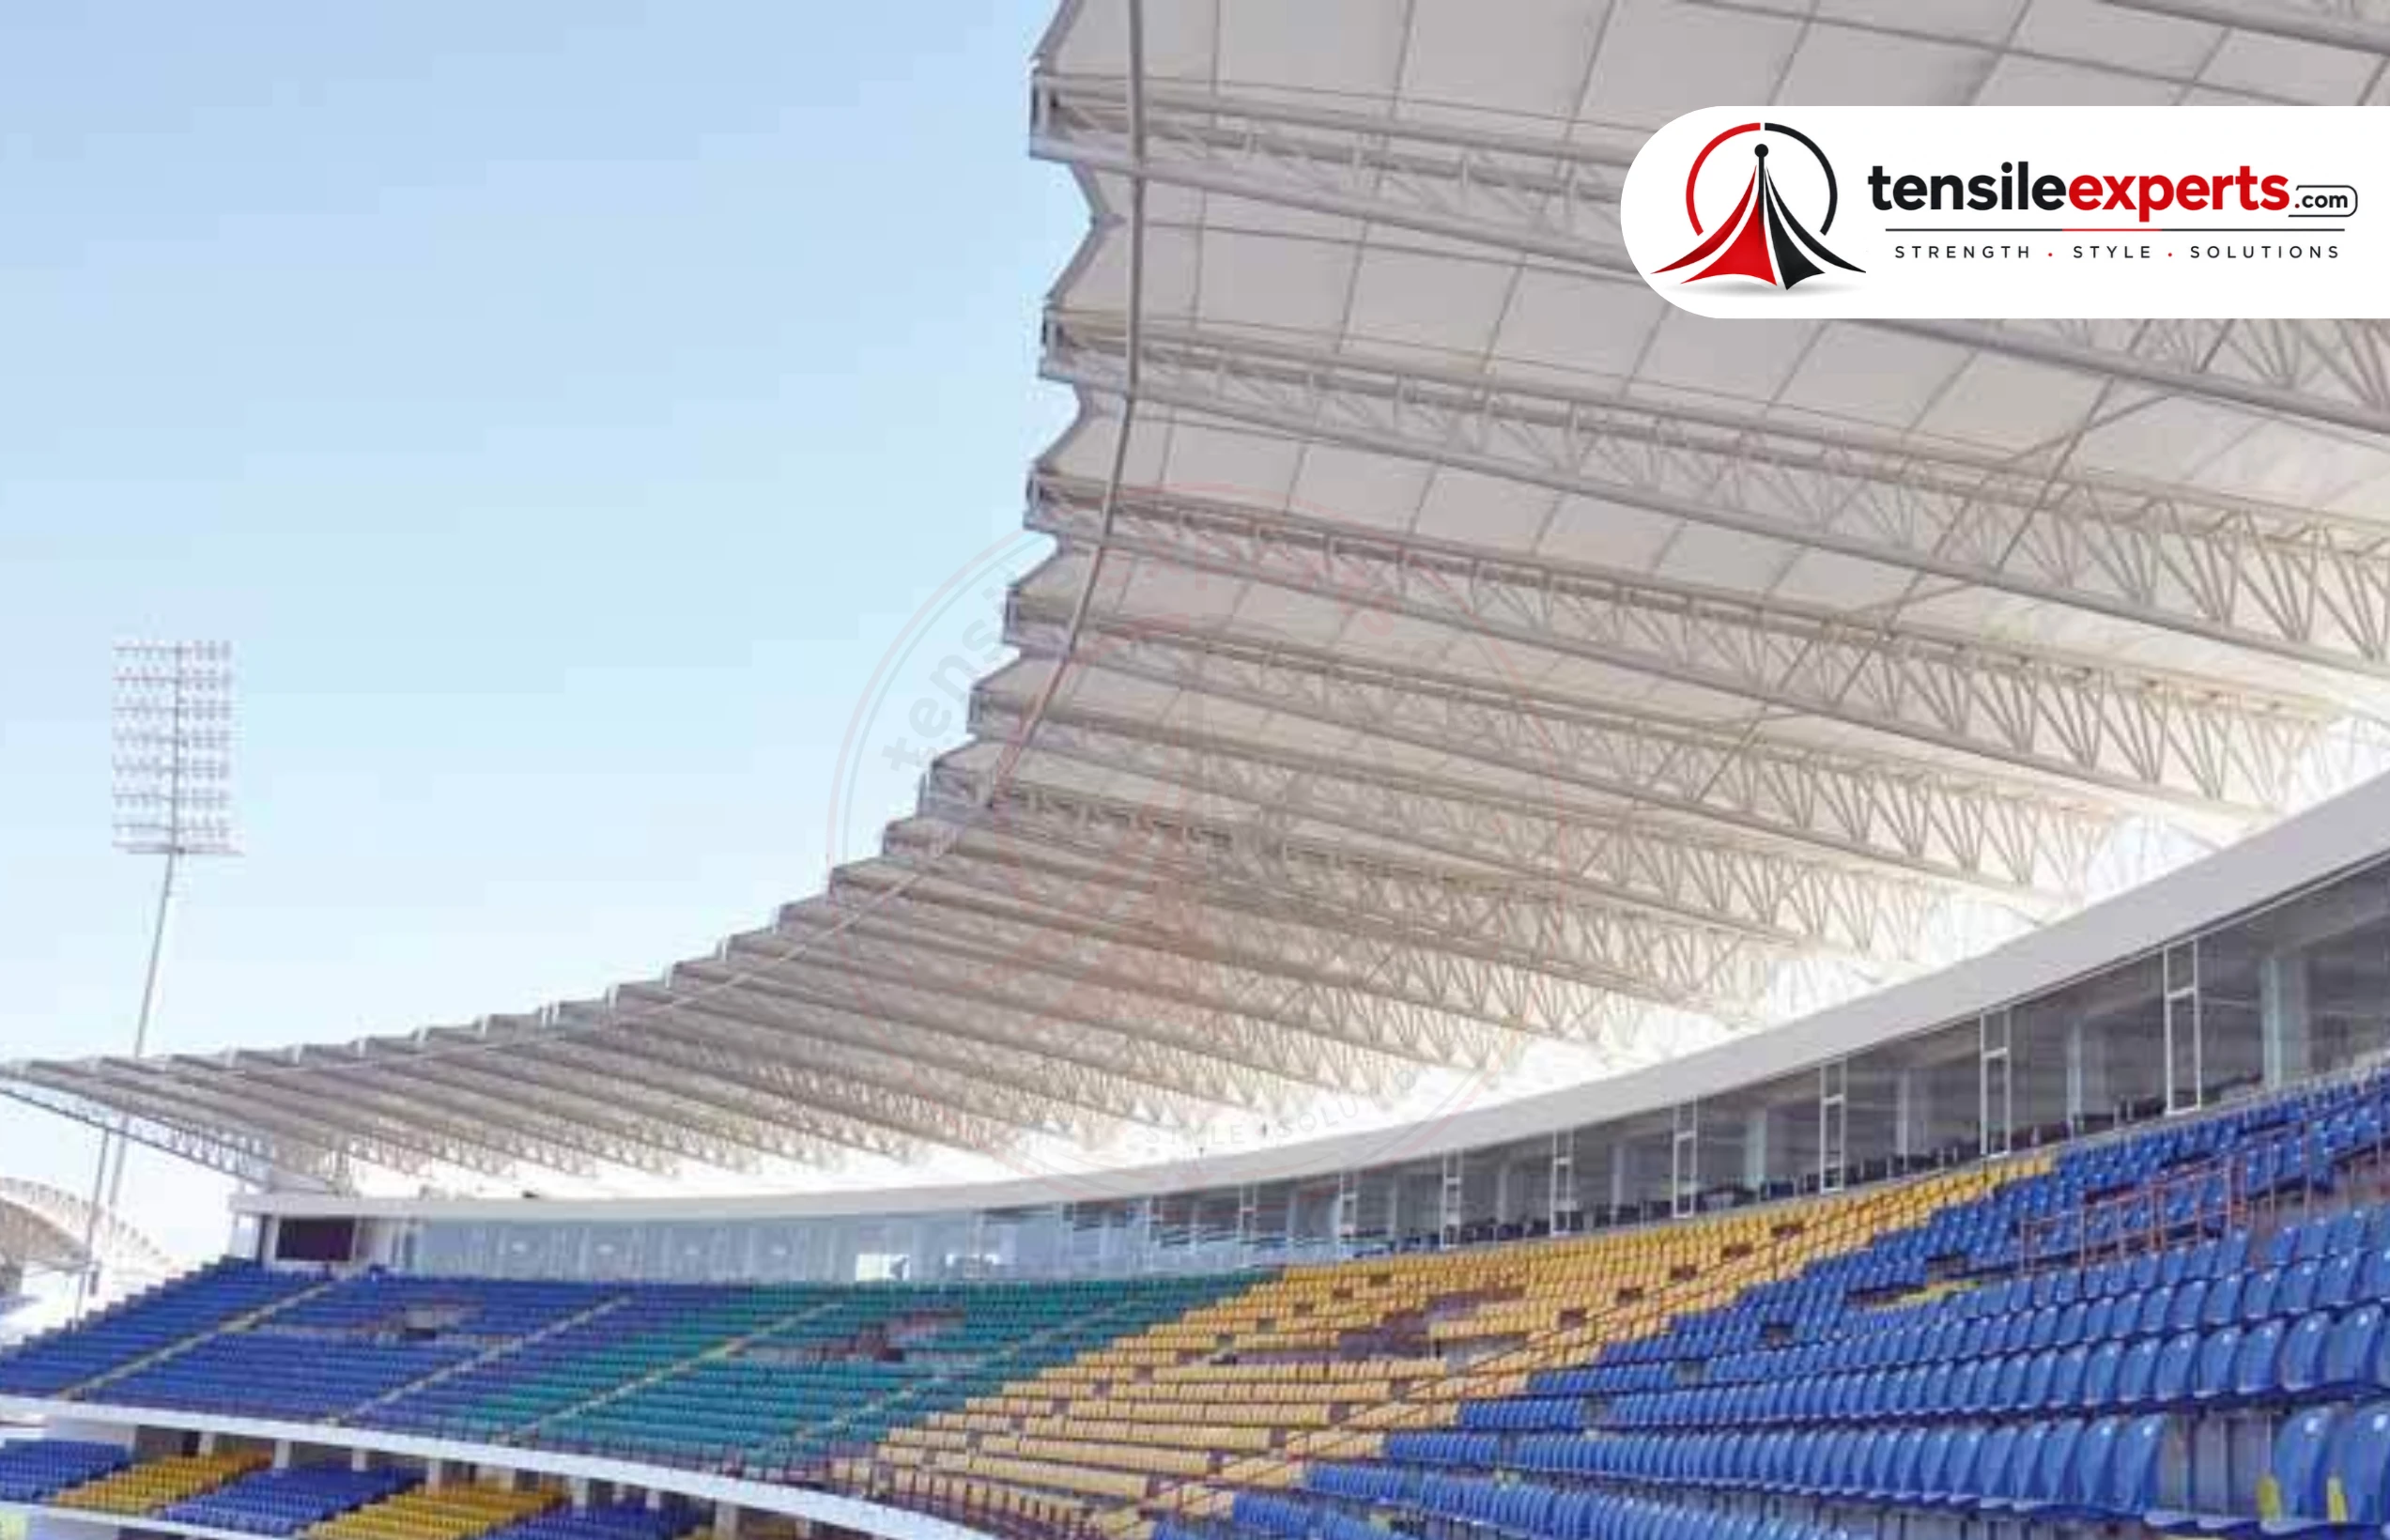
A larger structure catches proportionally more wind load across its surface area, which is why stadium-scale and large industrial roofs go through a structural engineering review specific to the venue's capacity and layout — this isn't extra caution, it's a genuine scaling requirement. A small garden gazebo and a 100m+ industrial roof are solving fundamentally different wind-load problems, even though the underlying engineering principles are the same.
This is also where fabric grade and wind resistance connect — a higher-tensile-strength PTFE fabric genuinely performs differently under sustained wind load than standard PVC, which is one more reason large-span, high-wind-exposure projects specify PTFE as standard rather than an upgrade. See our fabric grade guide for the full comparison.
Related Guides



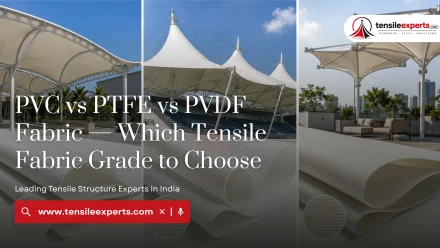
Where Wind-Load Engineering Matters Most
Wind-load design is called out as a specific, named consideration on a couple of our industry pages. Our Sports & Recreation guide covers wind-uplift calculations for large open stadium stands specifically, and our Transport & Infrastructure guide addresses continuous high-exposure sites like airport canopies where wind performance can't be a secondary consideration.
Our Process, Step by Step
| Step | What Happens |
|---|---|
| 1. Initial Discussion | Understanding your site's location and general exposure level. |
| 2. Site Assessment | Local wind-zone code, soil conditions, and structural form options reviewed together. |
| 3. Structural Design | Form, anchoring, and foundation sized to your project's real wind-load calculation. |
| 4. Engineering Review | Larger-span projects get a dedicated structural engineering review before fabrication. |
| 5. Quote & Sign-Off | A site-specific quote confirmed before fabrication begins. |
| 6. Fabrication & Installation | Handled in-house, with anchoring installed to the confirmed design. |
Explore by Product




See the full product directory for everything we design and fabricate.
Frequently Asked Questions
Planning a large-span or high-exposure structure? Get in touch for a free site consultation.




