






































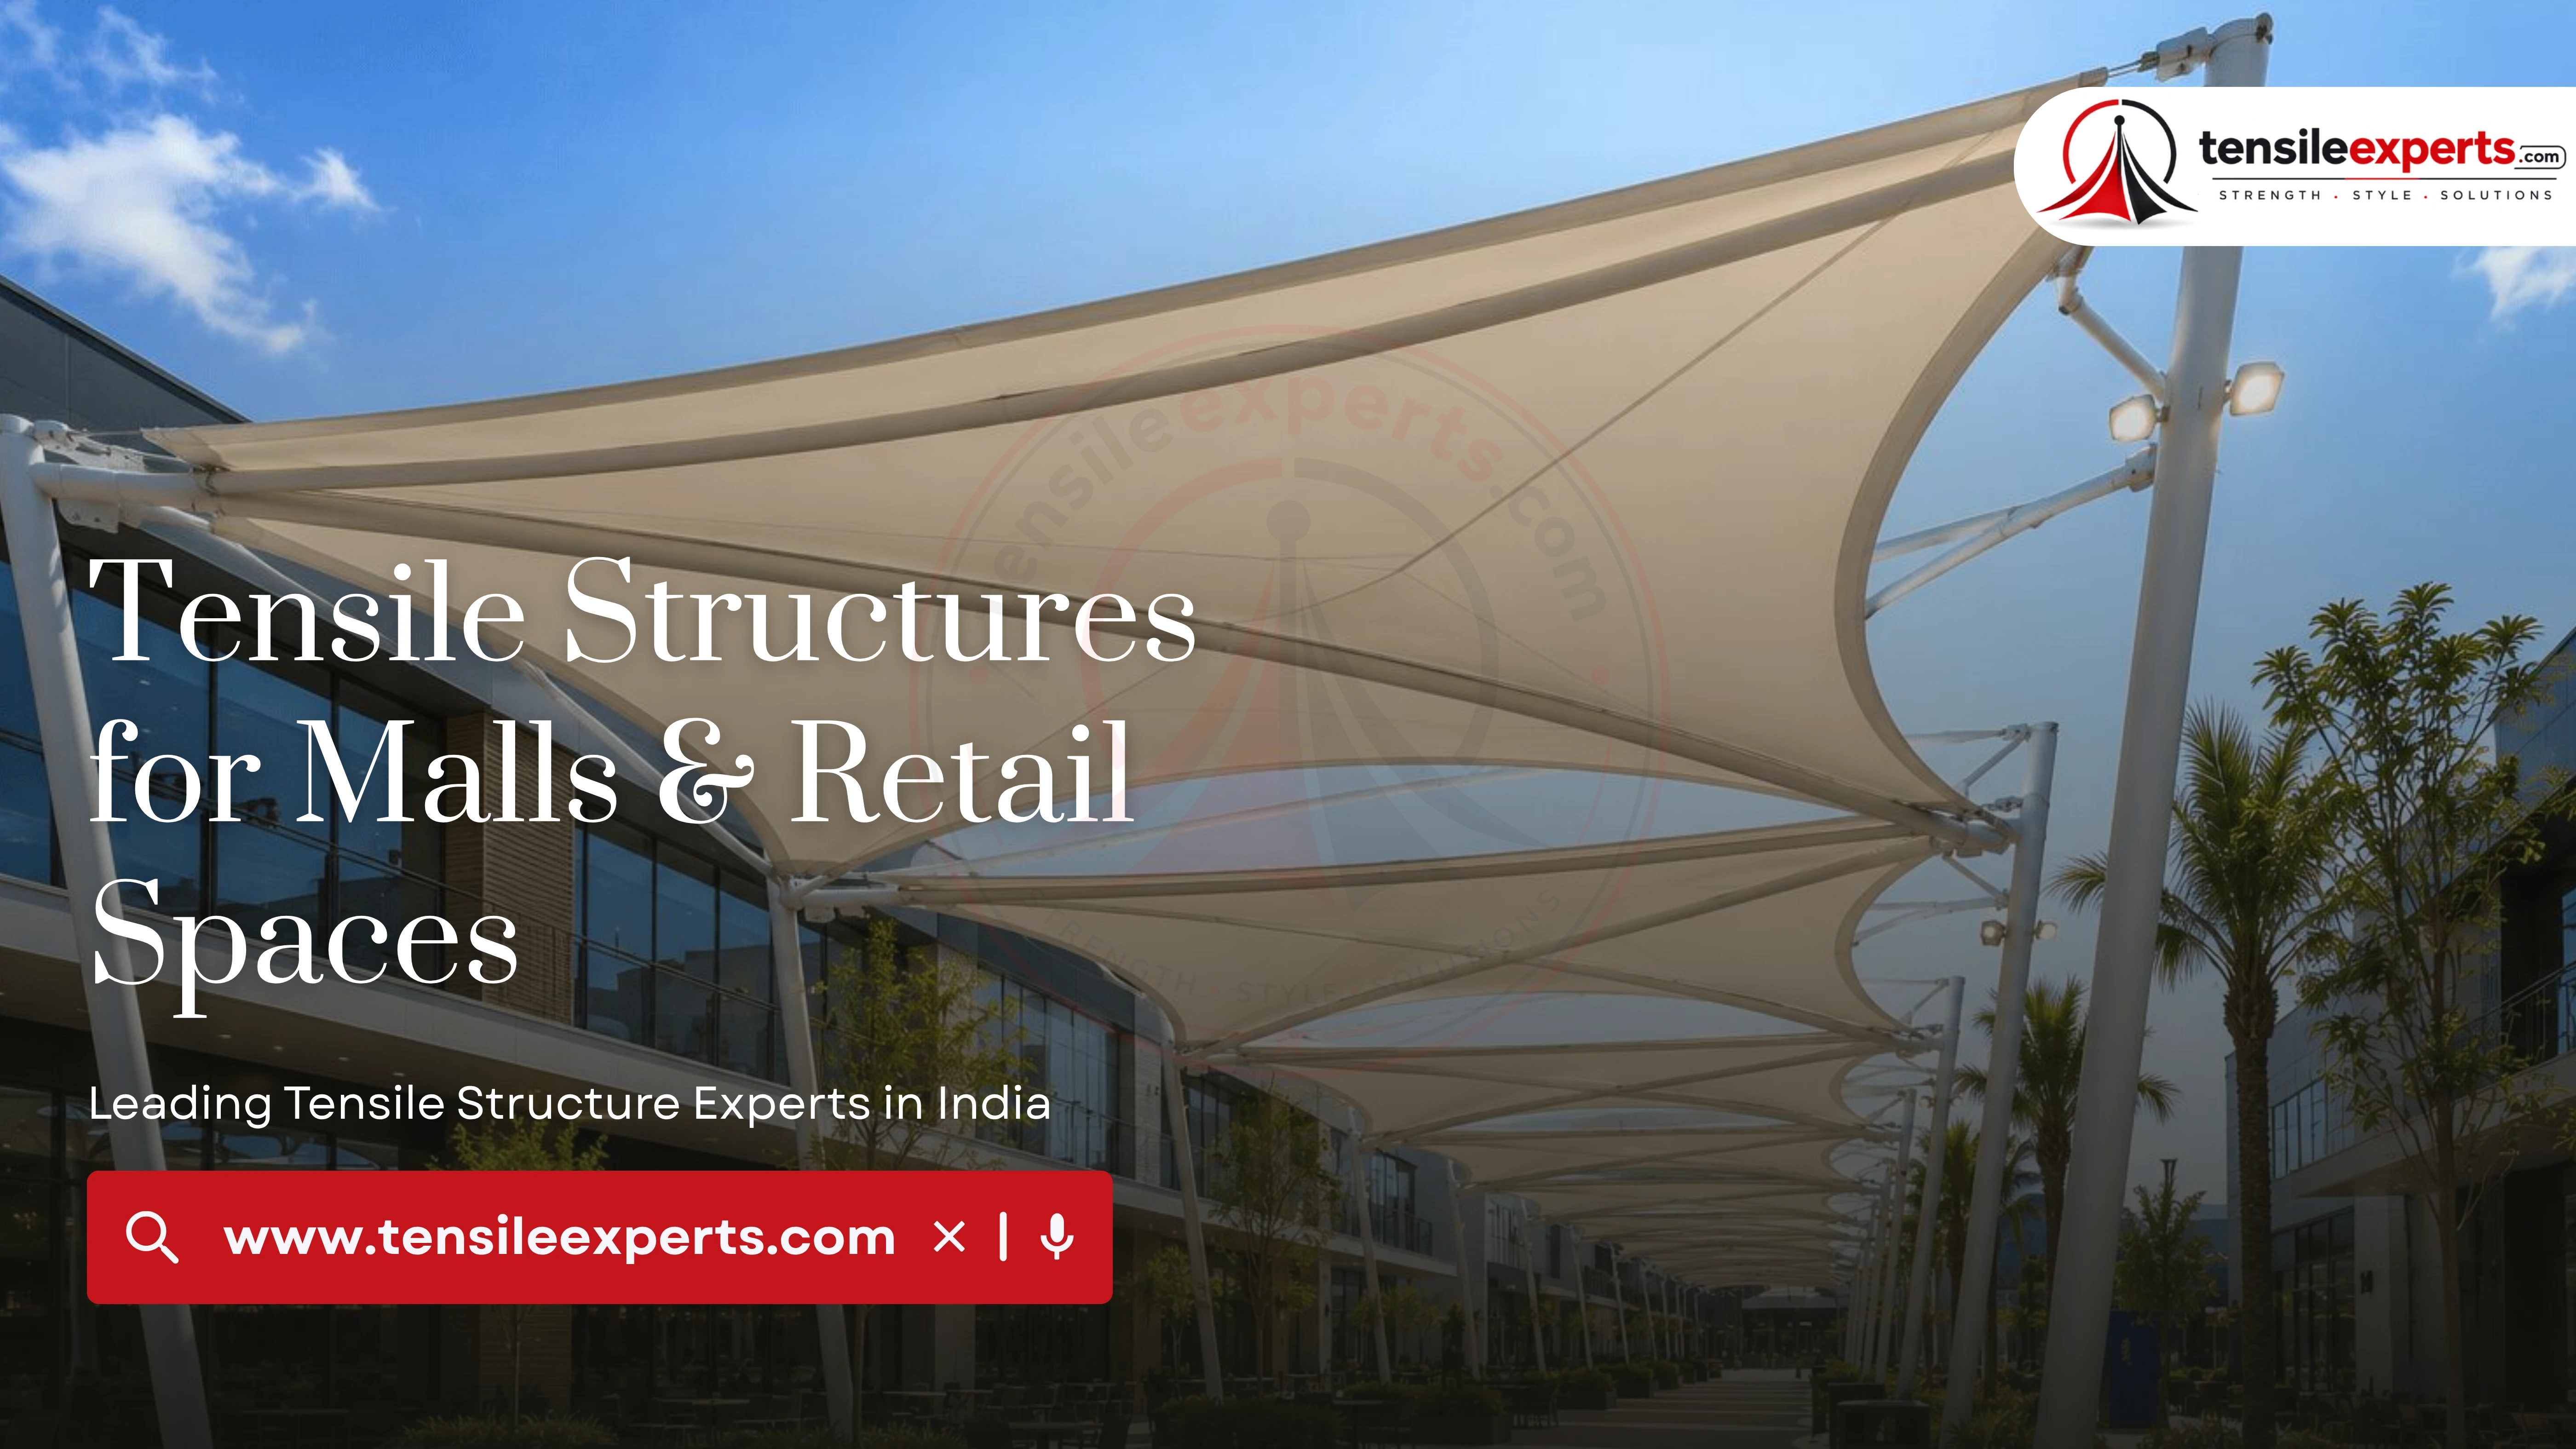
Retail projects usually want a structure that does double duty as architecture — a mall entrance or atrium roof is functional weather cover, but it's also often the first thing a shopper notices. We've worked on commercial retail projects in Indore where entrance-structure design was central to the brief, and that visual-statement requirement is fairly consistent across this segment.
Where Tensile Structures Fit In Retail & Malls
- Statement entrance canopies and porticos at mall and retail building entrances
- Atrium and skylight structures bringing natural light into indoor retail spaces
- Covered walkways connecting retail buildings or parking to entrances
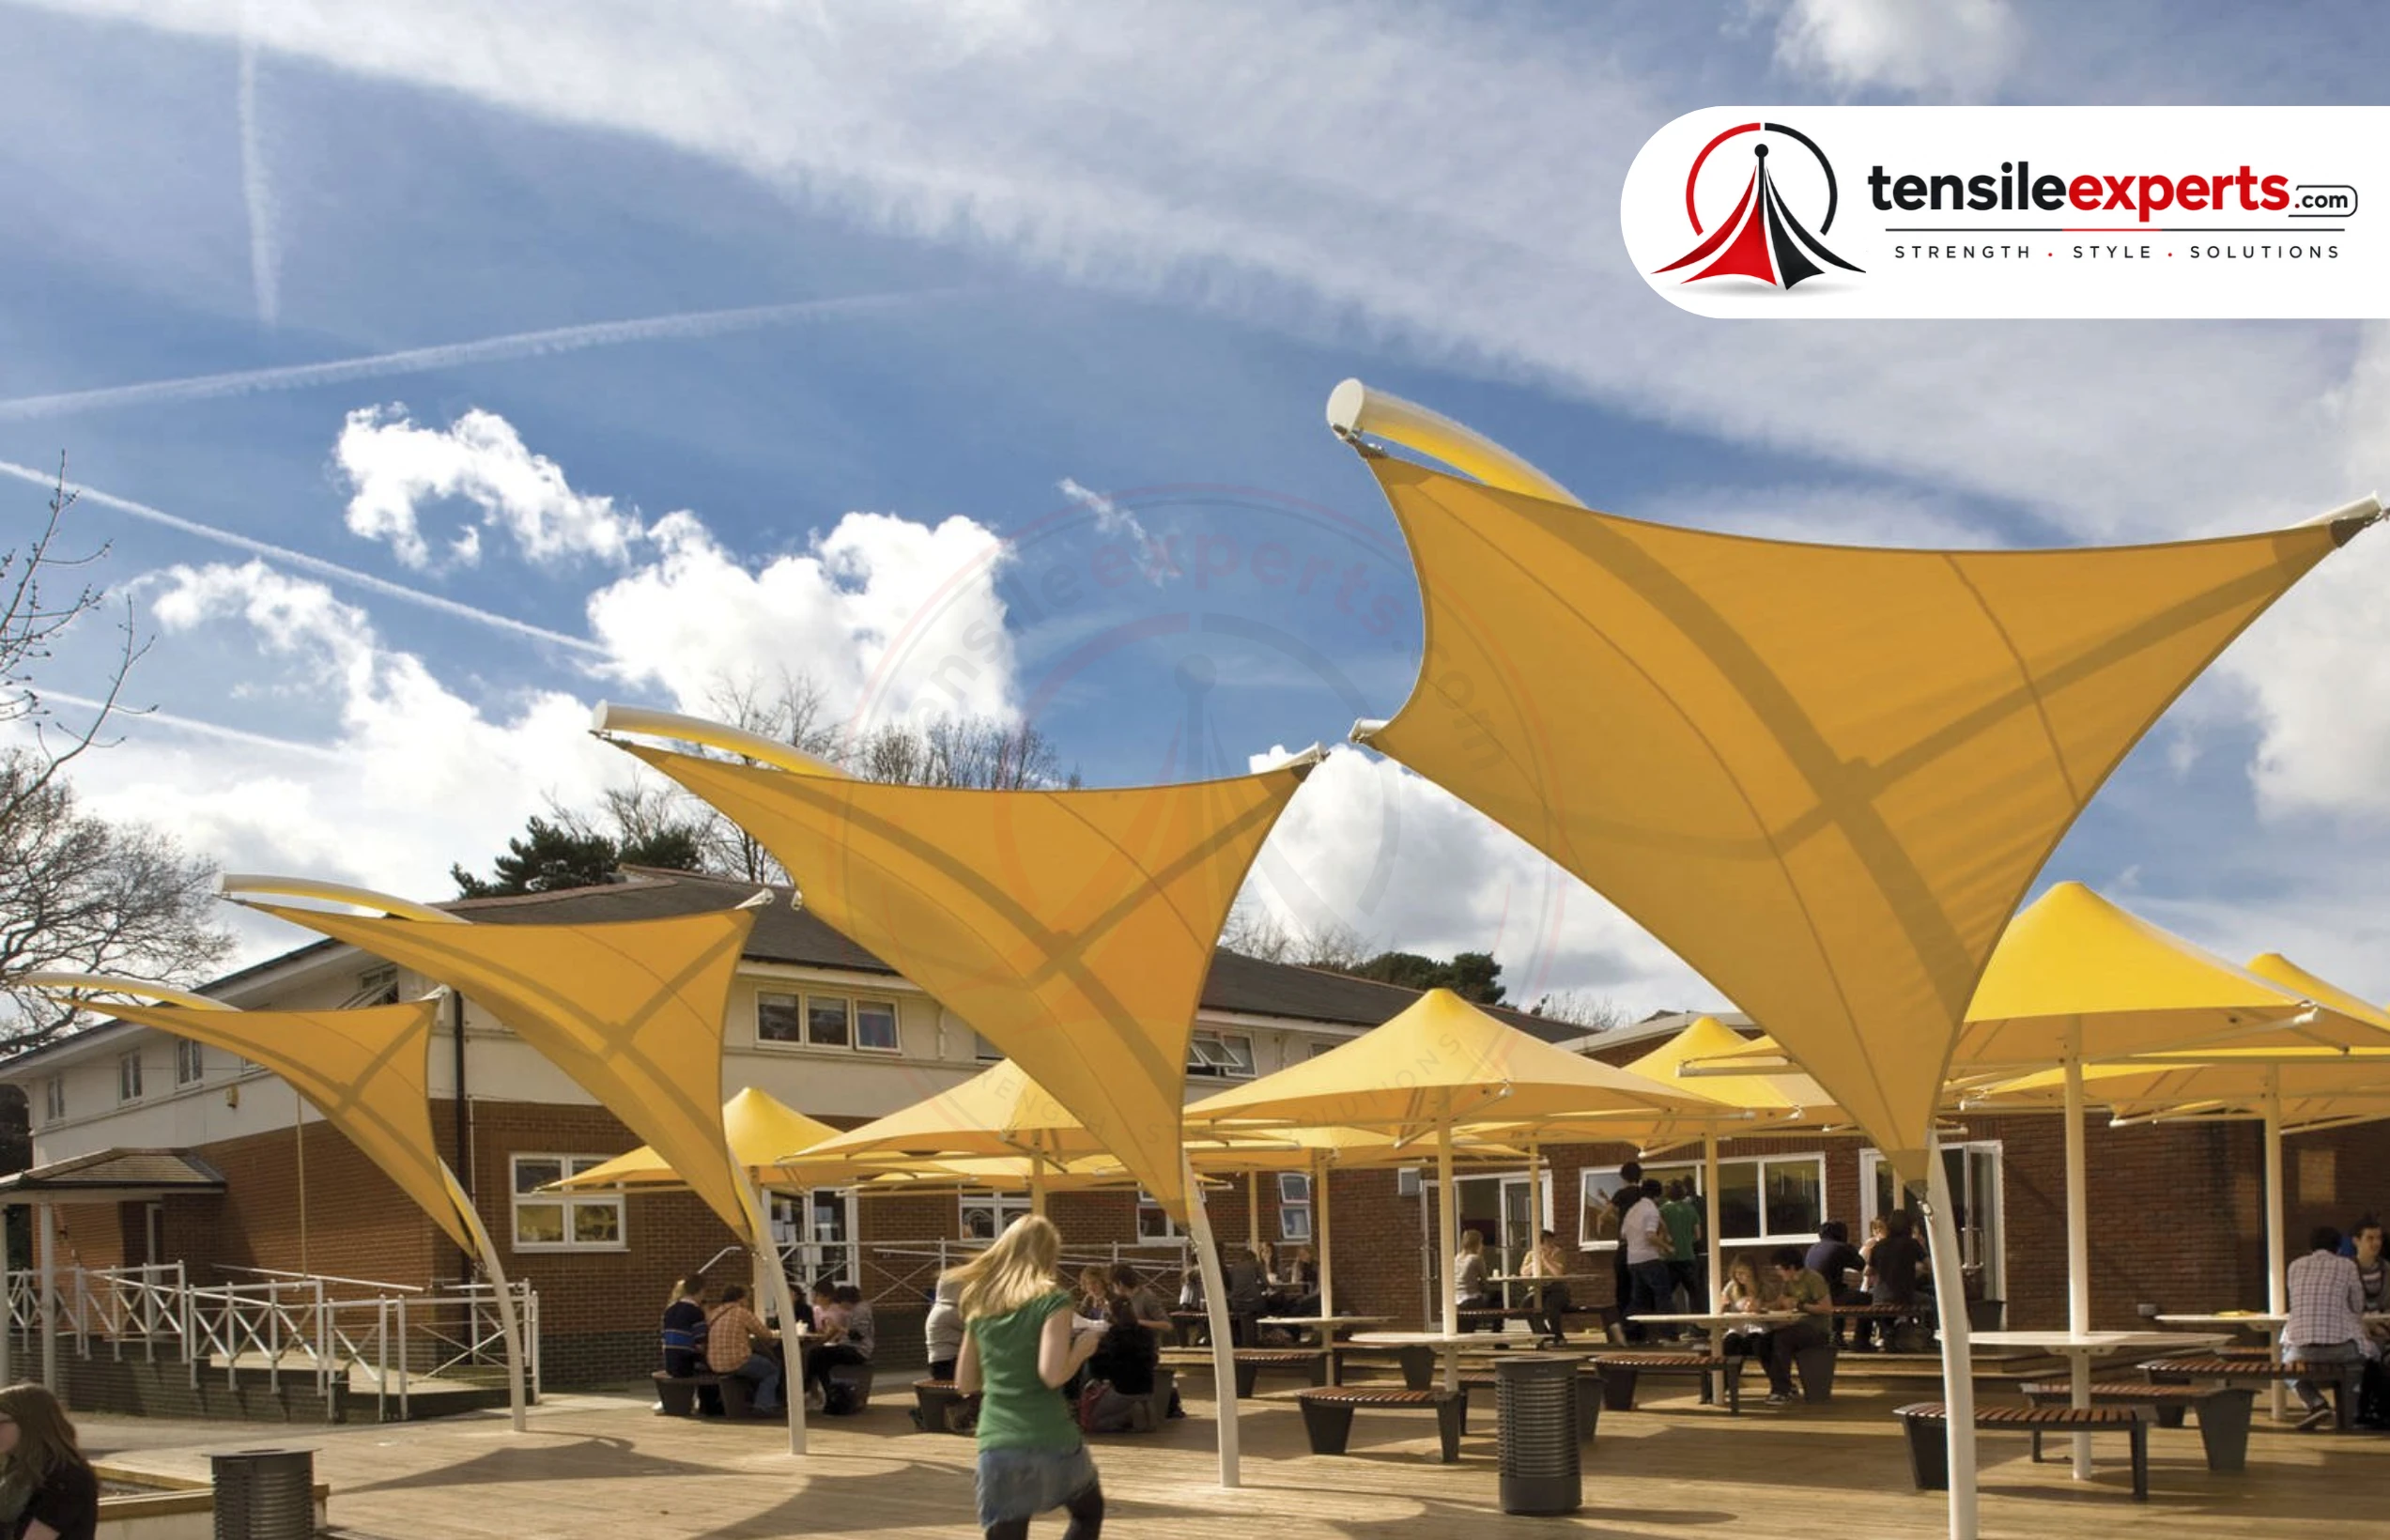
- Outdoor seating and waiting area covering for retail/mixed-use developments
Recommended Structures




Why These Structures Suit This Industry
A retail entrance is a facade-facing structure that shoppers see before they even enter the building, which is why entrance and dome-form structures in this segment go through more design-review attention than a purely functional canopy would — the visual statement matters as much as the weather protection. Skylight structures solve a different but related retail problem: bringing natural light into an indoor mall or atrium space without the direct heat/glare a plain glass skylight would let through.
Design Considerations
- Alignment with the building's architectural style for entrance and facade-facing structures
- Desired natural light transmission level for atrium or skylight sections
- Heat gain reduction requirements for translucent roof sections over retail floor space
- Mounting strength on the facade if the entrance canopy is wall-attached
Material & Fabric Considerations
Entrance and canopy structures use PVC or PTFE depending on span and how prominently the structure features on the retail facade. Skylight sections specifically use translucent PVC or PTFE fabric grades chosen for light transmission and heat-reduction properties, rather than the opaque grades used for a standard roof.
Practical Project Considerations
- Entrance structures typically go through a design review before fabrication, since they're the most visually prominent part of a retail project
- Skylight sections are integrated into the surrounding roof's existing structural frame, which is assessed during the site survey
- Facade mounting strength is checked as part of the site visit for any wall-attached canopy or entrance structure
Available Across India
We design, fabricate, and install retail & malls tensile structures for clients across India, including:


