






































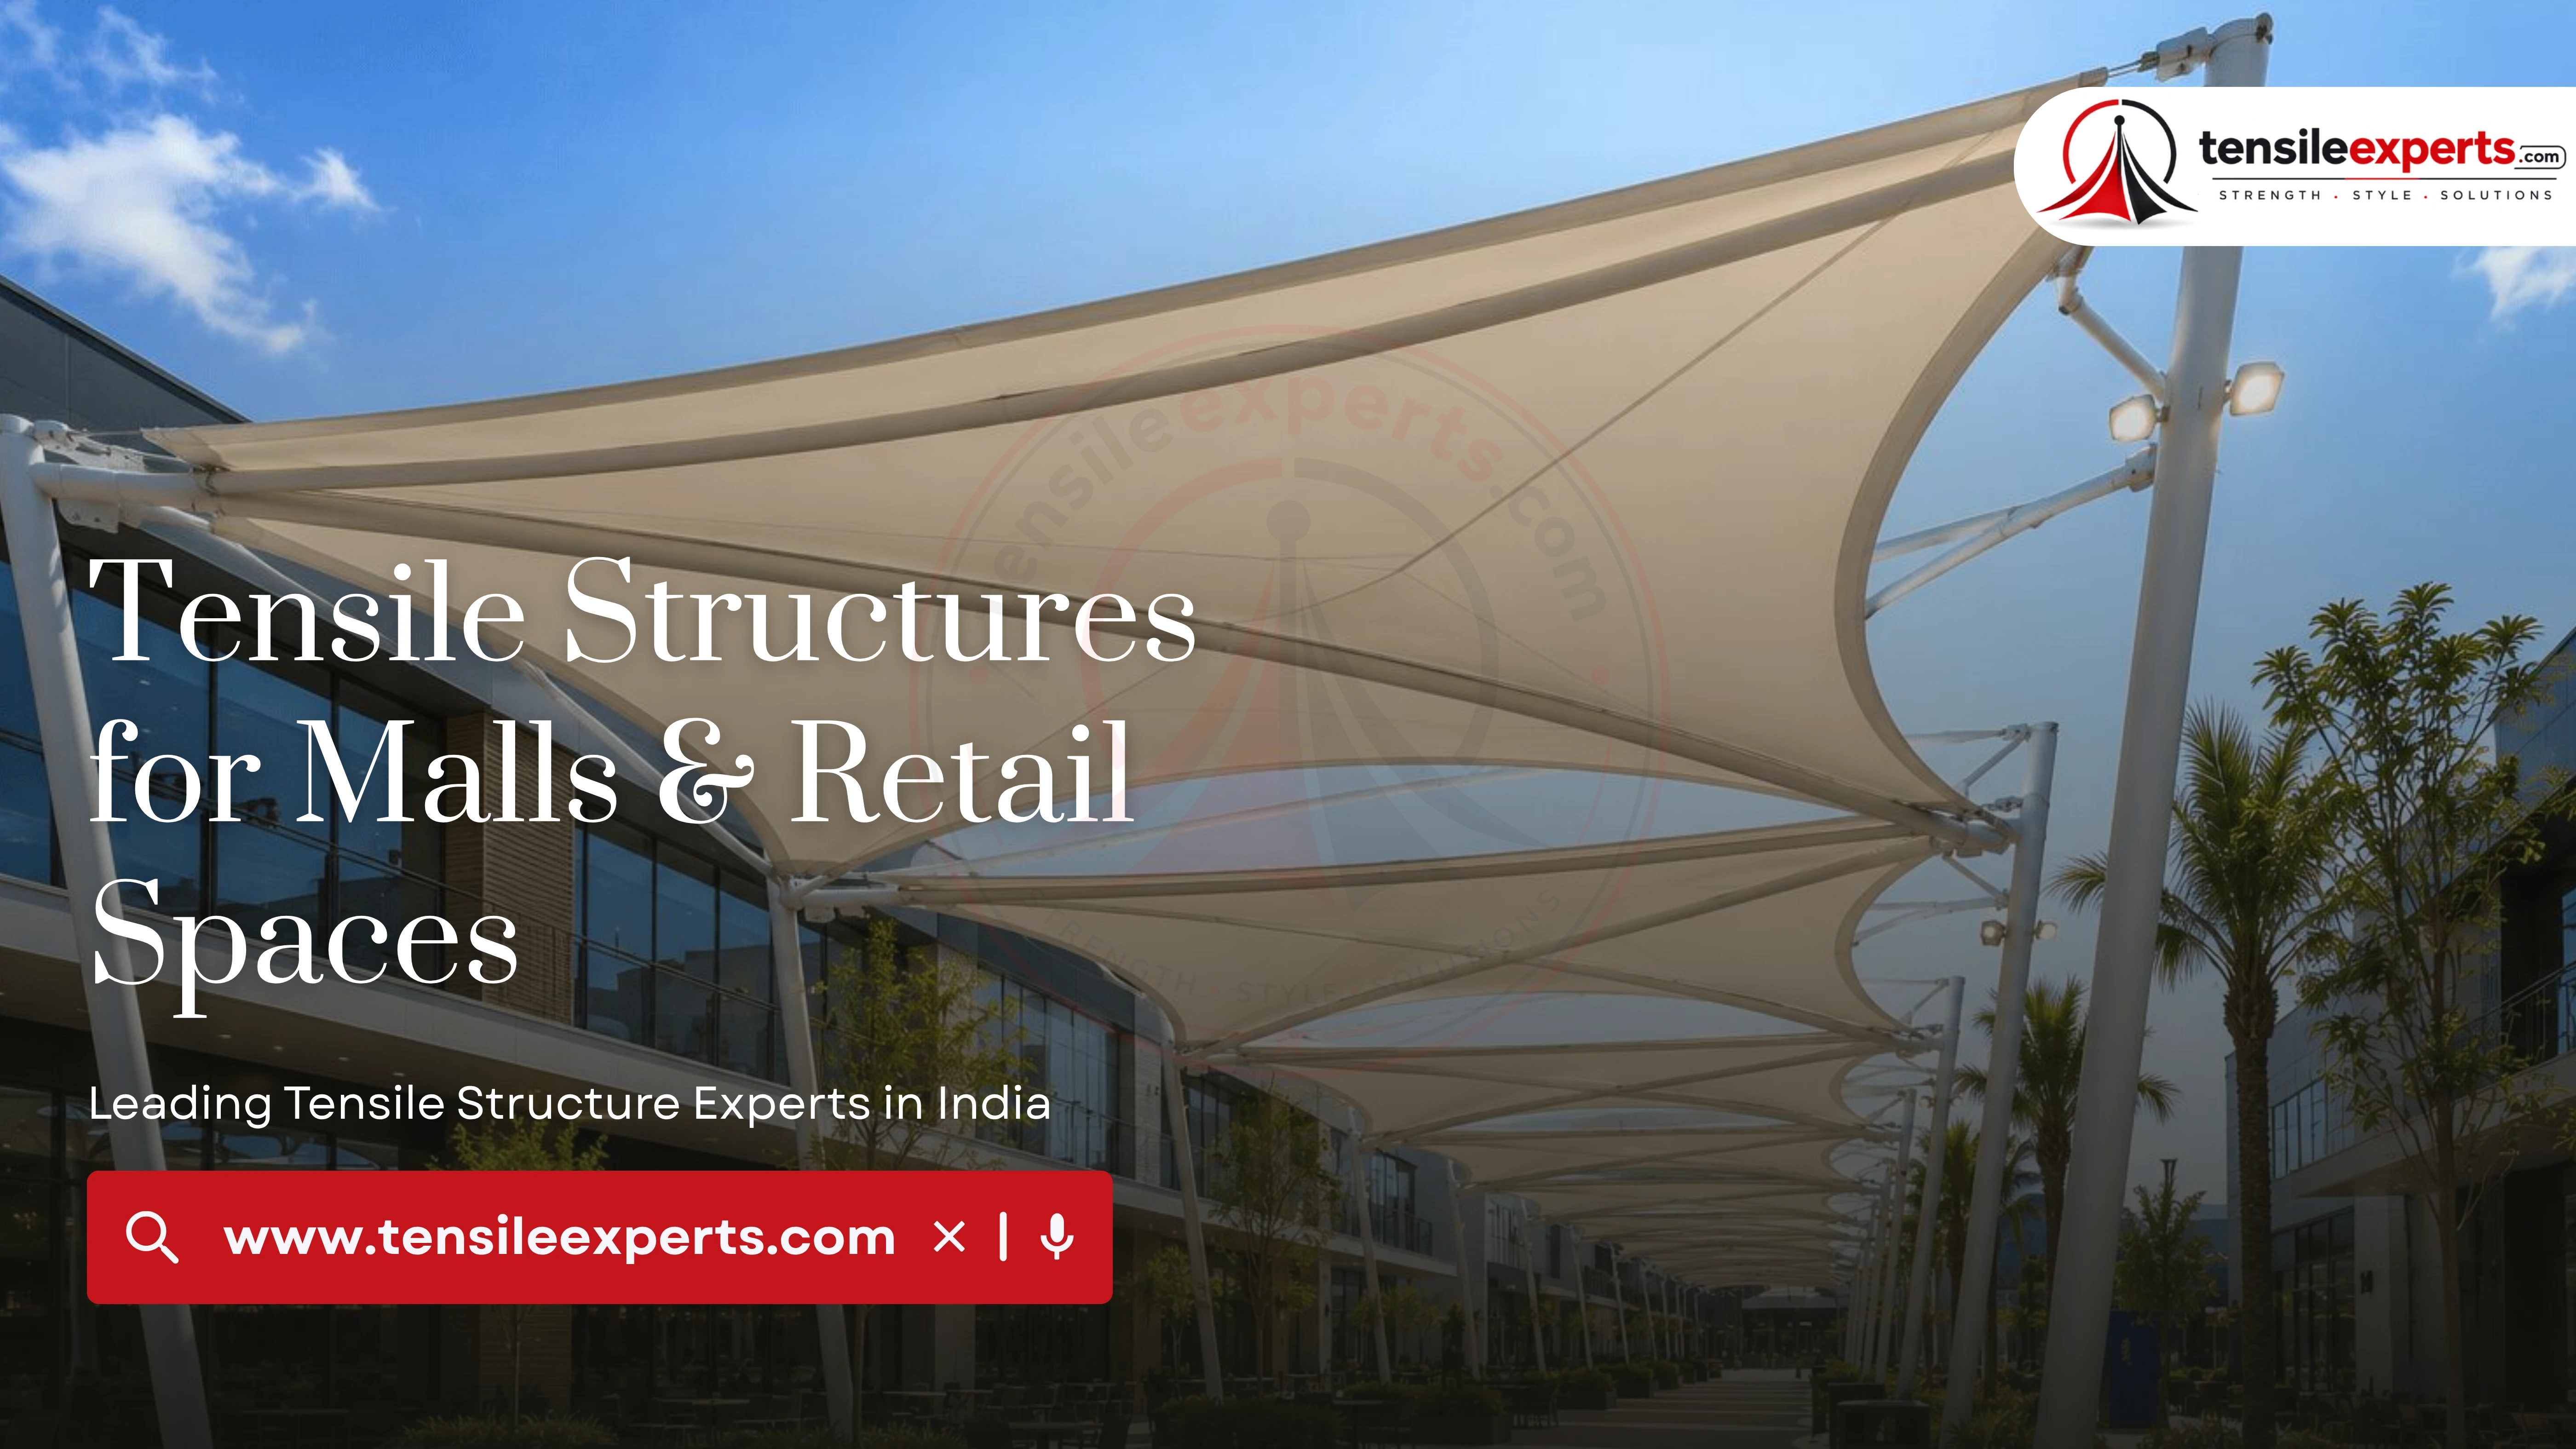
Retail projects usually want a structure that does double duty as architecture — a mall entrance or atrium roof is functional weather cover, but it's also often the first thing a shopper notices. That visual-statement requirement is fairly consistent across this segment, more so than in most of the other places we work.
In This Guide
Statement Entrance Canopies
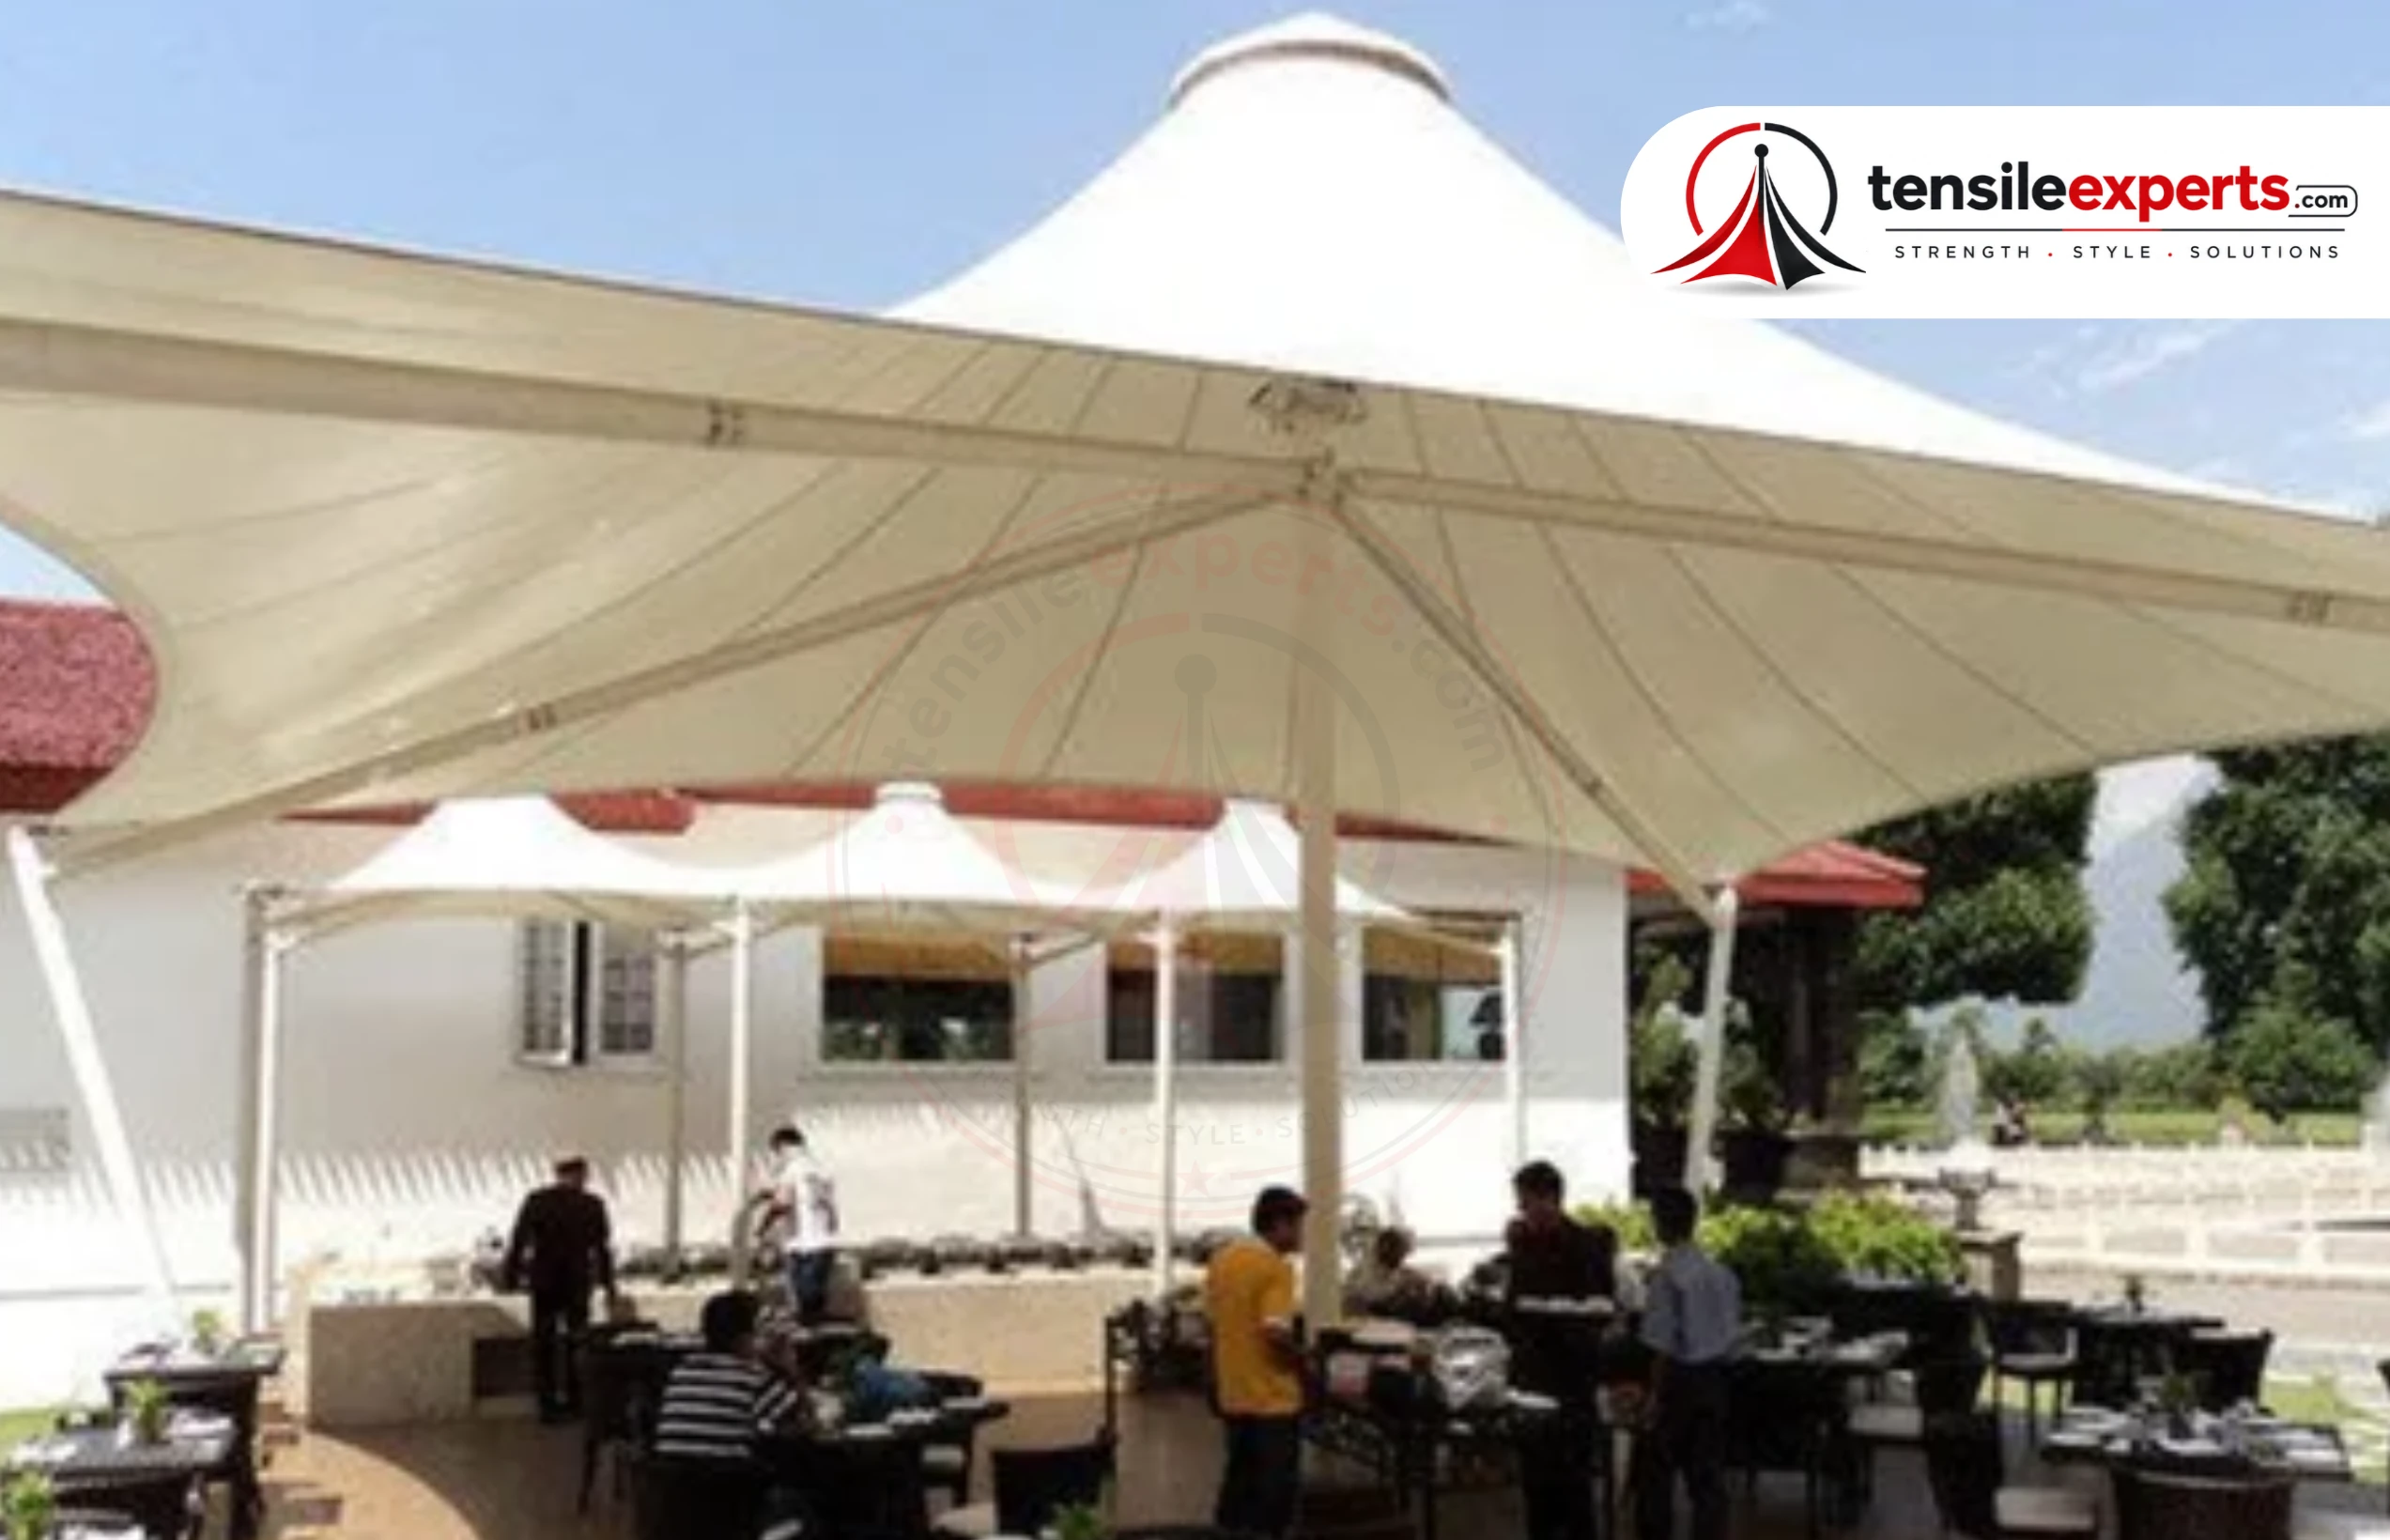
A retail entrance is a facade-facing structure that shoppers see before they even enter the building, which is why entrance and dome-form structures in this segment go through more design-review attention than a purely functional canopy would — the visual statement matters as much as the weather protection. See our entrance structures guide for how that design process typically works.
Skylight and Atrium Natural Light
Skylight structures solve a different but related retail problem: bringing natural light into an indoor mall or atrium space without the direct heat and glare a plain glass skylight would let through. Translucent PVC or PTFE fabric grades are chosen specifically for their light transmission and heat-reduction properties, not the opaque grades used for a standard roof. See our skylight structures guide for more.
Connecting Parking to the Entrance
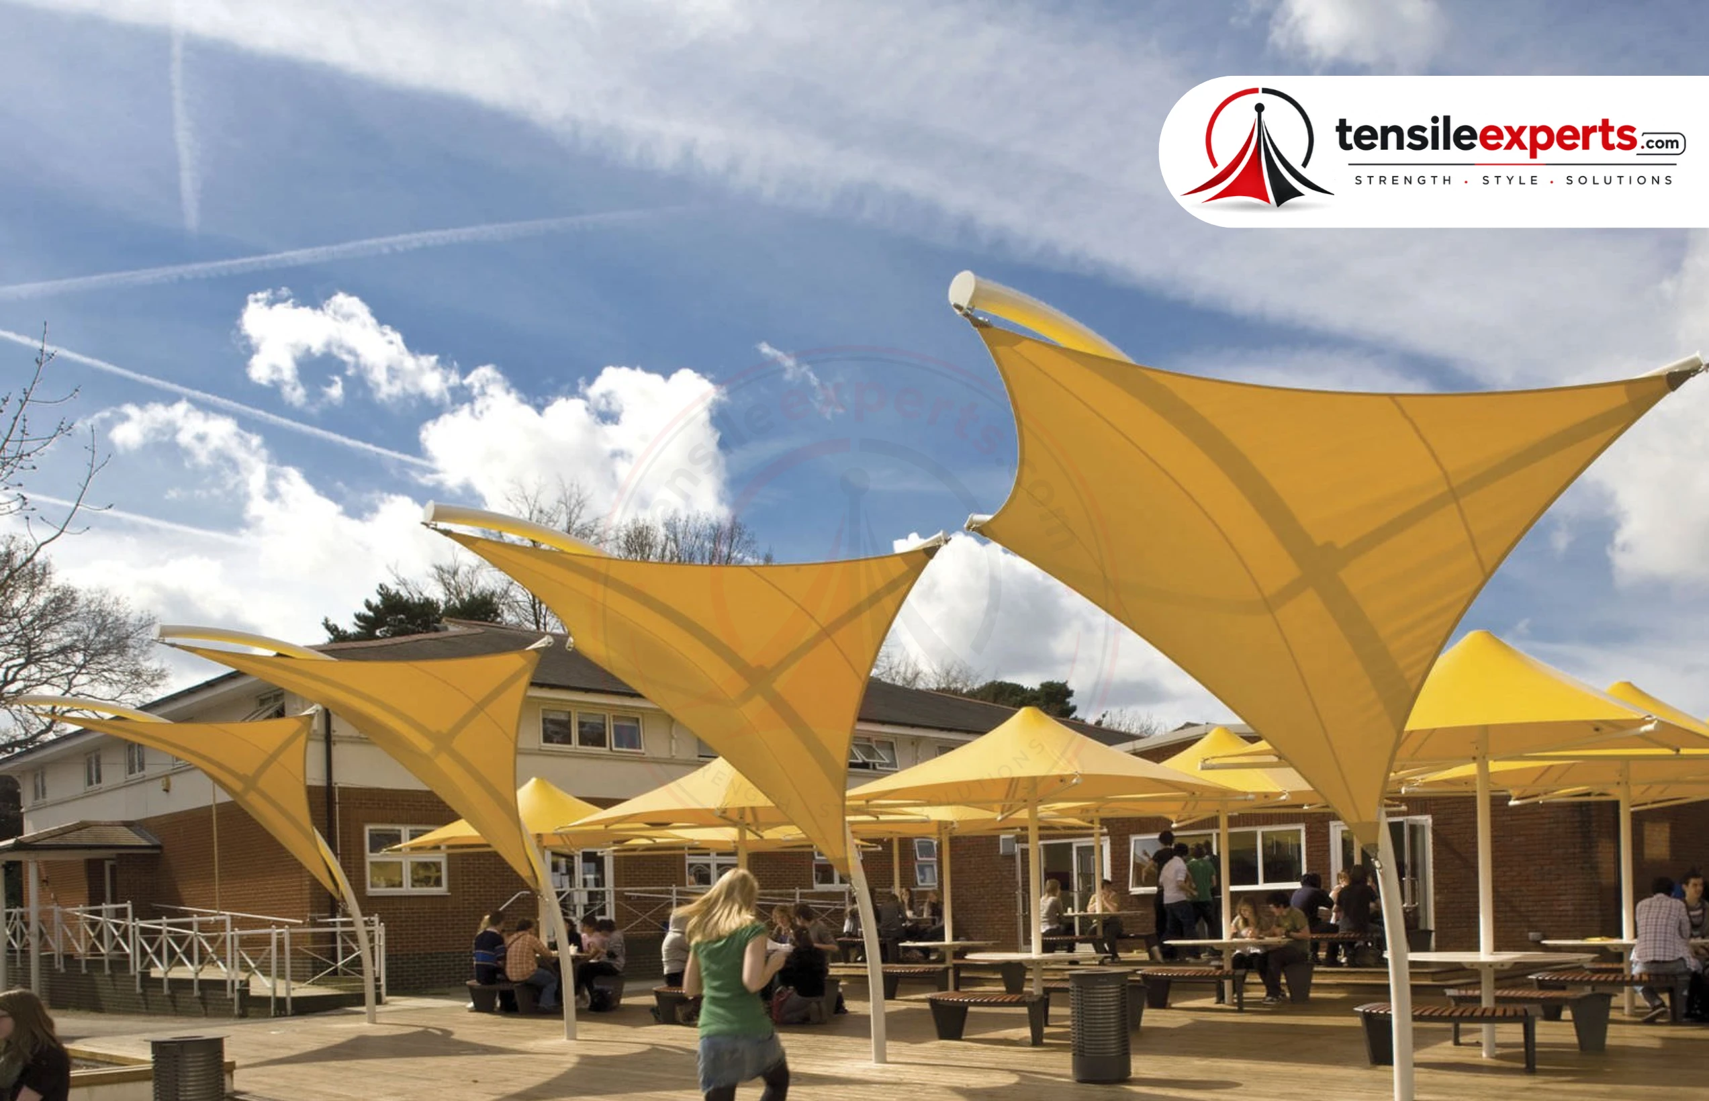
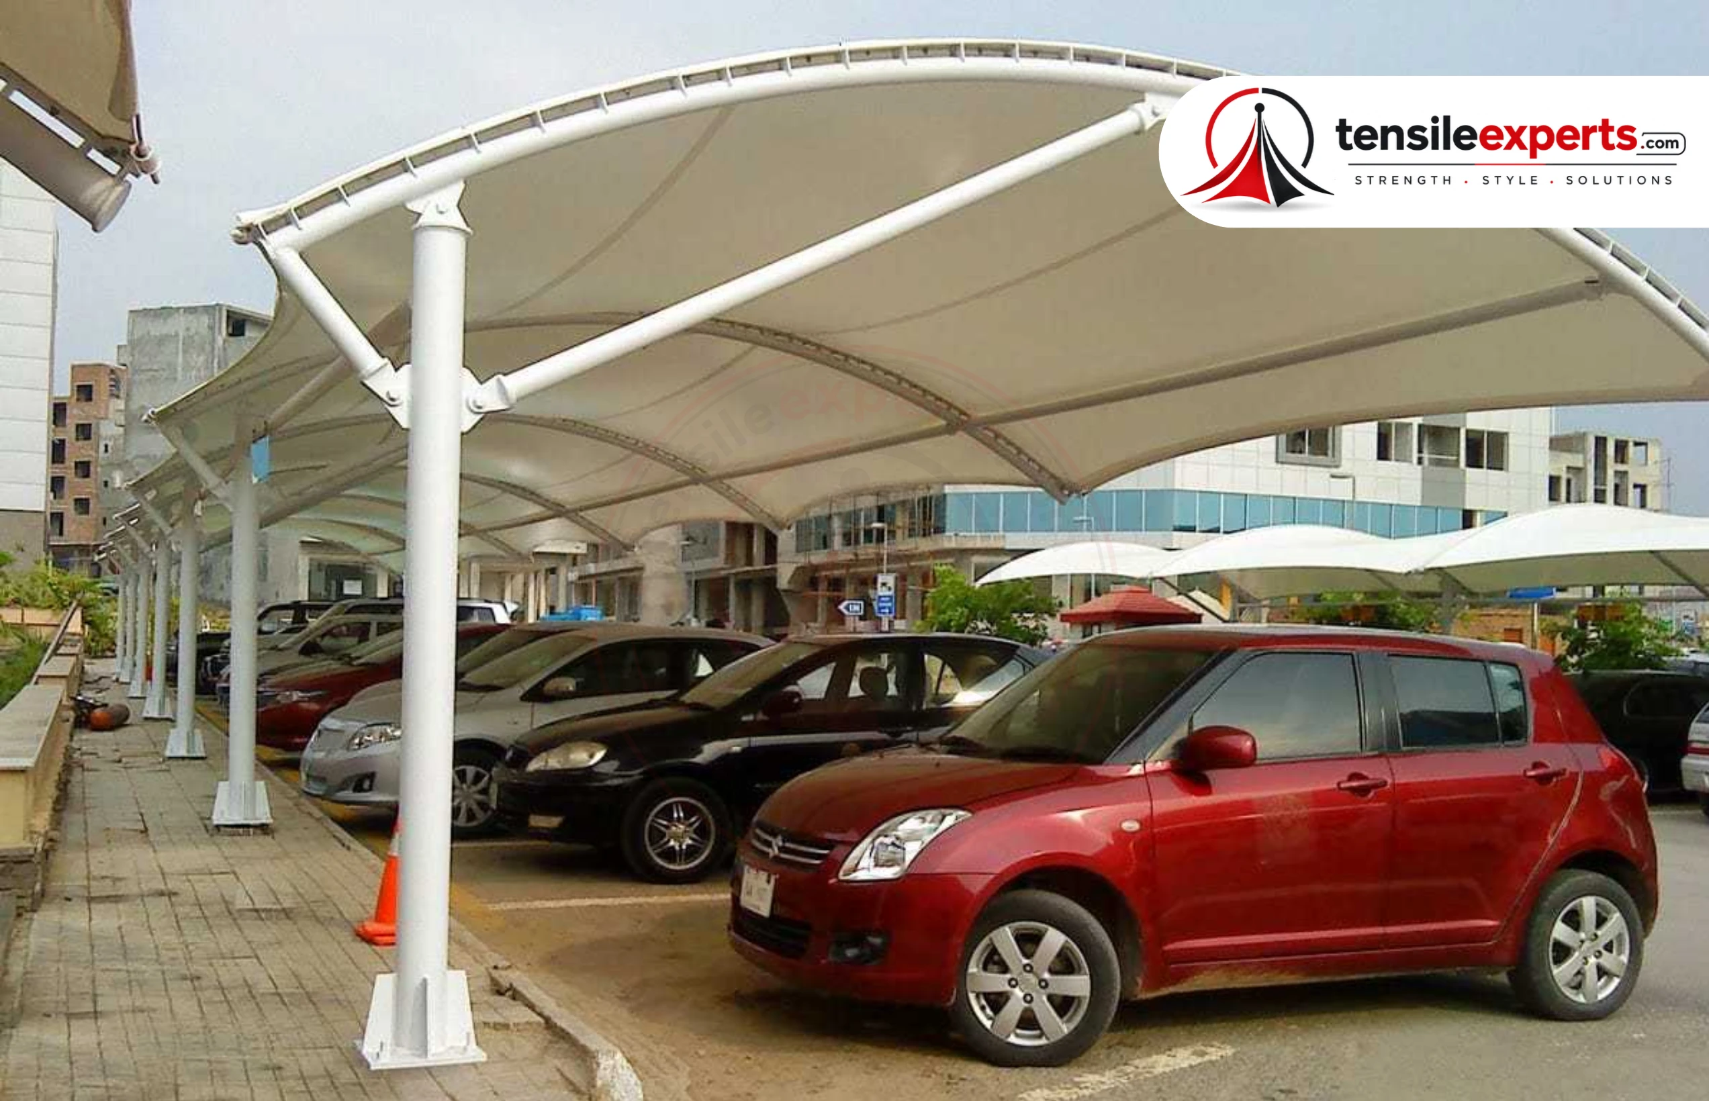
A covered walkway connecting a retail building's parking area to its entrance is a common secondary structure — planned as a linear route with anchoring along the full path, the same continuous-cover logic used on corporate and healthcare campuses, applied here to a shopper's actual walk from car to storefront.
For a large-format retail property, this walkway can genuinely shape how shoppers experience arrival — a dry, covered path from a large parking area is a real convenience factor, not just a weather-protection detail, and it's worth planning with the same care given to the entrance structure itself.
Matching Existing Architecture
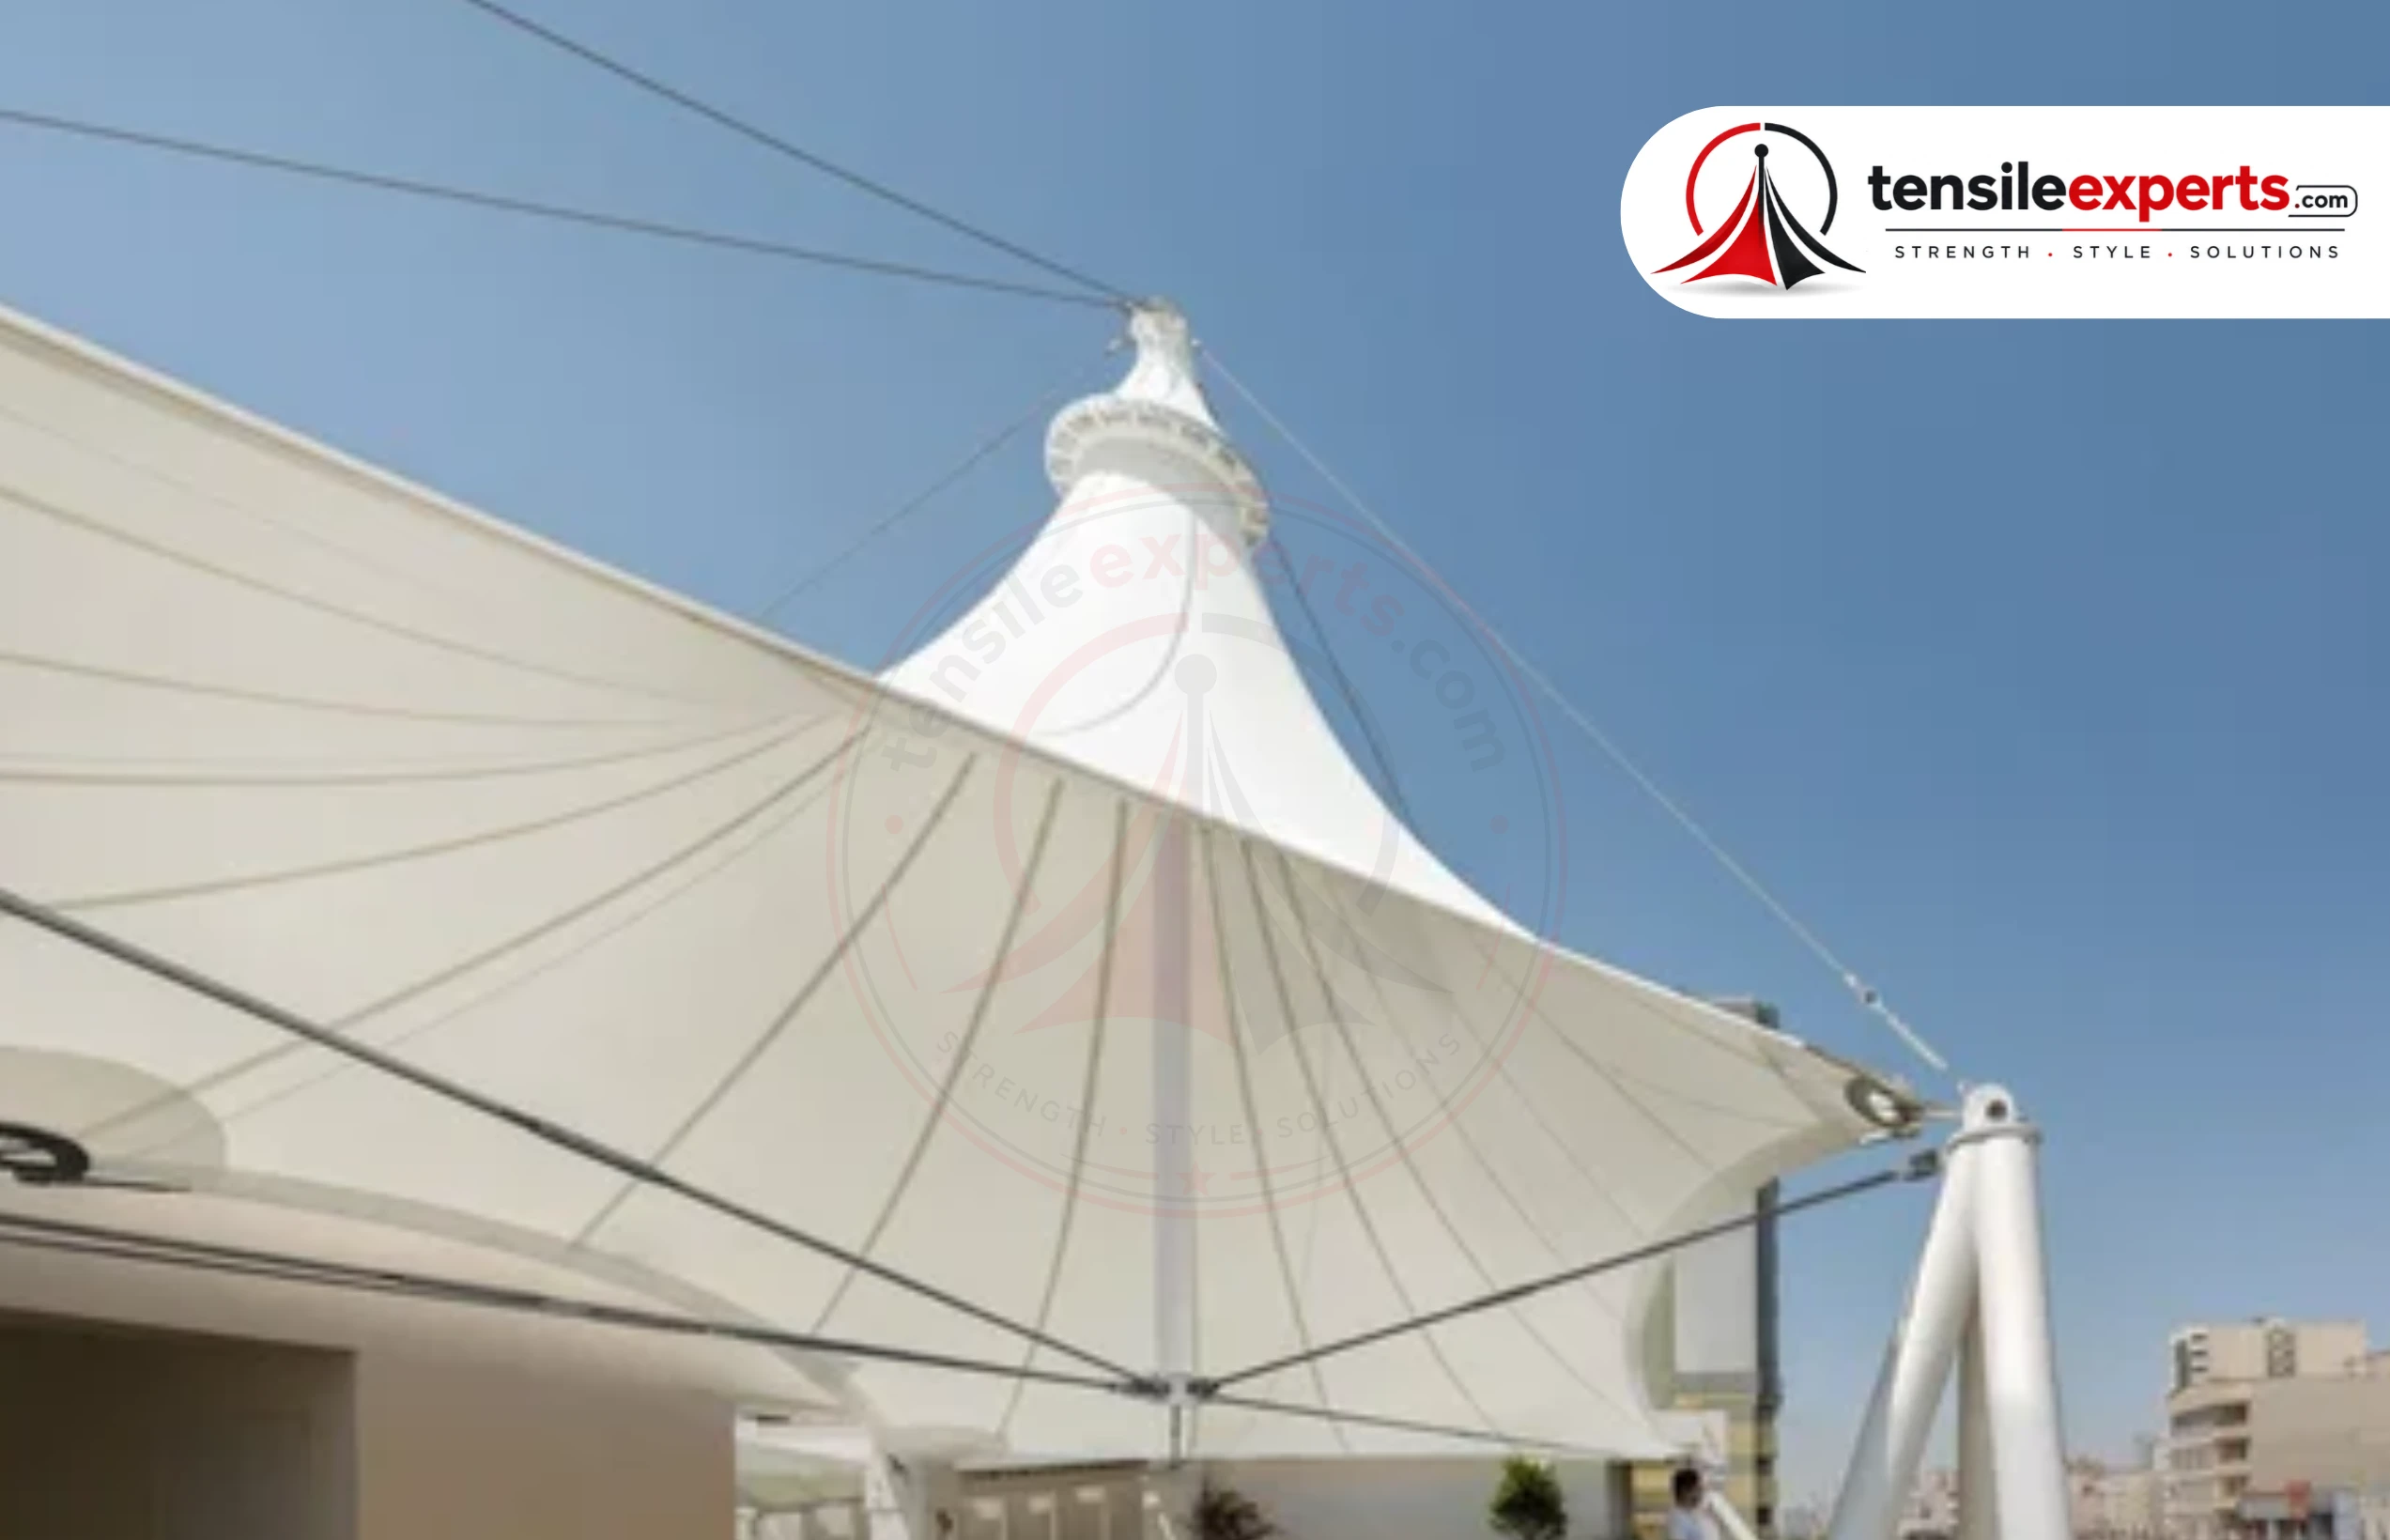
Alignment with the building's existing architectural style is one of the core design considerations for a facade-facing entrance structure — this goes through a design review with you before fabrication, and mounting strength on the existing facade is checked during the site visit, with any needed reinforcement flagged before fabrication, not after.
This review usually looks at the retail property as a whole, not just the entrance in isolation — how the new structure reads against existing signage, storefront glazing, and the overall facade material, so the finished result feels like a considered addition rather than a mismatched add-on.
Related Guides
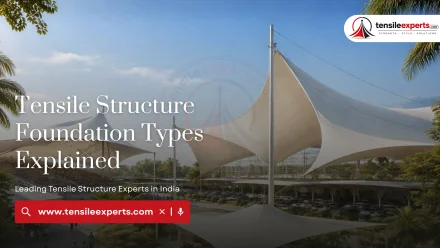
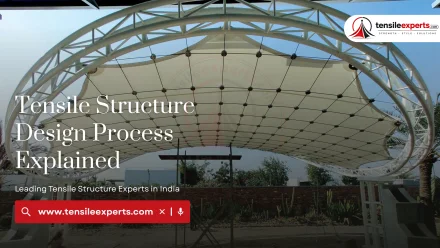



Why Retail Treats Structure as Marketing
A retail entrance's job is partly to be noticed, which is a genuinely different design priority from most of our other work — see our dedicated Retail & Malls industry page for the fuller picture, alongside our other industry pages. See also our Indore commercial guide for a real market example.
What Retail Prioritizes vs. Other Segments
Retail's design priorities genuinely differ from a purely functional commercial or industrial brief:
| Priority | Retail & Malls | Corporate/Industrial |
|---|---|---|
| Design goal | Visual statement, brand-forward | Function-first, cost-efficient |
| Fabric choice driver | Light transmission, appearance | Durability, span efficiency |
| Review process | Architectural design review | Structural engineering review |
| Most common structure | Entrance/atrium/skylight | Roofing, walkways, parking |
Explore by Product





See the full product directory for everything we design and fabricate.
Frequently Asked Questions
Planning a structure for your mall or retail space? Get in touch for a free site consultation.




