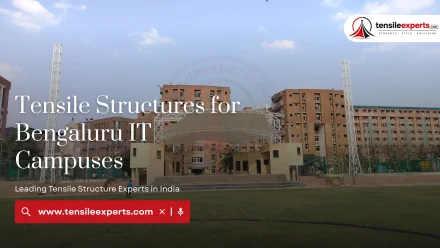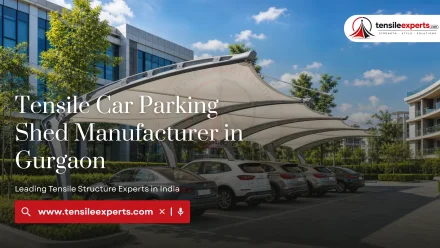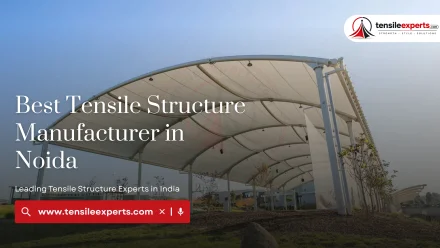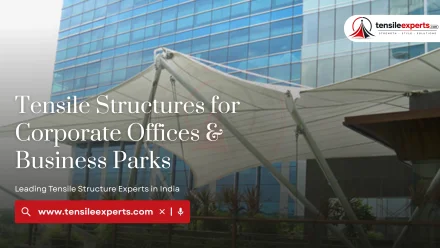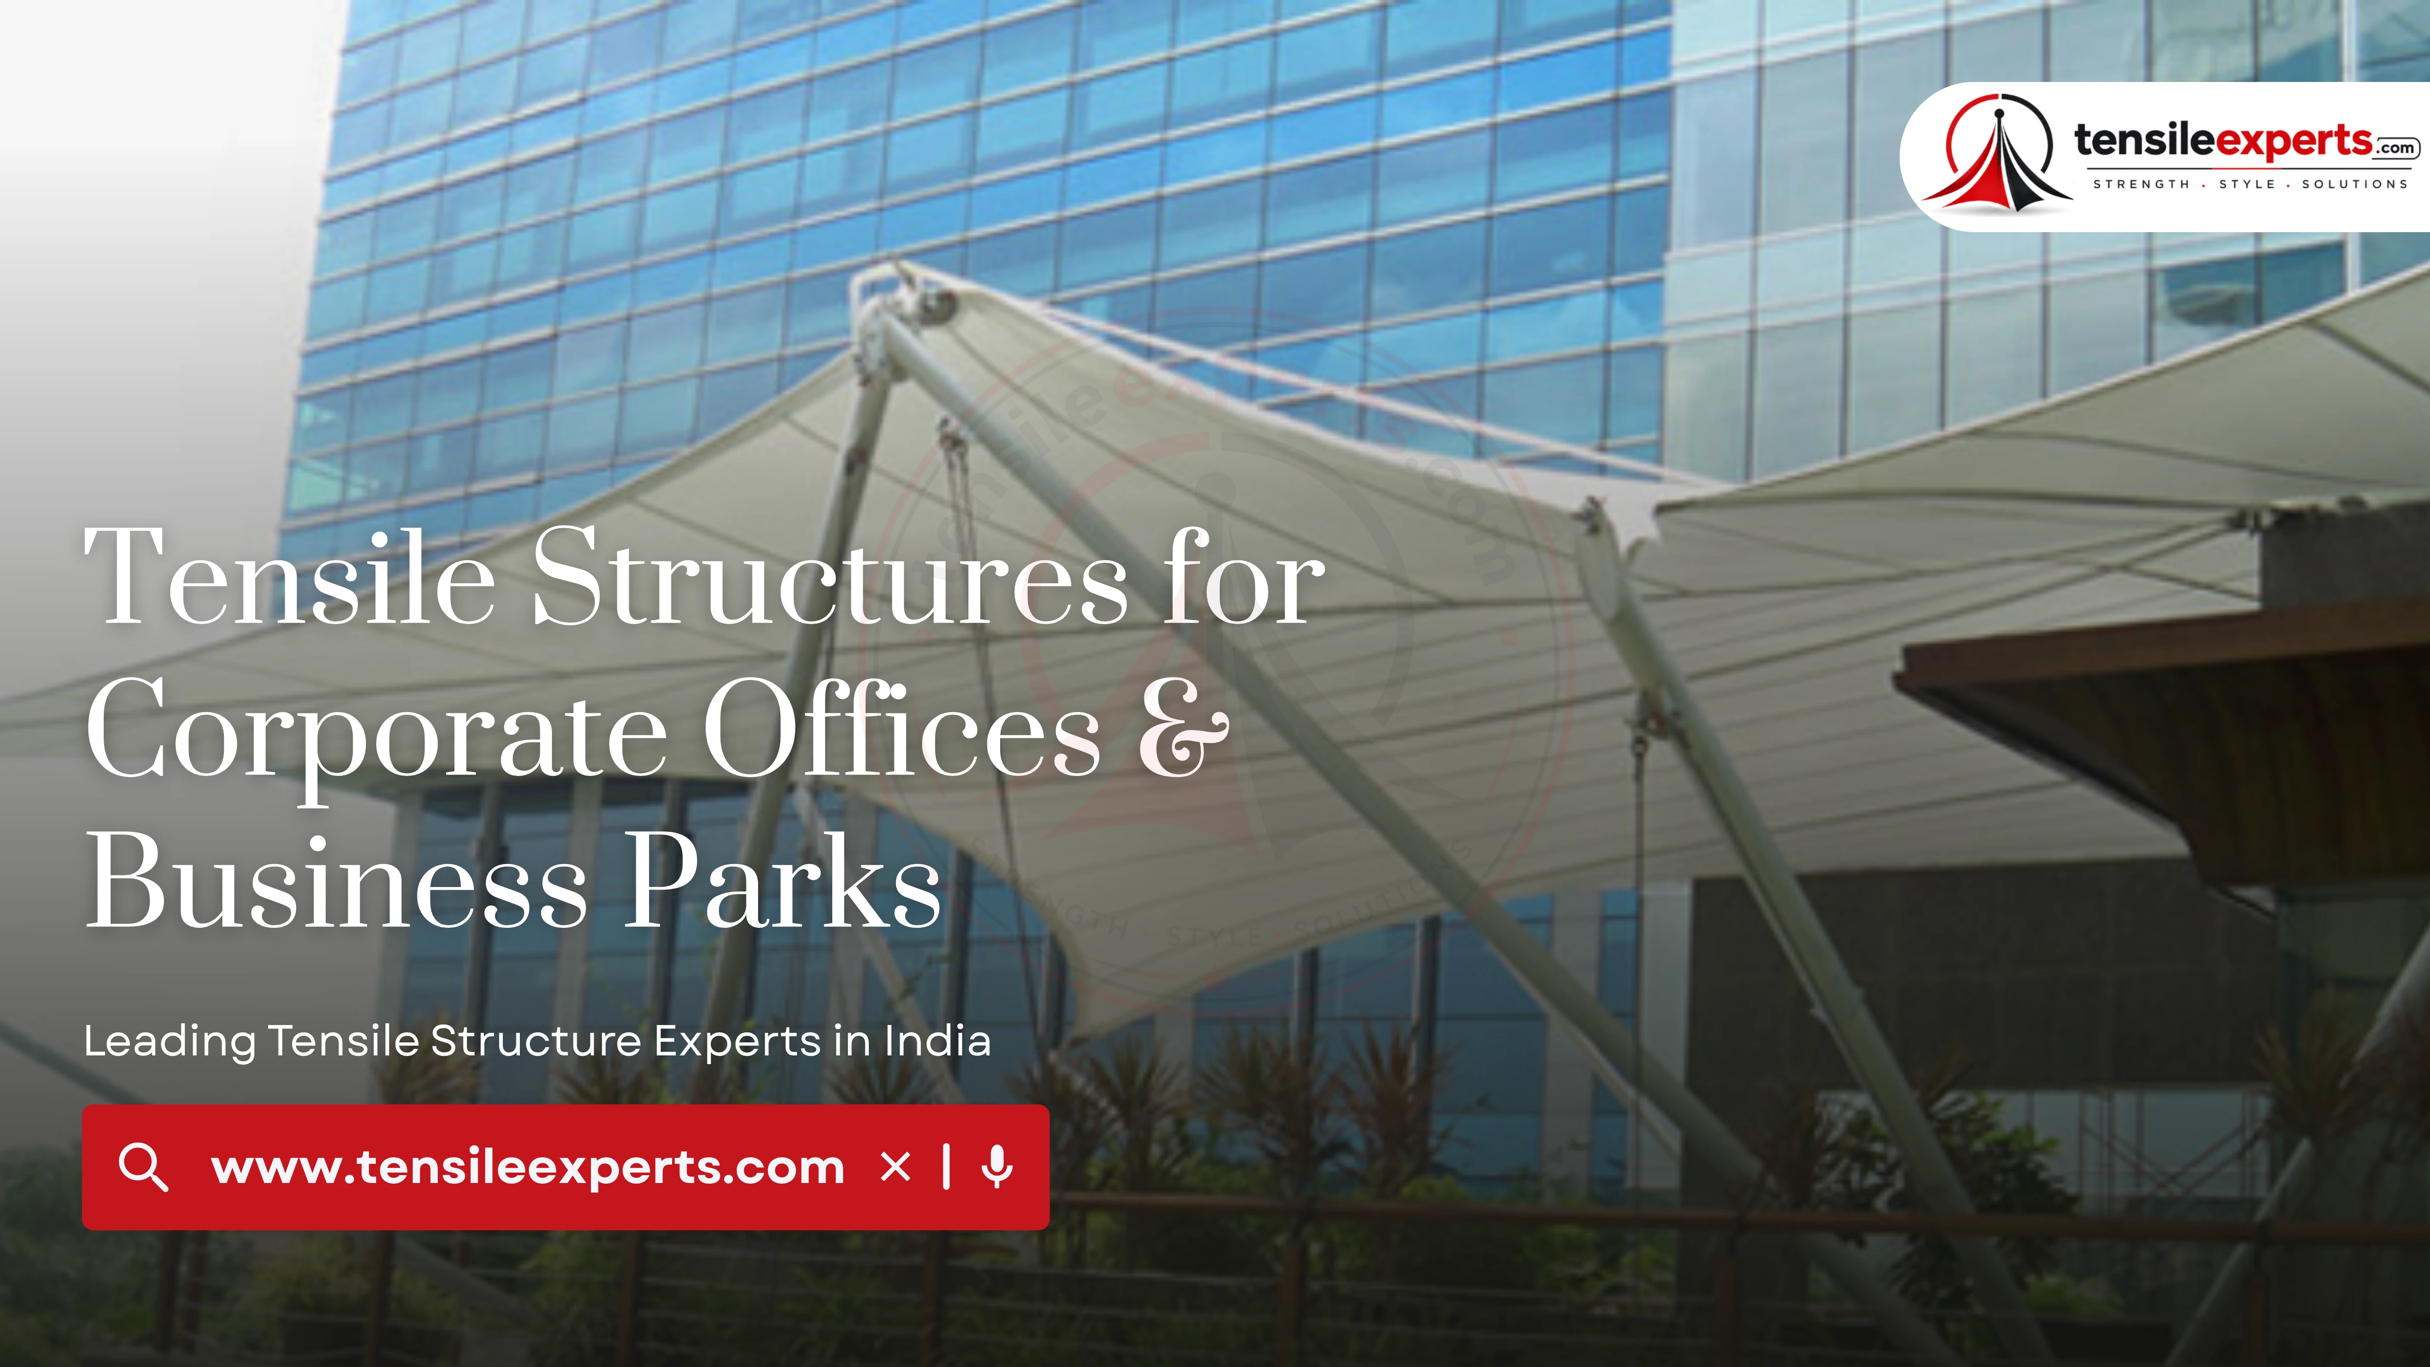
Corporate campuses and business parks bring a different brief than a home or a mall: covered movement between buildings, a professional-looking entrance, and parking that scales to hundreds of employees rather than one household. We've worked on IT campus walkways, Cyber City-style office parking, and business-park entrance canopies, and the common thread is that these are working environments — the structure has to hold up to daily, high-frequency use, not occasional weekend traffic.
Where Tensile Structures Fit In Commercial & Corporate
- Covered walkways connecting office buildings, parking areas, and campus entrances
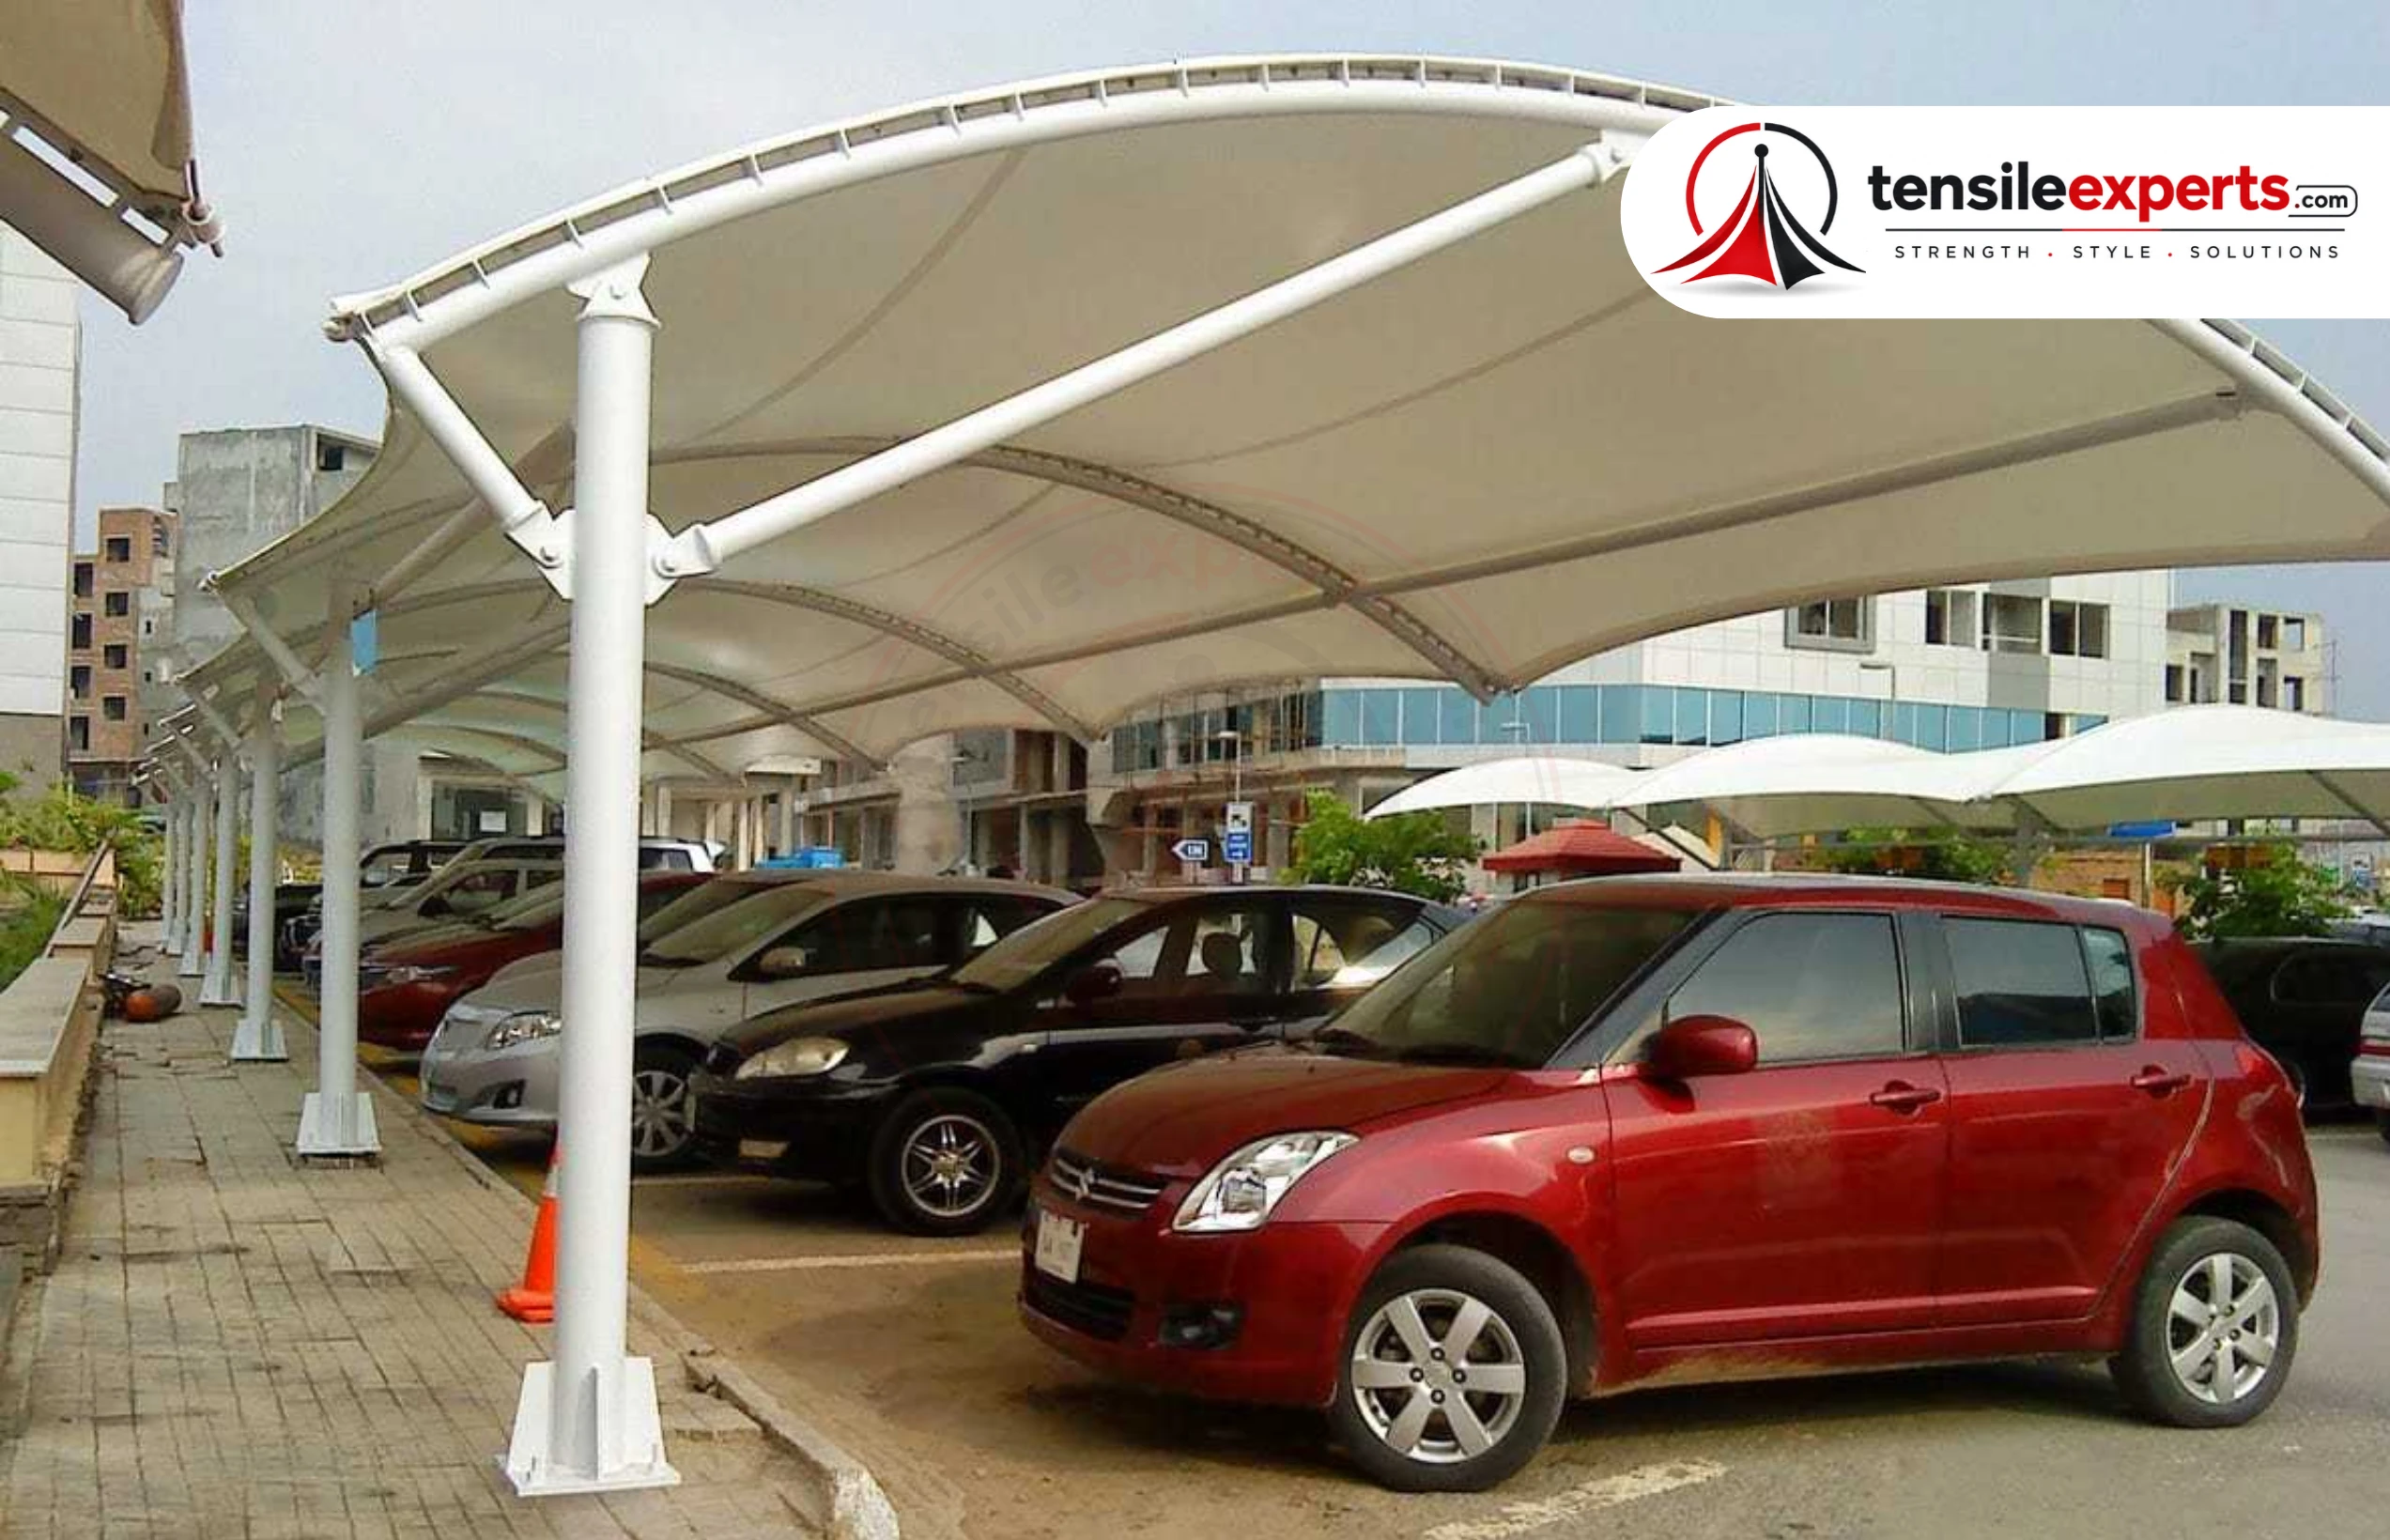
- Large-scale employee parking sheds for office campuses and business parks
- Building entrance canopies and covered drop-off points
- Tensile roofing for office buildings as an alternative to conventional RCC/metal roofing
- Outdoor seating and break-area covering within a corporate campus
Recommended Structures



Why These Structures Suit This Industry
A corporate campus is usually laid out as several buildings with people moving between them constantly — which is exactly the linear, continuous-cover problem a tensile walkway structure solves, engineered as a long run with anchoring spaced along the full route rather than just at the ends. Employee parking sheds use the same cantilever logic as residential ones, just scaled to a multi-bay commercial layout. And because a corporate entrance is a facade-facing, brand-visible structure, canopy and entrance-structure designs get more design-review attention before fabrication than a purely functional structure would.
Design Considerations
- Walkway length and any direction changes along the route between buildings
- Number of vehicle bays and clearance for a large employee parking lot
- Attachment/mounting strength if the canopy or entrance structure is wall-mounted to an existing office facade
- Alignment with the building's existing architectural style for entrance-facing structures
Material & Fabric Considerations
PVC covers most standard-span office walkways and parking sheds. For higher-traffic corporate walkways or larger multi-bay parking sheds with long-term continuous exposure, PTFE is the better long-term choice — the same logic that applies to a housing society's shared parking, just at business-park scale.
Practical Project Considerations
- Facility/campus management sign-off is usually required before work begins, in addition to the building owner's approval
- Walkway anchoring is planned along the entire route, not just the two endpoints, since it's a long linear span
- Corporate entrance structures typically go through a design review with the client before fabrication starts, since they're the most visible part of the project
Available Across India
We design, fabricate, and install commercial & corporate tensile structures for clients across India, including: