






































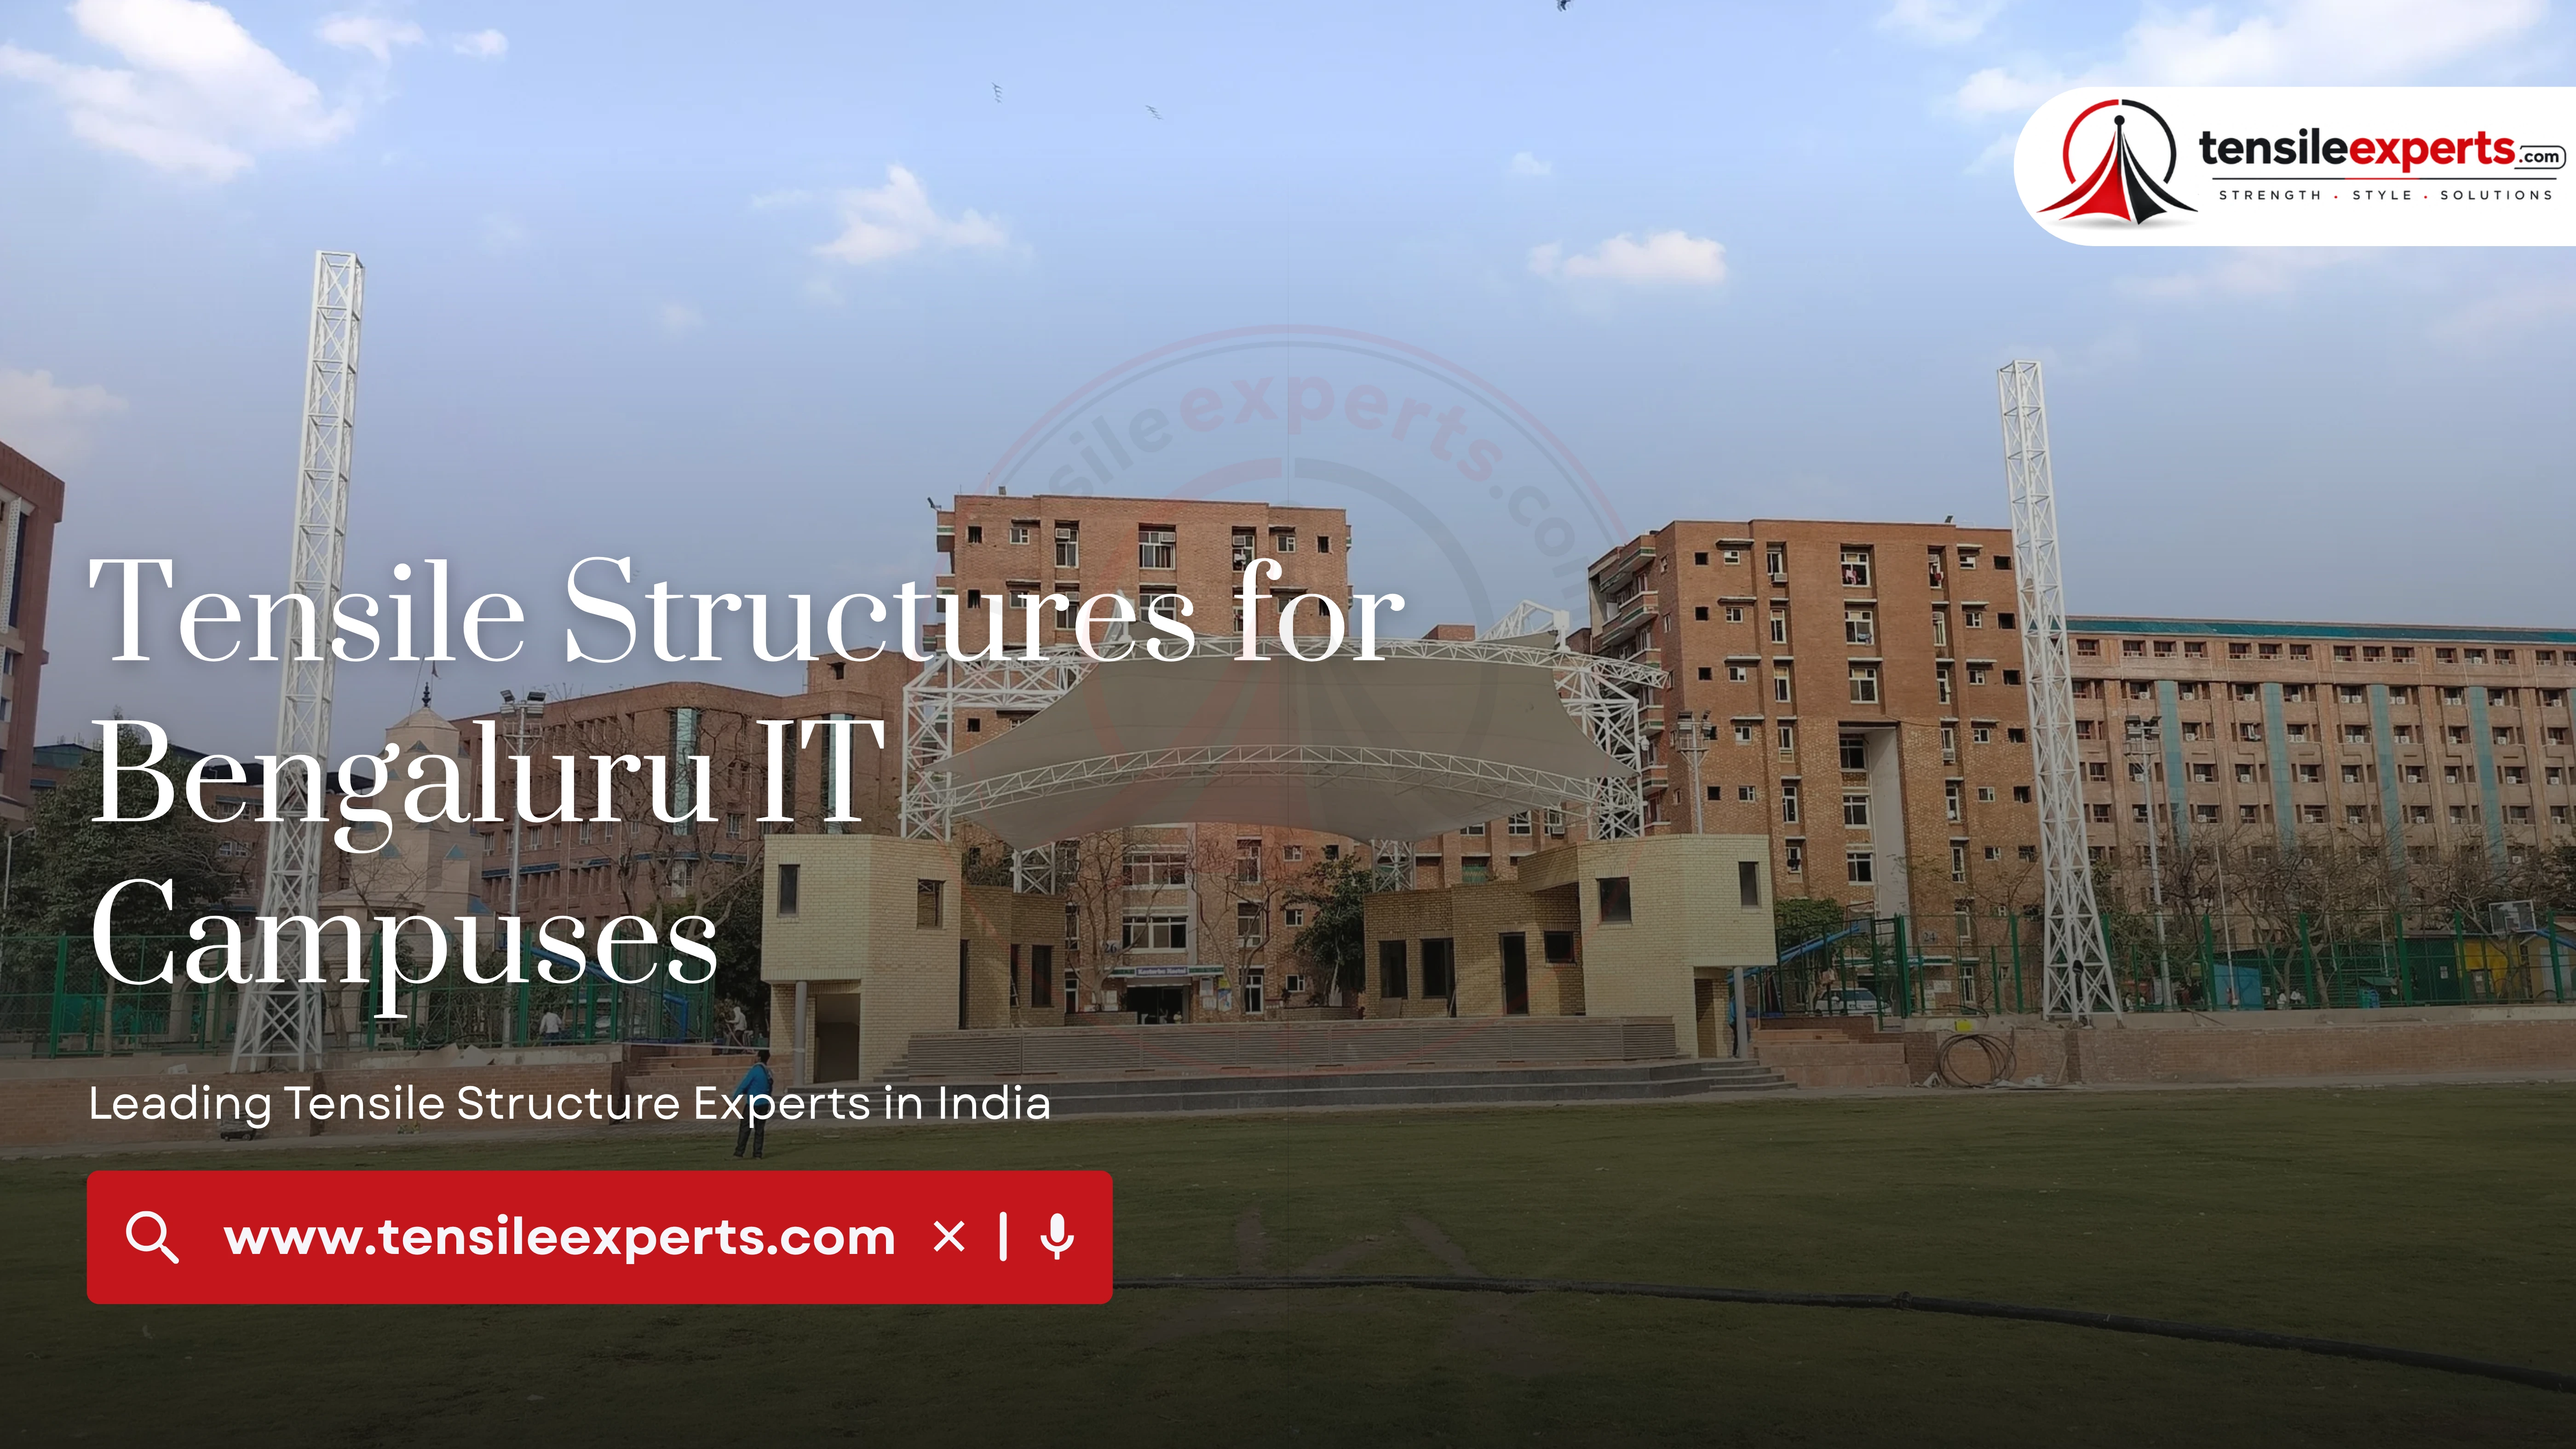
A Bengaluru IT campus project is rarely a blank site. Most tech campuses here already have established landscaping, defined parking layouts, and buildings connected by existing paths — the real design work is fitting new tensile coverage around all of that, not designing as if the site were empty.
In This Guide
- Why Bengaluru Campuses Are a Different Kind of Project
- Fitting Structures Around Existing Landscaping
- Covered Walkways Across Campus Paths
- Working Around an Existing Parking Layout
- Typical Specifications
- Coordinating With Facilities Management
- Areas We Cover
- Related Guides
- Our Process, Step by Step
- Explore by Product
- Frequently Asked Questions
Why Bengaluru Campuses Are a Different Kind of Project
Bengaluru projects often involve office and corporate campuses needing structures fitted around existing landscaping and parking layouts — this is a genuinely different starting point than a fresh residential or industrial build. The site visit here is as much about understanding what already exists as it is about measuring open space.

Fitting Structures Around Existing Landscaping
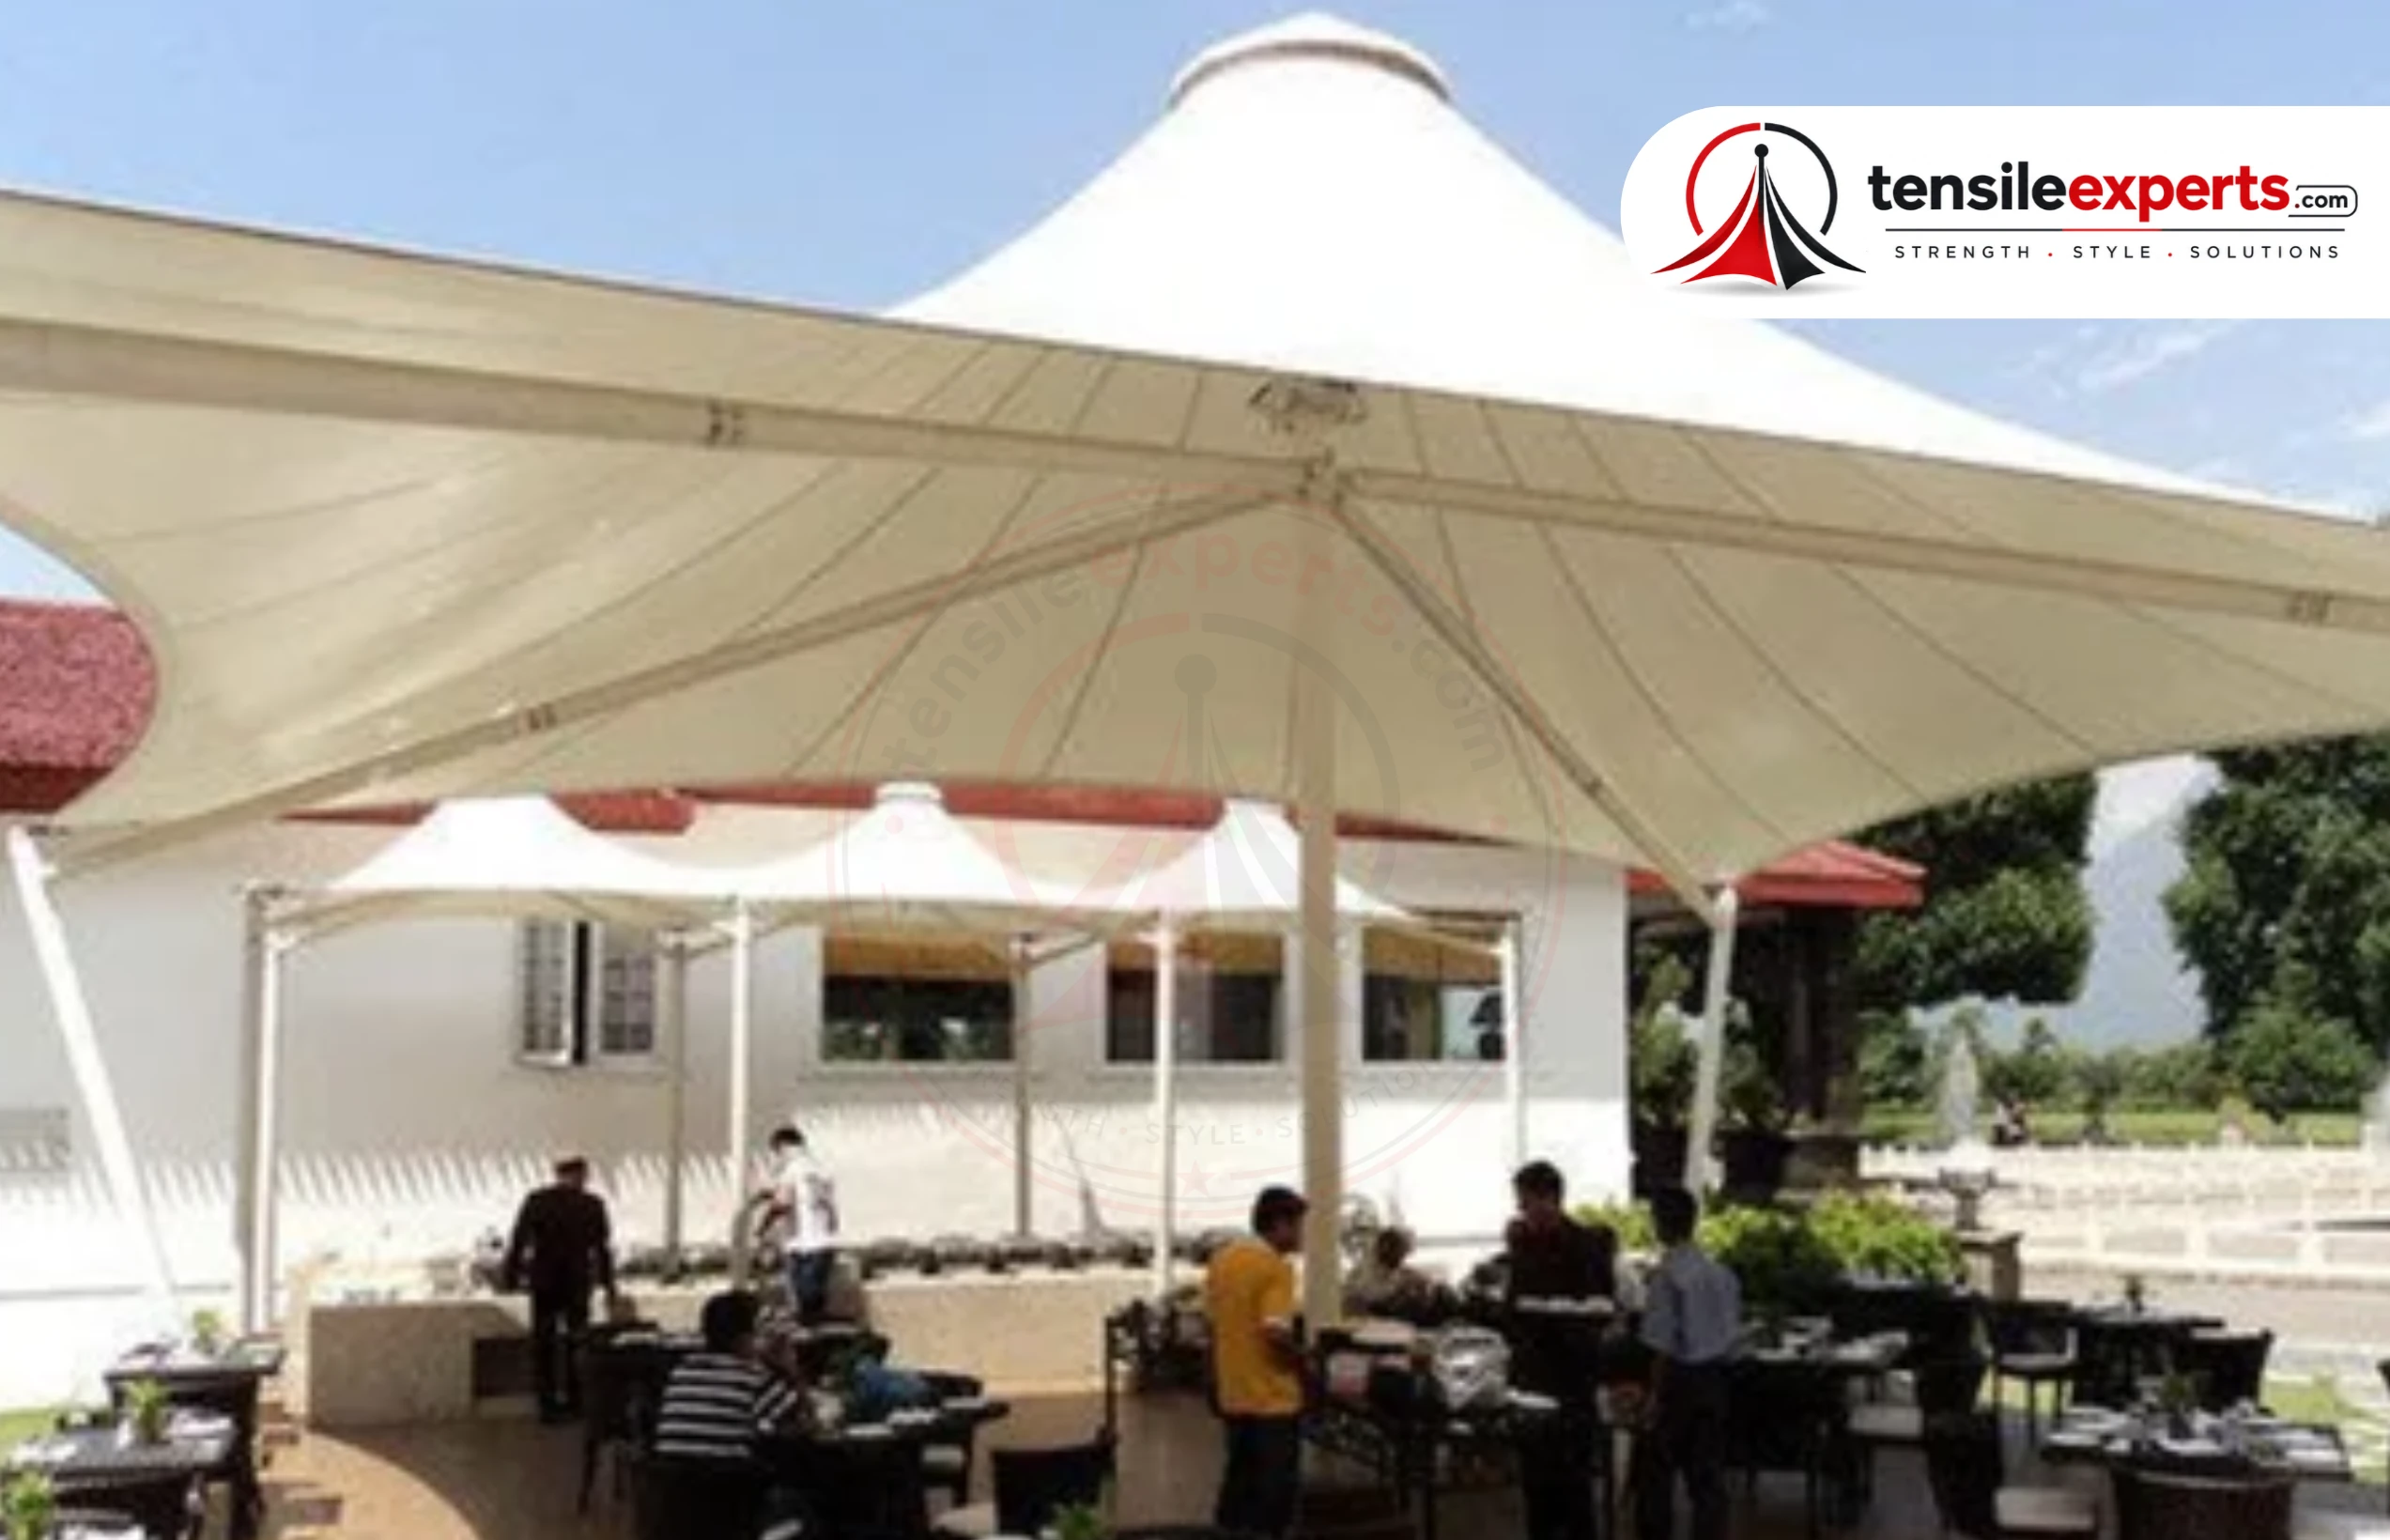
Many Bengaluru tech campuses already have established green space and landscaping woven through the site, and new coverage needs to work with that rather than replace it. A garden tensile structure or a pergola over an existing landscaped breakout area is a common fit here — sized and placed around what the landscaping team has already built, not over it.
Covered Walkways Across Campus Paths
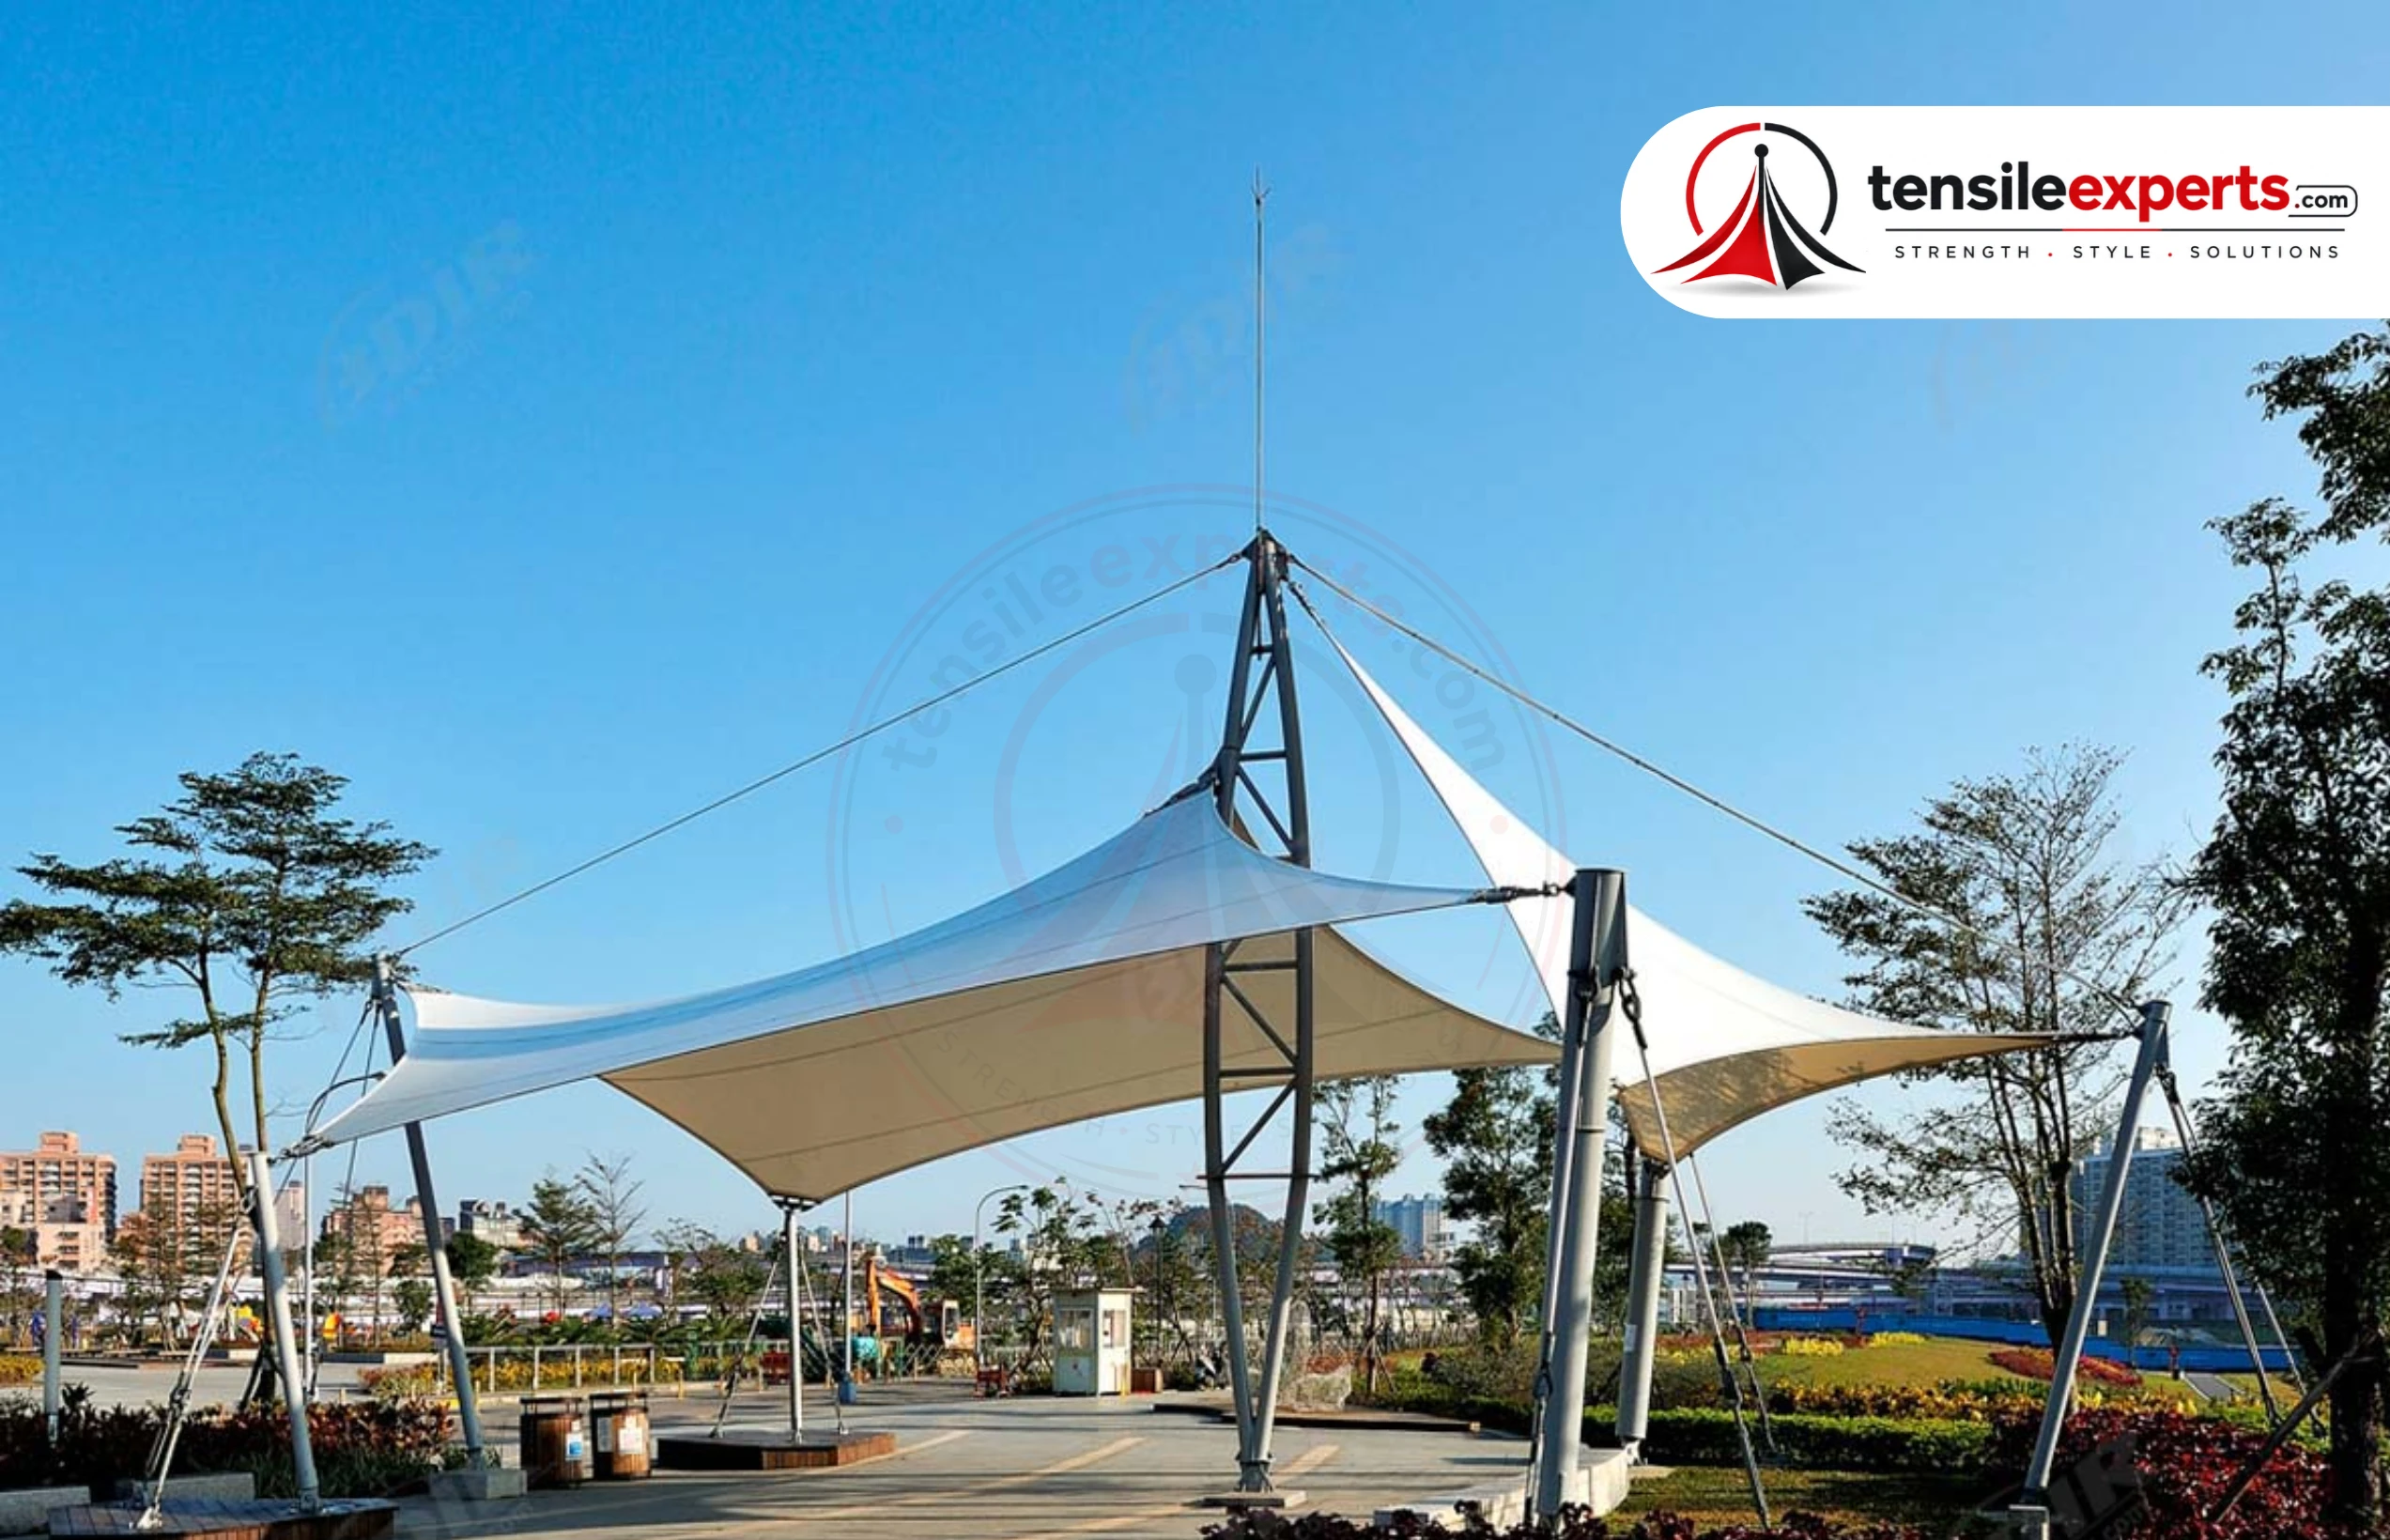
Covered walkways connecting buildings, parking areas, or campus paths are one of the most direct uses for a tensile walkway structure — and campus-scale sites are exactly where this matters, since staff moving between buildings across a large site benefit from weather protection along the actual route they already walk.
Working Around an Existing Parking Layout
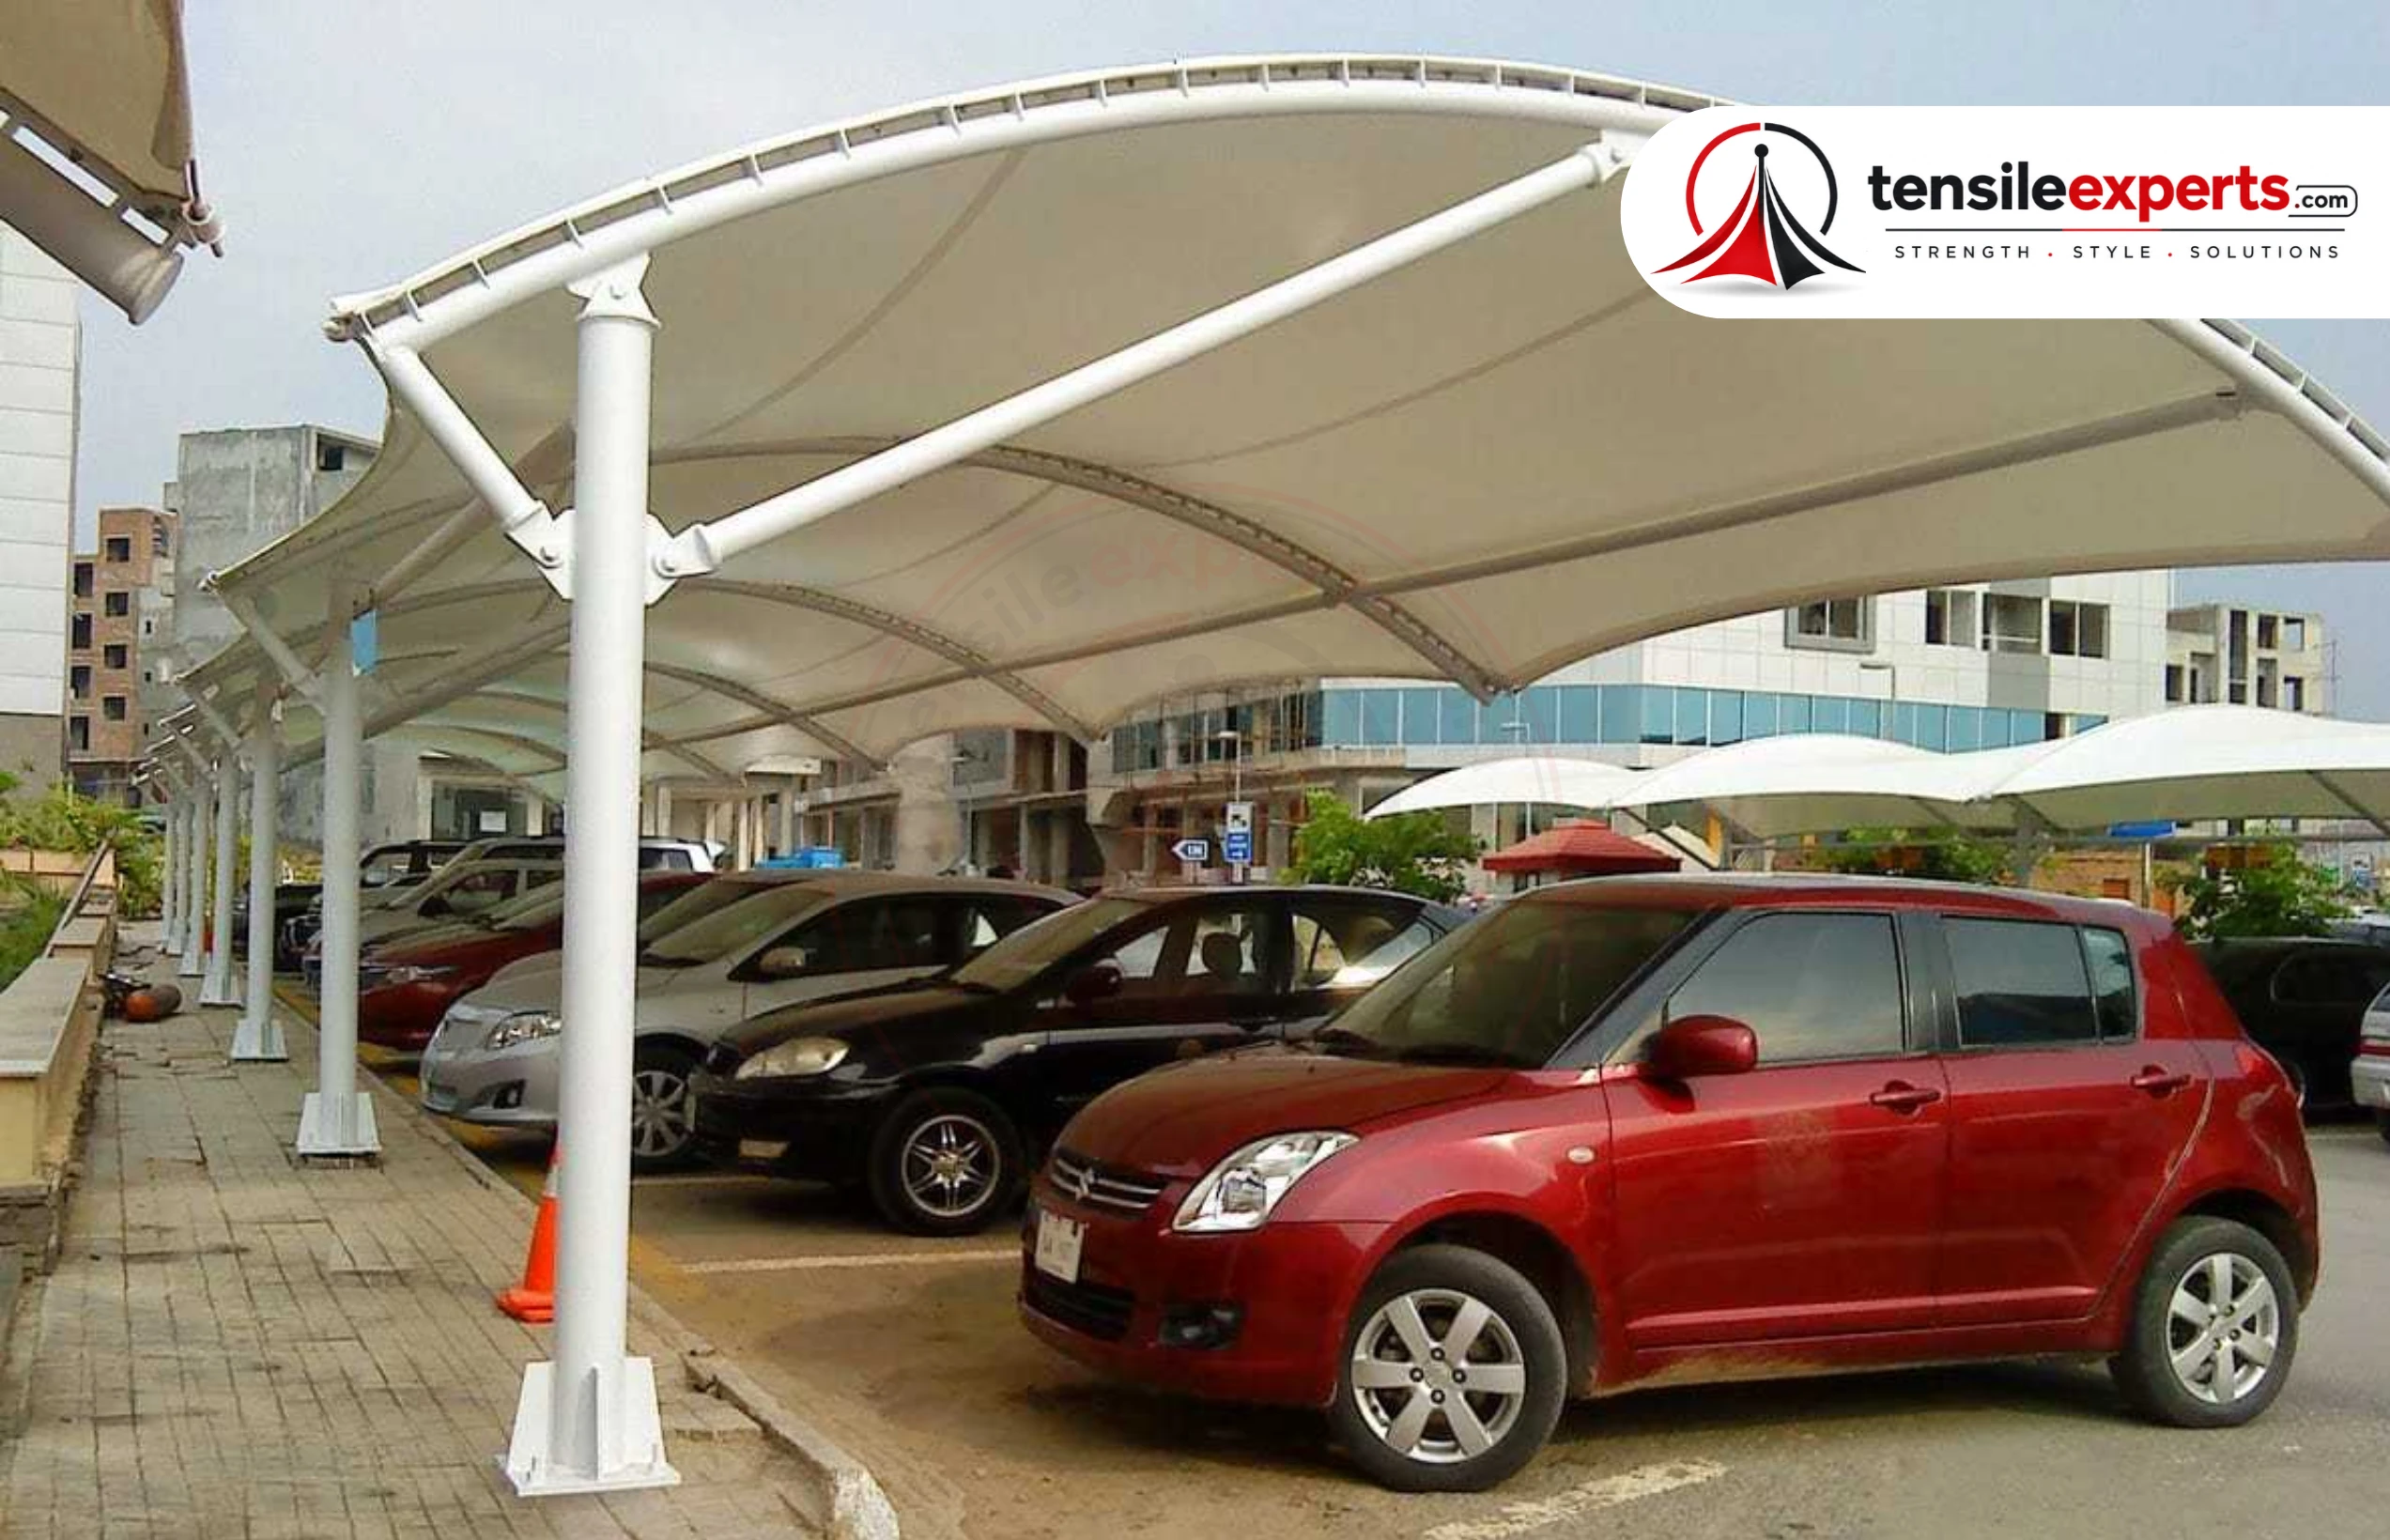
Parking layout is one of the specific, real considerations for a Bengaluru campus project — a new parking shed usually has to fit an already-defined lot rather than a layout designed from scratch, which changes how column placement and span are planned.
Typical Specifications
| Specification | Typical Range |
|---|---|
| Walkway Span | Linear — 10m–100m+ length, 2m–4m width per bay |
| Parking Shed Span | Single bay ~5m–6m; multi-bay layouts extend continuously |
| Garden/Breakout Structure Span | 3m–10m, sized to the landscaped area available |
| Recommended Fabric | PVC, PTFE, or PVDF depending on span and site exposure |
| Foundation | Footings spaced around existing landscaping, paths, and parking layout |
Coordinating With Facilities Management
Bengaluru corporate and campus projects should loop in facilities management early for access and scheduling coordination — a working campus with active foot traffic needs installation planned around operating hours, not the other way around. We factor this into the project timeline from the initial discussion, not as a late addition.
Areas We Cover
We take on IT campus and corporate projects across Bengaluru:
See our contact page to discuss your specific campus location.
We also serve nearby locations across the region:
Related Guides



Our Process, Step by Step
| Step | What Happens |
|---|---|
| 1. Initial Discussion | Understanding your campus layout, landscaping, and which areas need coverage. |
| 2. Site Visit | Existing landscaping, walkway routes, and parking layout confirmed in person. |
| 3. Design | Structures sized and placed to fit around what already exists on-site. |
| 4. Quote | A site-specific quote before fabrication begins. |
| 5. In-House Fabrication | Handled by our own team. |
| 6. Installation | Scheduled around facilities management access and campus operating hours. |
Why Tensile Experts for Your Bengaluru Campus
Tensile Experts designs, fabricates, and installs tensile structures in-house for IT and corporate campuses across Bengaluru, fitted around your site's existing landscaping and layout. Browse the project gallery for real examples of the structure types we build.
Explore by Product

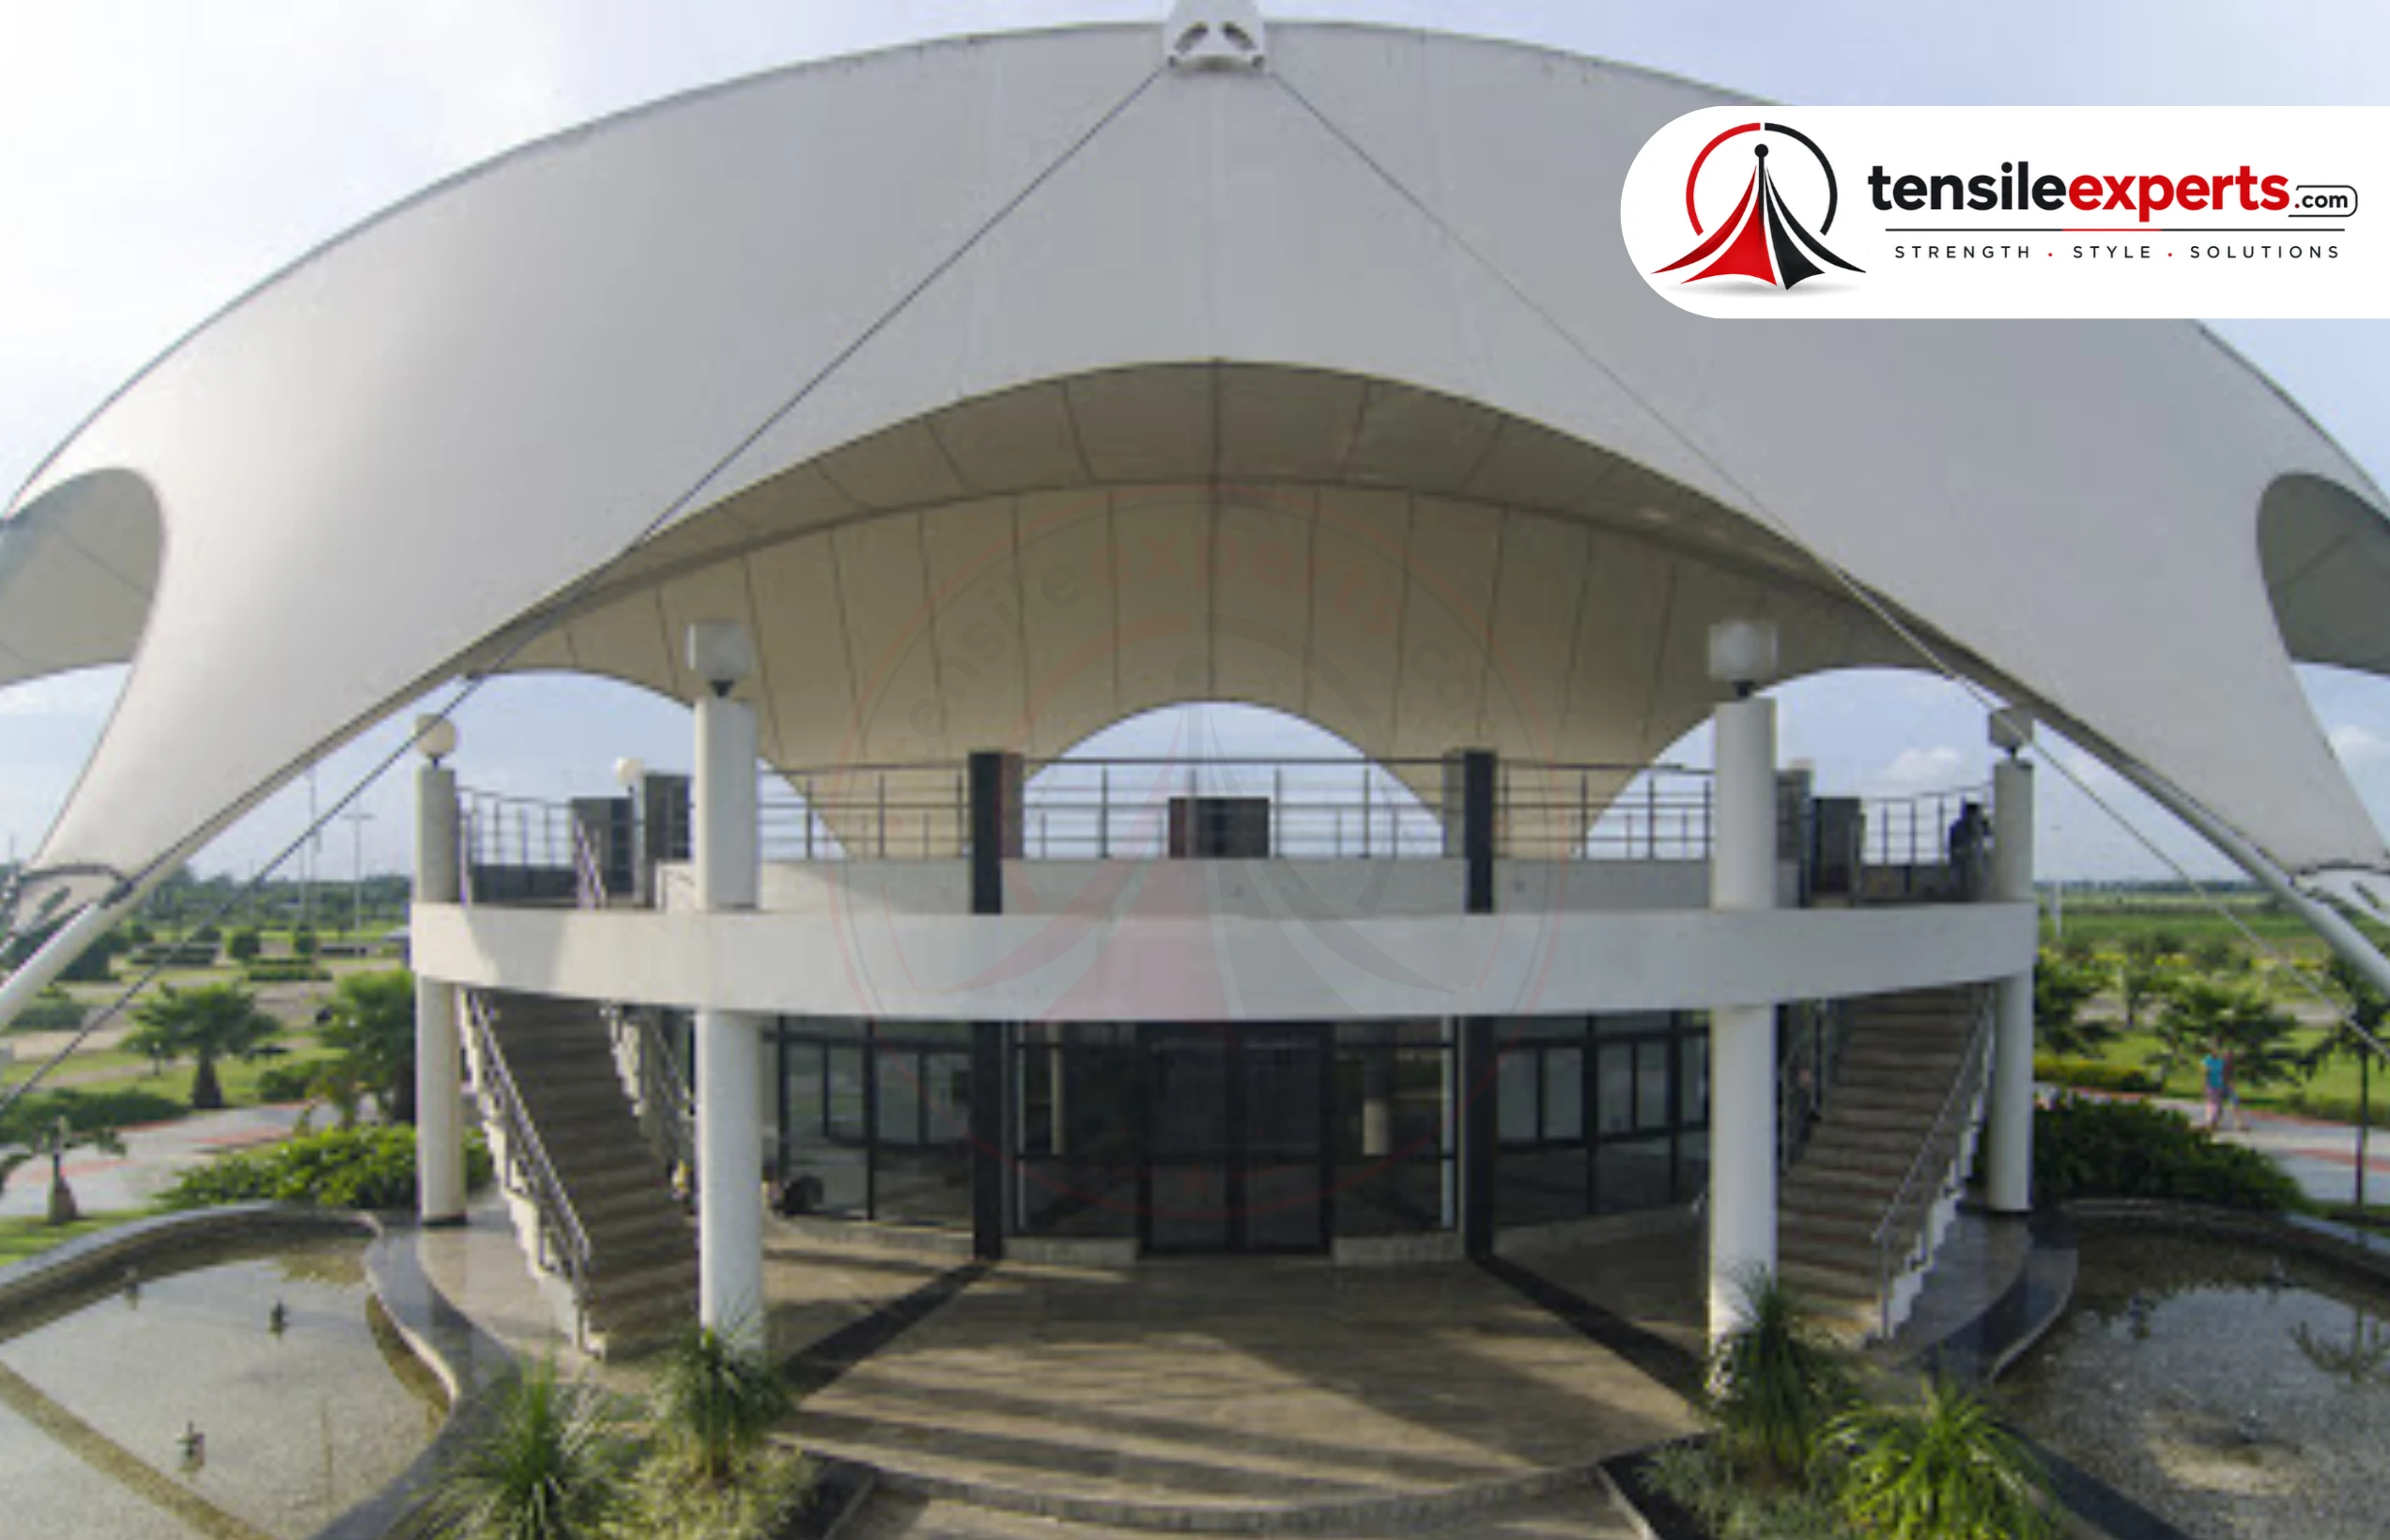

See the full product directory for everything we design and fabricate.
Frequently Asked Questions
Planning a project on your Bengaluru campus? Get in touch for a free site consultation.




