






































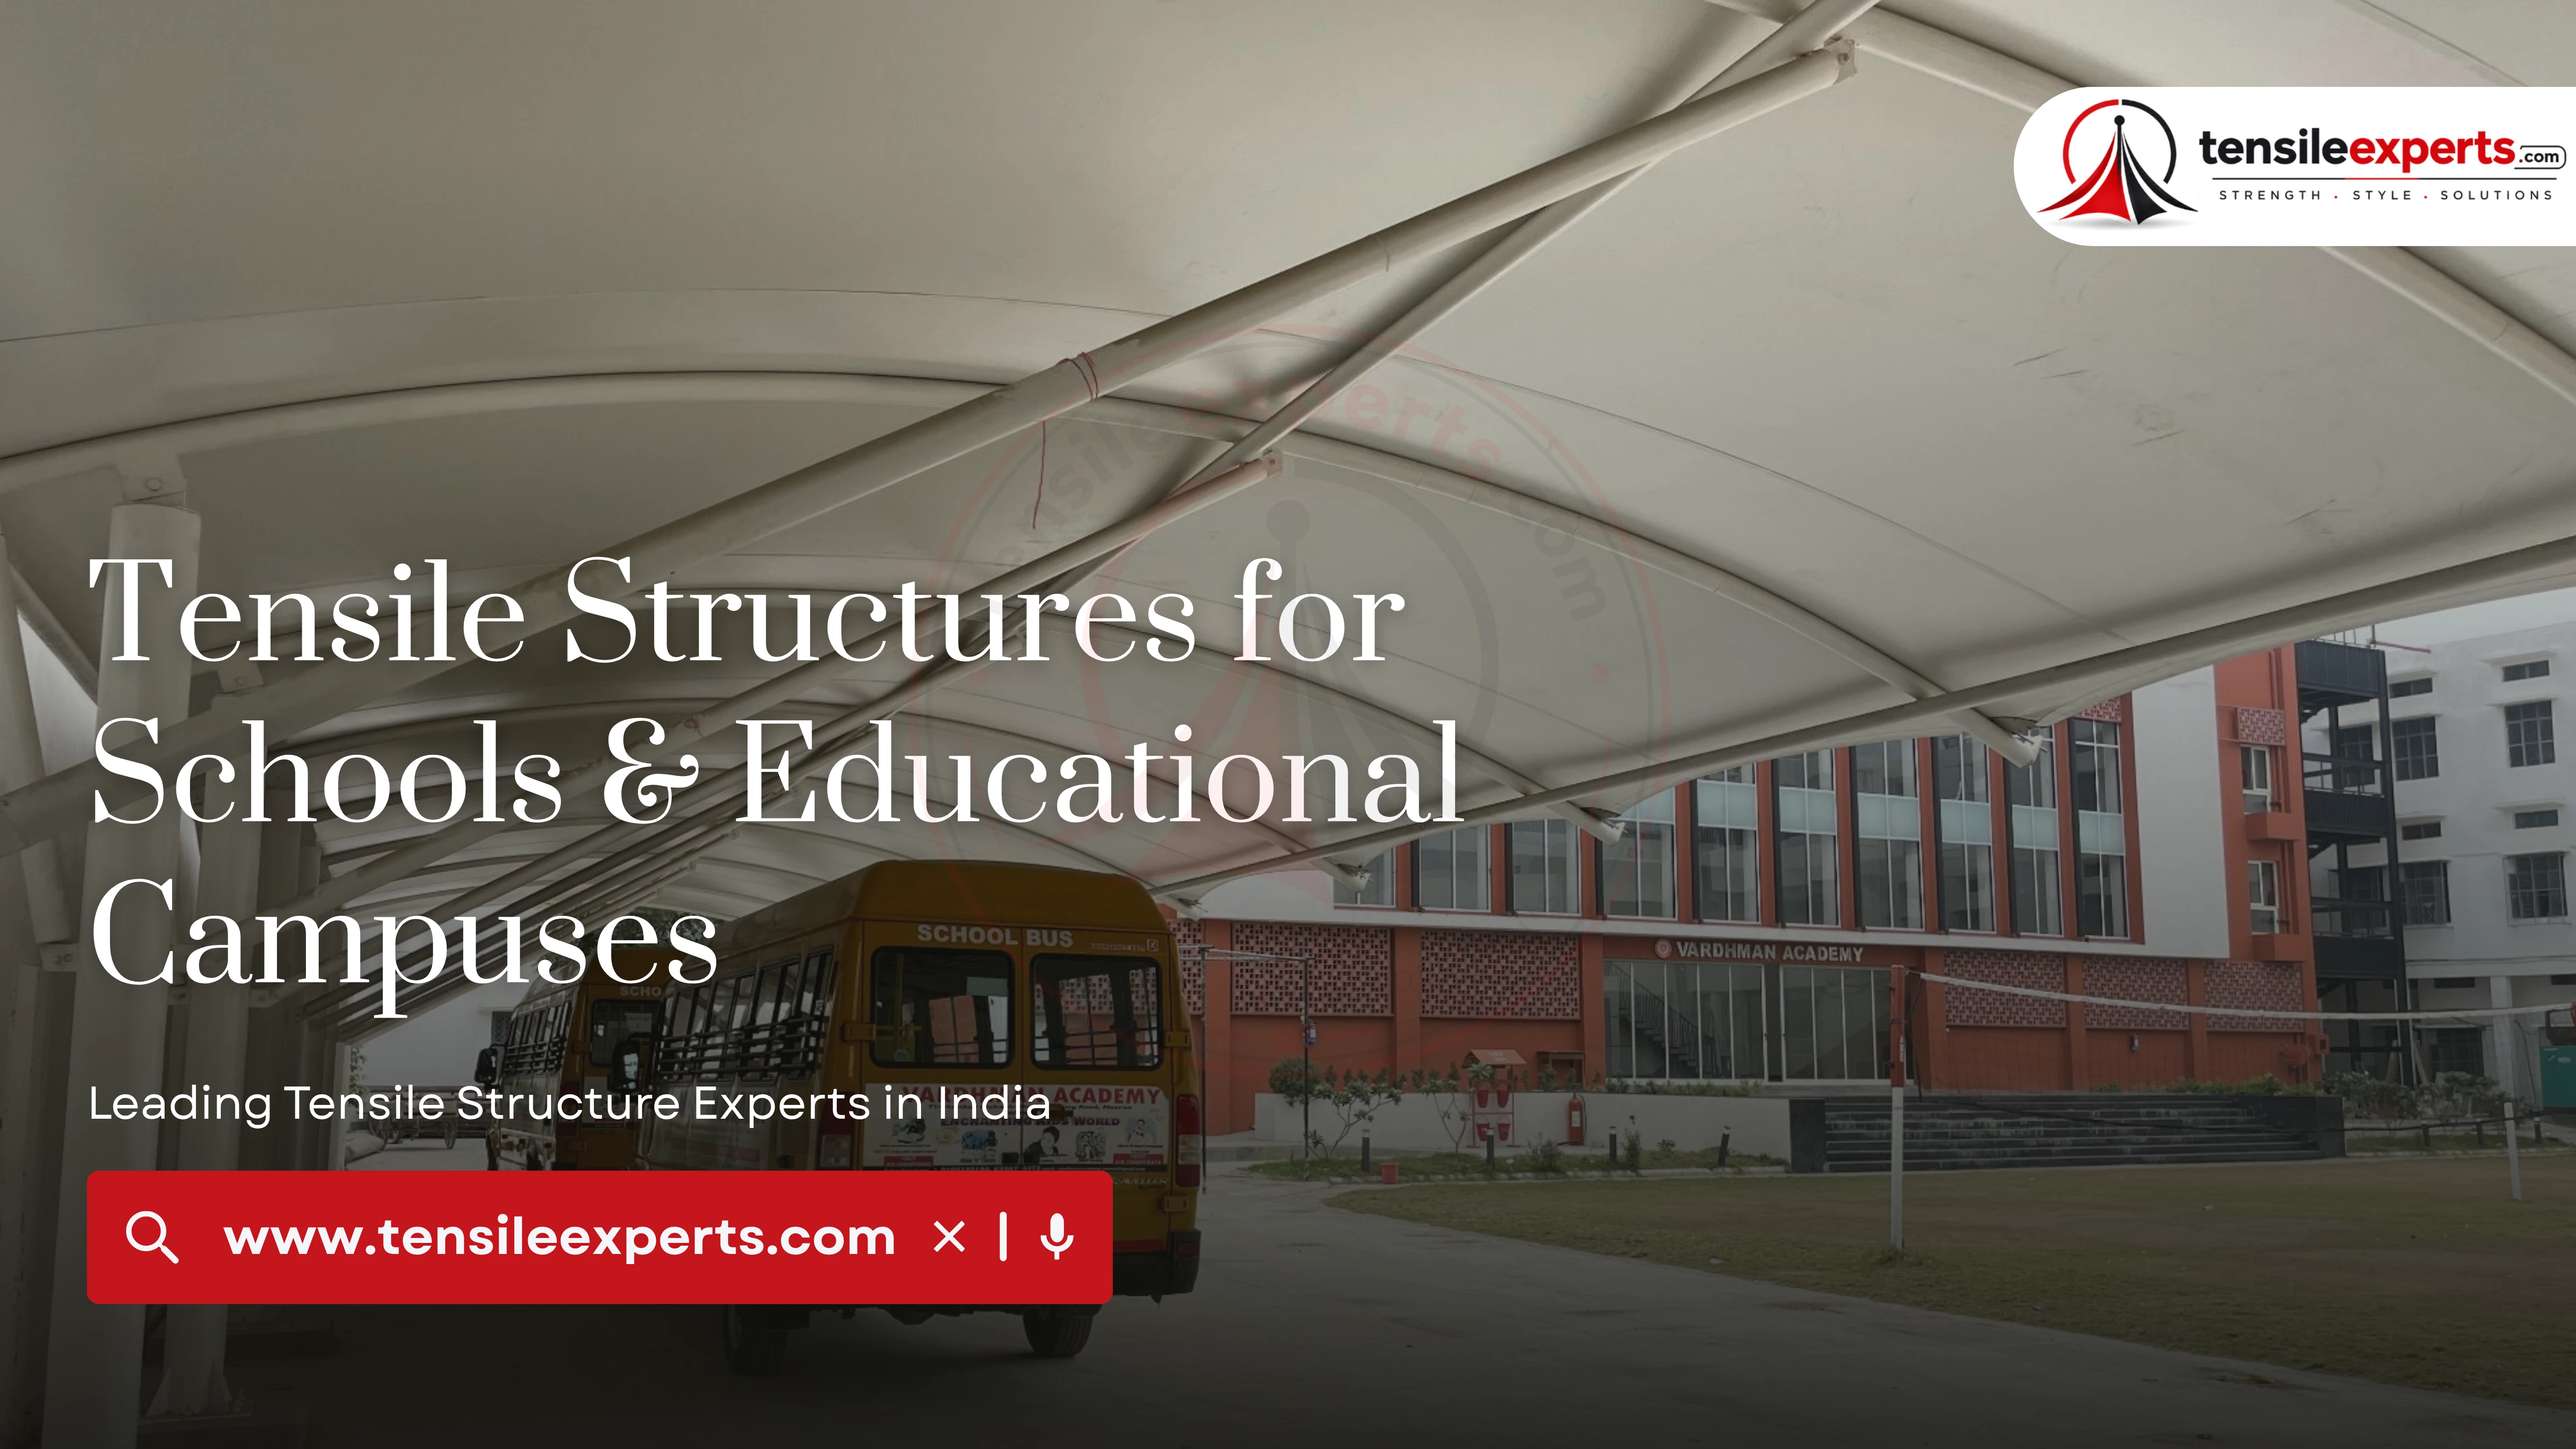
A school or college campus rarely needs just one kind of tensile structure — an assembly hall for large gatherings, a walkway connecting academic blocks, and sometimes a dome-form centerpiece for the main building all come up on the same institutional brief. This guide goes through what each of those structures actually solves on a real campus.
In This Guide
Auditoriums for Assembly and Performance
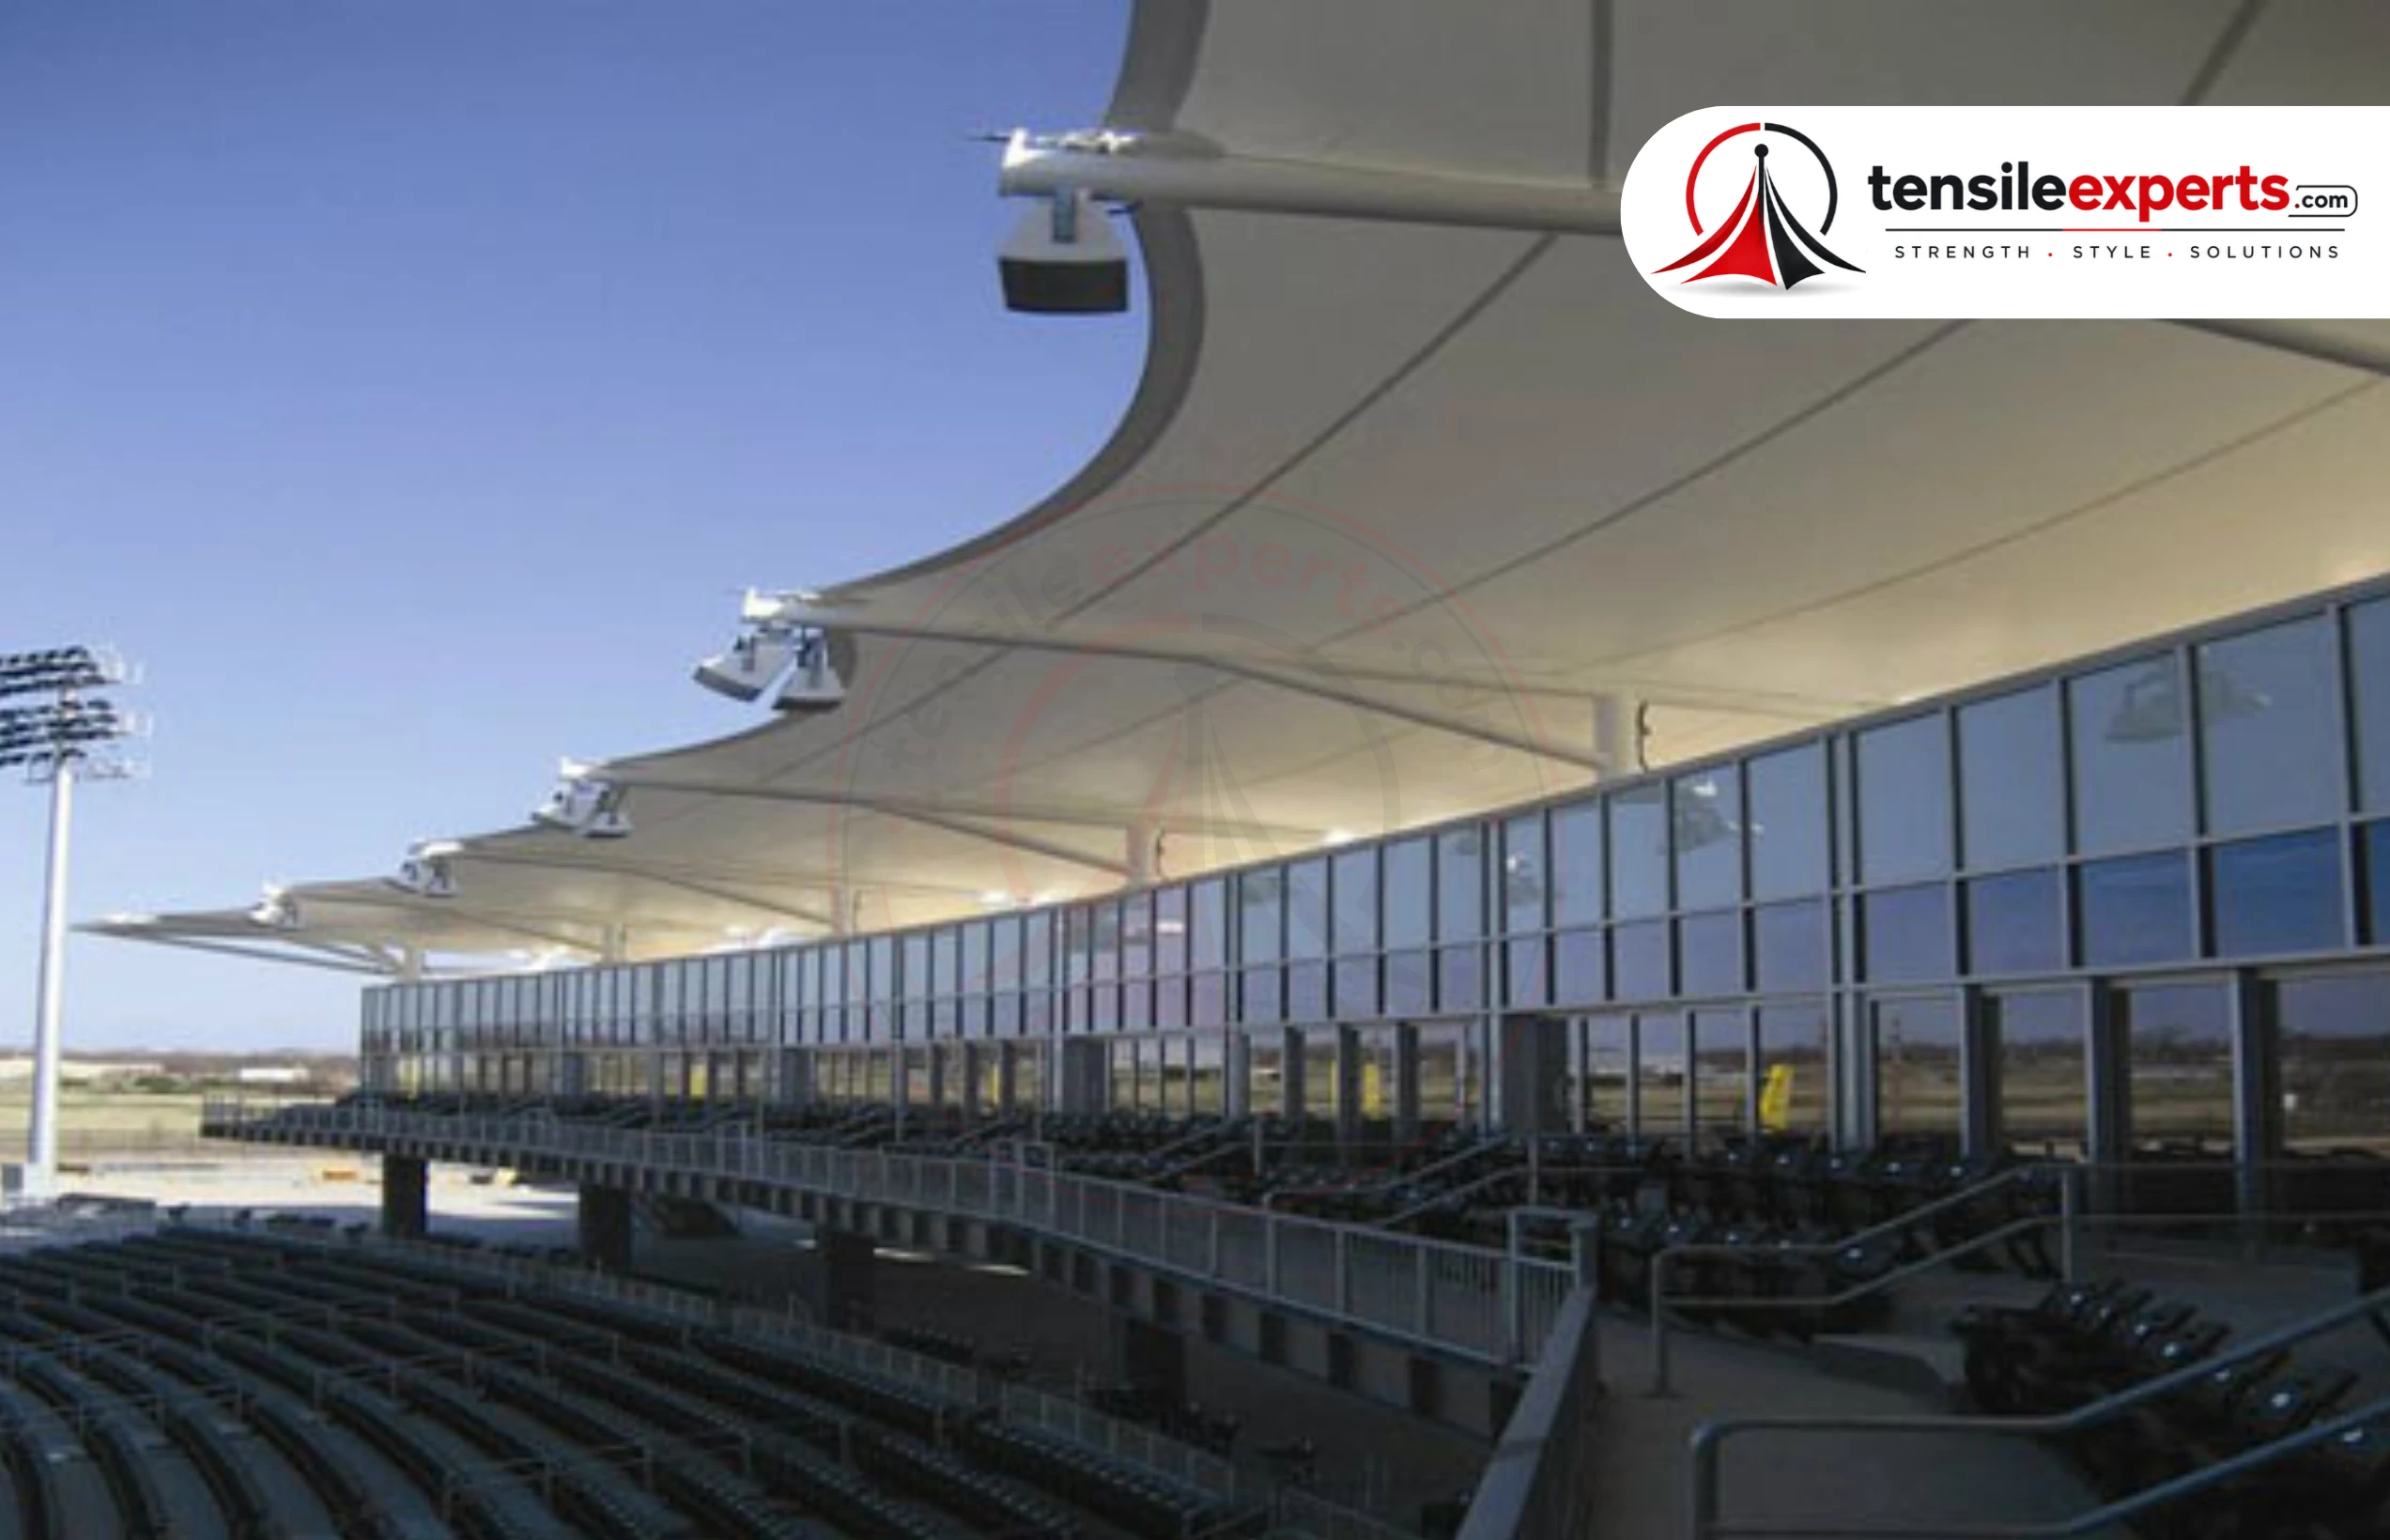
A school or college auditorium needs large clear-span coverage so the hall isn't broken up by interior columns — a real constraint for assembly gatherings, performances, and exam halls where sightlines to a stage or front of the room genuinely matter. This is the same large-span engineering behind our auditorium structures guide, applied specifically to an academic setting.
Acoustic behavior is a real design consideration here too, reviewed specifically for spaces used for speech or performance — a fabric roof doesn't behave acoustically like a flat concrete ceiling, and that difference is planned for rather than discovered after installation.
Covered Walkways Between Buildings
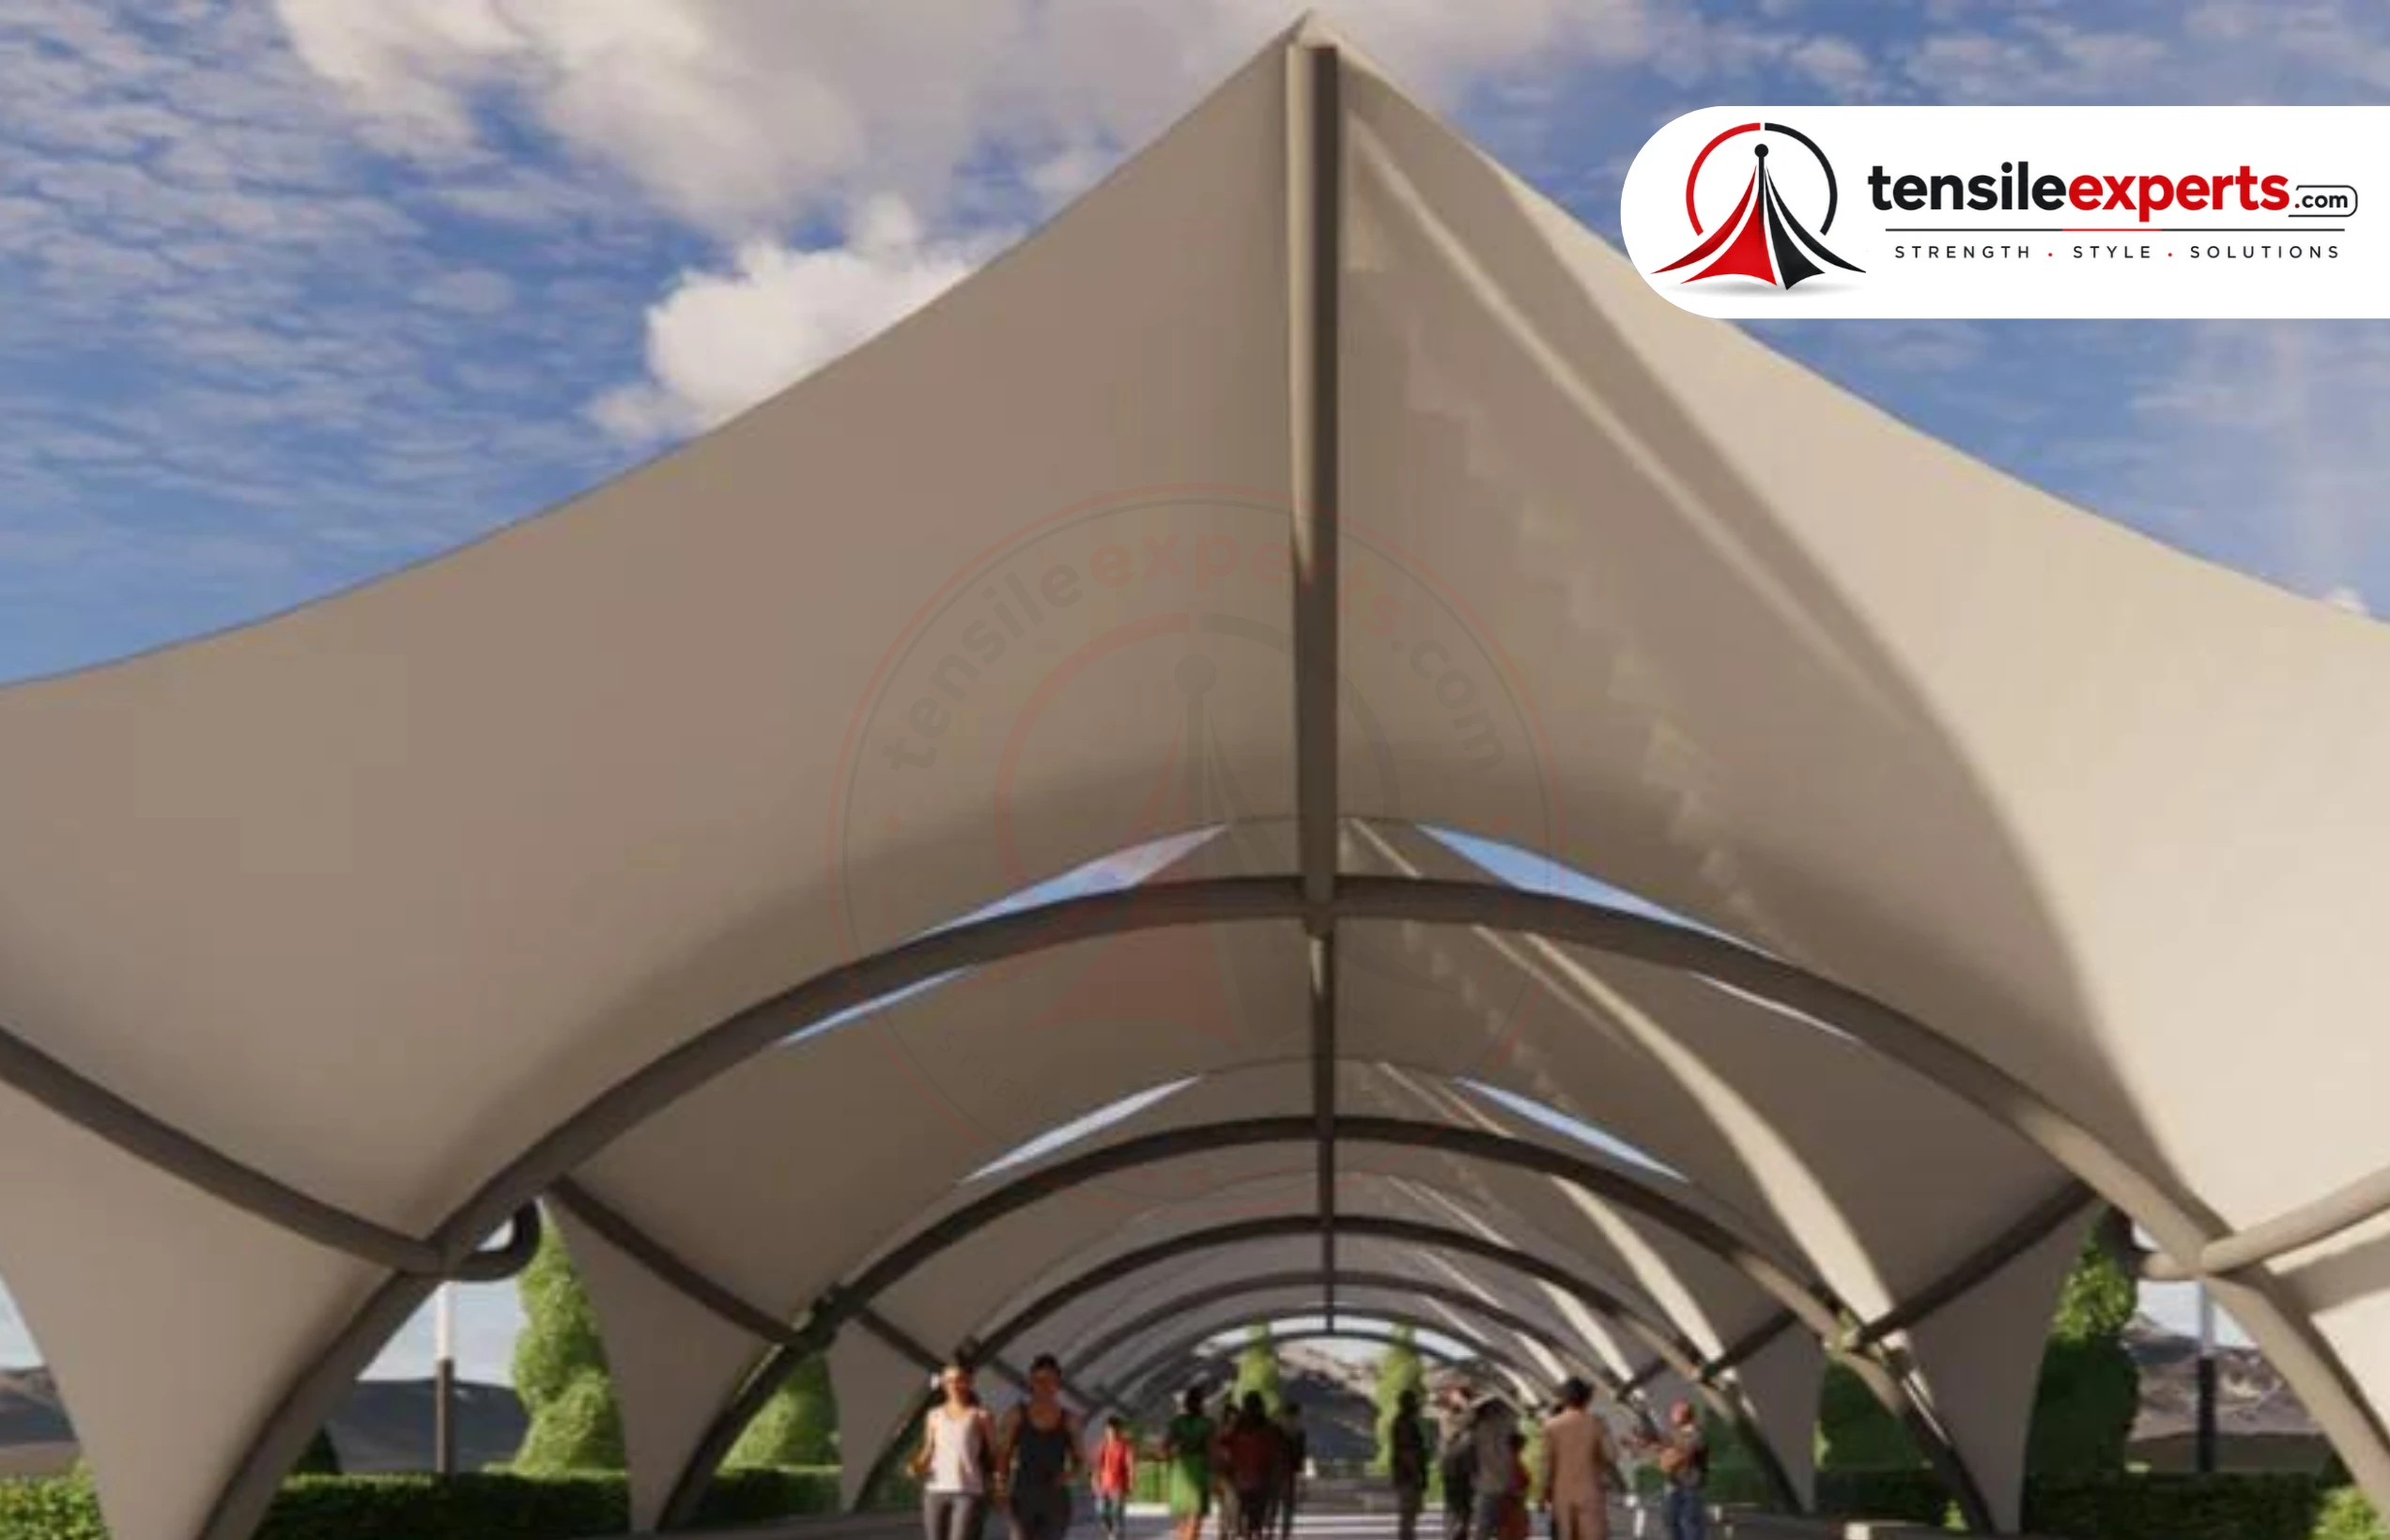
Students and staff move between academic blocks, hostels, and campus gates on a fixed daily schedule, which is exactly the continuous-route problem a walkway structure is built to solve — anchored along the full path, not just at the two ends. A multi-building campus layout with direction changes along the route is realistic, as long as the full path is mapped during the site visit.
Natural light control matters on a campus walkway too — a translucent fabric grade can reduce how dim a covered path feels during the day compared to a fully opaque roof, without giving up weather protection.
Dome-Form Centerpiece Structures
Some institutional buildings want a dome-form structure as a genuine architectural centerpiece — for a main hall, a library atrium, or a landmark building at the heart of the campus. This isn't purely a functional choice; dome forms get real design-review attention for how they read against the rest of the campus's architecture, the same care we cover in our dome structures guide.
Entrance Canopies for Campus Gates
A school or college's main gate or building entrance is often the first thing a visiting parent or prospective student sees, so entrance canopy design gets weighed for appearance as much as weather cover. Facade mounting strength is checked during the site visit if the canopy attaches to an existing gate structure or building wall.
Related Guides




Why Institutional Campuses Need This
These aren't separate, unrelated products — they're the real, recurring set of structures institutional campuses ask for, which is exactly why we maintain a dedicated Education & Institutional Campuses industry page covering this ground in more depth, alongside our other industry pages.
Which Structure Fits Which Need
With each structure explained above, here's a quick reference for matching the right one to your campus need:
| Campus Need | Structure Type | Why It Fits |
|---|---|---|
| Assembly hall / performance space | Auditorium structure | Large clear span, no interior columns blocking sightlines |
| Connecting academic blocks or hostels | Walkway structure | Continuous, all-weather covered route |
| Landmark building centerpiece | Dome structure | Architectural statement plus large-span coverage |
| Main gate or building entrance | Entrance structure | Visible, facade-facing weather cover and first impression |
Explore by Product




See the full product directory for everything we design and fabricate.
Frequently Asked Questions
Planning a structure for your campus? Get in touch for a free site consultation.




