







































A tensile cone structure is usually chosen for what it looks like, not just what it covers — a distinctive spire-like form for a plaza entrance or landmark feature, where a flat or curved roof wouldn't make the same visual statement. This guide goes through single vs. multi-mast design, how proportions shape the visual character, and how a cone compares to a gazebo or entrance structure.
In This Guide
- What Is a Tensile Cone Structure
- Single vs. Multi-Mast Design
- Height & Diameter Proportions
- Choosing a Fabric Grade
- Technical Specifications
- What Actually Drives the Cost
- Cone Structure vs. Gazebo vs. Entrance Structure
- Our Process, Step by Step
- Maintenance
- Related Guides
- Available in Your City
- Explore by Product
- Frequently Asked Questions
What Is a Tensile Cone Structure
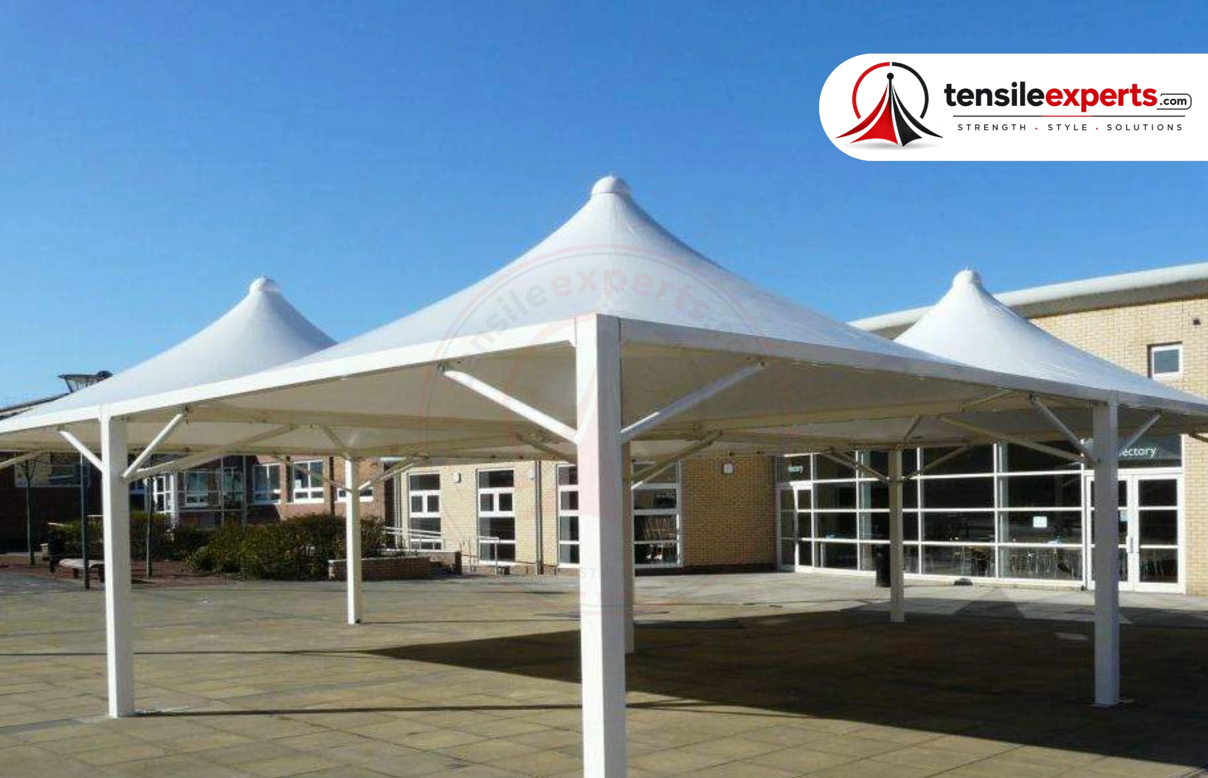
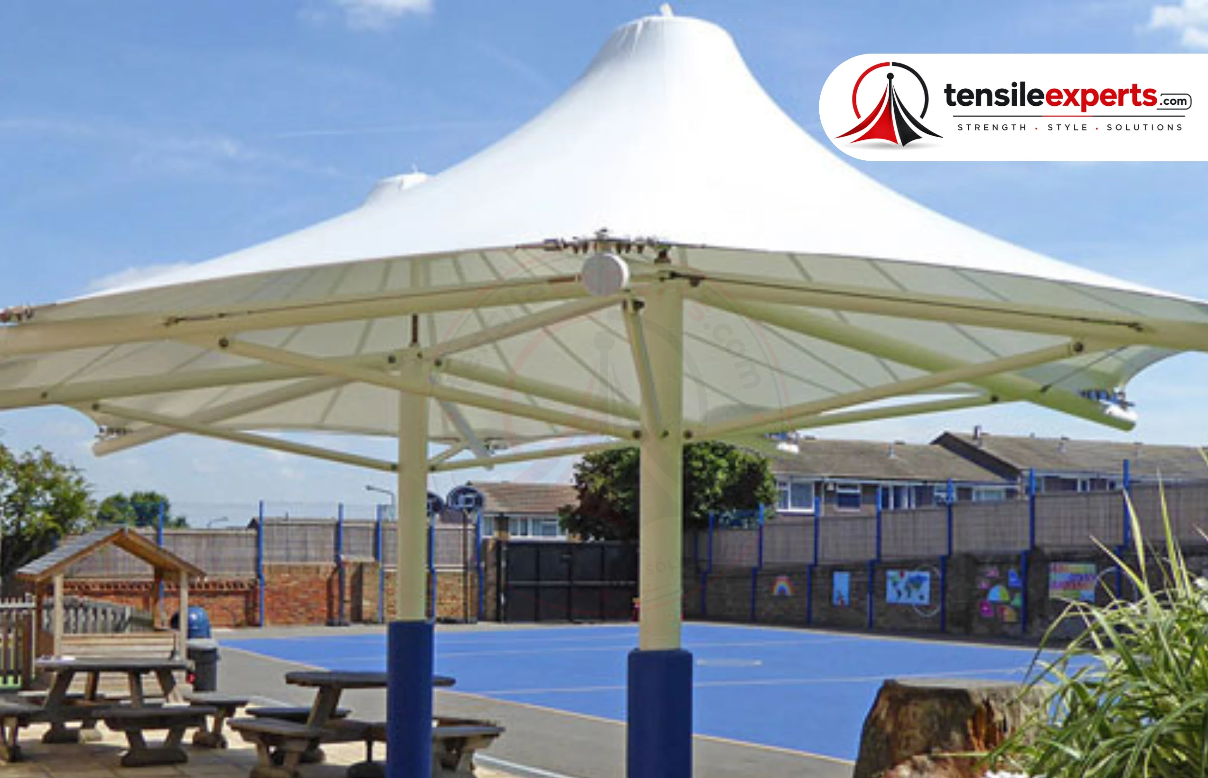
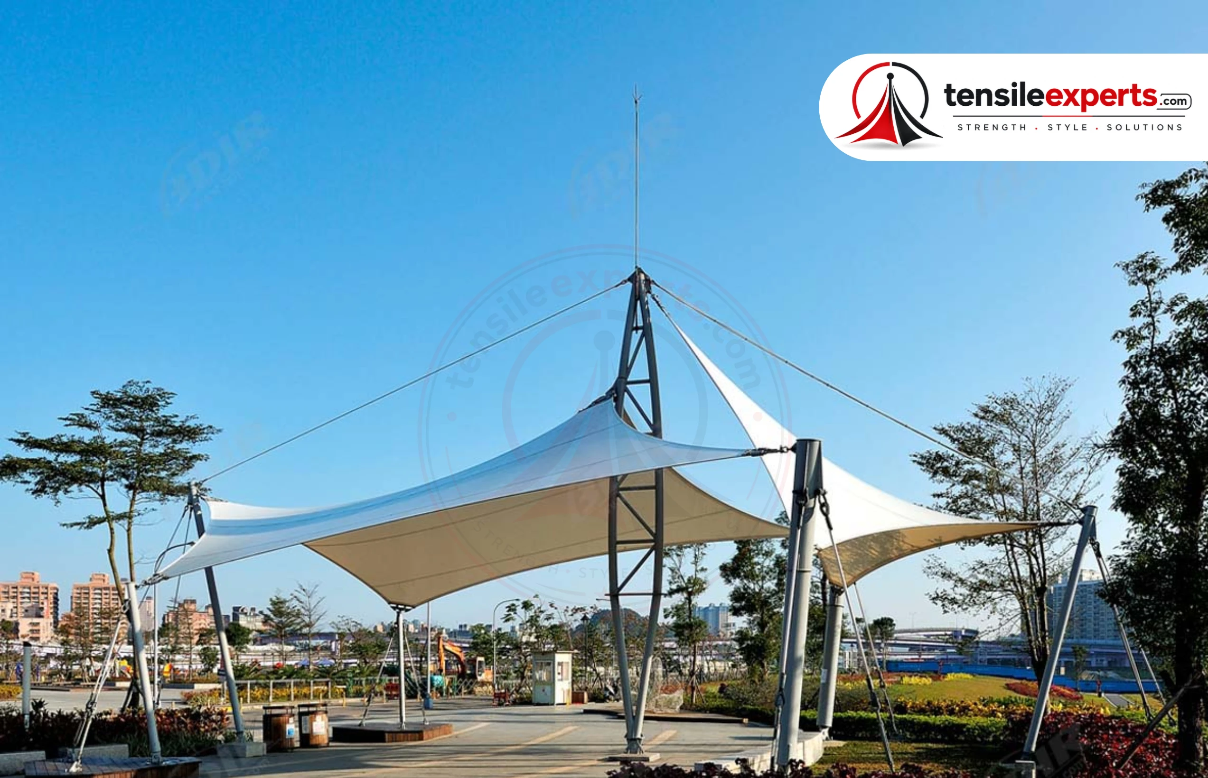
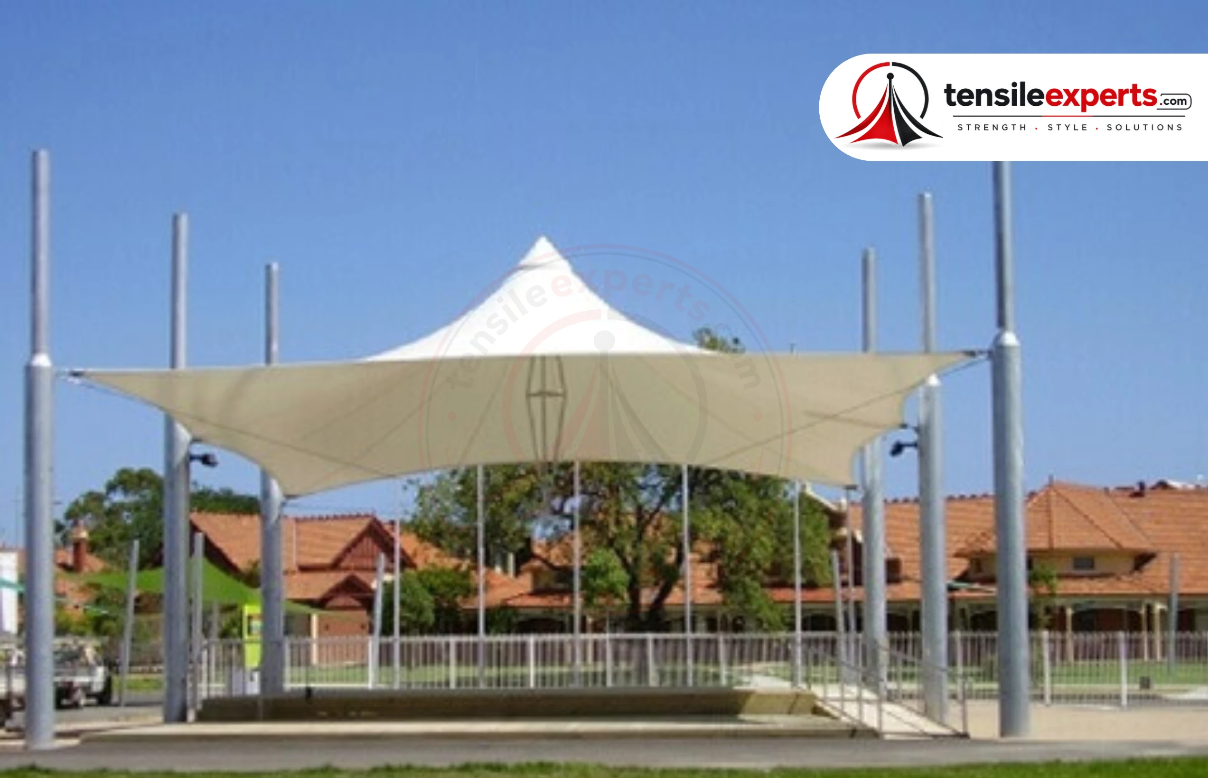
A tensile cone structure is a conical fabric form built around a central mast and radial cable/frame system — fabricated to the exact height and diameter confirmed during design. Unlike most of our other products, a cone is usually chosen as a design/aesthetic statement rather than for large-span engineering, which is why it's most common as an entrance feature or plaza landmark rather than a functional shade or weather-cover structure.
Single vs. Multi-Mast Design
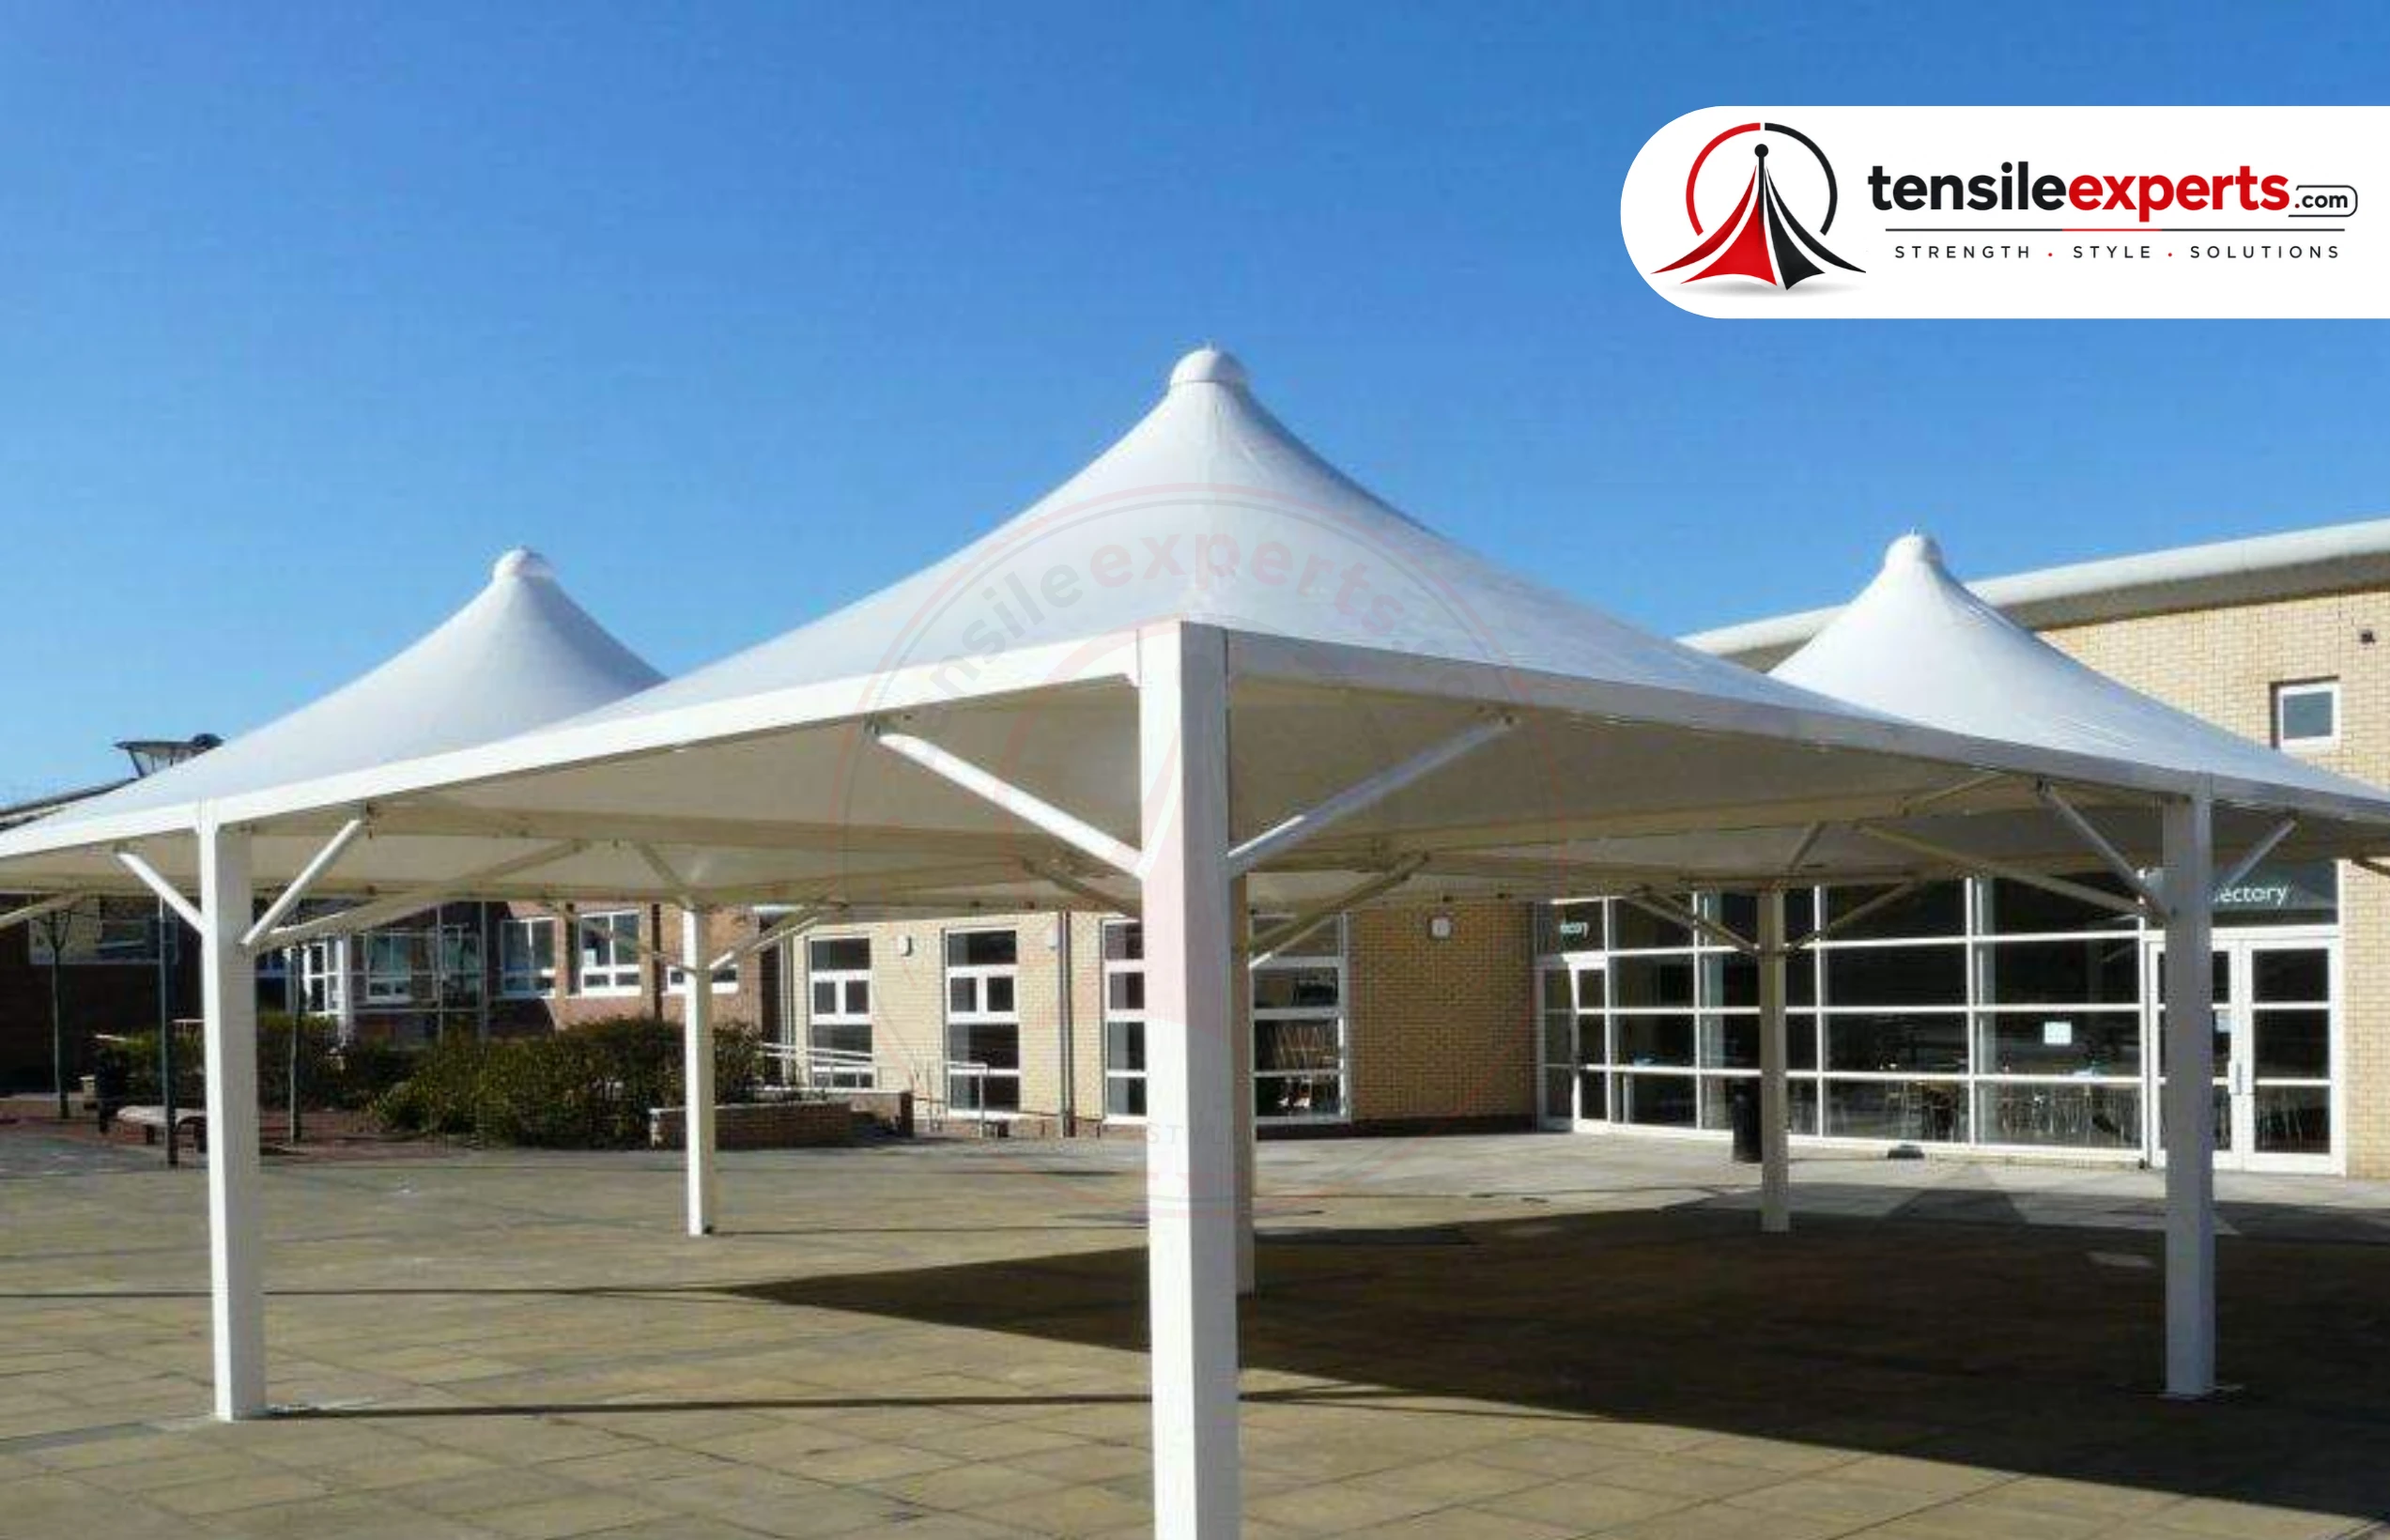
A single-mast cone works well as a standalone landmark feature — a clear, focused visual statement at an entrance or plaza corner. Multiple masts arranged together create a more dramatic plaza-scale statement, or can cover a larger area than one cone alone would. We confirm which fits your space and the visual impact you're going for during the design discussion.
Height & Diameter Proportions
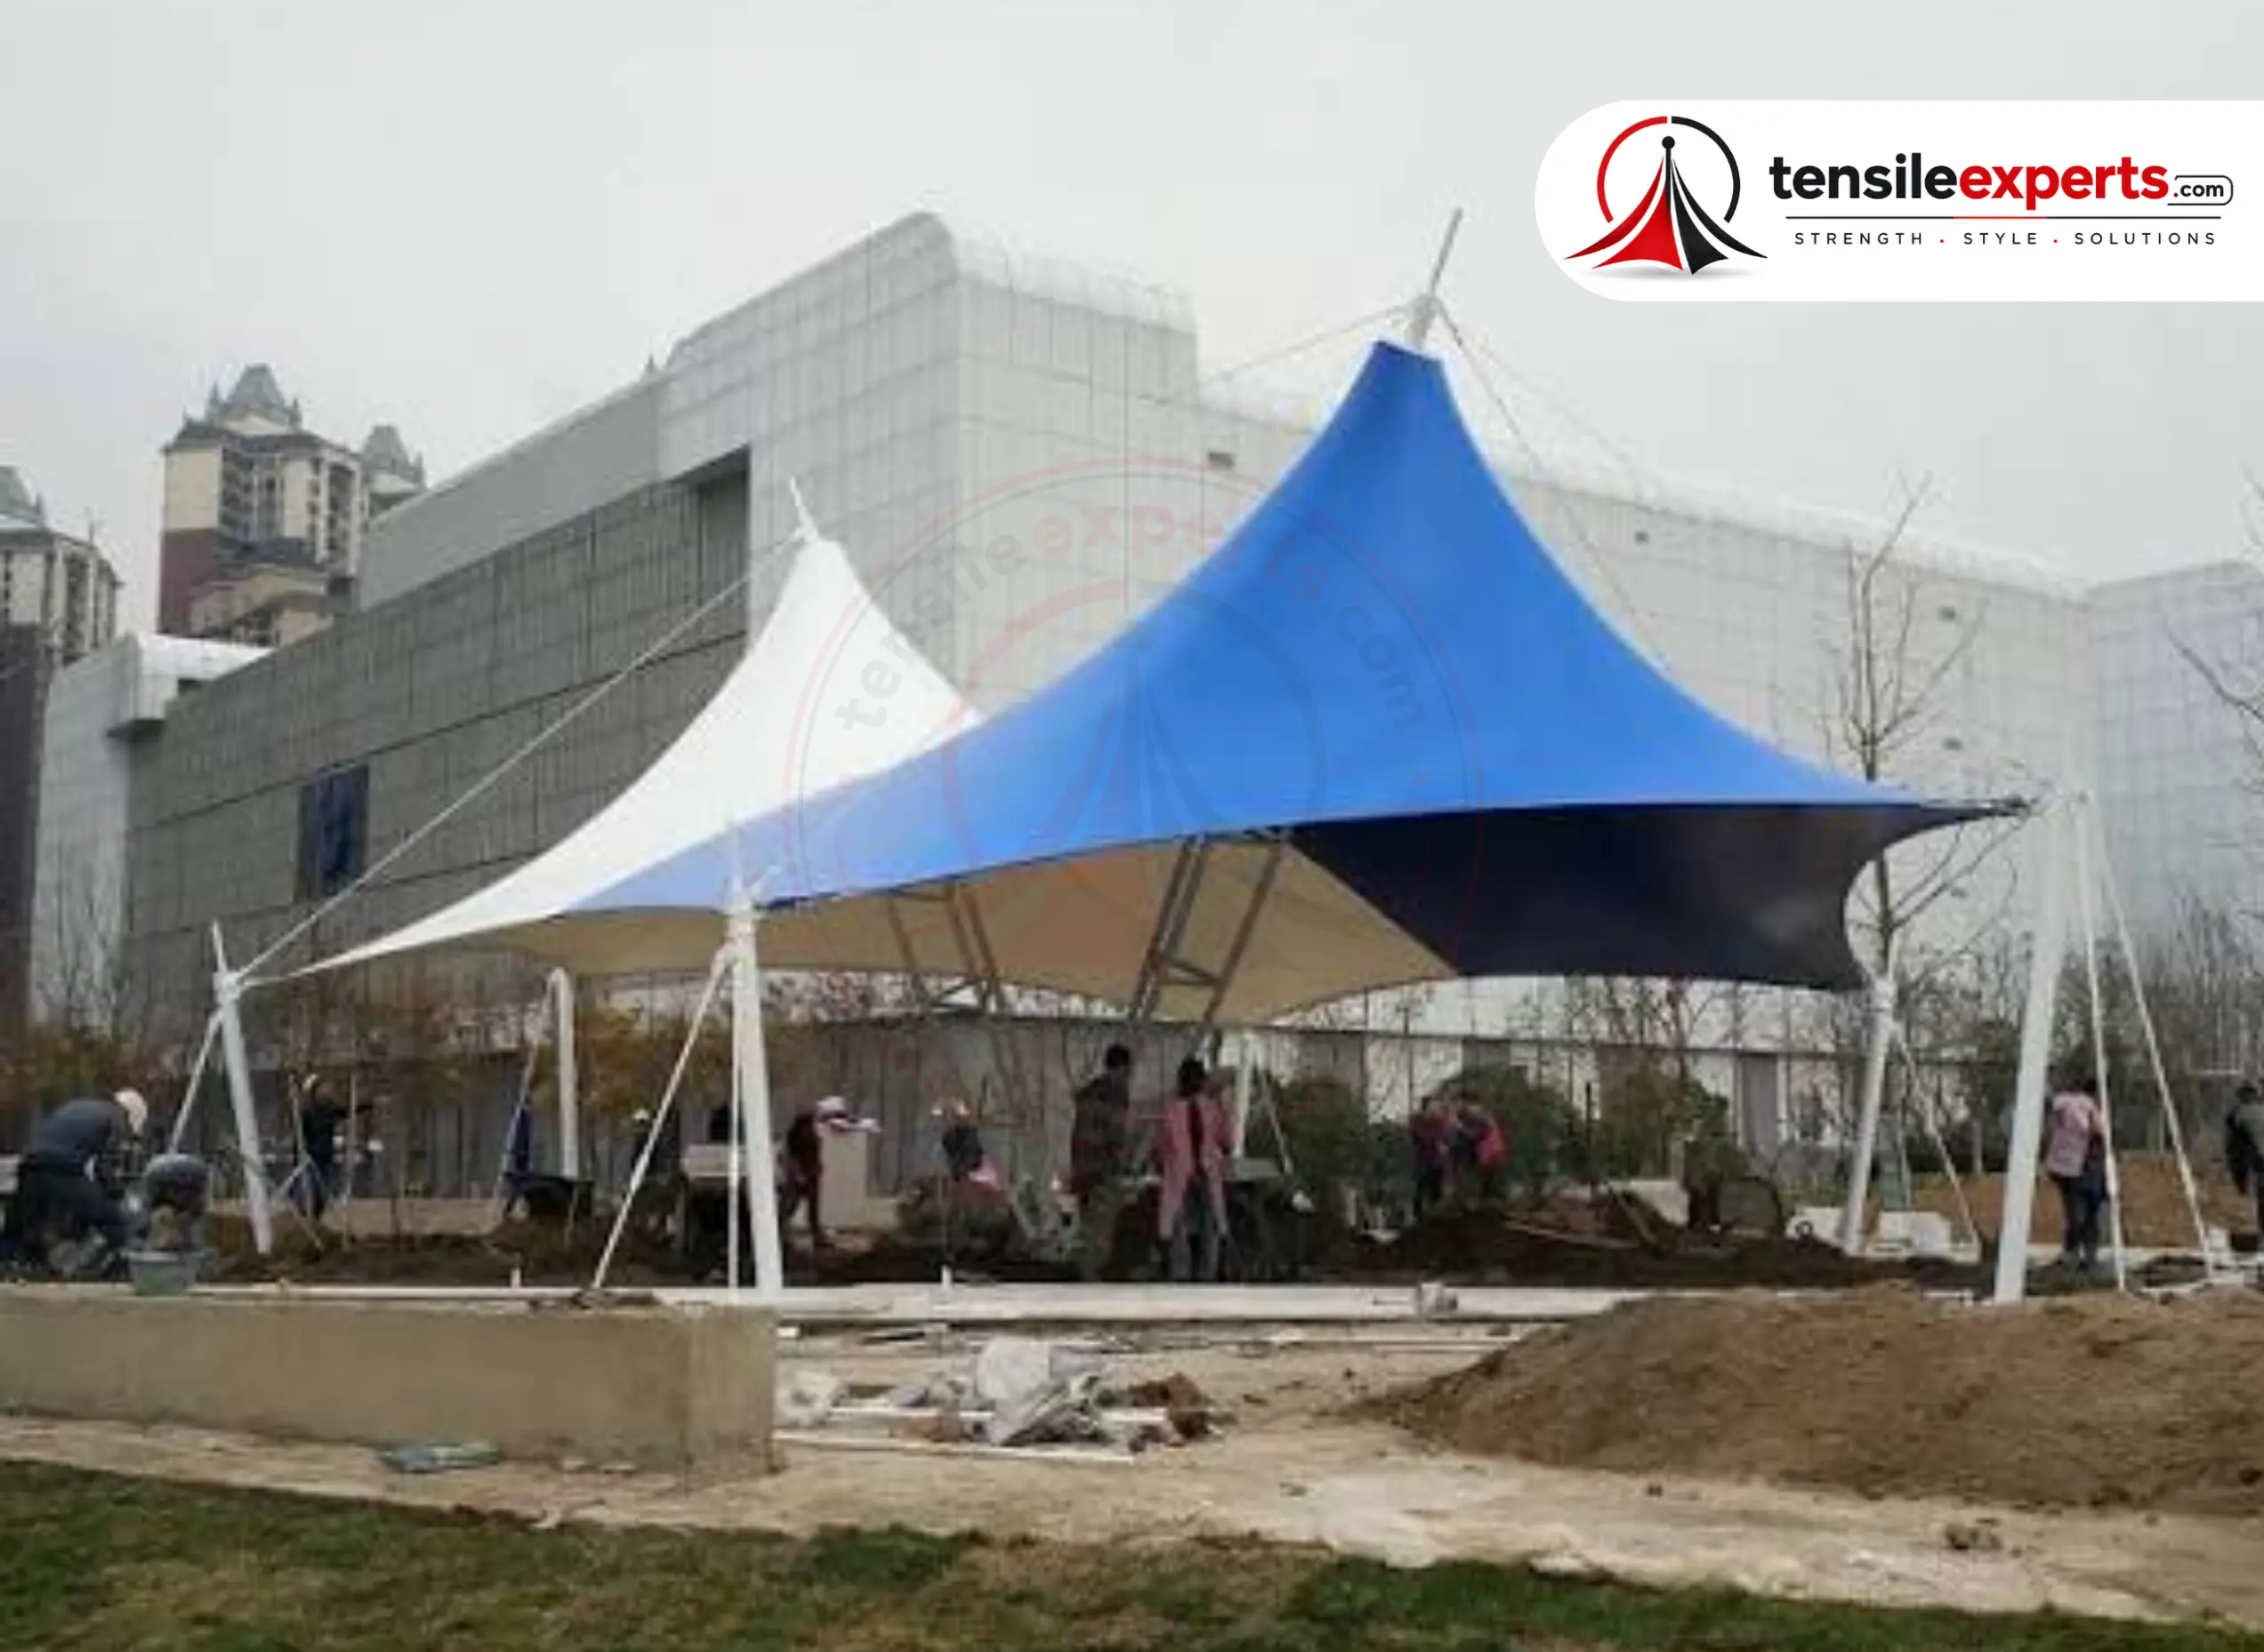
The relationship between mast height and the cone's base diameter is what defines its visual character more than any other single choice — a taller, narrower cone reads as dramatic and spire-like, while a lower, wider cone feels more grounded and approachable. This is largely an aesthetic decision we work through with you rather than a fixed engineering constraint, since cone-scale spans rarely push structural limits the way a large roof or dome does.
Choosing a Fabric Grade
Both PVC and PTFE work well for cone structures, since the form is usually a design choice rather than a large-span engineering one. PTFE is worth considering if the cone is a long-term landmark feature you want to keep looking sharp for years, given its better UV and weather resistance over time. See our tensile structure page for the full fabric-grade breakdown.
Technical Specifications
| Specification | Details |
|---|---|
| Typical Span / Size | 4m–12m diameter |
| Typical Height / Clearance | Mast height 3m–8m |
| Structural Form | Conical, single or multi-mast |
| Recommended Fabric Grade | PVC or PTFE |
| Typical Use Cases | Entrance features, plaza landmarks |
| Ideal Site Conditions | Open plaza or entrance space with central footing room for the mast |
| Foundation / Anchoring | Central mast footing plus radial ground anchors for the cable system |
What Actually Drives the Cost
Mast count is the biggest cost driver — a multi-mast plaza landmark costs proportionally more than a single standalone cone. Height and fabric grade are the next factors.
Tensile Cone Structure — From ₹320/sq.ft.
Cone Structure vs. Gazebo vs. Entrance Structure
All three can serve as a visual statement piece, but their primary purpose differs:
| Aspect | Cone Structure | Gazebo | Entrance Structure |
|---|---|---|---|
| Primary Purpose | Visual landmark/aesthetic statement | Functional shade you sit under | Weather coverage at a doorway |
| Typical Setting | Plazas, entrance features | Gardens, resorts, lawns | Building main entrances |
| Usable Space Underneath | Secondary to the visual statement | Primary purpose | Primary purpose |
| Form | Conical, single or multi-mast | Conical or pyramid, freestanding | Cantilever or barrel canopy |
See our gazebo buying guide if usable shade underneath is your primary goal, or our entrance structure page if you need actual weather coverage at a doorway.
Our Process, Step by Step
| Step | What Happens |
|---|---|
| 1. Initial Discussion | A call or site visit to understand your space and the visual statement you want. |
| 2. Site Assessment | Mast placement and radial anchor-point planning for your plaza/entrance. |
| 3. Design & Fabric Recommendation | Single or multi-mast, proportions, and fabric grade proposed to fit your vision. |
| 4. Quote & Sign-Off | A site-specific quote confirmed before fabrication begins. |
| 5. In-House Fabrication | Cutting, welding, and mast/frame preparation carried out by our own team. |
| 6. Installation | On-site erection and tensioning, fabricated to the exact height and diameter confirmed at design. |
| 7. Handover & After-Sales | Final inspection with you, followed by ongoing maintenance support. |
Maintenance
Periodic cleaning, re-tensioning, and hardware inspection are recommended, same as any tensile fabric structure — since a cone is often placed as a prominent landmark feature, keeping the fabric looking sharp matters more here for visual impact than for a purely functional structure. See our full maintenance guide for the complete checklist.
Related Guides


Available in Your City
We design, fabricate, and install tensile cone structures pan-India. Here's the product page for several major cities to start with:
Not seeing your city? We install pan-India — get in touch to confirm coverage.
Explore by Product




See the full product directory for everything we design and fabricate.
Frequently Asked Questions
Planning a tensile cone structure? Get in touch for a free site consultation.




