






































Not every tensile structure project needs a fully custom design — a lot of genuine, well-built projects use standard, proven configurations. The real question isn't which is "better" in the abstract, it's which one actually fits your site and goals. This guide walks through that decision honestly.
In This Guide
What "Standard" Actually Means
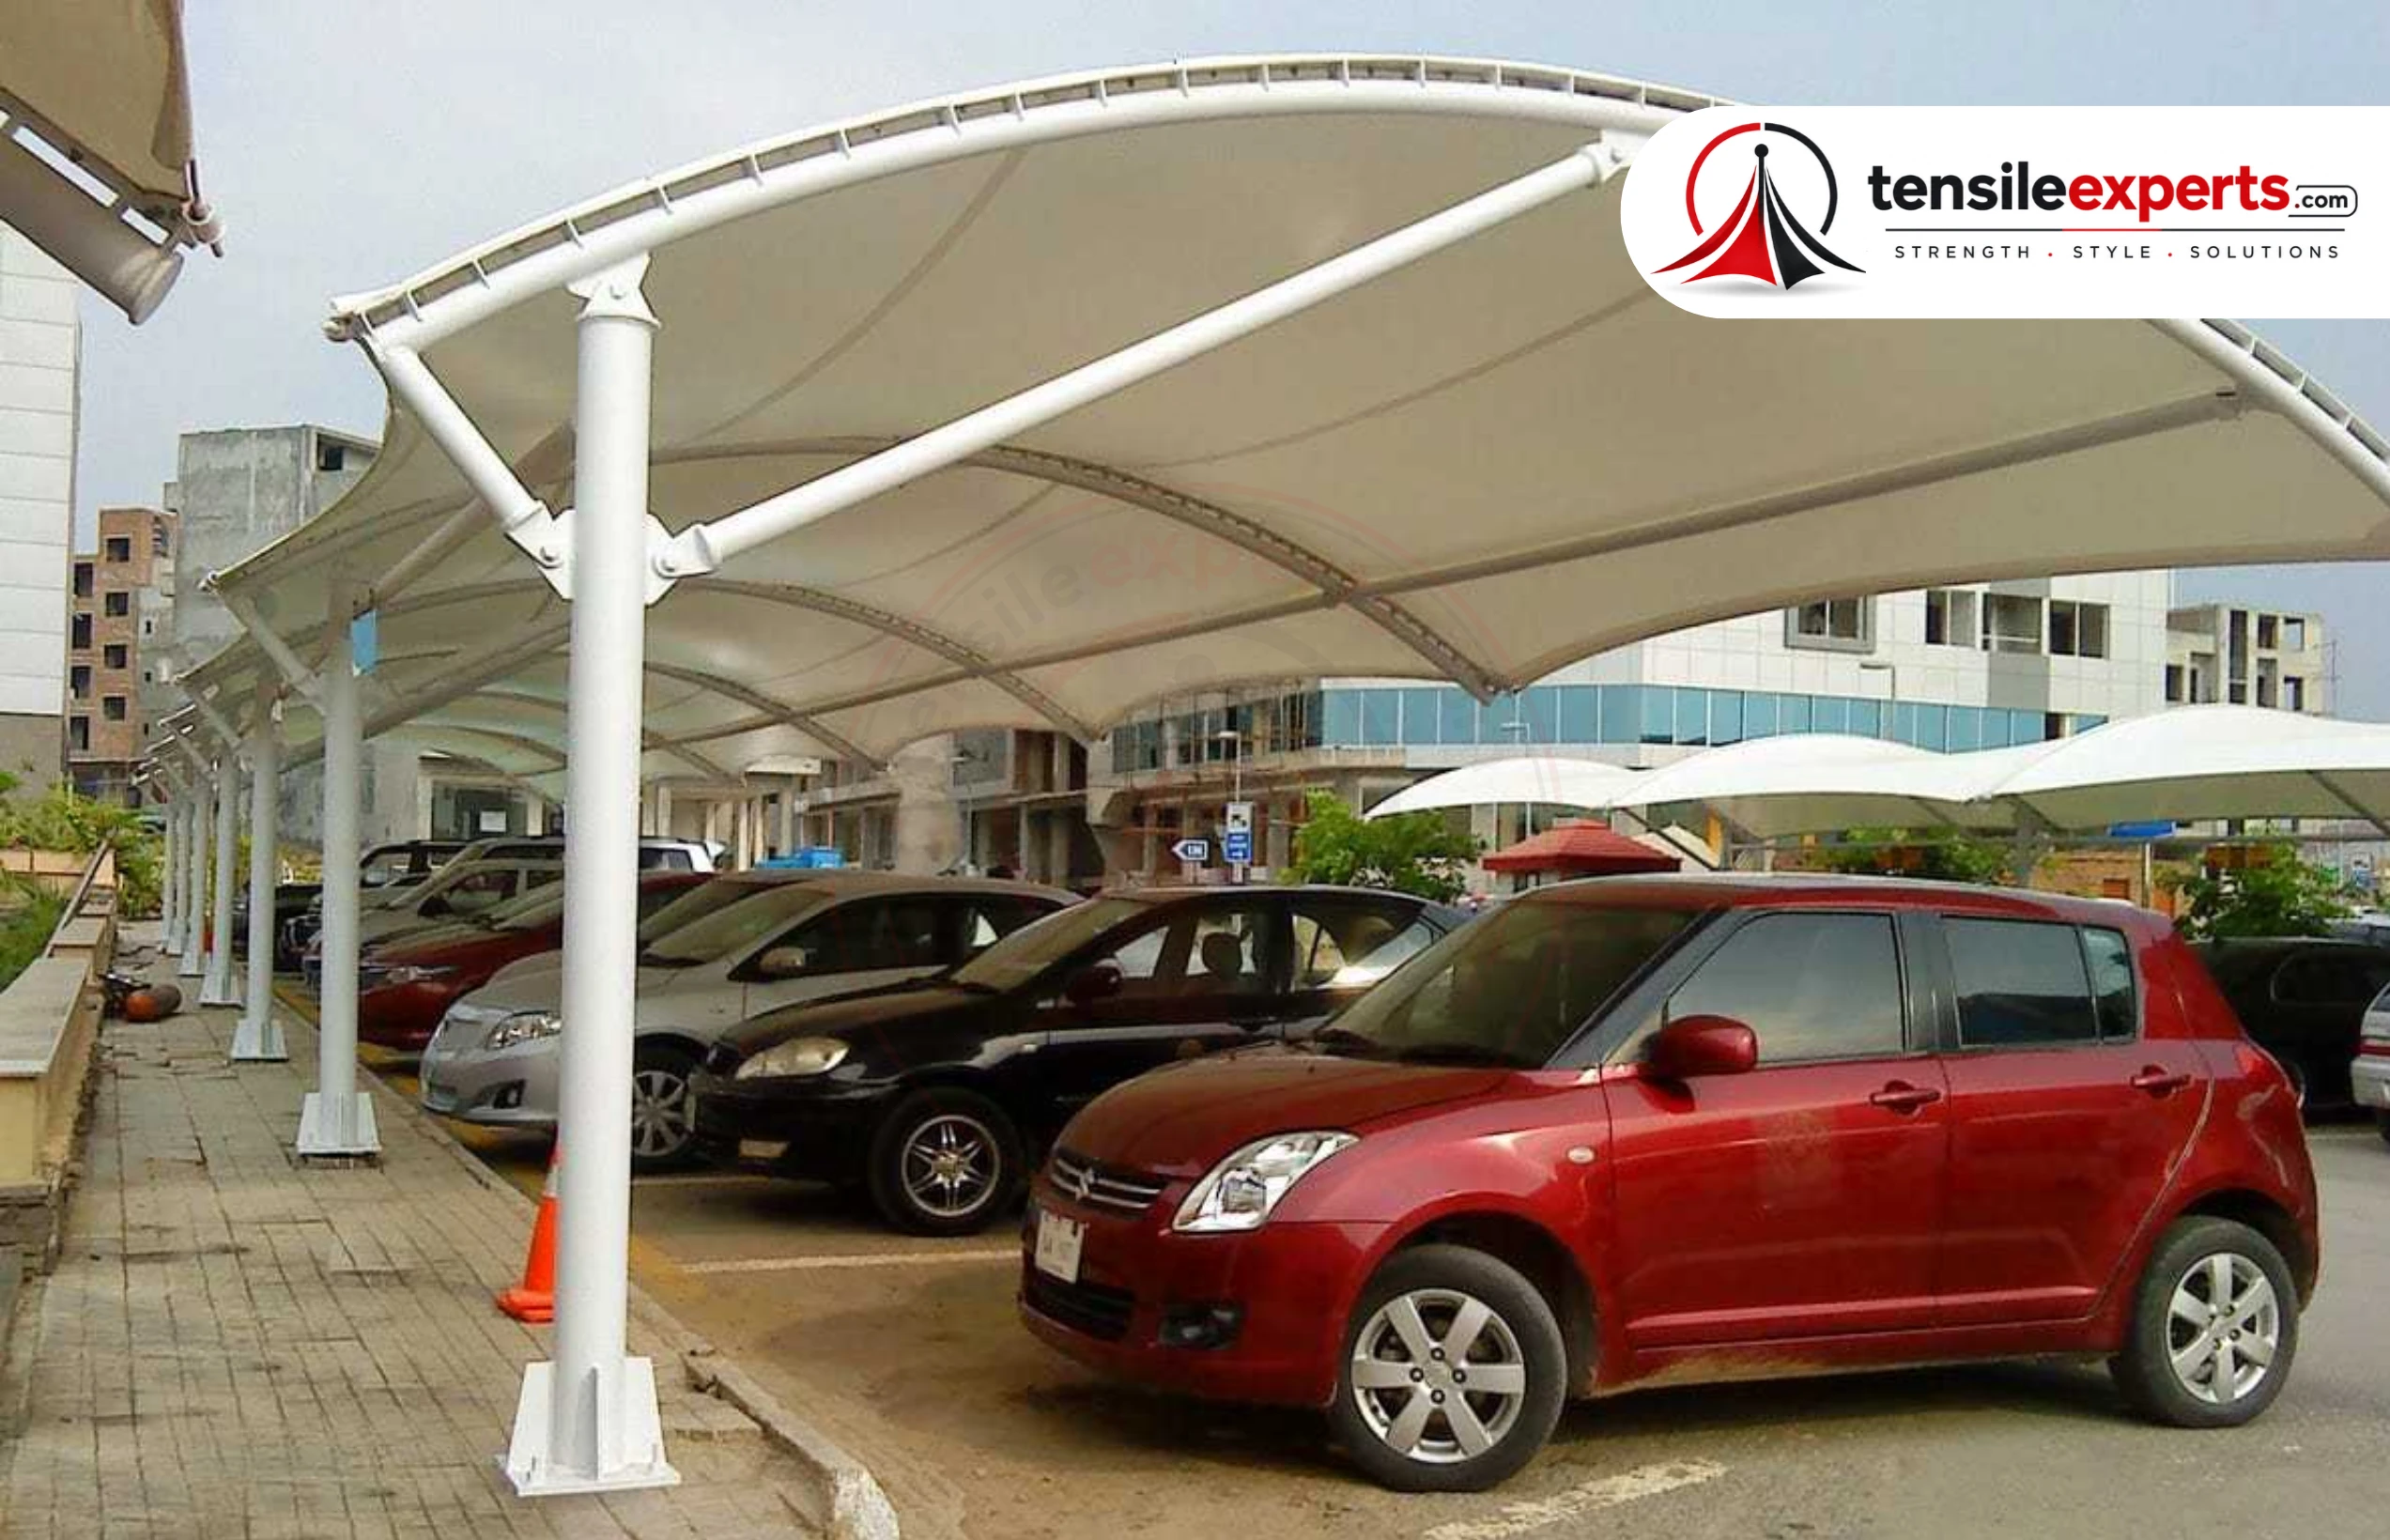
A standard tensile structure is built around a product's common, proven span and shape range — the configurations that have been engineered and refined repeatedly, like a typical car parking shed footprint or a common gazebo size. Standard doesn't mean generic or low-attention — fabric grade, foundation type, and finish are still real decisions made for your specific site, only the underlying span and shape follow a proven pattern rather than being engineered from a blank sheet.
When a Standard Configuration Works Well
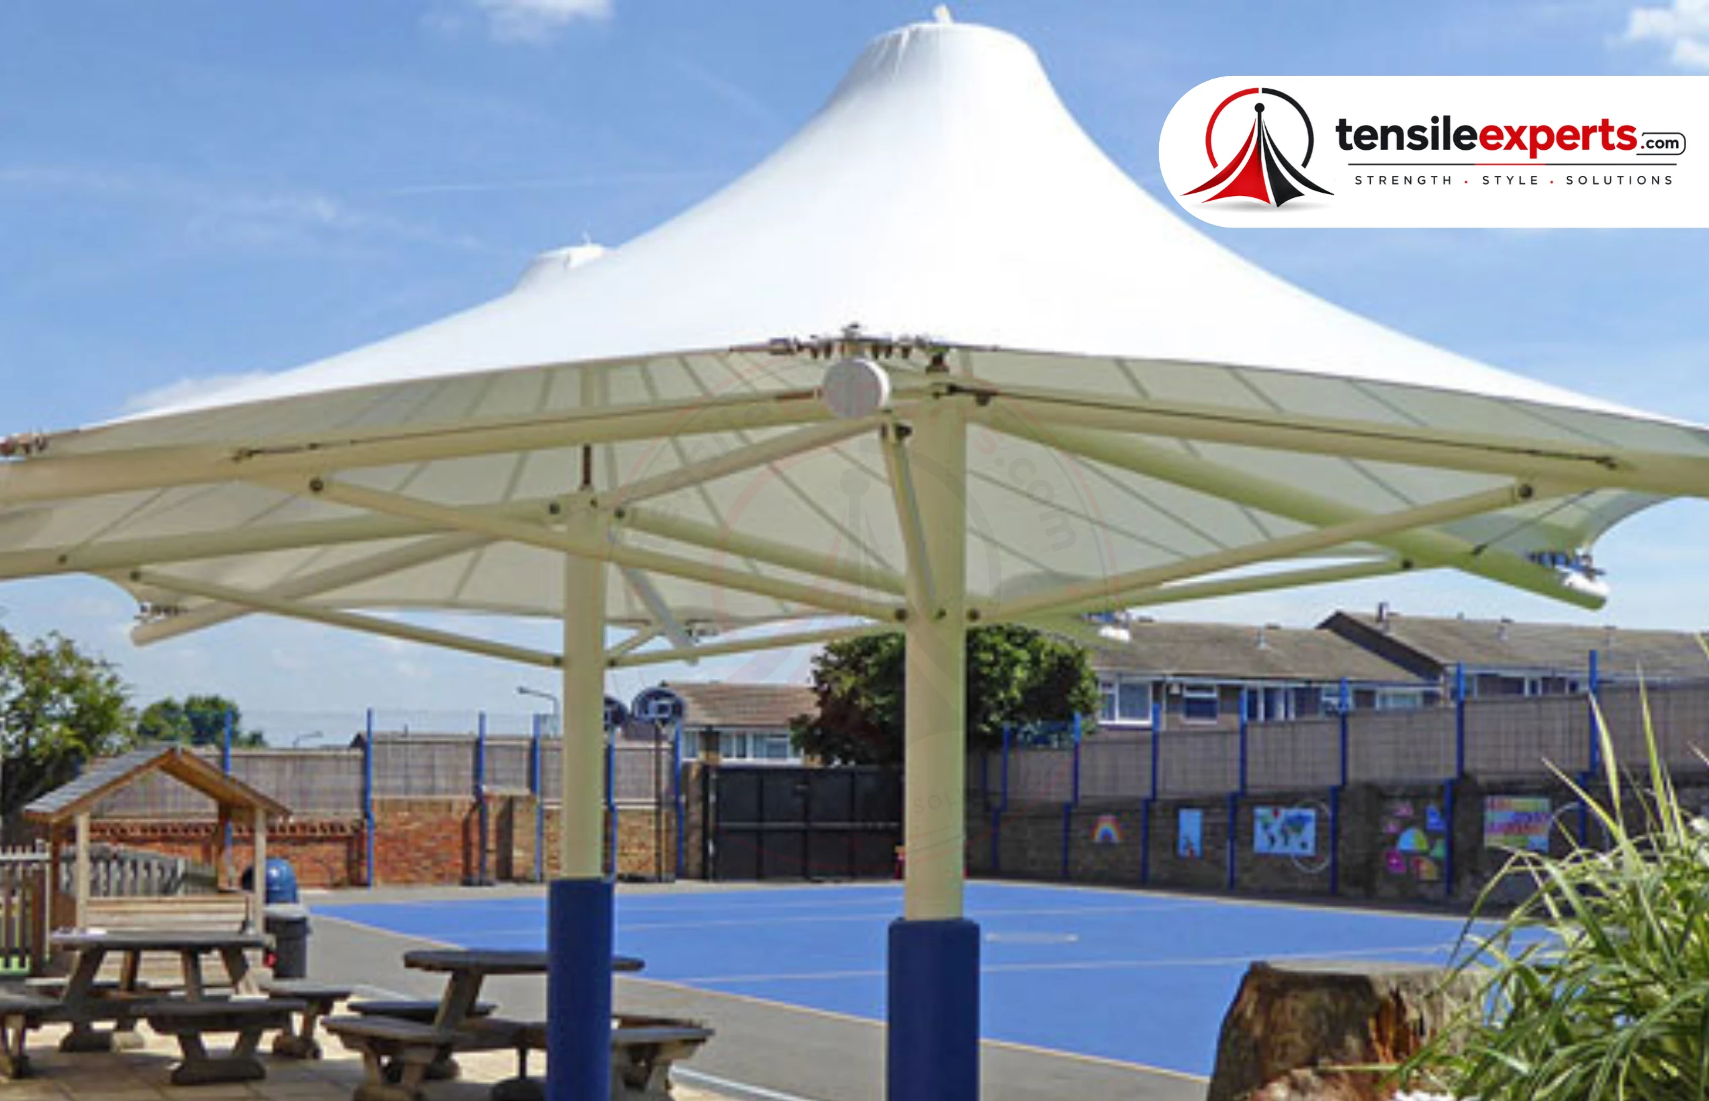
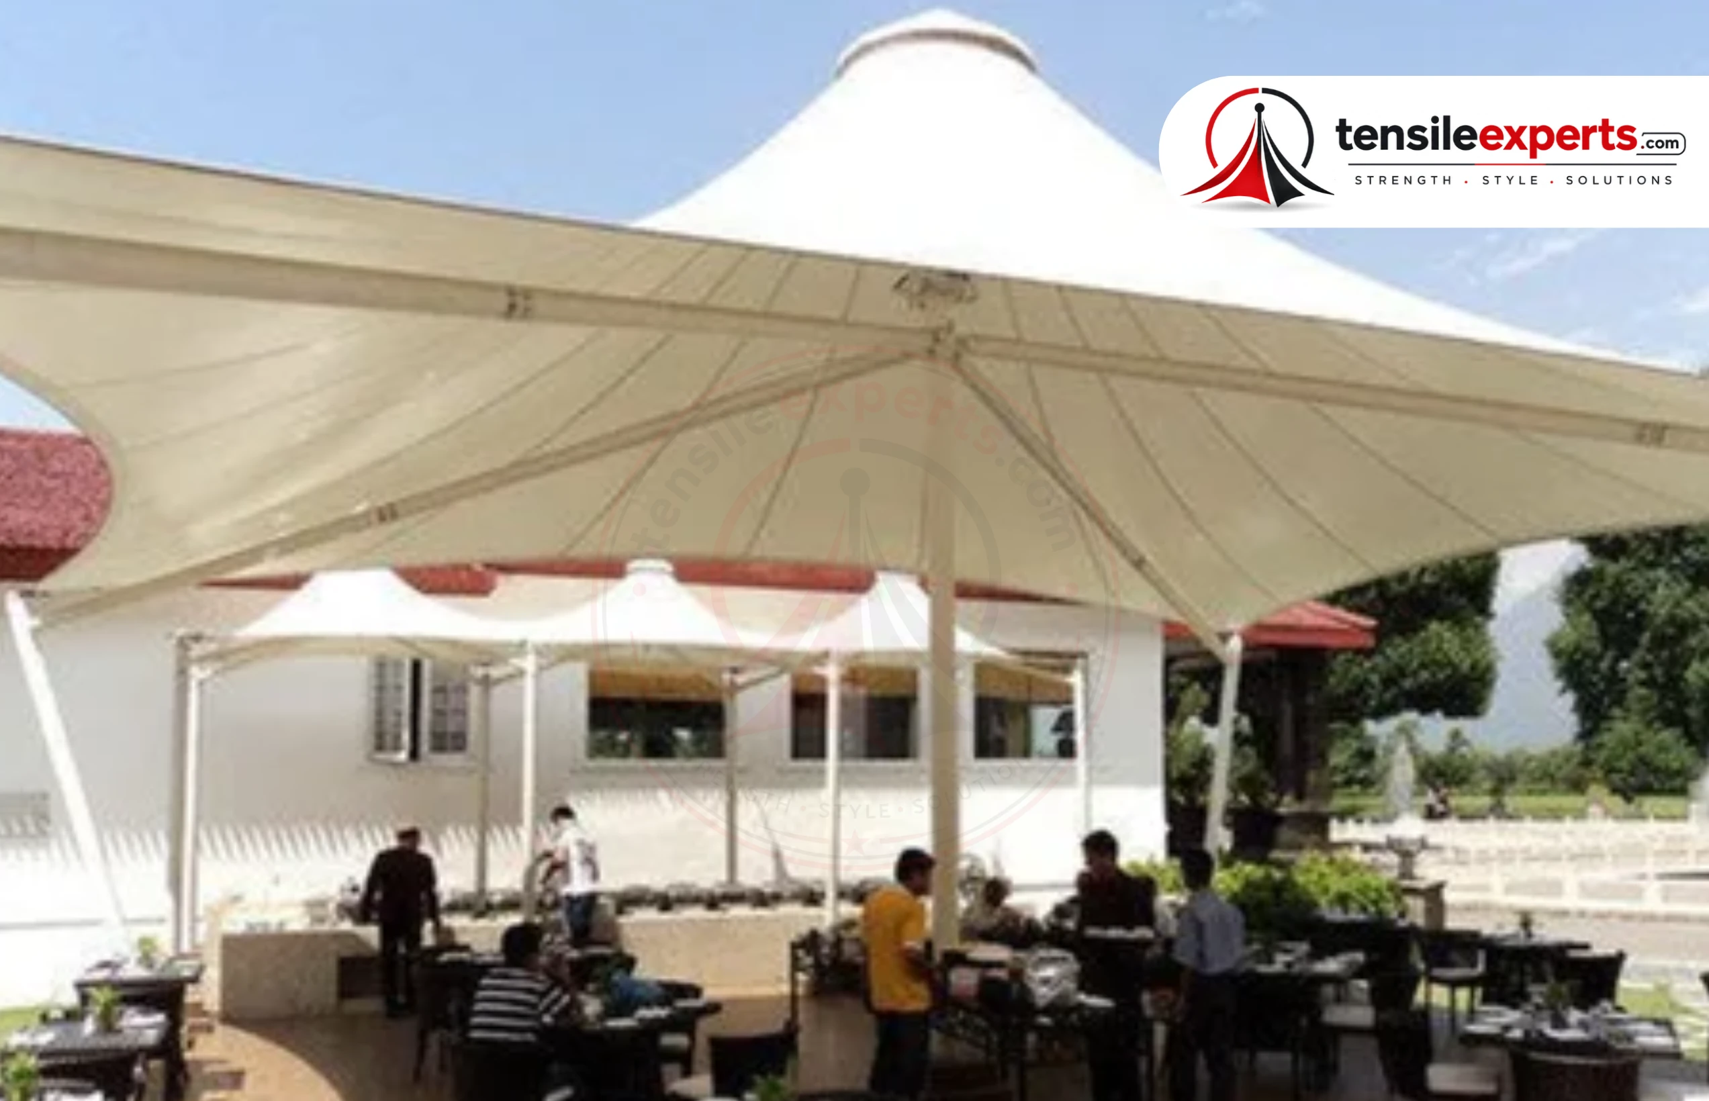
A standard configuration is often the right call when your site dimensions comfortably fit an existing proven span, when there's no unusual architectural requirement, and when budget or timeline efficiency matters more than a unique design statement. Most car parking sheds, gazebos, and walkway installations fall into this category — the proven range already covers what most sites actually need.
Choosing standard doesn't mean settling for less thought — fabric color, finish, and small dimensional adjustments within the proven range are still real choices you make for your specific project. What stays fixed is the underlying engineered span and shape, which is exactly what keeps cost and timeline predictable.
When Custom Is Genuinely Worth It
A custom design earns its extra cost and time when your site has a genuinely unusual shape or dimension a standard configuration can't accommodate, or when the structure needs to serve as a real architectural statement — a hotel or resort entrance, a landmark public structure, or a space where the tensile form itself is part of the design intent, not just the function. See our design process guide for how a custom project actually gets developed once this decision is made.
Cost and Timeline Differences
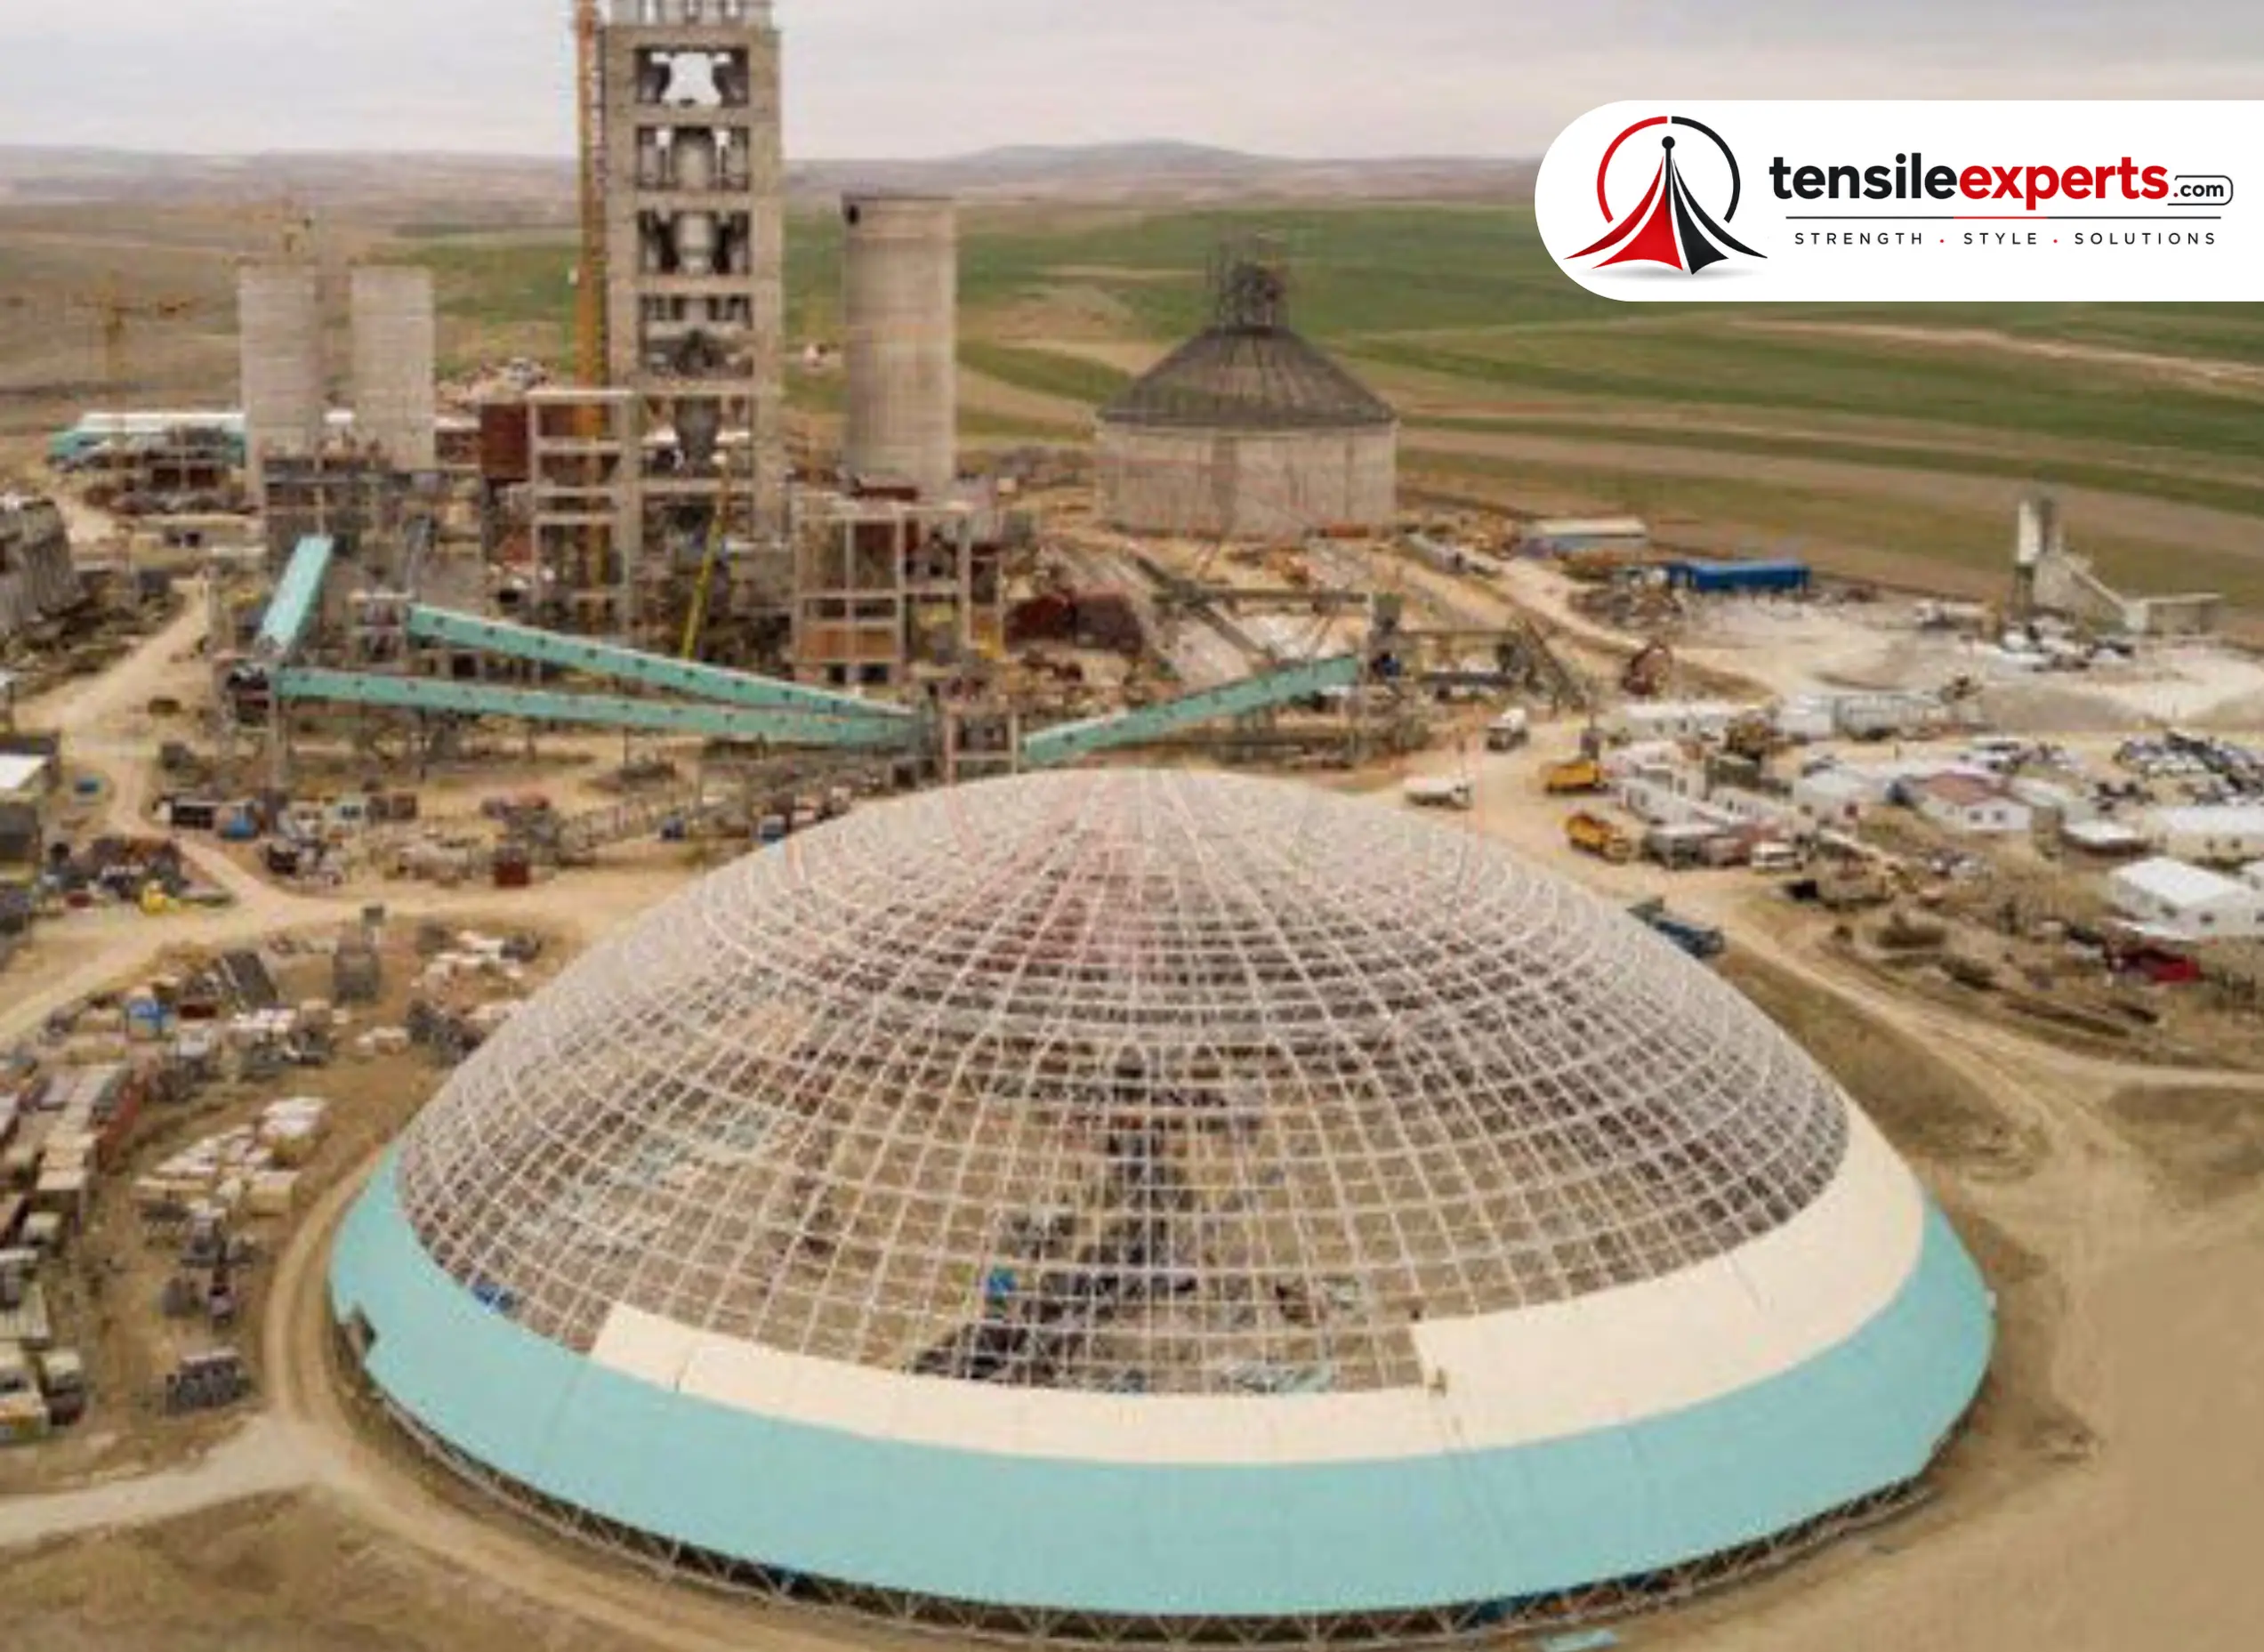
Custom engineering, unique fabrication patterns, and non-standard spans generally add both cost and timeline compared to a standard configuration, since more design and fabrication work happens from scratch rather than from a proven baseline. That gap varies a lot depending on how far the custom design actually departs from standard shapes and spans — a modestly adjusted standard configuration costs much less extra than a fully bespoke architectural form. See our cost per square foot guide for more on what drives price.
Standard vs. Custom, Side by Side
With both routes explained above, here's how they actually compare, side by side:
| Aspect | Standard Configuration | Custom Design |
|---|---|---|
| Span & Shape | Proven, already-engineered range | Engineered specifically for your site or vision |
| Design Time | Faster — draws on existing form-finding and analysis | Longer — form-finding and load analysis done from scratch |
| Cost | Generally more cost-efficient | Generally higher, scaling with how far it departs from standard |
| Best Fit | Sites that comfortably fit a proven span | Unusual dimensions or a genuine architectural-statement need |
Related Guides



Making the Call for Your Project
The honest way to decide is to start with your actual site constraints and goals, not with a preference for "custom" as inherently better. If a standard configuration genuinely fits your space and doesn't compromise what you need the structure to do, it's often the more efficient choice — custom is worth it when there's a real reason a standard shape won't work.
A genuine site survey is usually what settles this question in practice — it's often only once actual dimensions, obstructions, and design goals are on the table that it becomes clear whether a standard configuration fits comfortably or a custom approach is genuinely needed. See our site survey guide for what that assessment covers.
Explore by Product





See the full product directory for our standard product range.
Frequently Asked Questions
Not sure which route fits your project? Get in touch and we'll help you decide.




