







































Exhibition grounds and standalone event venues need to cover a genuinely large area for trade shows, exhibitions, and large gatherings — a different brief from a wedding venue's banquet lawn, even though both draw on the same large-span engineering. This guide covers what specifically matters for a trade-show or exhibition-ground project.
In This Guide
Covering an Exhibition Ground
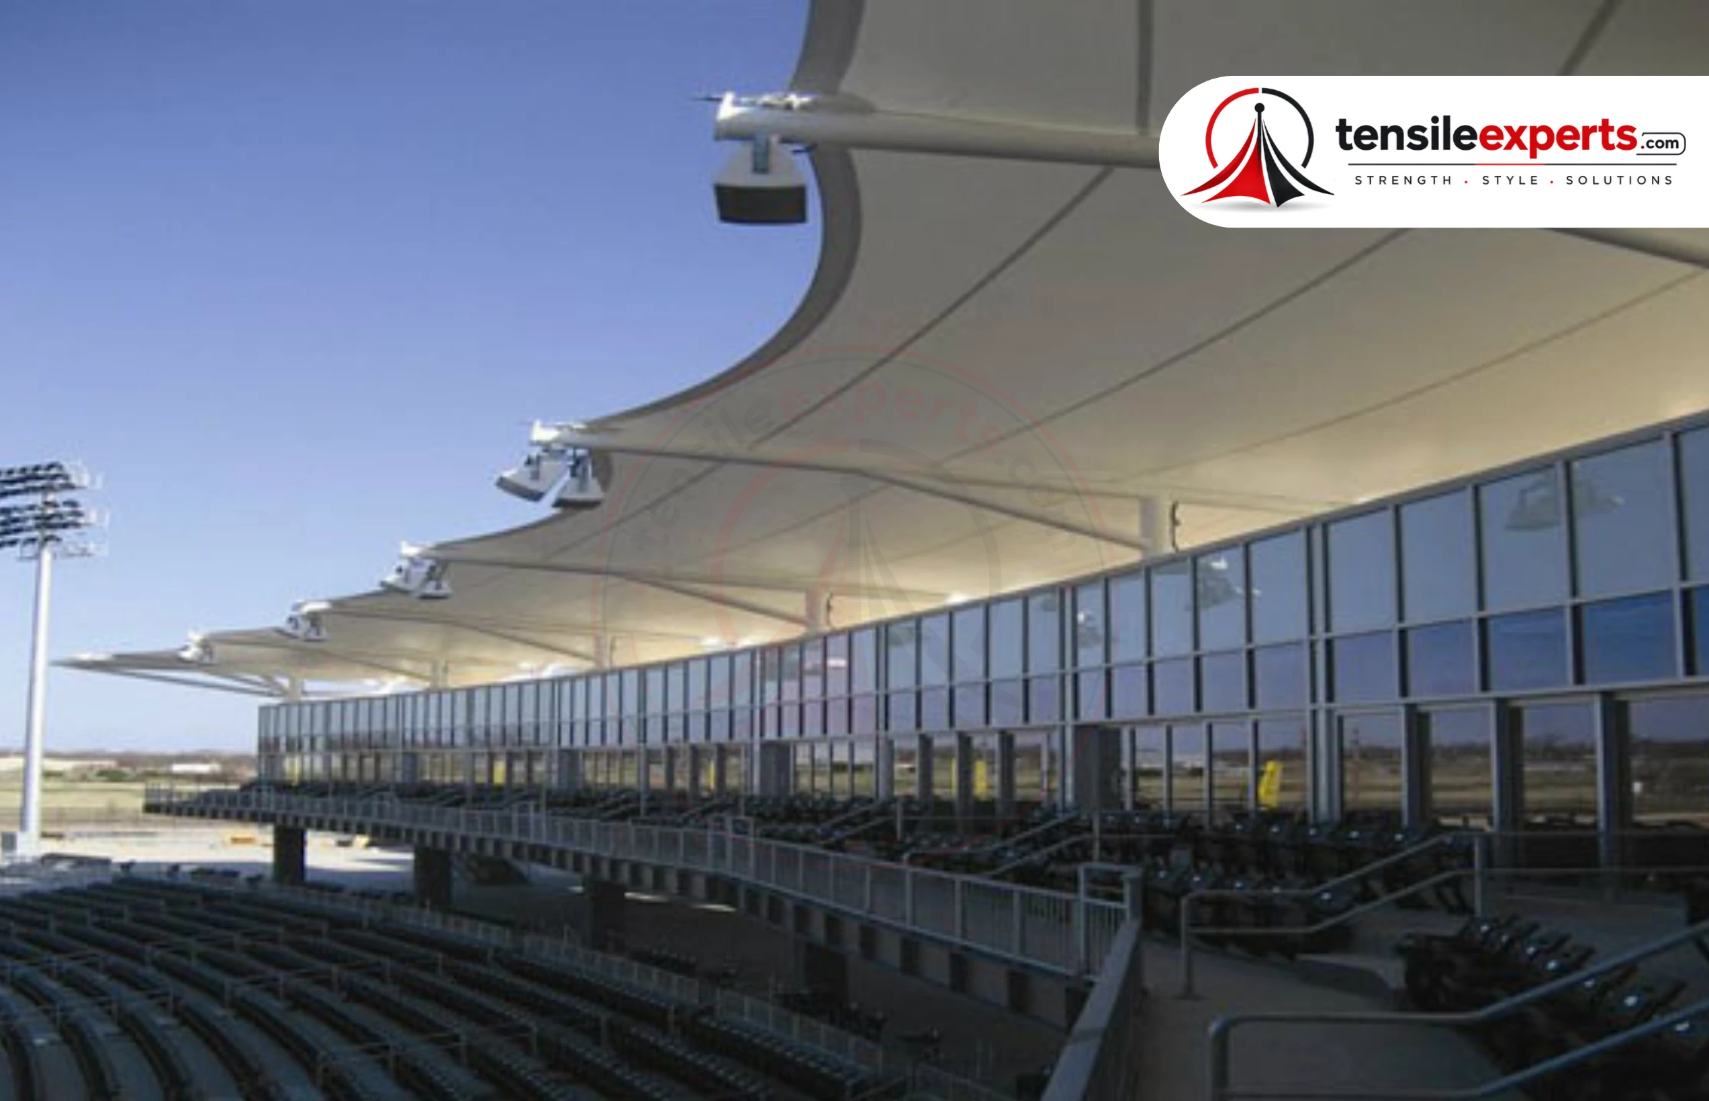
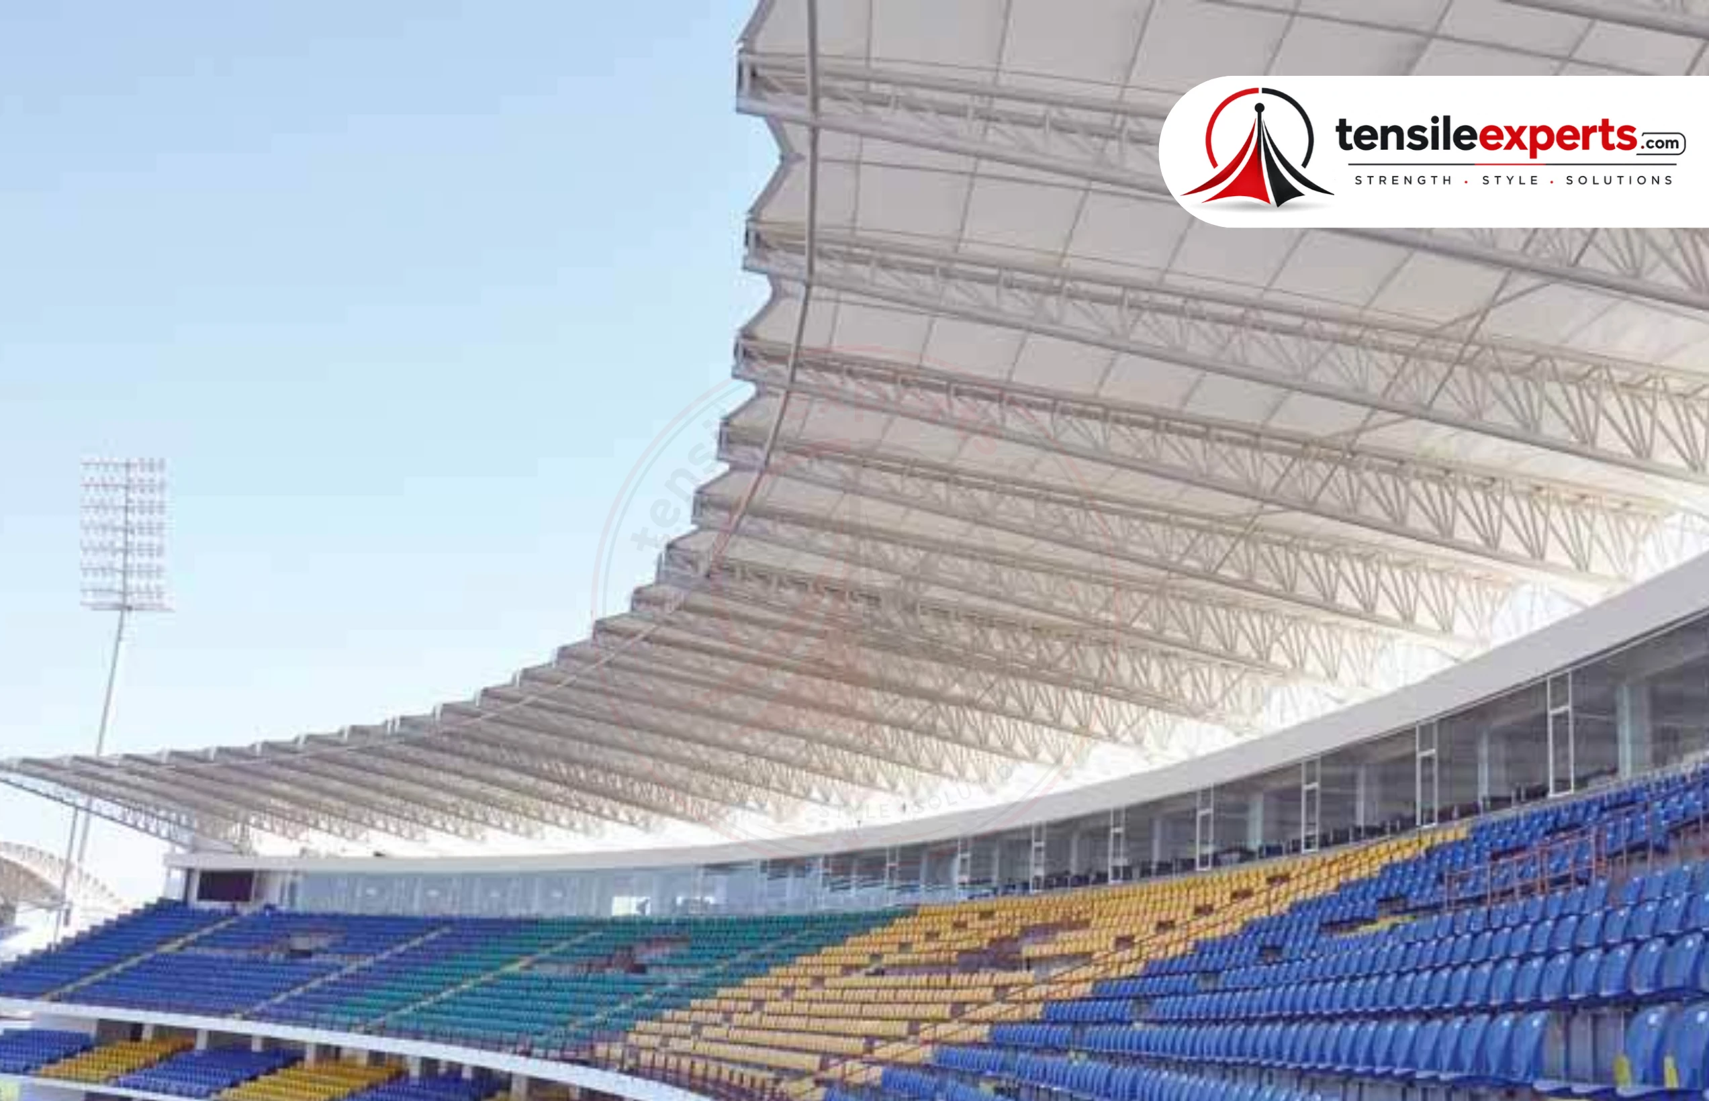
Exhibition ground coverage draws on the same large clear-span, column-light engineering behind our auditorium and stadium work, scaled to your event ground's actual footprint rather than a fixed standard size. Drainage across a large single span matters here too, particularly for grounds used across different seasons and weather conditions throughout the year.
Planning Around Booth and Aisle Layout
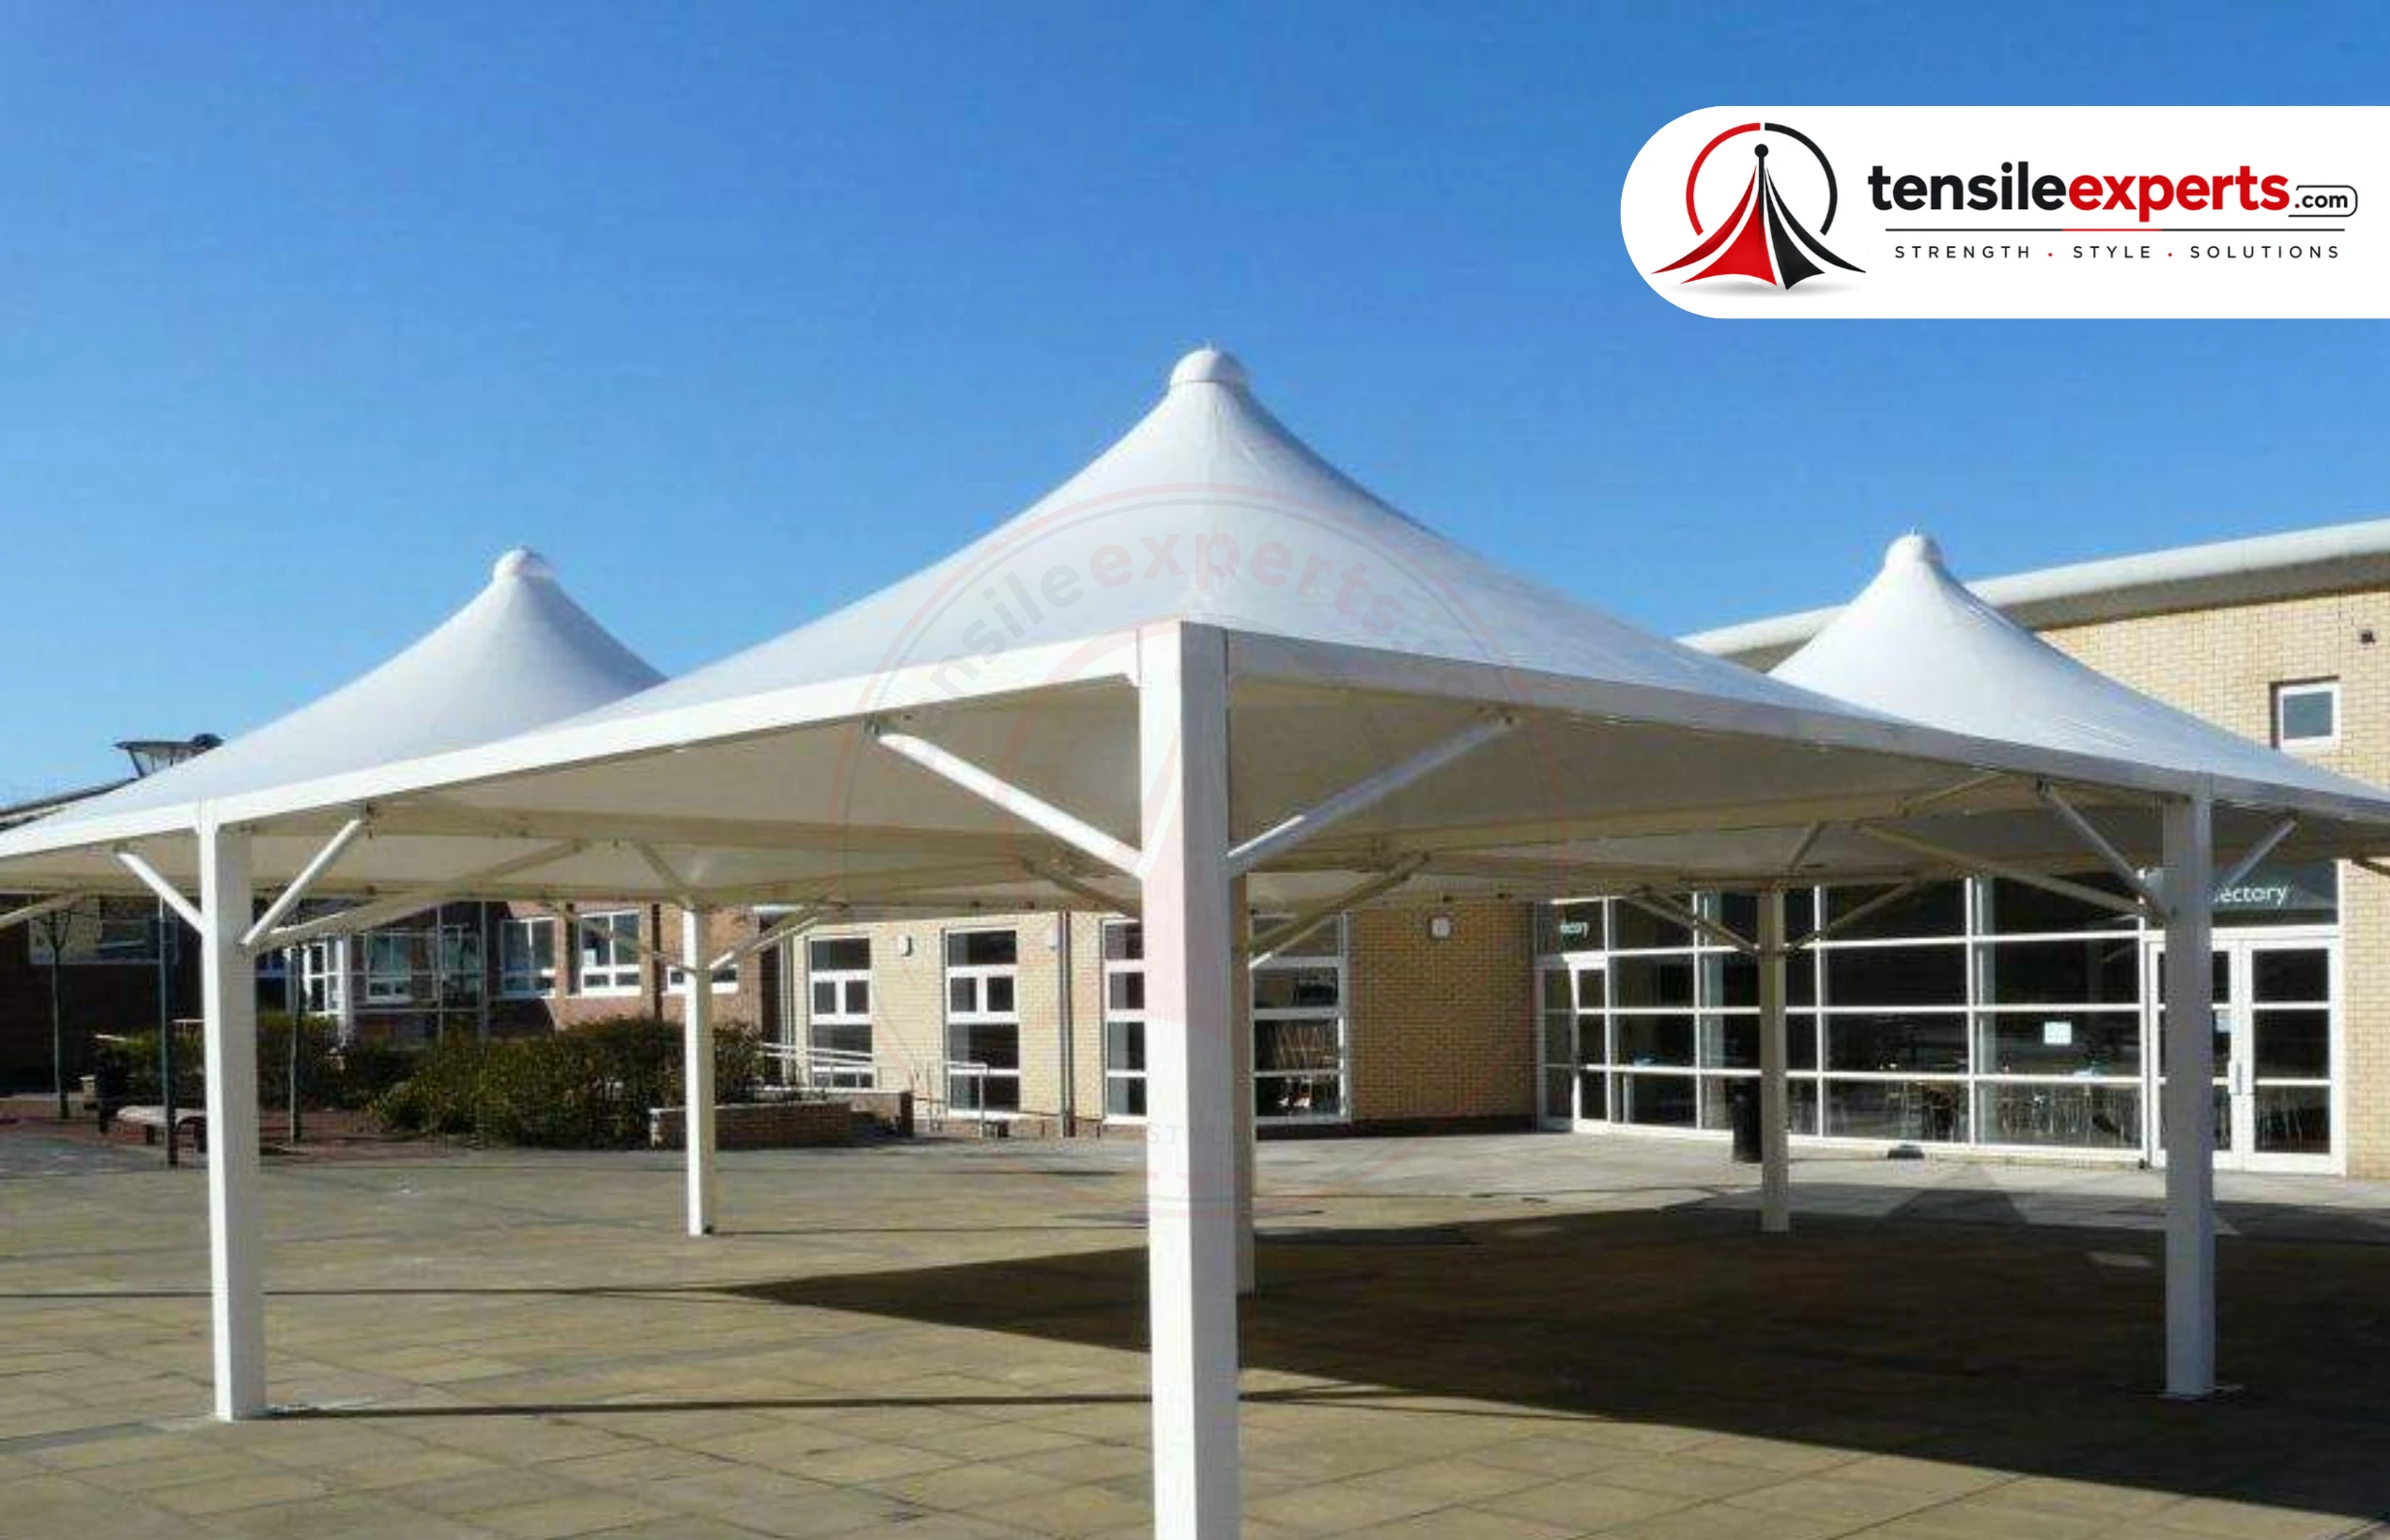
Column placement is planned around your actual exhibitor floor layout during design, so booth zones and aisle flow aren't dictated by wherever supports happen to land — this is worth raising with your floor plan early, since the structural design and the exhibition layout genuinely inform each other.
Permanent Venue vs. Temporary Event Use
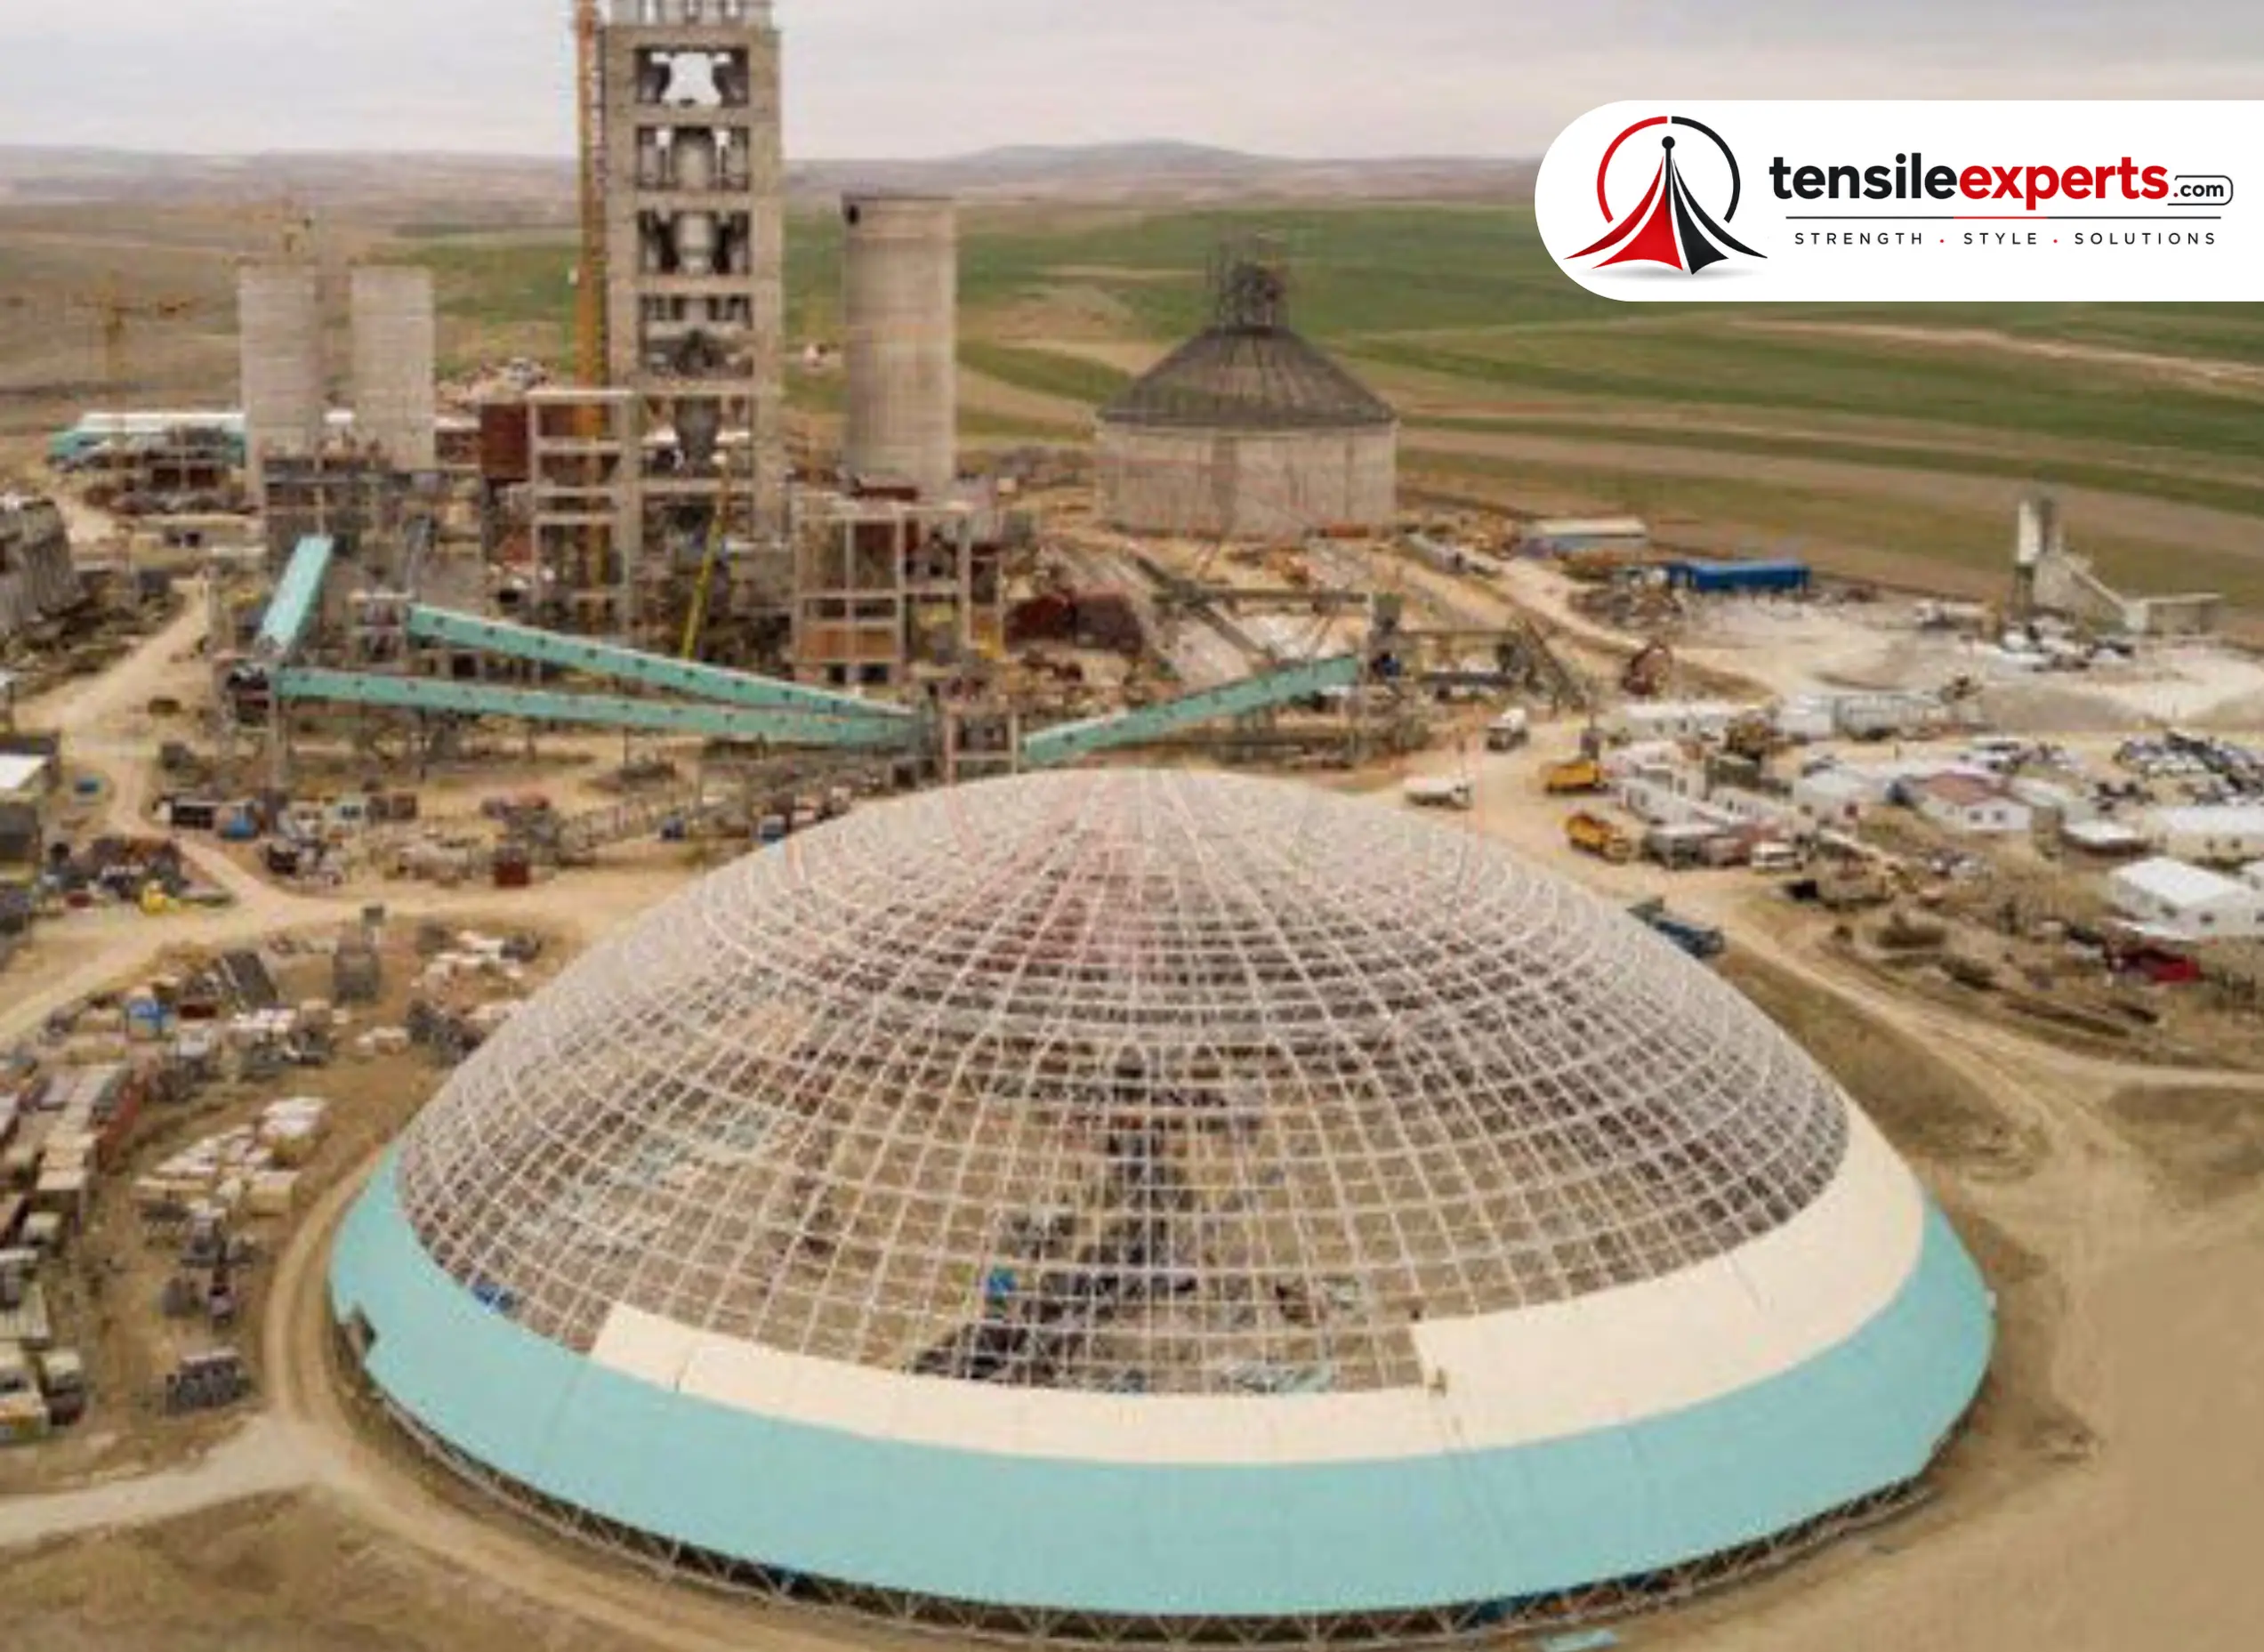
A permanent event venue roof and a longer-term semi-permanent exhibition ground structure are genuinely different design conversations — this affects both fabric grade (a permanent structure justifies PTFE or PVDF's longer service life) and foundation choices, so it's worth clarifying upfront rather than assuming one approach fits both cases.
A venue that hosts a recurring annual trade show, for instance, has different real requirements than a fully temporary structure built for a single exhibition — the recurring case often justifies a more durable foundation and fabric grade investment upfront, since the structure gets used repeatedly rather than once.
Entrance and Portico Structures
An exhibition venue's entrance is a genuine first impression for attendees and exhibitors alike, so entrance and portico design gets real design-review attention — see our entrance structures guide for how that conversation typically goes.
Registration and check-in flow often factors into entrance design too, particularly for a large trade show expecting significant attendee volume in a short window — the structure's footprint and approach need to accommodate that queuing pattern, not just look impressive in isolation.
Related Guides



How This Differs From Wedding Venues
Our Events & Exhibition industry page covers both wedding venues and this trade-show/exhibition angle — see it for the fuller picture, alongside our other industry pages. If you're specifically planning a marriage garden or wedding venue, see our wedding venues guide instead.
Matching Structure to Event Type
Both are large-gathering venues, but the design priorities genuinely differ:
| Aspect | Exhibition/Trade Show | Wedding Venue |
|---|---|---|
| Layout driver | Booth zones, aisle flow, exhibitor access | Mandap/stage sightlines, dance floor |
| Typical usage pattern | Recurring events, trade calendar | Seasonal wedding booking pattern |
| Structure lifespan | Often semi-permanent or permanent | Usually permanent venue structure |
| Design emphasis | Functional floor-plan flexibility | Guest-facing visual statement |
Explore by Product




See the full product directory for everything we design and fabricate.
Frequently Asked Questions
Planning a structure for your exhibition ground or event venue? Get in touch for a free site consultation.




