






































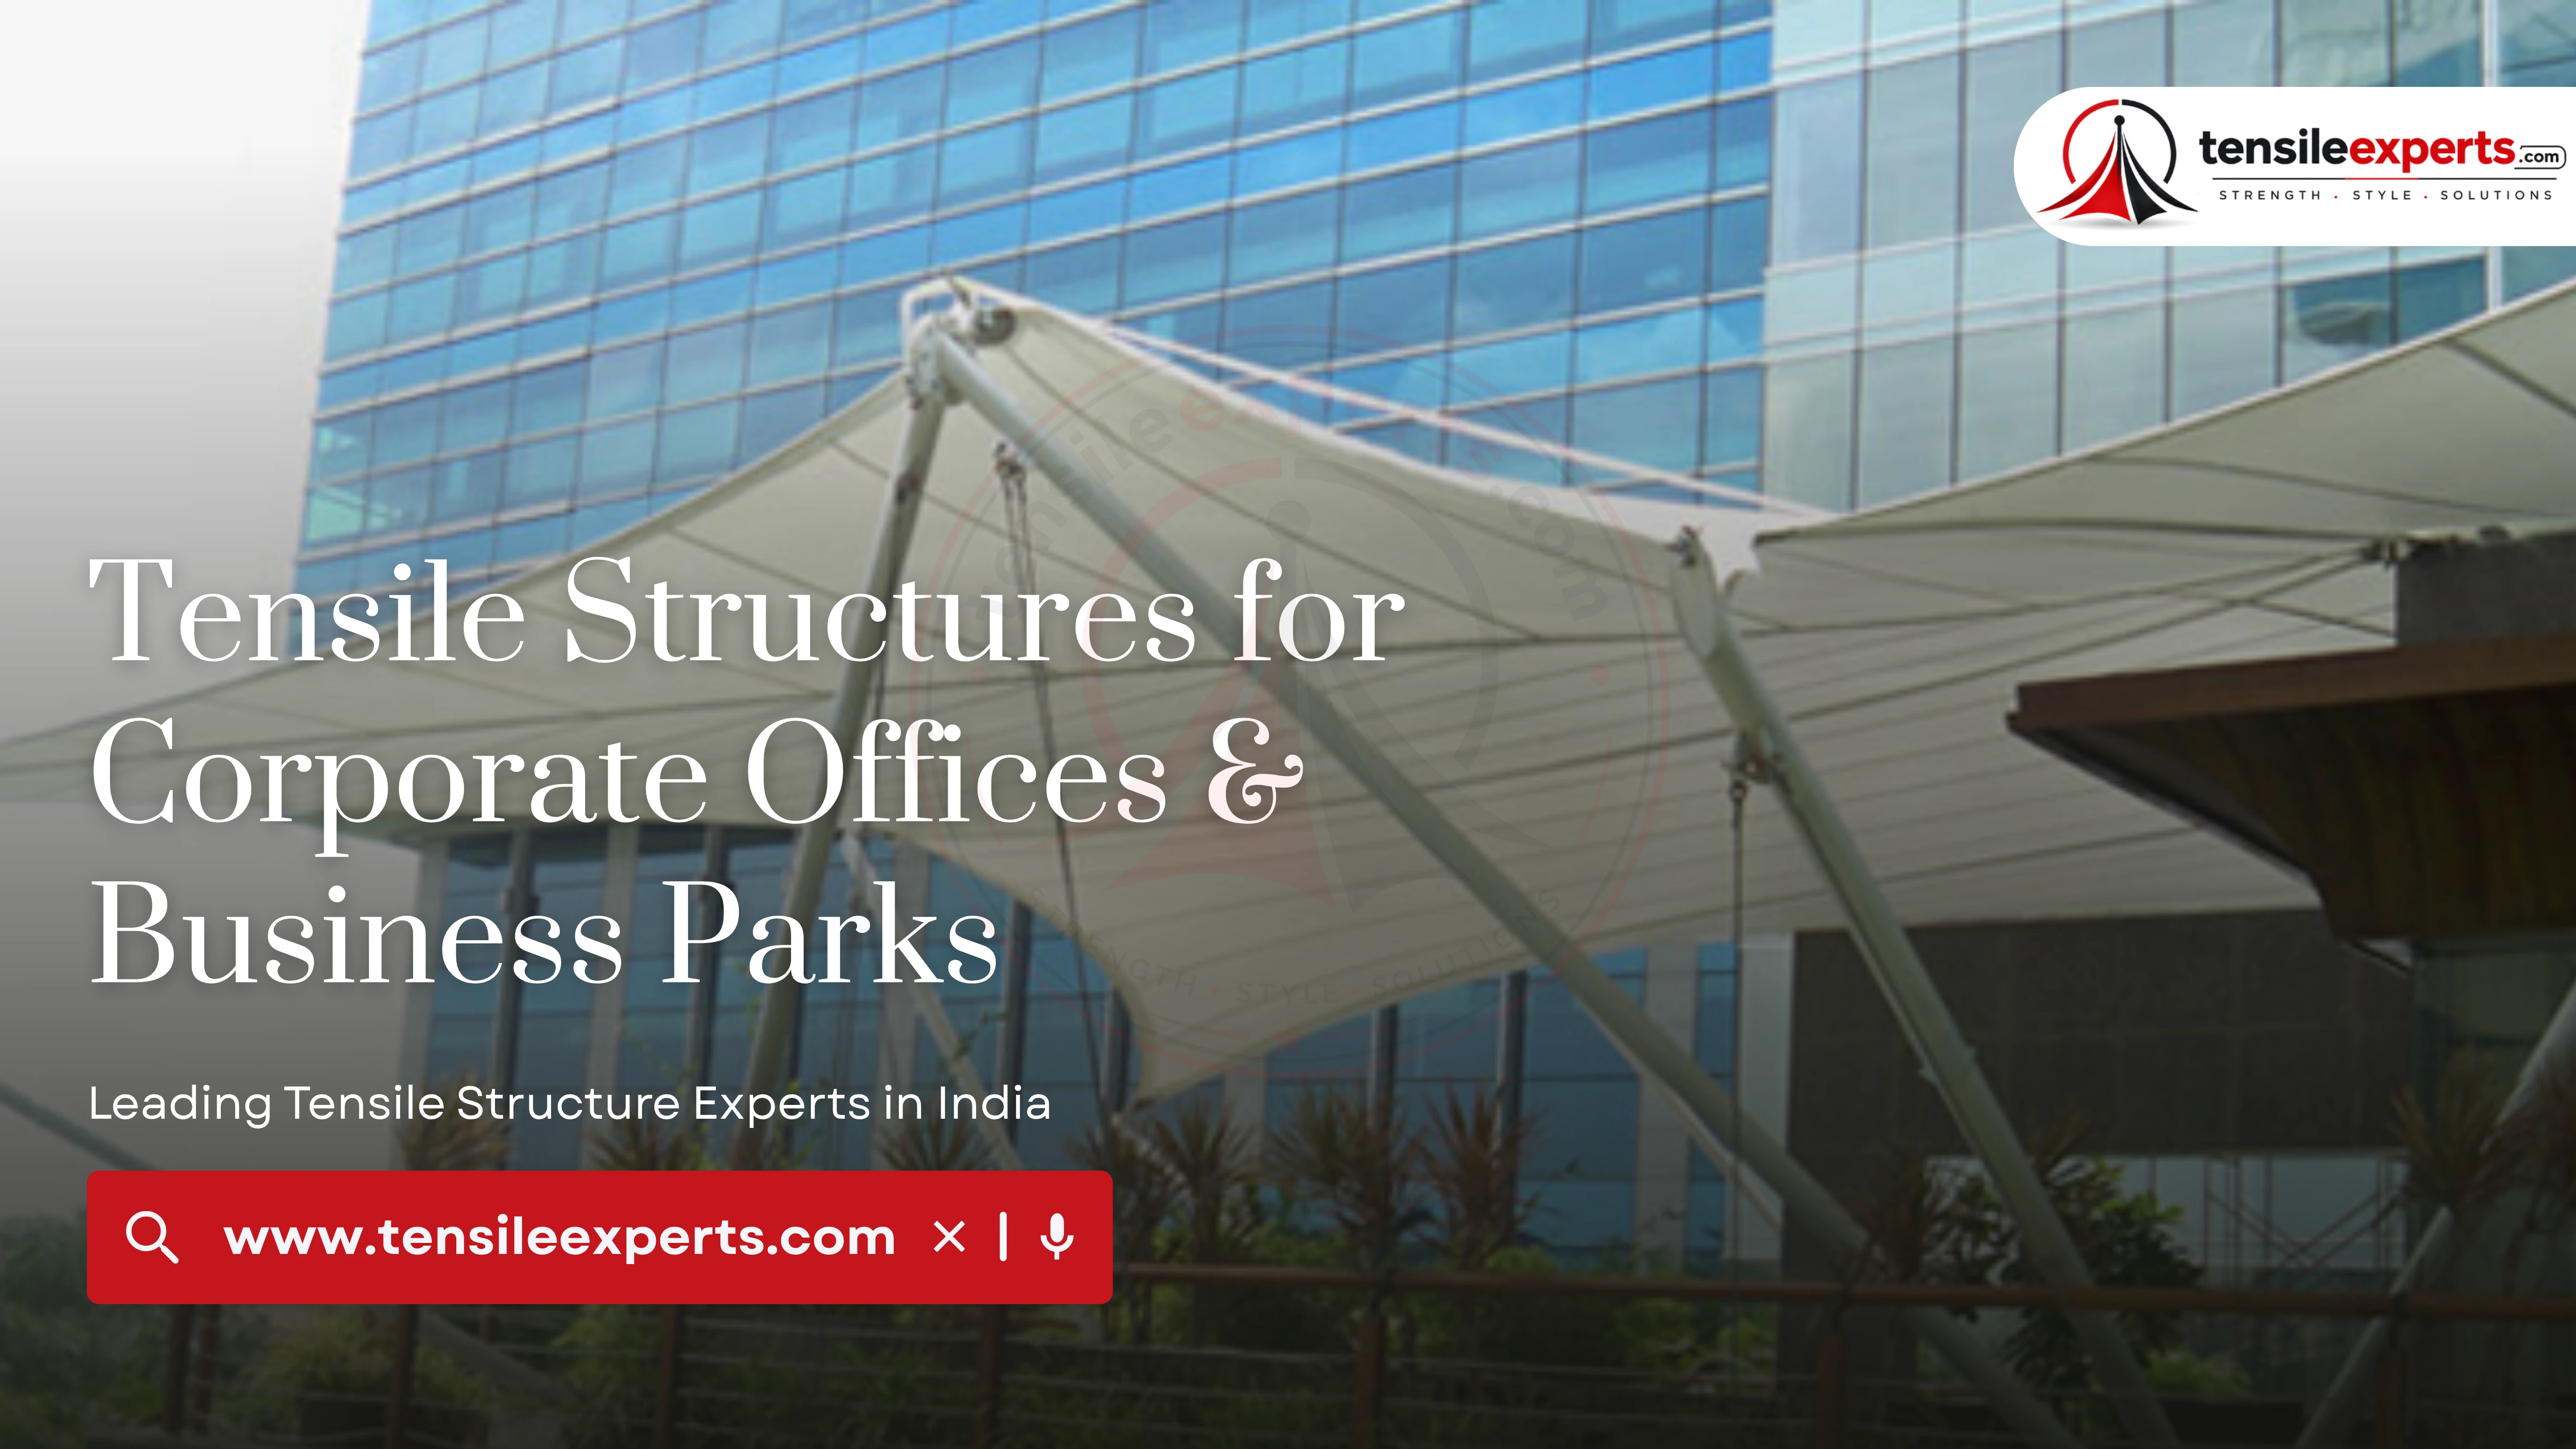
Corporate campuses and business parks bring a different brief than a home or a mall — covered movement between buildings, a professional-looking entrance, and parking that scales to hundreds of employees rather than one household. These are working environments, so the structure has to hold up to daily, high-frequency use, not occasional weekend traffic.
In This Guide
Covered Walkways Between Buildings
A corporate campus is usually laid out as several buildings with people moving between them constantly — exactly the linear, continuous-cover problem a tensile walkway structure solves, engineered as a long run with anchoring spaced along the full route rather than just at the ends. Our Bengaluru IT campuses guide covers this exact use case in a specific market.
Large-Scale Employee Parking
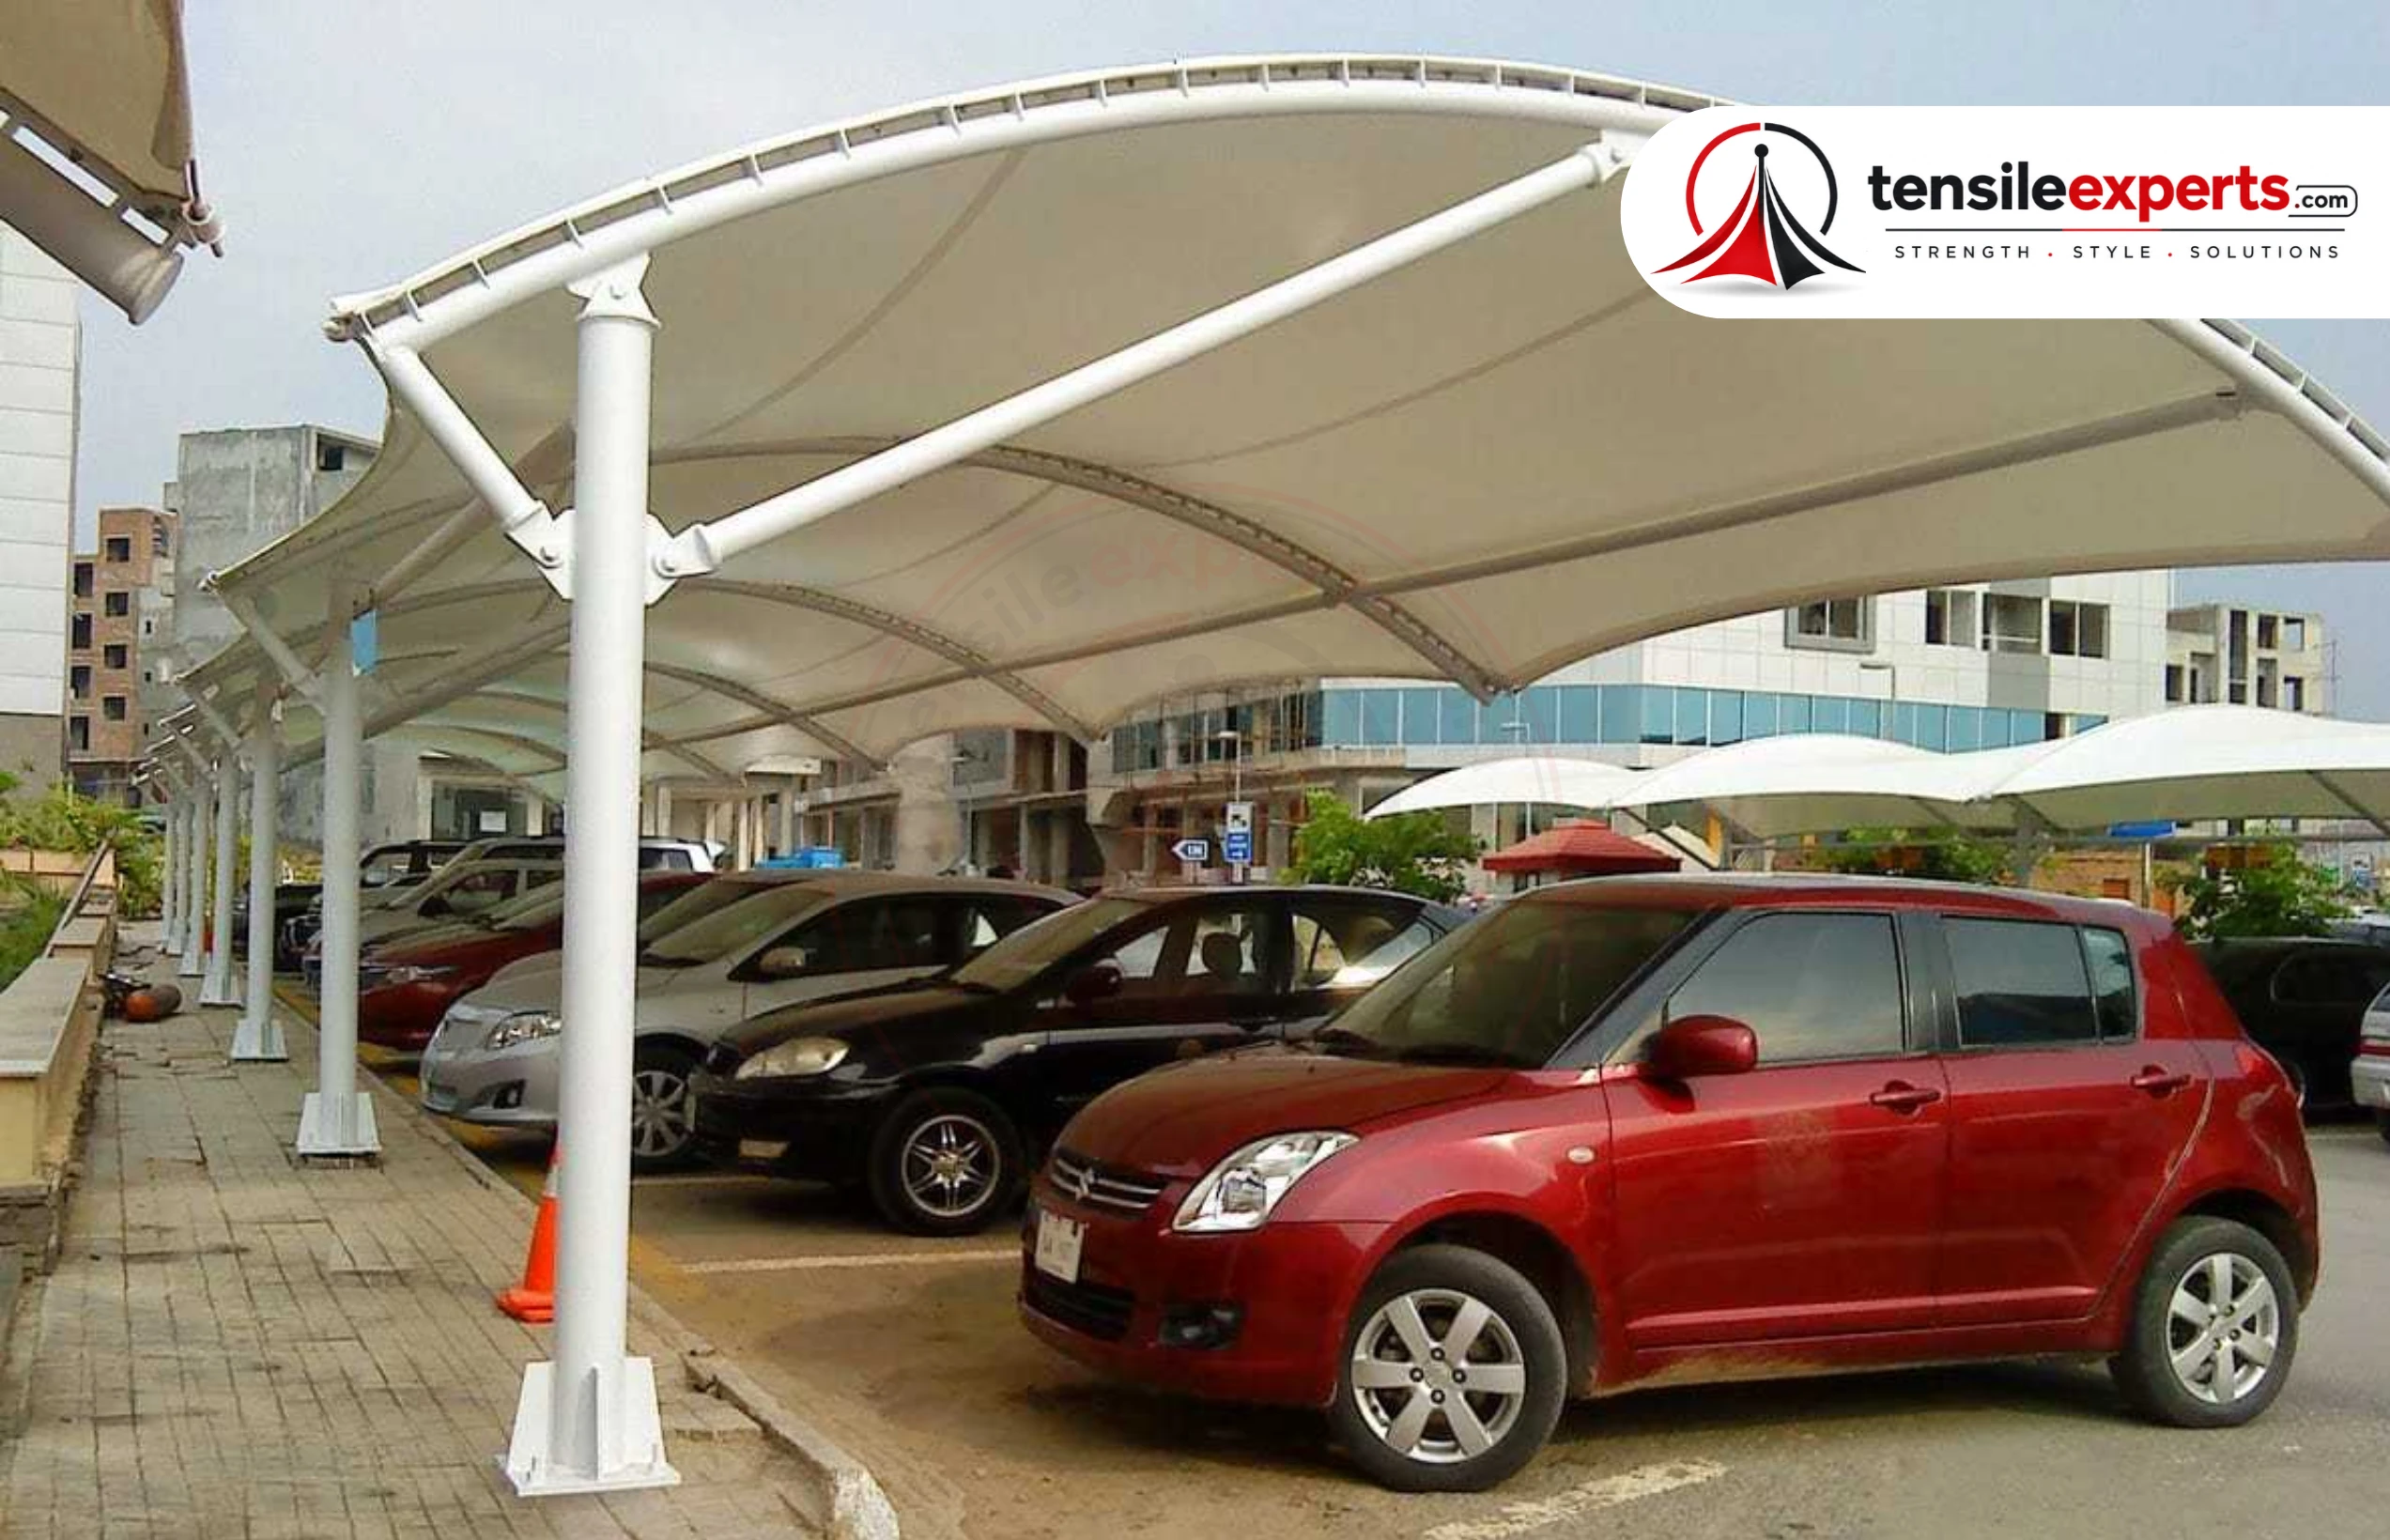
Employee parking sheds use the same cantilever logic as residential ones, just scaled to a multi-bay commercial layout — the difference is real headcount-driven scale, not a different underlying product. See our Gurgaon corporate offices guide for a real Cyber City-scale example.
Shift patterns matter for a corporate parking layout too — a campus running staggered shifts or 24/7 operations has a genuinely different peak-occupancy profile than a standard nine-to-five office, which is worth raising during the site visit since it can affect how the bay count and layout get planned.

Tensile Roofing for Office Buildings
Tensile roofing can serve as a full primary roof for an office building or as a supplementary structure over an existing building — walkways, entrance canopies, and parking are the common supplementary cases. Which one fits depends on your building's existing structure, which we assess during the site visit rather than assuming from the brief alone.
For a business park developer building multiple structures across a phased rollout, using tensile roofing consistently across each phase can also simplify future maintenance planning, since every building shares the same fabric grade, service-life expectations, and maintenance rhythm rather than a mix of different roofing systems.
Entrance Canopies and Branding
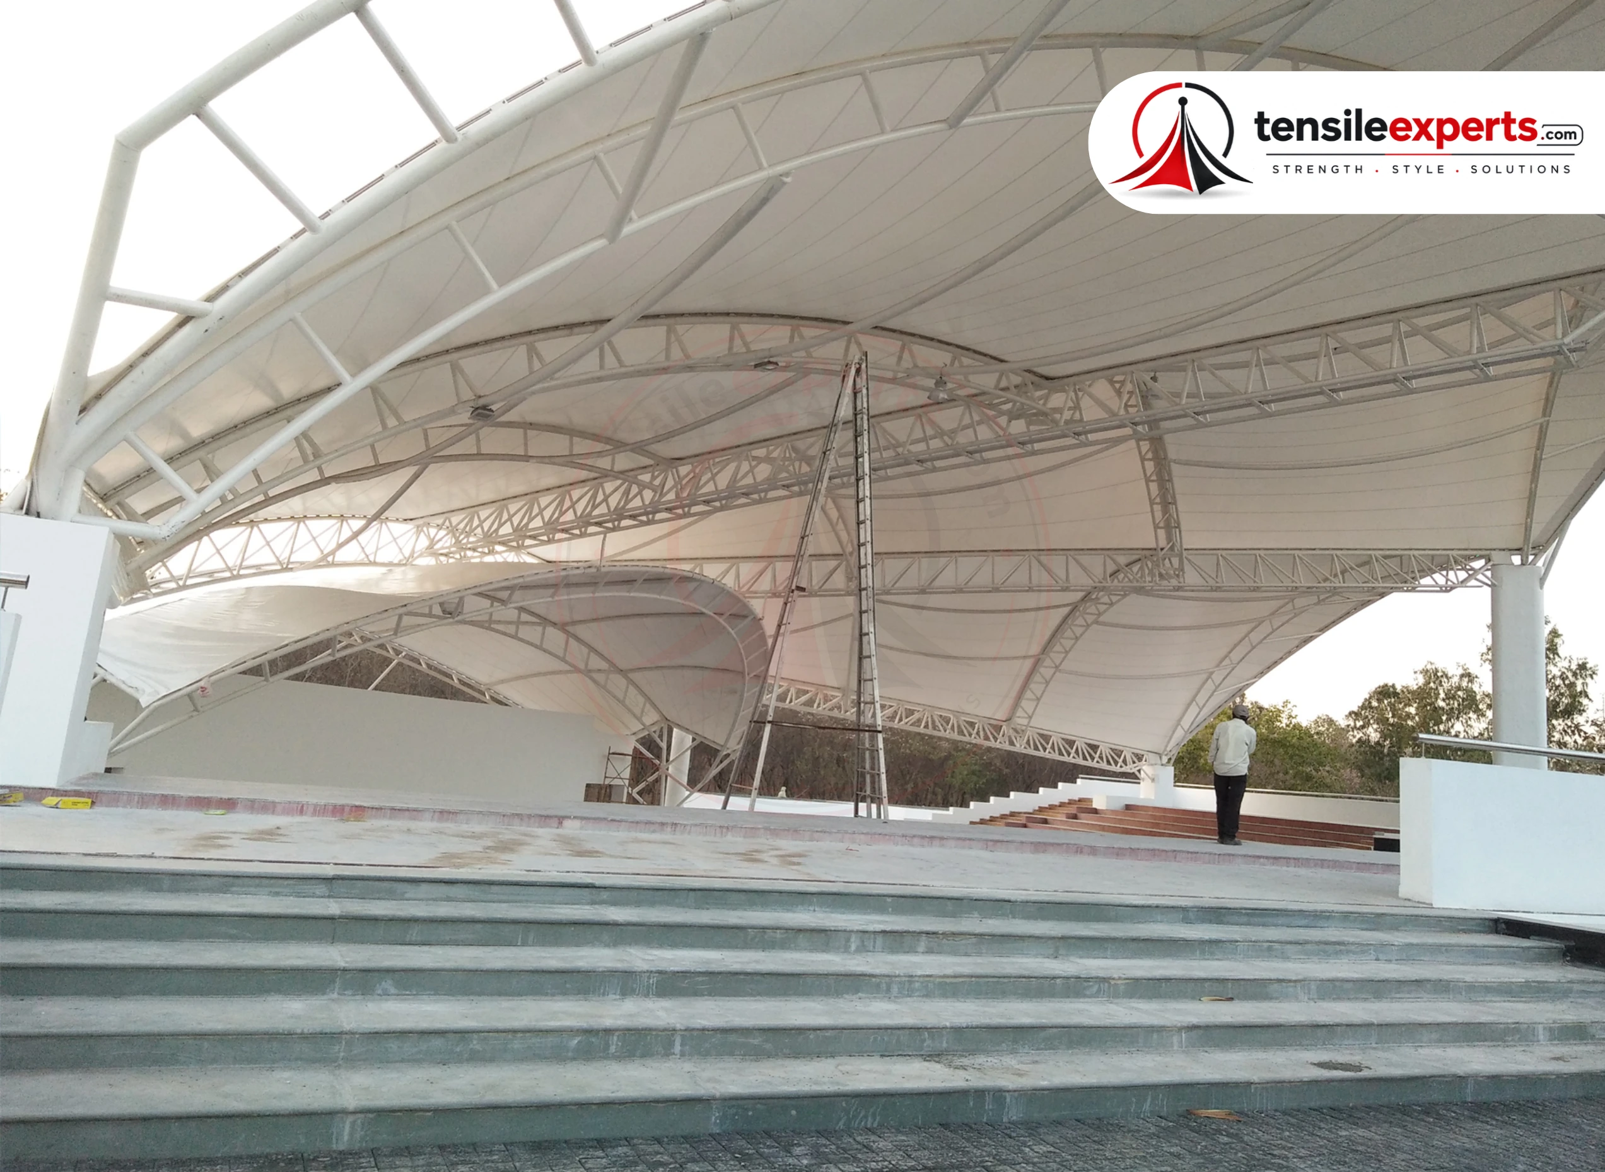
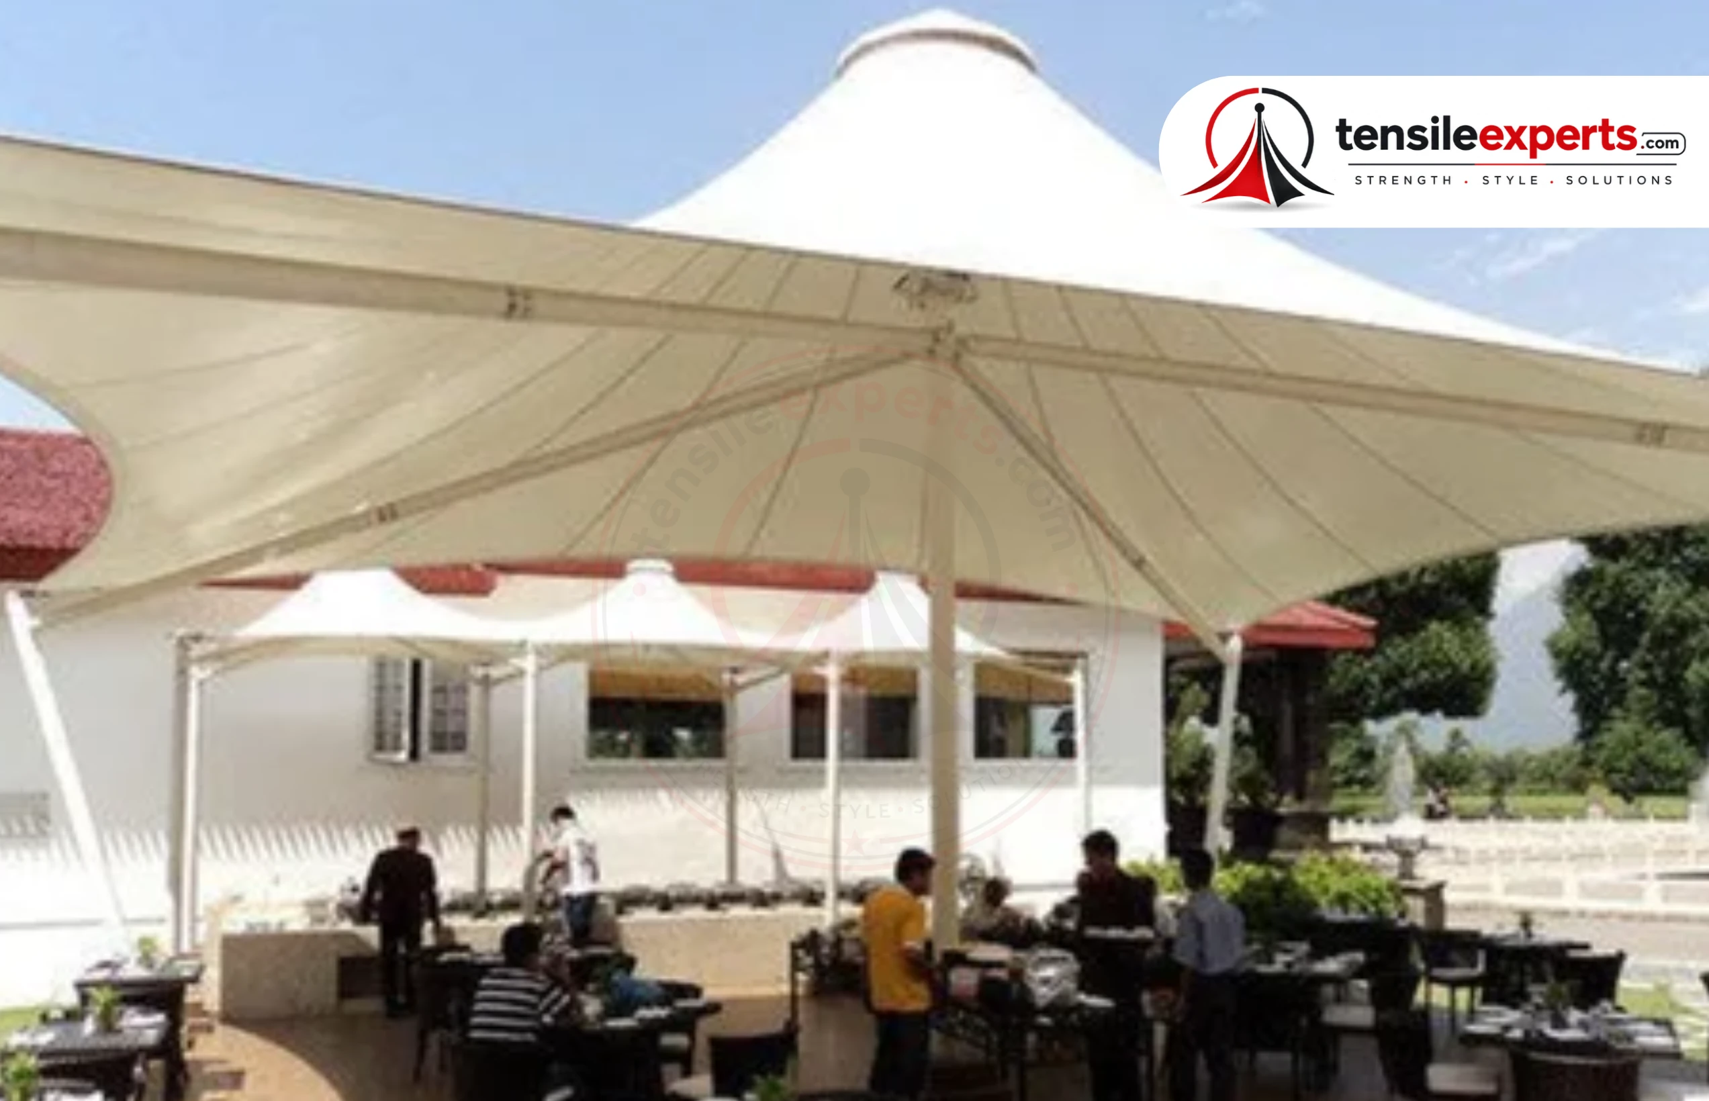
Because a corporate entrance is facade-facing and brand-visible, canopy and entrance-structure designs get more design-review attention before fabrication than a purely functional structure would — fabric color and finish are part of that conversation, chosen from what's available for the recommended fabric grade.
Related Guides


Why Corporate Campuses Are Different
Daily, high-frequency use by a working population is a genuinely different demand profile from residential or hospitality use, which is why we maintain a dedicated Commercial & Corporate industry page — see it for the fuller picture, alongside our other industry pages. See also our Pune corporate parks guide for another real market example.
Which Structure Fits Which Campus Need
With each use case explained above, here's a quick reference:
| Campus Need | Structure Type | Why It Fits |
|---|---|---|
| Connecting buildings across campus | Walkway structure | Continuous, all-weather covered route |
| Employee parking at scale | Car parking shed | Modular, multi-bay, column-free layout |
| Primary or supplementary roof | Roof structure | Faster install than conventional RCC/metal |
| Building entrance and branding | Entrance/canopy structure | Facade-facing, design-reviewed visual statement |
Explore by Product





See the full product directory for everything we design and fabricate.
Frequently Asked Questions
Planning a structure for your corporate campus? Get in touch for a free site consultation.




