






































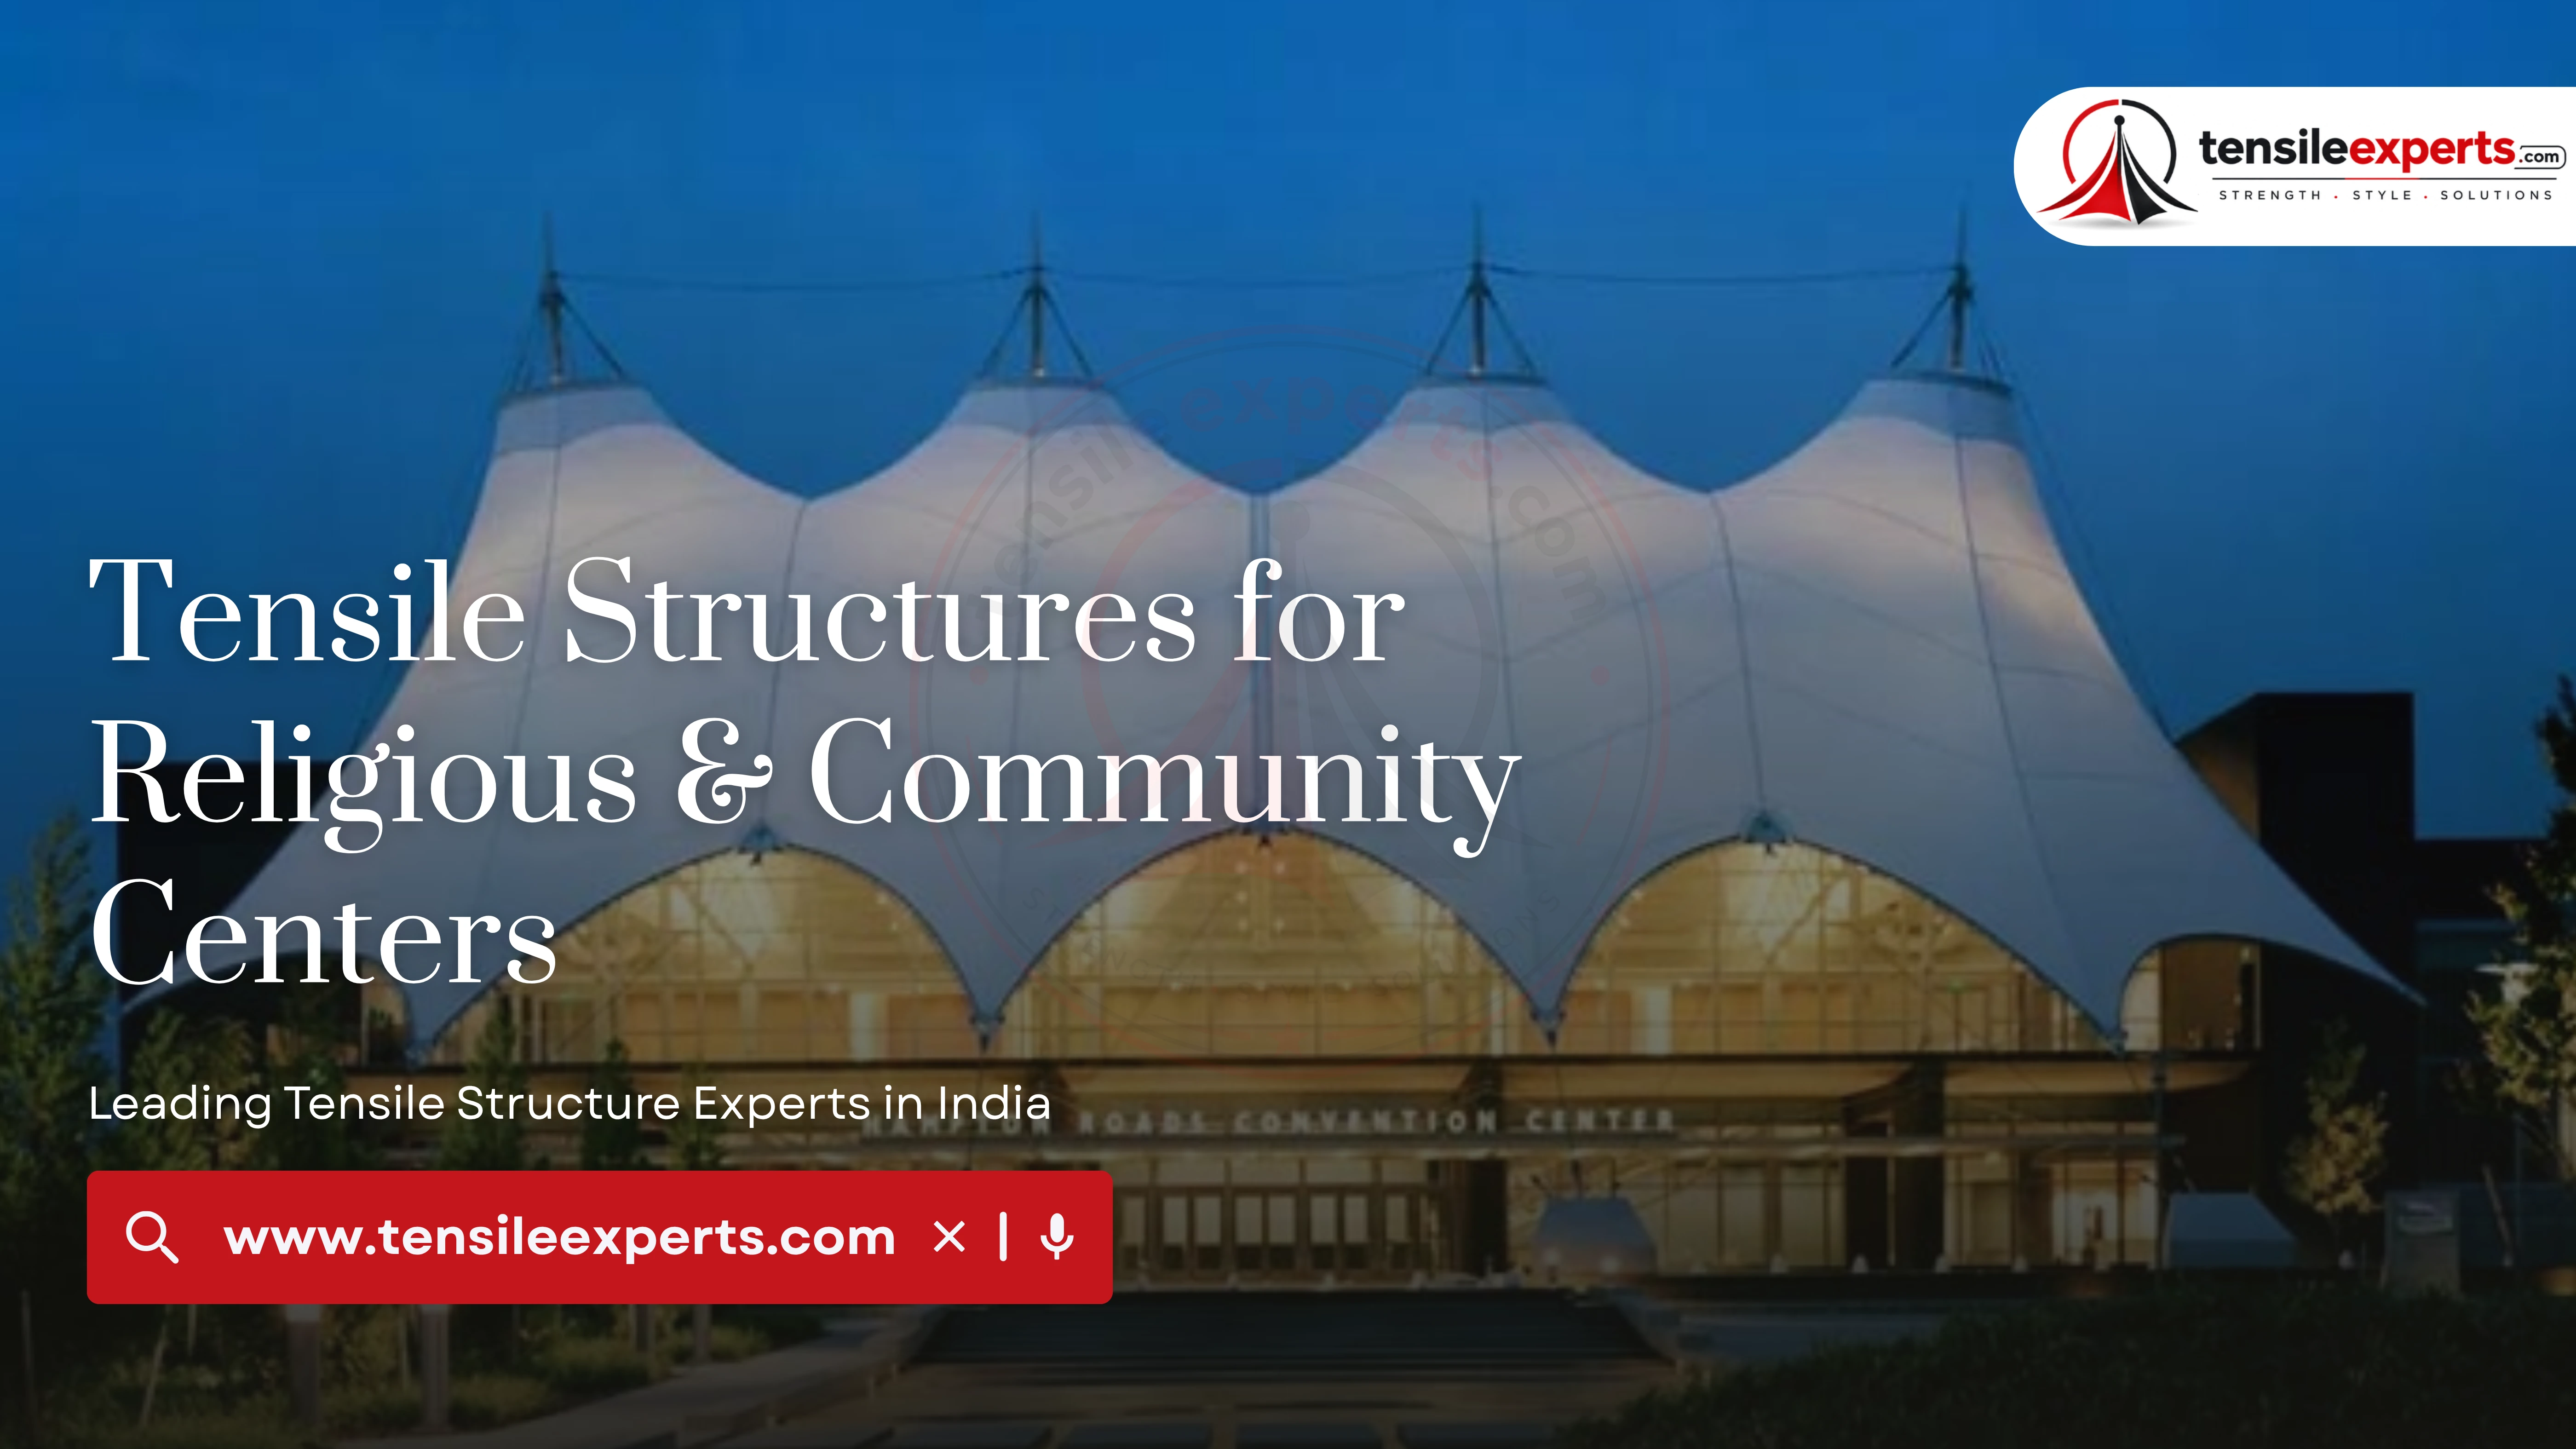
Temples, gurudwaras, and community centers regularly need to cover a large gathering space for prayer, langar, or community events — structurally similar to an auditorium or event venue, but usually with its own architectural expectations around how a dome or entrance structure should look against the building's existing design.
In This Guide
Dome-Form Roofing for Prayer Halls
Religious and community buildings need the same large, column-light gathering space that an auditorium or event venue needs, so it can hold as many people as possible without support columns breaking up sightlines to a central prayer or gathering point. Central mast and dome proportions are planned around your hall's specific dimensions — see our dome structures guide for how this engineering works.
Matching Existing Architecture
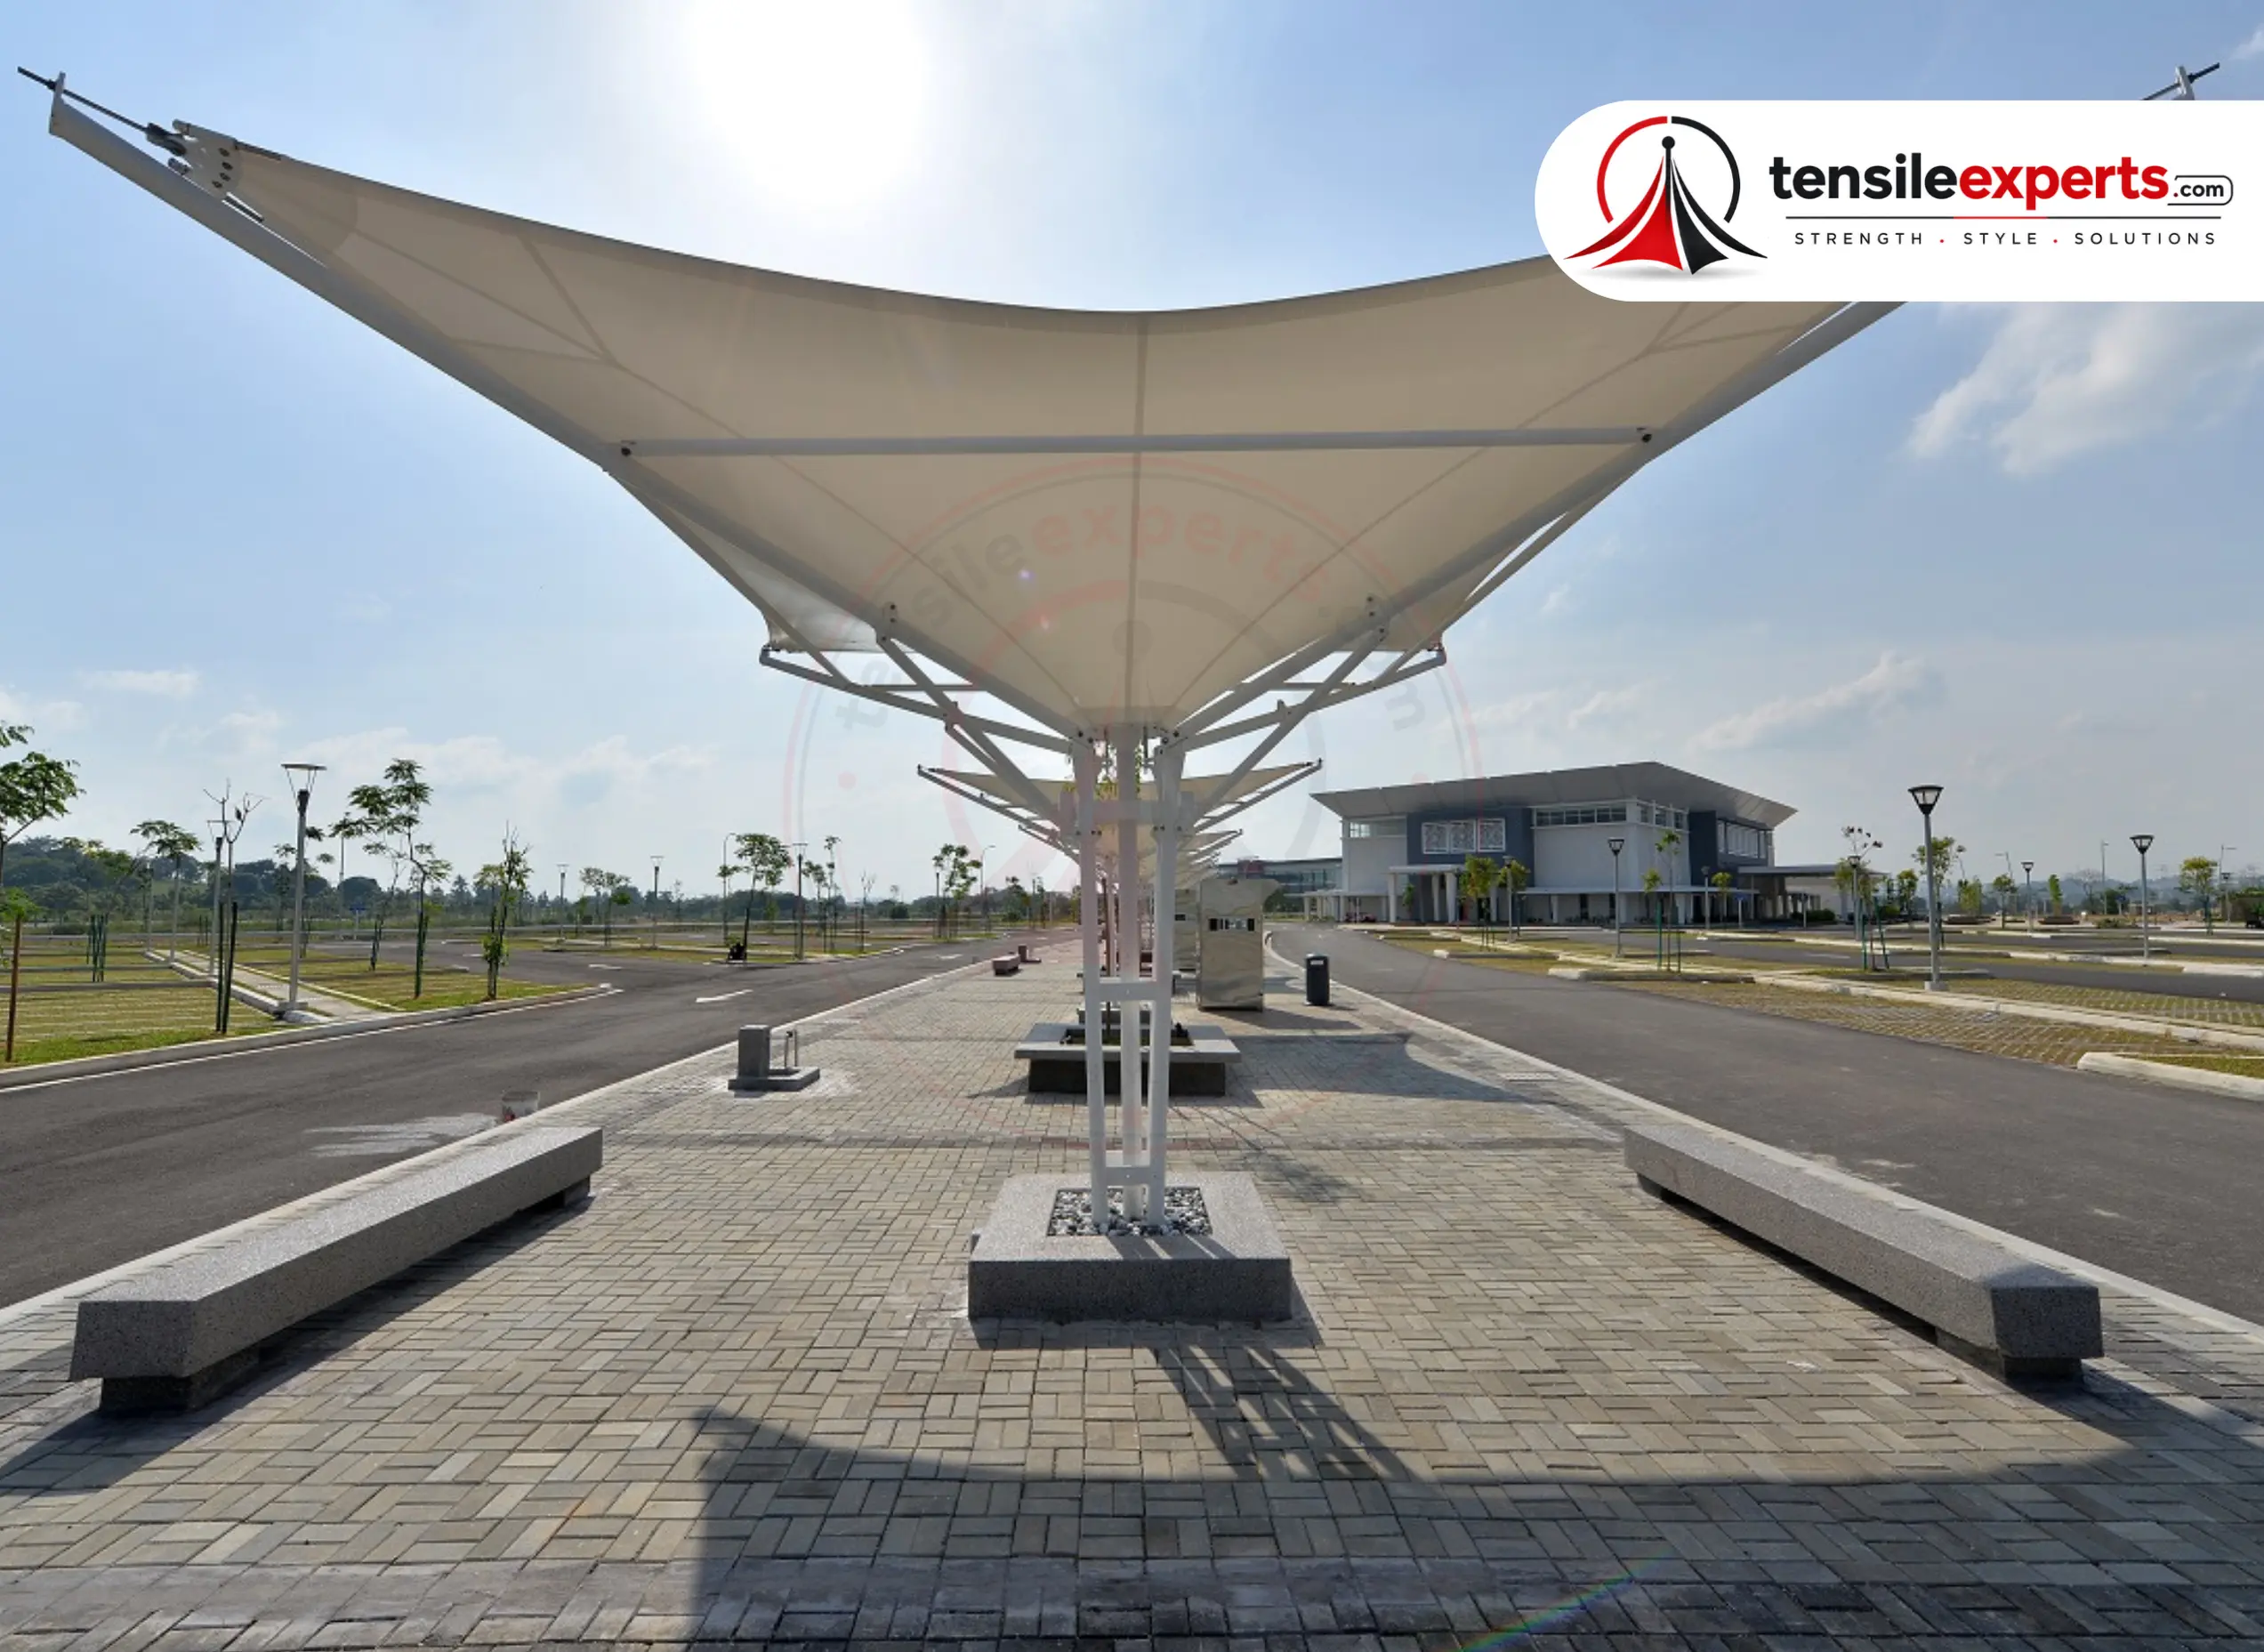
Because these are architecturally distinctive buildings, dome and entrance-structure design gets reviewed closely for how it complements the existing structure, not chosen purely for engineering efficiency. This visual-alignment review happens before fabrication, the same way it does for a mall or hotel's facade-facing structure, just with a different architectural language to match.
This often means working around an established visual identity that the community already recognizes — a dome's proportions, an entrance's silhouette, or a color palette that's been part of the building's presence for years. Getting this review right before fabrication matters more here than on a purely commercial project, since the structure becomes a lasting part of how the community sees the place.
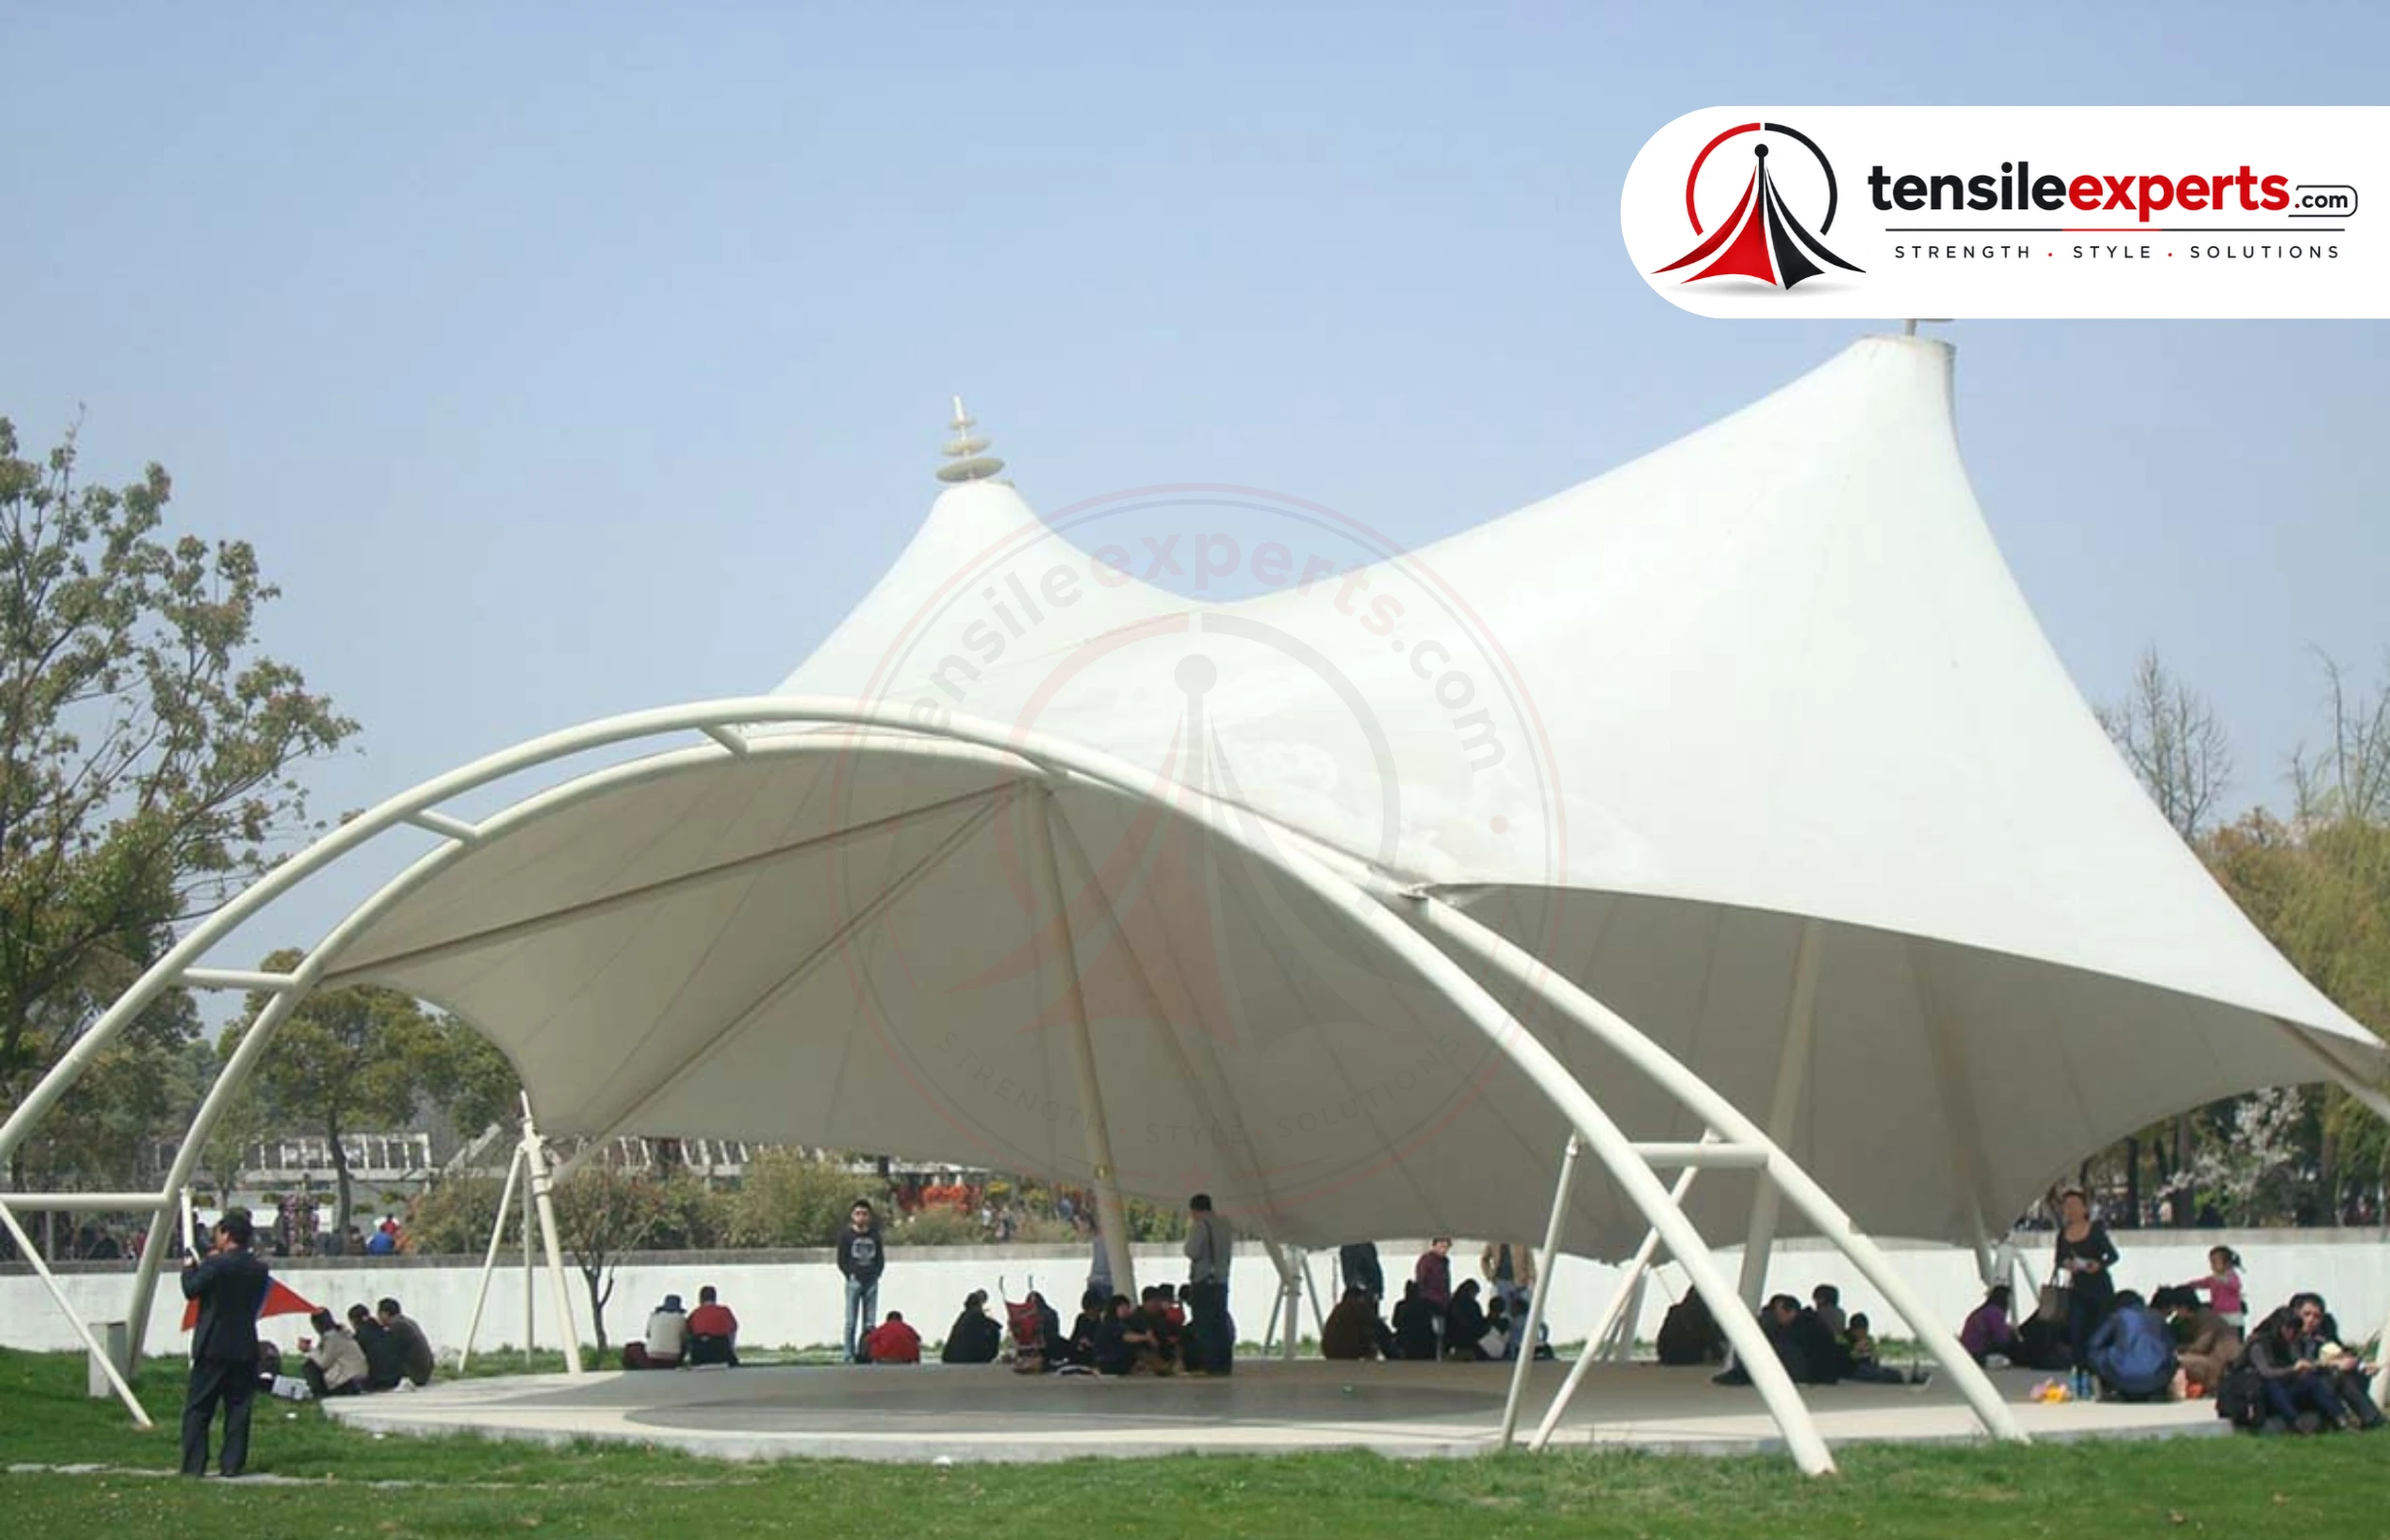
Outdoor Gathering-Area Canopies
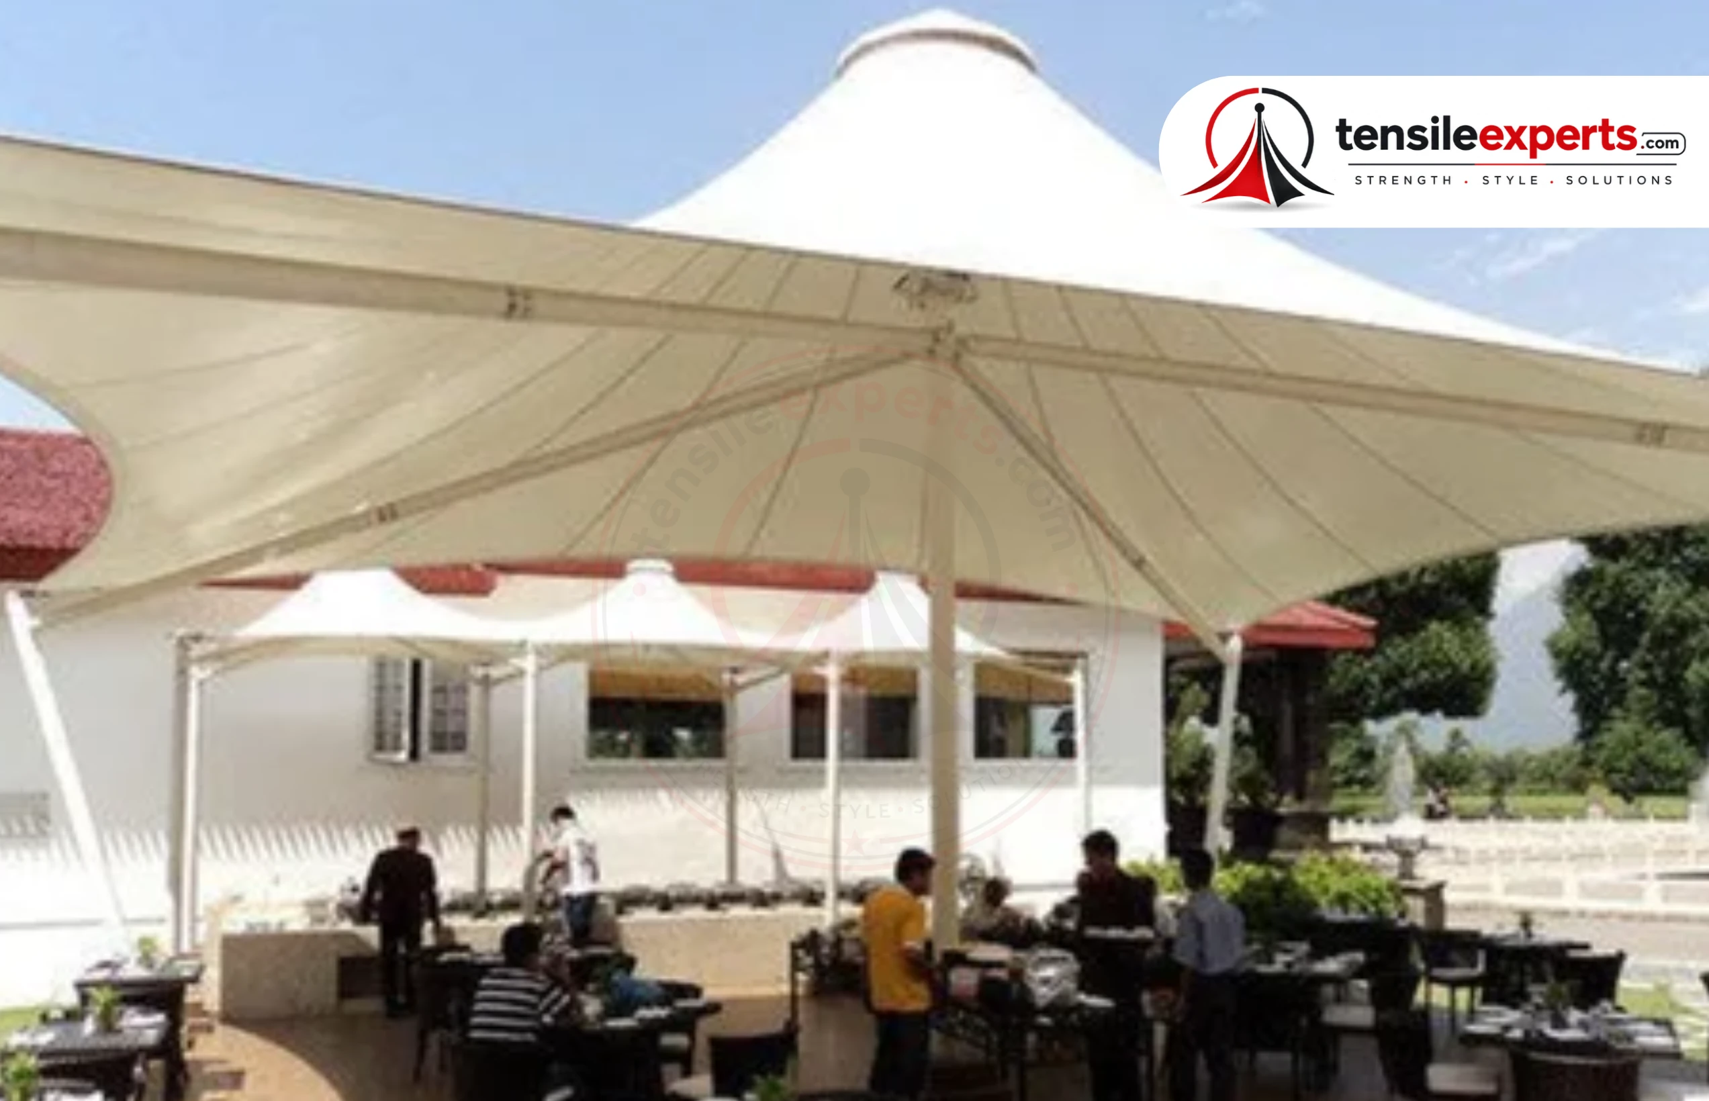
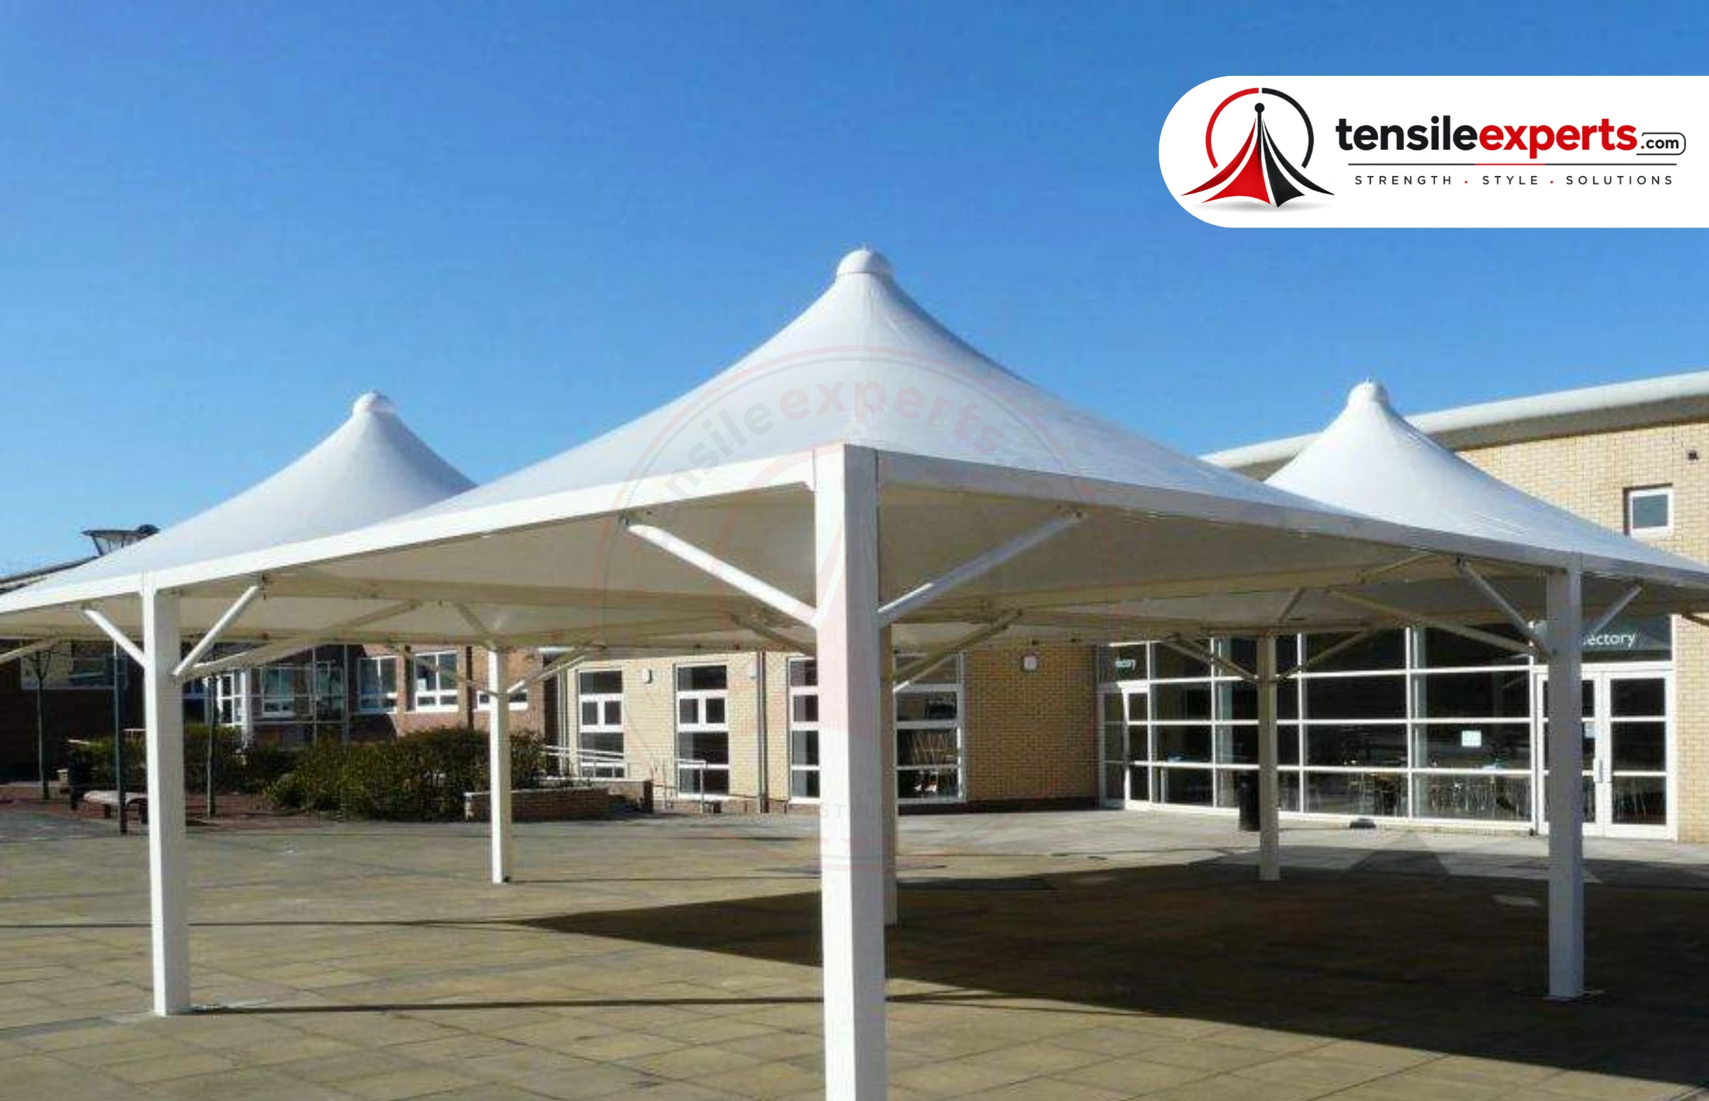
Covered outdoor seating or gathering-area canopies for community events — langar, festivals, community meals — need drainage design across a large single span, since these areas see genuine year-round outdoor use rather than occasional weekend traffic.
These canopies often need to accommodate a wide range of group sizes too — a modest daily gathering on an ordinary day versus a much larger crowd during a major festival. Planning for that range during design, rather than sizing purely for the average case, avoids a structure that feels cramped during exactly the events that matter most.
Scheduling Around the Religious Calendar
Installation timing is worth planning around major religious calendar events specifically to avoid disrupting large gatherings — raise your calendar and any major upcoming festivals or events during the site visit so fabrication and installation can be scheduled around them, not through them.
Related Guides



Why This Deserves a Dedicated Approach
Religious and community buildings combine large-gathering engineering with a genuinely different, relationship-driven scheduling process, which is why we maintain a dedicated Religious & Community industry page — see it for the fuller picture, alongside our other industry pages.
Trust and Management-Body Approval
Most temples, gurudwaras, and community centers have a trust or management body whose approval is needed before installation, similar to a housing society's RWA process — worth factoring into your project timeline from the start, alongside the seasonal/religious-calendar scheduling already covered above.
Which Structure Fits Which Need
With each structure explained above, here's a quick reference for matching the right one to your need:
| Need | Structure Type | Why It Fits |
|---|---|---|
| Main prayer hall or gathering space | Dome or membrane structure | Large clear span, no interior columns |
| Building entrance | Entrance/portico structure | Visual alignment with existing architecture |
| Outdoor community events (langar, festivals) | Canopy structure | Drainage-planned coverage for year-round outdoor use |
| Landmark centerpiece building | Dome structure | Architectural statement plus large-span coverage |
Explore by Product




See the full product directory for everything we design and fabricate.
Frequently Asked Questions
Planning a structure for your temple, gurudwara, or community center? Get in touch for a free site consultation.




