A home project is rarely just one structure — it's usually a driveway that needs covering, a garden corner that wants shade, and an entrance that should look finished rather than bare. We work with homeowners, farmhouse owners, and housing society management committees across this range, and the right tensile structure for a bungalow driveway is rarely the same design as the one for a 40-unit society's shared parking lot.
Where Tensile Structures Fit In Residential & Housing
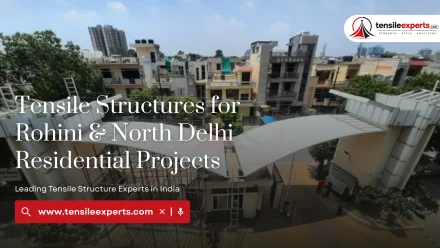
- Covered parking for individual homes, bungalows, and farmhouses
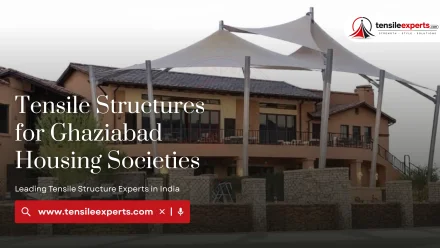
- Shared parking sheds for housing society and apartment complex parking lots
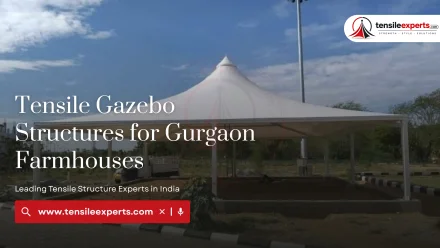
- Garden and terrace gazebos or pergolas for outdoor seating and relaxation
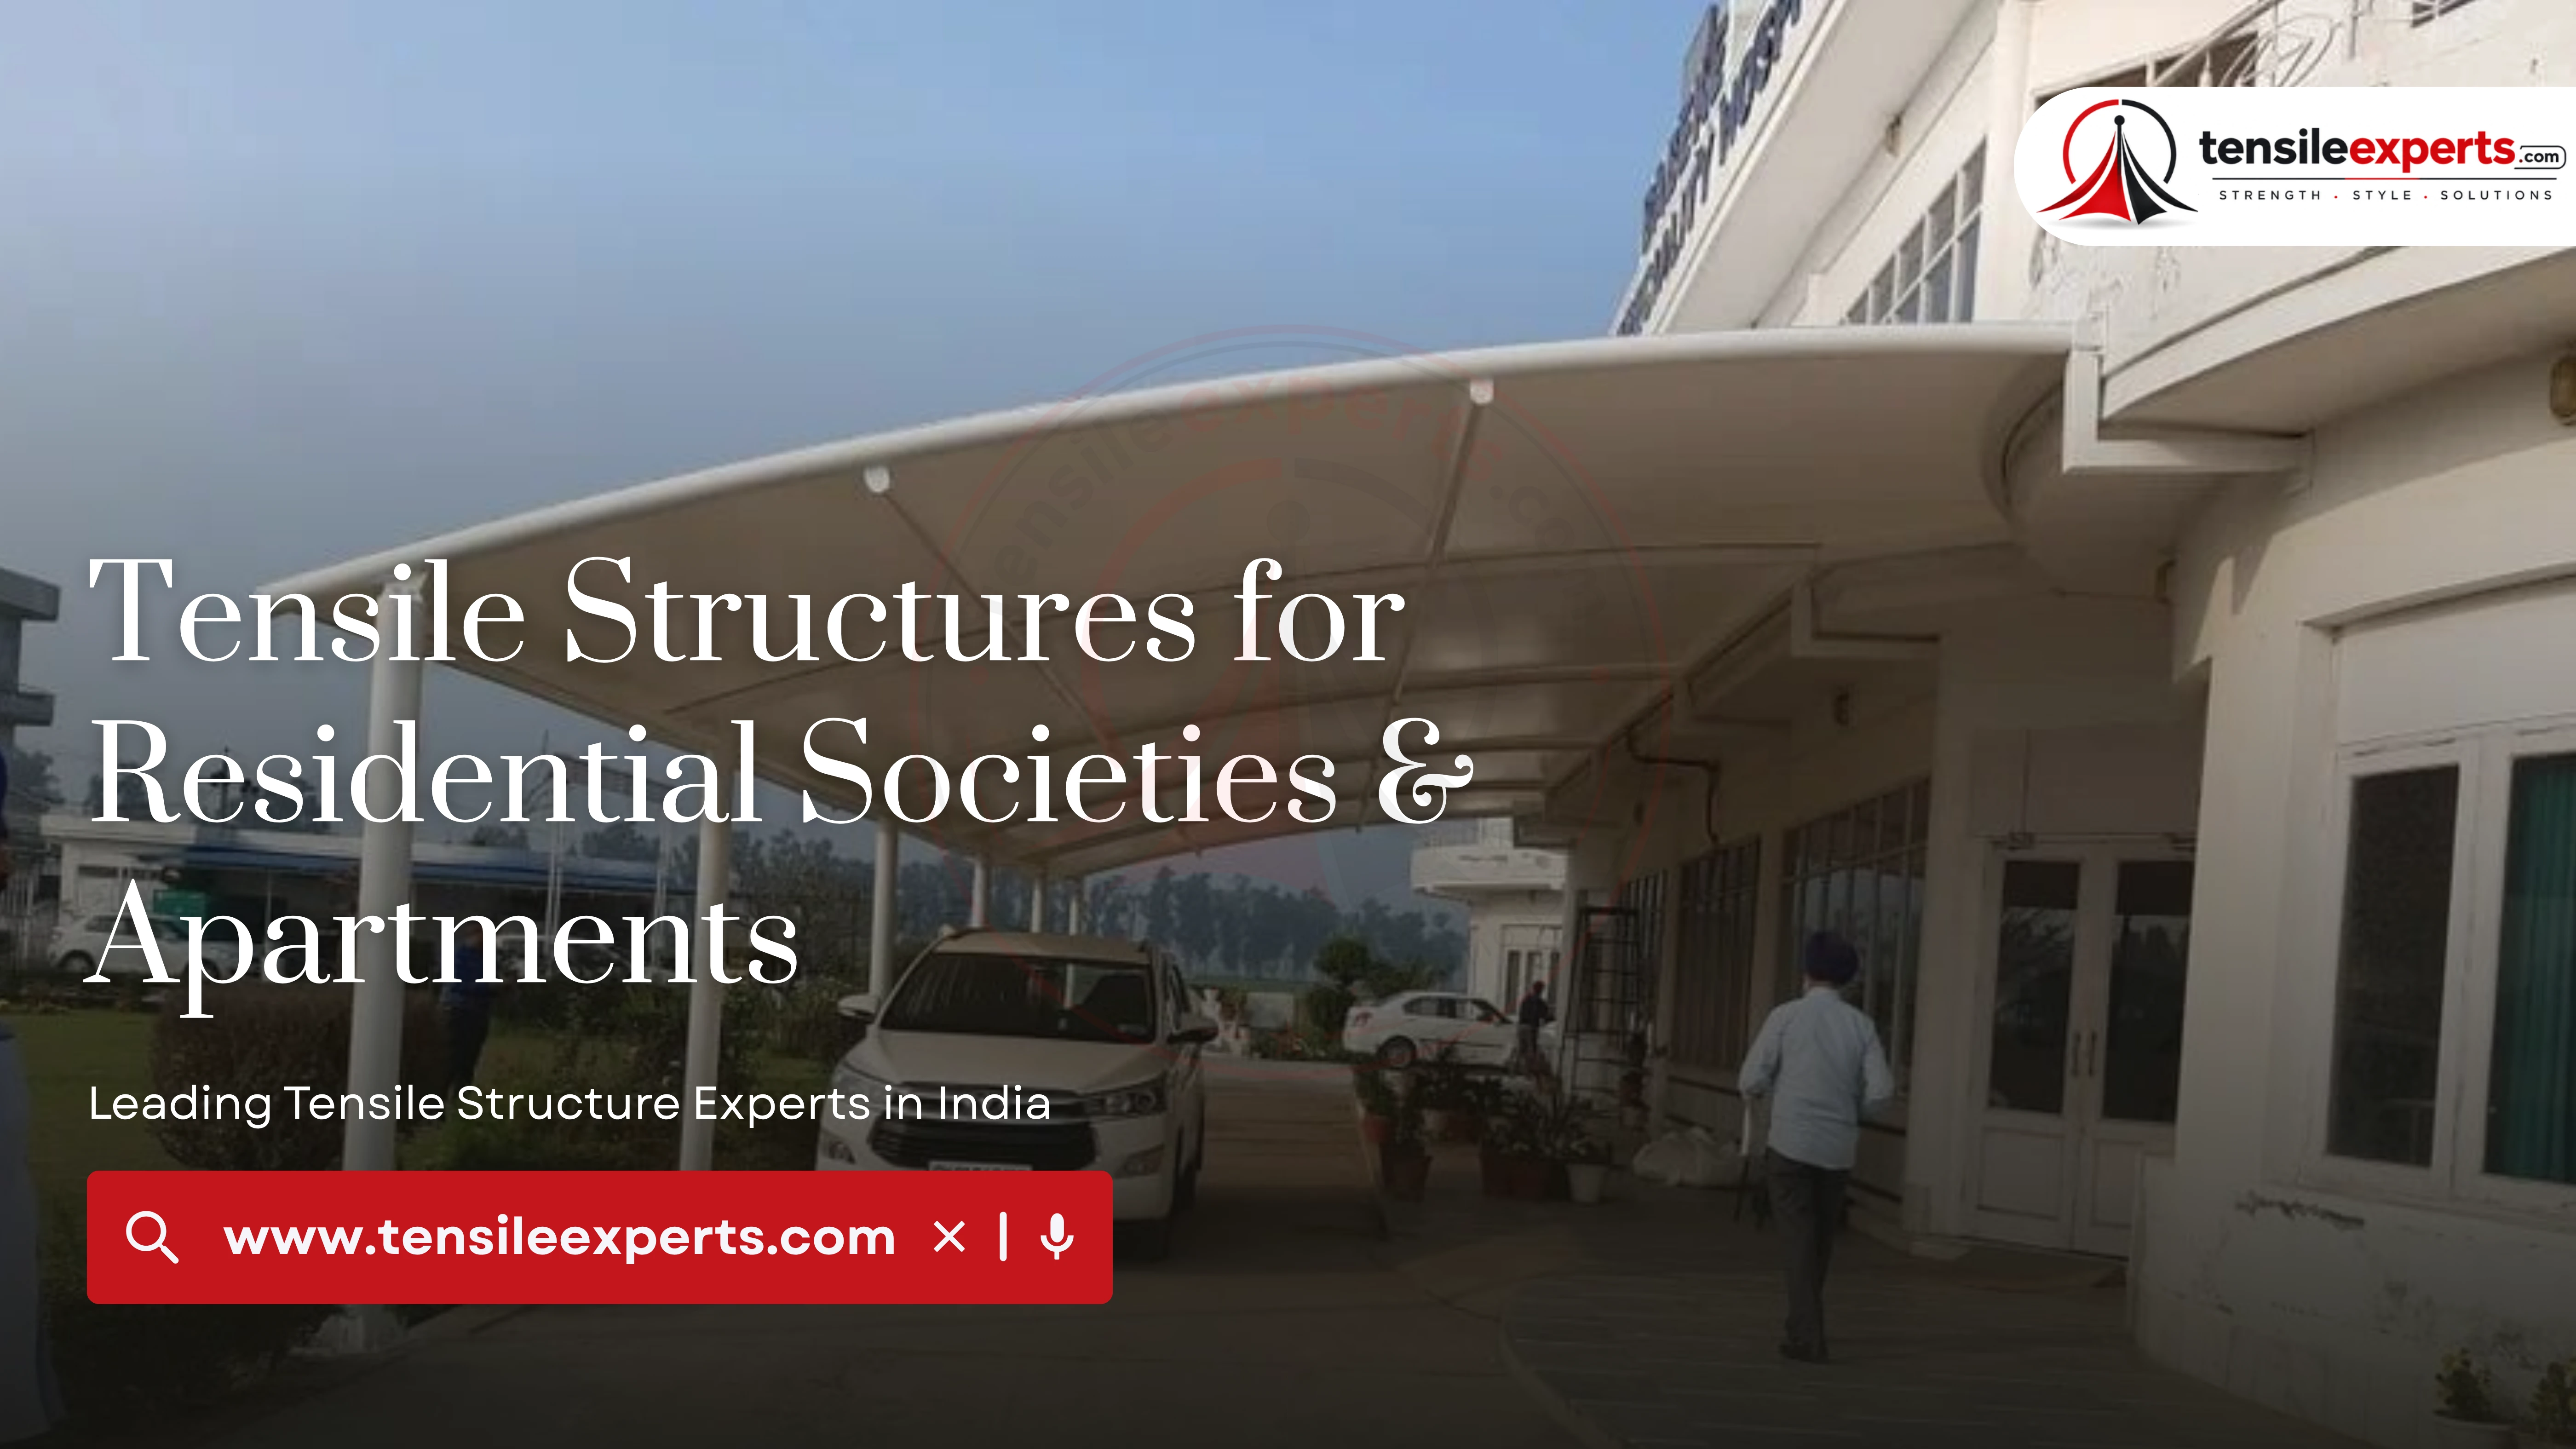
- Statement entrance canopies at a home or farmhouse gate
- Farmhouse event/gathering spaces that double as everyday shaded seating
Recommended Structures


Why These Structures Suit This Industry
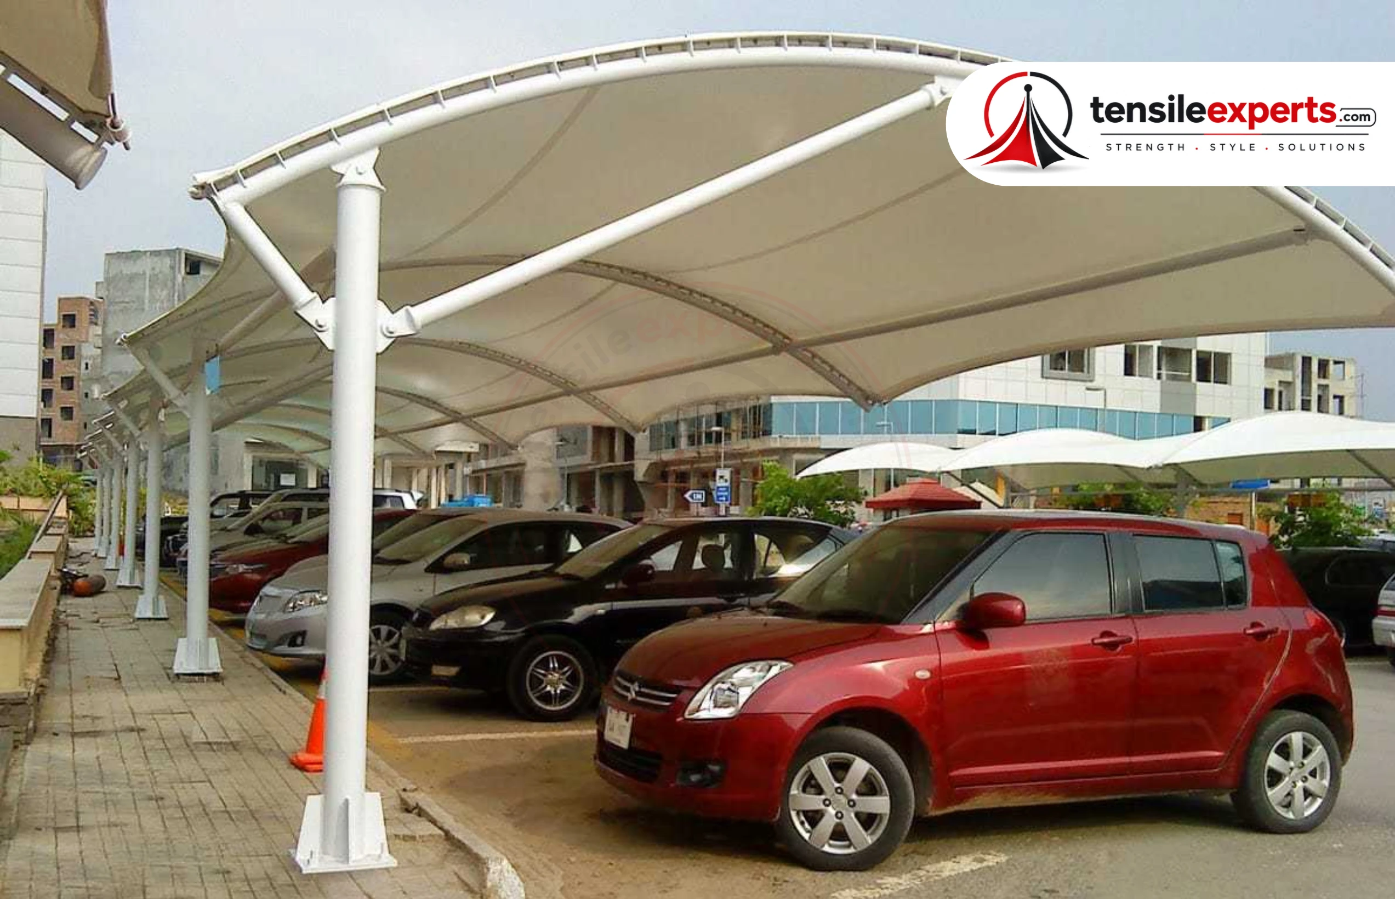
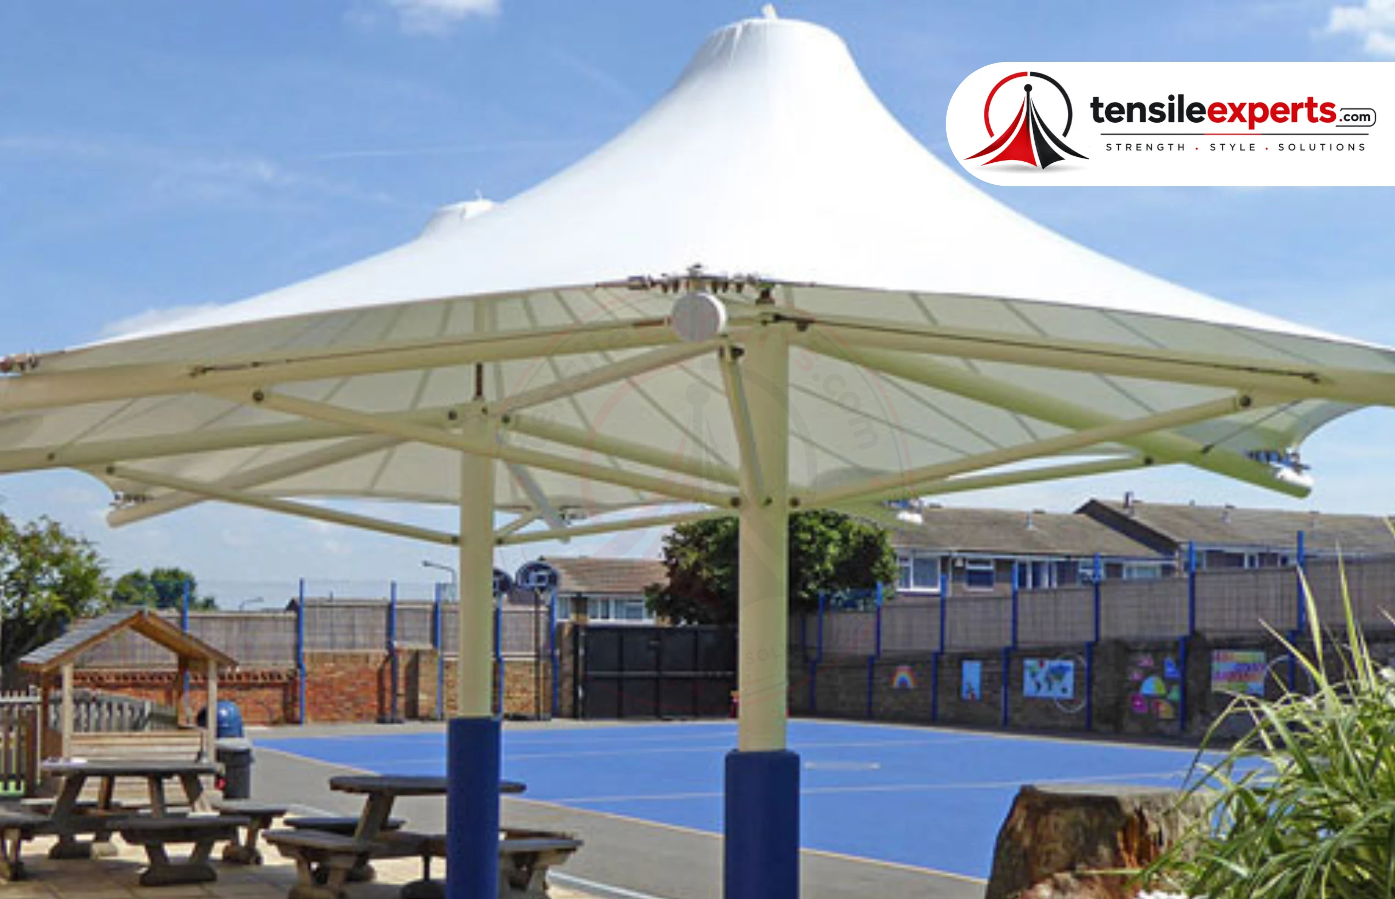
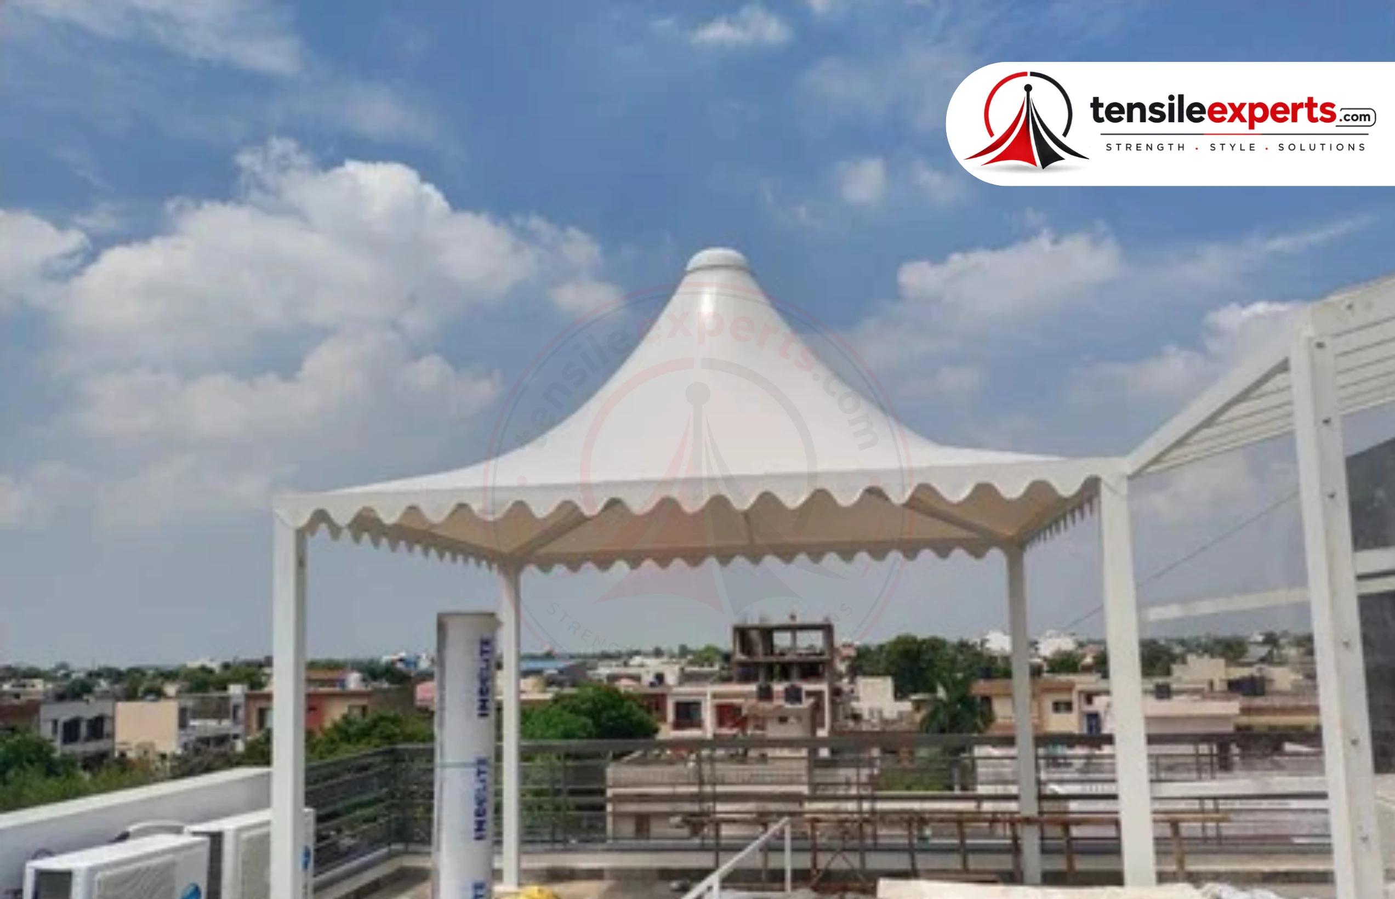
A residential site usually has one thing a commercial site doesn't: an existing layout you don't want to disturb. A cantilever car parking shed keeps the driveway column-free so vehicle access isn't blocked by support posts, and a gazebo or pergola's smaller, freestanding footprint fits into an existing garden without a major civil-works footprint. Society parking lots scale the same cantilever/post-supported logic across a multi-bay layout instead of a single-car span.
Design Considerations
- Number of vehicle bays and column-free clearance needed, especially for society-scale parking
- Fit with existing landscaping if the structure is a garden gazebo or pergola
- Height clearance for SUVs and taller vehicles where relevant
- Anchoring depth suited to local soil — different for a paved driveway vs. a lawn footing
Material & Fabric Considerations
PVC is the standard, cost-effective fabric grade for most single-home parking sheds, garden gazebos, and pergolas. For a housing society's multi-bay shared parking shed — larger area, longer continuous exposure, more people relying on it daily — PTFE is worth the upgrade for its longer service life under sustained use.
Practical Project Considerations
- Housing societies typically need management committee/RWA sign-off before installation begins — factor this into your project timeline
- Garden and gazebo-scale projects are usually quicker to fabricate and install than a full society parking shed
- Drainage design matters even at driveway scale, so rainwater doesn't pool toward the entrance or house
Available Across India
We design, fabricate, and install residential & housing tensile structures for clients across India, including: