New Delhi · Projects Across India Design · Fabrication · Installation

Tensile Structures for Rohini & North Delhi Residential Projects

Tensile Structures for Rohini & North Delhi Residential Projects North Delhi Projects
Tensile Structures for Rohini & North Delhi Residential Projects

Aug 18, 2026

What Rohini and North Delhi independent houses need from tensile structures — narrow-plot parking sheds, terrace coverage, and smaller-footprint garden structures.

Tensile Structures for Rohini & North Delhi Residential Projects
www.tensileexperts.com Tensile Structures for Rohini & North Delhi Residential Projects What Rohini and North Delhi independent houses need from tensile structures — narrow-plot parking sheds, terrace coverage, and smaller-footprint garden structures.
Share this article
Link copied! Paste it in your Instagram Story or Bio.

An independent house or builder floor in Rohini or elsewhere in North Delhi is a different kind of project than a South Delhi farmhouse or a Gurgaon high-rise apartment — smaller, often narrower plots, and frequently an accessible flat terrace that's real usable space rather than dead roof area. Tensile structures here get sized to what these plots actually have, not a farmhouse-scale default.

Why North Delhi Independent Houses Are a Different Project

Plot sizes in a planned colony like Rohini are typically smaller and narrower than a South Delhi farmhouse estate, which changes how parking, terrace, and garden structures get designed — there's usually less room to work with, and an accessible flat terrace often matters more as usable space than ground-level garden area does.
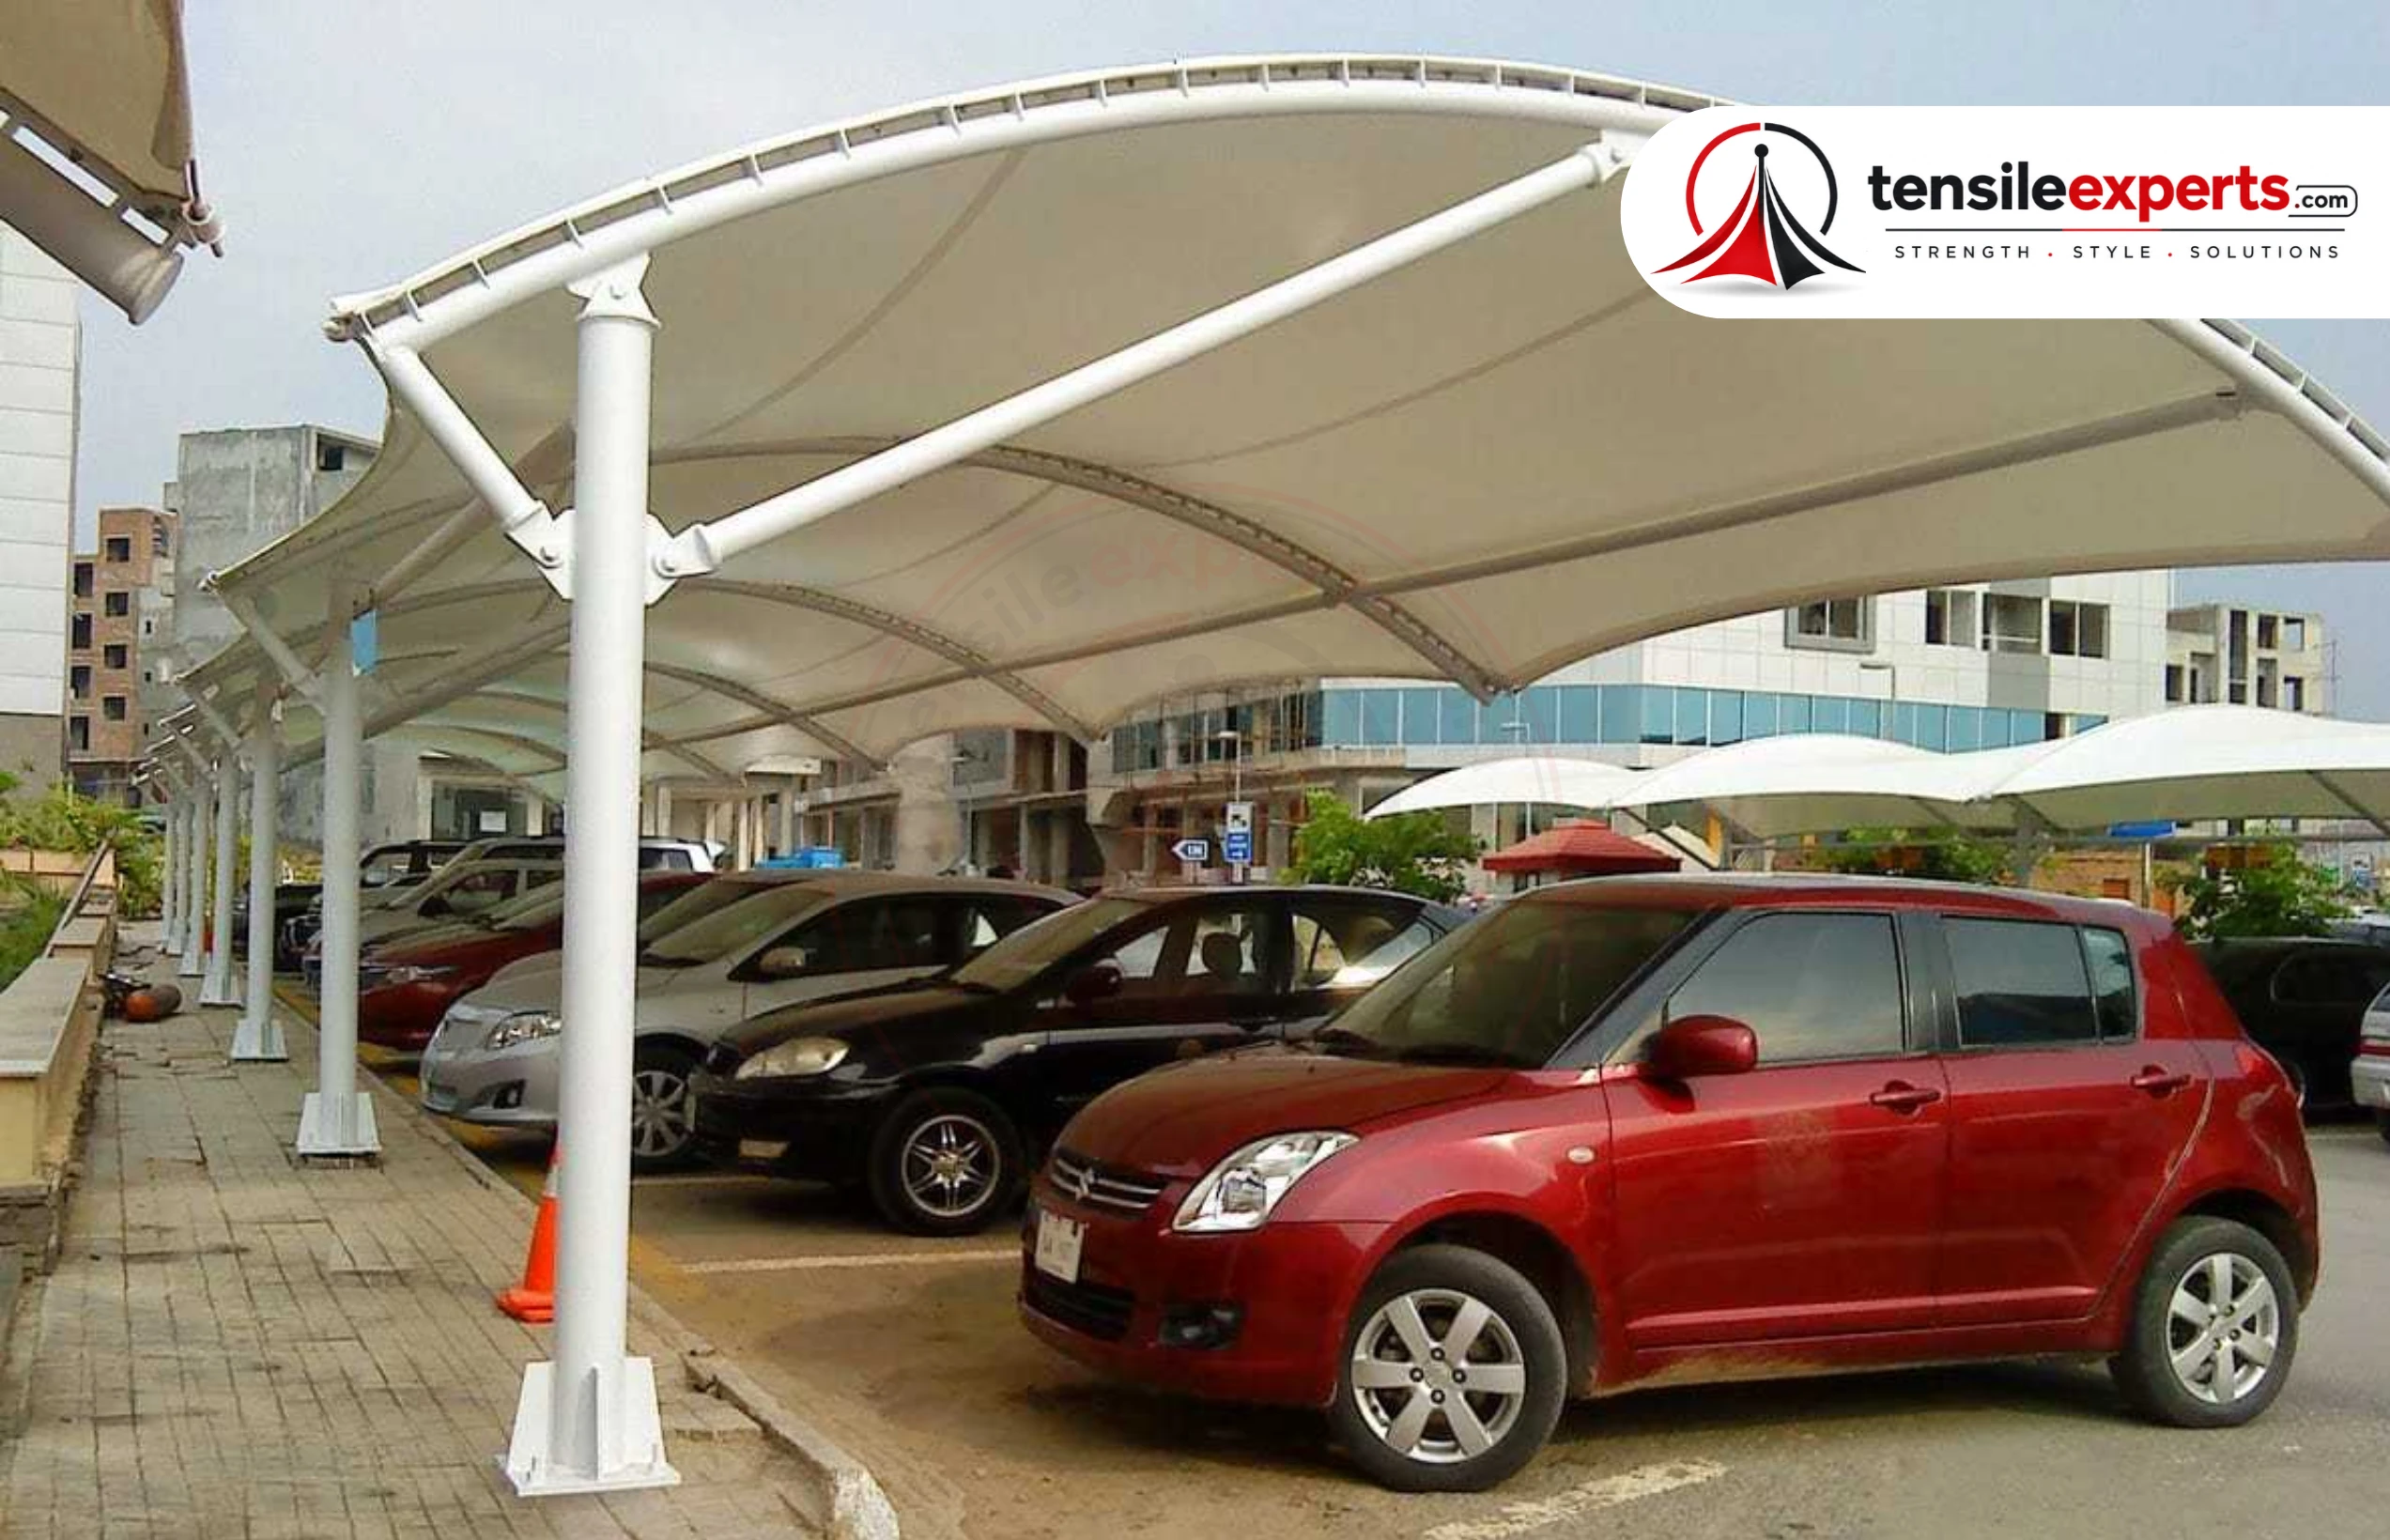
A tensile car parking shed sized to a residential plot — cantilever designs help where a narrower frontage limits a full post-supported layout.

Parking Sheds for Narrower Plot Widths

A narrower plot frontage is one of the most common real constraints on an independent-house parking shed — a cantilever design (column-free) can work better here than a post-supported layout that needs space on both sides. This is confirmed against your actual plot dimensions during the site visit, not assumed from a standard width.

Typical Specifications

SpecificationTypical Range
Parking Shed SpanSingle bay ~5m–6m per car
Height / Clearance2.4m–3m standard, up to 3.2m for taller vehicles
Terrace Structure Span3m–8m, sized to available terrace area
Recommended FabricPVC standard; PTFE for longer service life
FoundationRCC column footings sized to the plot and layout

Making the Most of an Accessible Terrace

A flat, accessible terrace is common on North Delhi independent houses, and it's genuinely usable space rather than empty roof area — a gazebo, pergola, or umbrella structure can turn it into a real seating or lounge spot. The right choice depends on whether you want a standalone feature or coverage integrated with the terrace's existing flooring; we've covered that comparison in detail elsewhere rather than repeating it here.
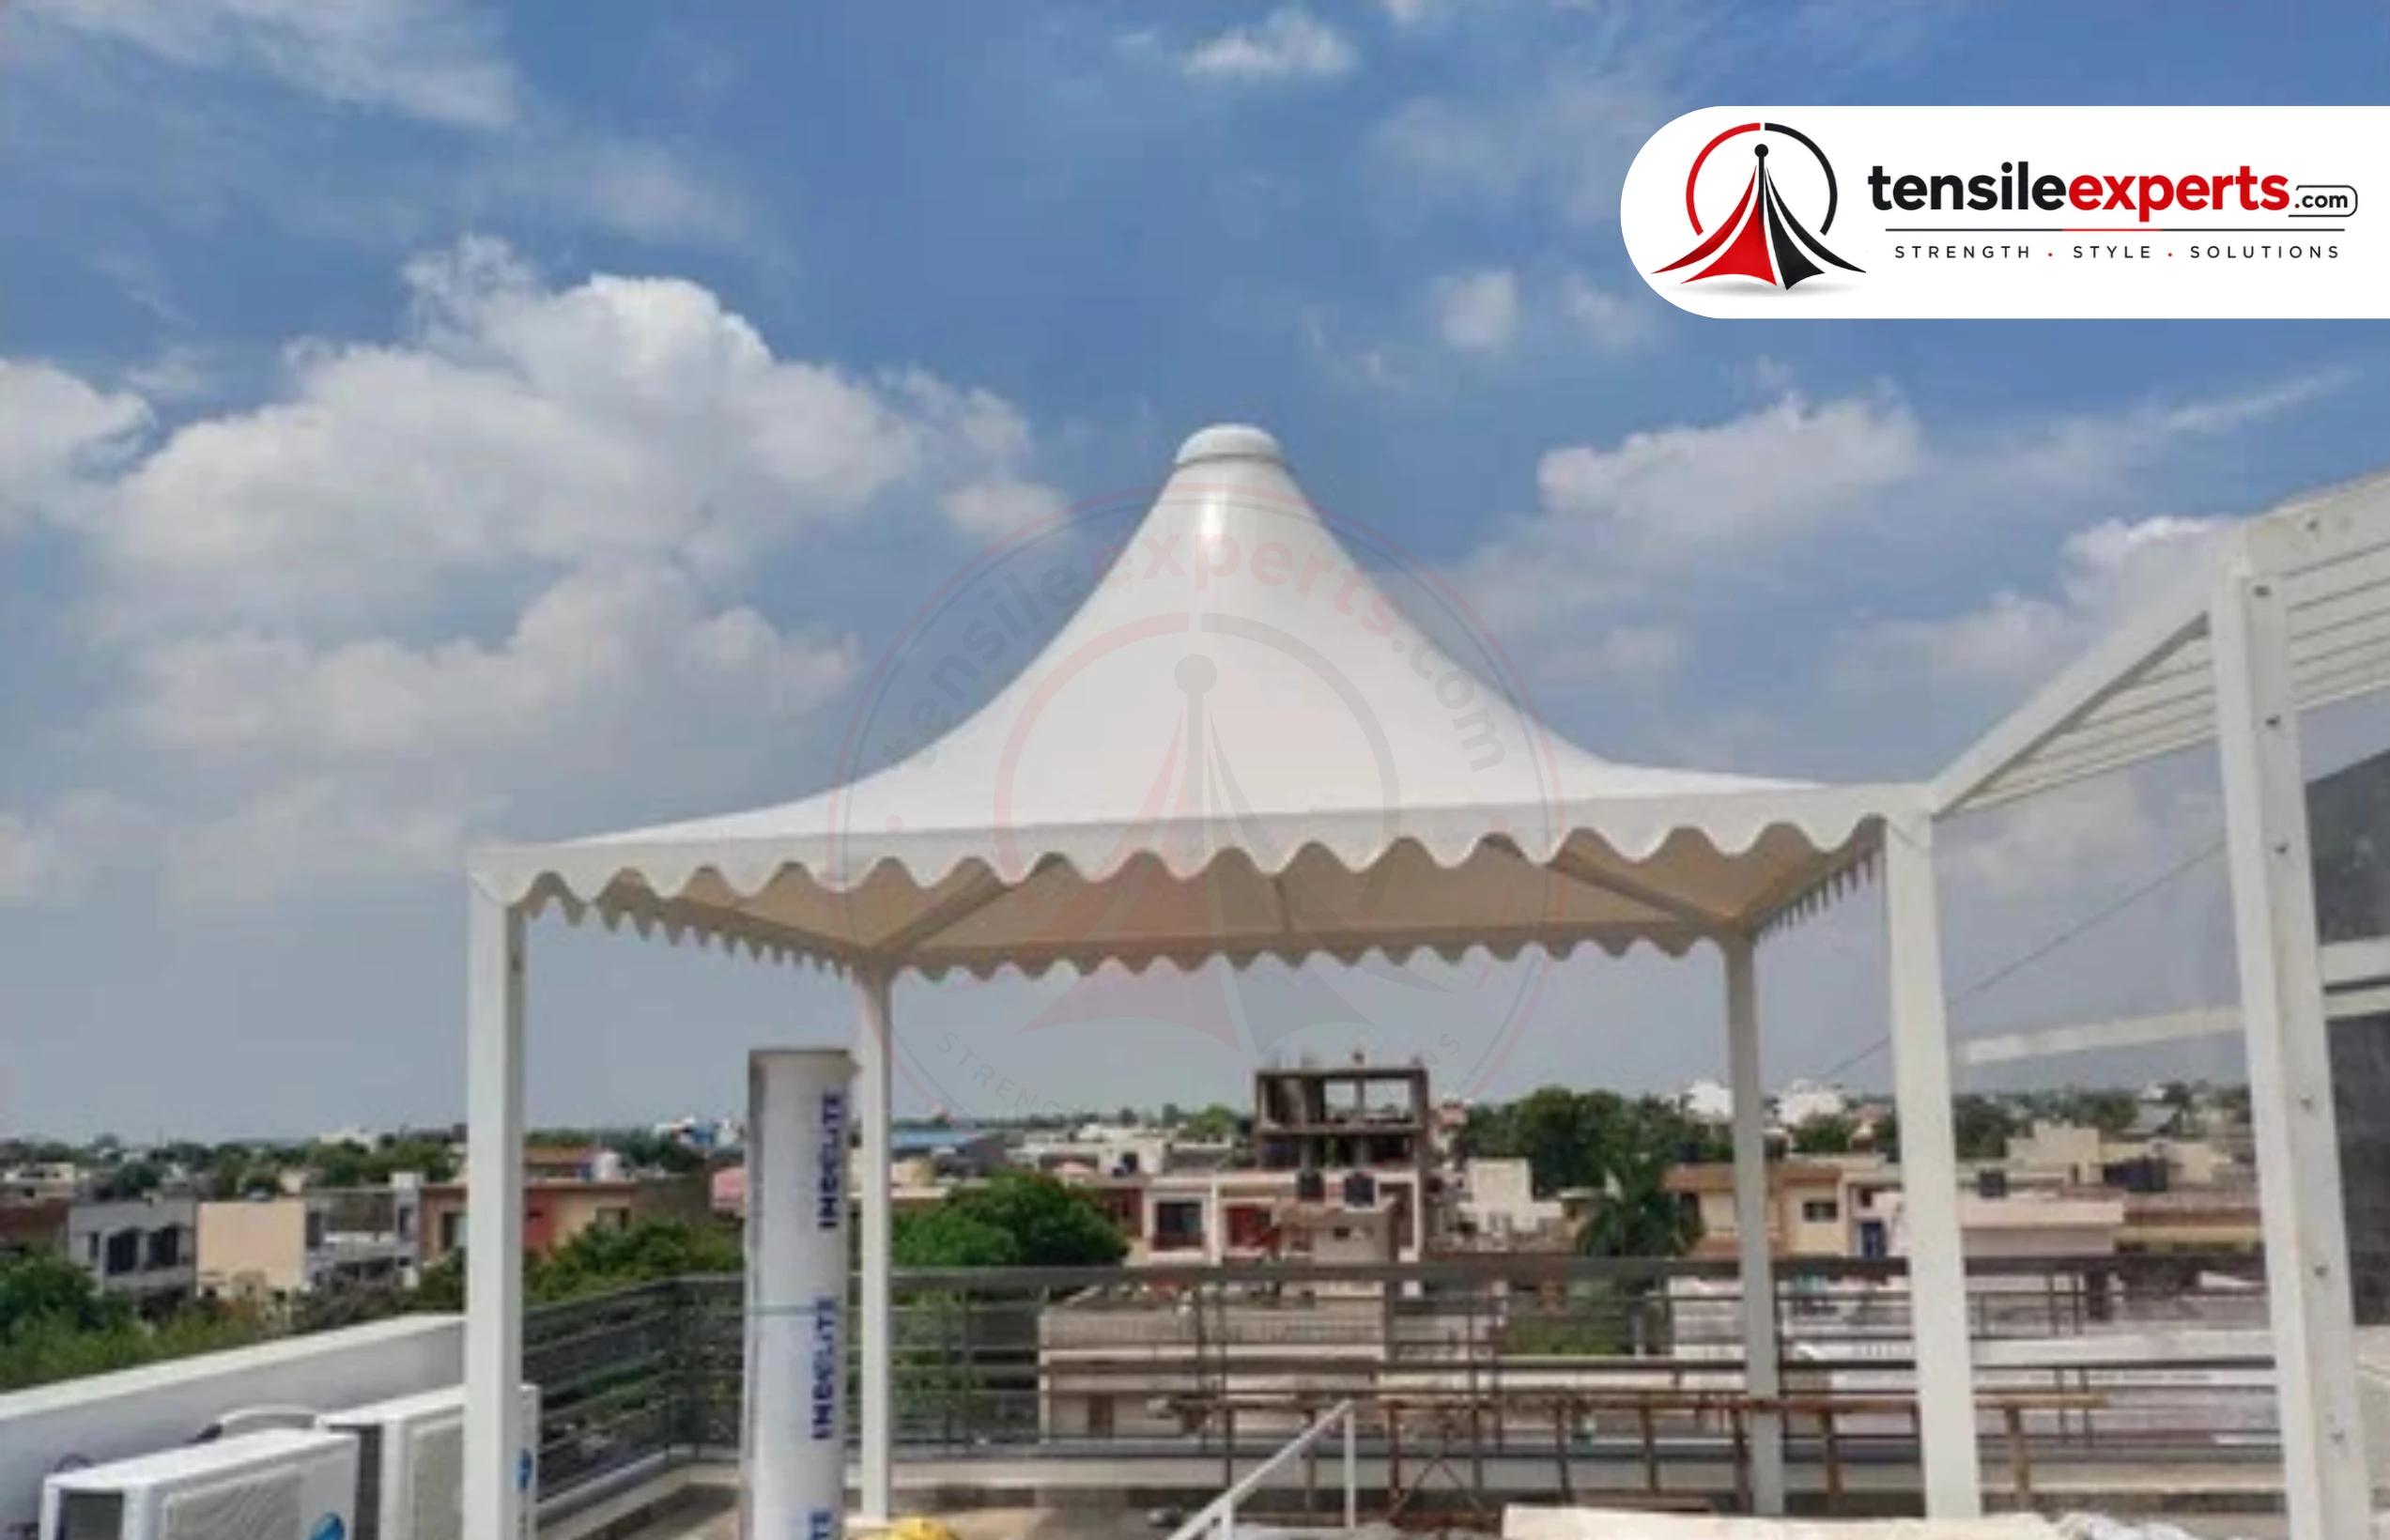
A tensile gazebo — a common choice for turning an accessible terrace into real usable seating space, rather than leaving it as empty roof area.

Garden Coverage for Smaller Plots

Where a farmhouse has room for a large garden structure, a North Delhi residential plot usually has a smaller ground-level area to work with. A garden tensile structure here is sized to whatever open ground actually exists rather than a bigger default, which usually means a quicker, simpler fabrication and installation timeline too.

Areas We Cover

We take on residential projects across North Delhi, including:

RohiniNew DelhiConnaught PlaceDwarkaJanakpuriSouth Delhi

See our Delhi manufacturer page for full local service details, or browse other locations we serve across the region:

Our Process, Step by Step

StepWhat Happens
1. Initial DiscussionUnderstanding your plot layout and which spaces — parking, terrace, garden — need coverage.
2. Site VisitPlot width, terrace access, and anchoring points confirmed in person.
3. DesignStructure sized to your actual plot, not a generic residential default.
4. QuoteA site-specific quote before fabrication begins.
5. In-House FabricationHandled by our own team.
6. InstallationUsually completed with minimal disruption to a smaller residential site.

Why Tensile Experts for Your North Delhi Home

Tensile Experts designs, fabricates, and installs tensile structures in-house for independent houses across Rohini and North Delhi. Browse the project gallery for real, completed examples of the structure types we build.

Explore by Product
See the full product directory for everything we design and fabricate.

Frequently Asked Questions

Yes — tensile car parking sheds are designed around your actual plot dimensions, and a cantilever design can help where a full post-supported layout would not fit a narrower frontage.

Yes — many North Delhi independent houses have an accessible flat terrace, which is a genuinely usable spot for a gazebo, pergola, or umbrella structure rather than empty roof space.

It depends on whether you want a standalone feature or coverage integrated with existing terrace flooring. See our gazebo guide and pergola guide for the fuller comparison — the same design logic applies on a Delhi terrace.

Most run smaller than a farmhouse-scale garden structure — sized to whatever open ground your plot actually has, not a fixed standard size.

Yes — if your project needs more than one, we plan them as one coordinated layout rather than separate pieces added at different times.

PVC is standard for most residential structures; PTFE is worth it for a longer service life. See our tensile structure page for the full comparison.

Both — see the areas listed below, or our Delhi manufacturer page for full local service details.

We take on residential projects across Delhi and the wider NCR — see the areas listed below, or get in touch to discuss your project.

Planning a project in Rohini or North Delhi? Get in touch for a free site consultation.

Rajiv Gangwar

Rajiv Gangwar

Writing at Tensile Experts, sharing practical guidance on tensile fabric structures — design, materials, and installation — for clients across India, with a strong focus on Delhi, Gurgaon, and the NCR region.

Contact Us

Tensile Structure Guides

Latest From Our Blog

Practical guides on tensile fabric structures — design, materials, cost, and installation — for clients across India

Are Tensile Structures Sustainable? Material Lifecycle & Environmental Impact

A qualified look at the genuine sustainability considerations of tensile fabric structures — material efficiency, daylighting, fabric lifespan, and end-of-life factors — without overstated claims.

Badminton Court Tensile Structures — Complete Guide

Real badminton court dimensions, clearance-height requirements, and single vs. multi-court layouts for a tensile roof structure — real specs and how it compares to a general stadium structure.

Best Tensile Structure Company in Delhi NCR — How to Choose

A practical checklist for choosing a tensile structure company in Delhi NCR — what to check, what questions to ask, and why in-house manufacturing matters, before you sign off on a quote.


Send Email
Call Us
WhatsApp
White large-span tensile membrane structure Delhi · Pan-India execution
Project consultation

Build the right tensile structure for your space.

Send us your application, approximate size and site location. We’ll help you identify the right structural approach and membrane option.

01 Share your site 02 Review the concept 03 Plan execution
Loading...

Sending your message...

Please wait