






































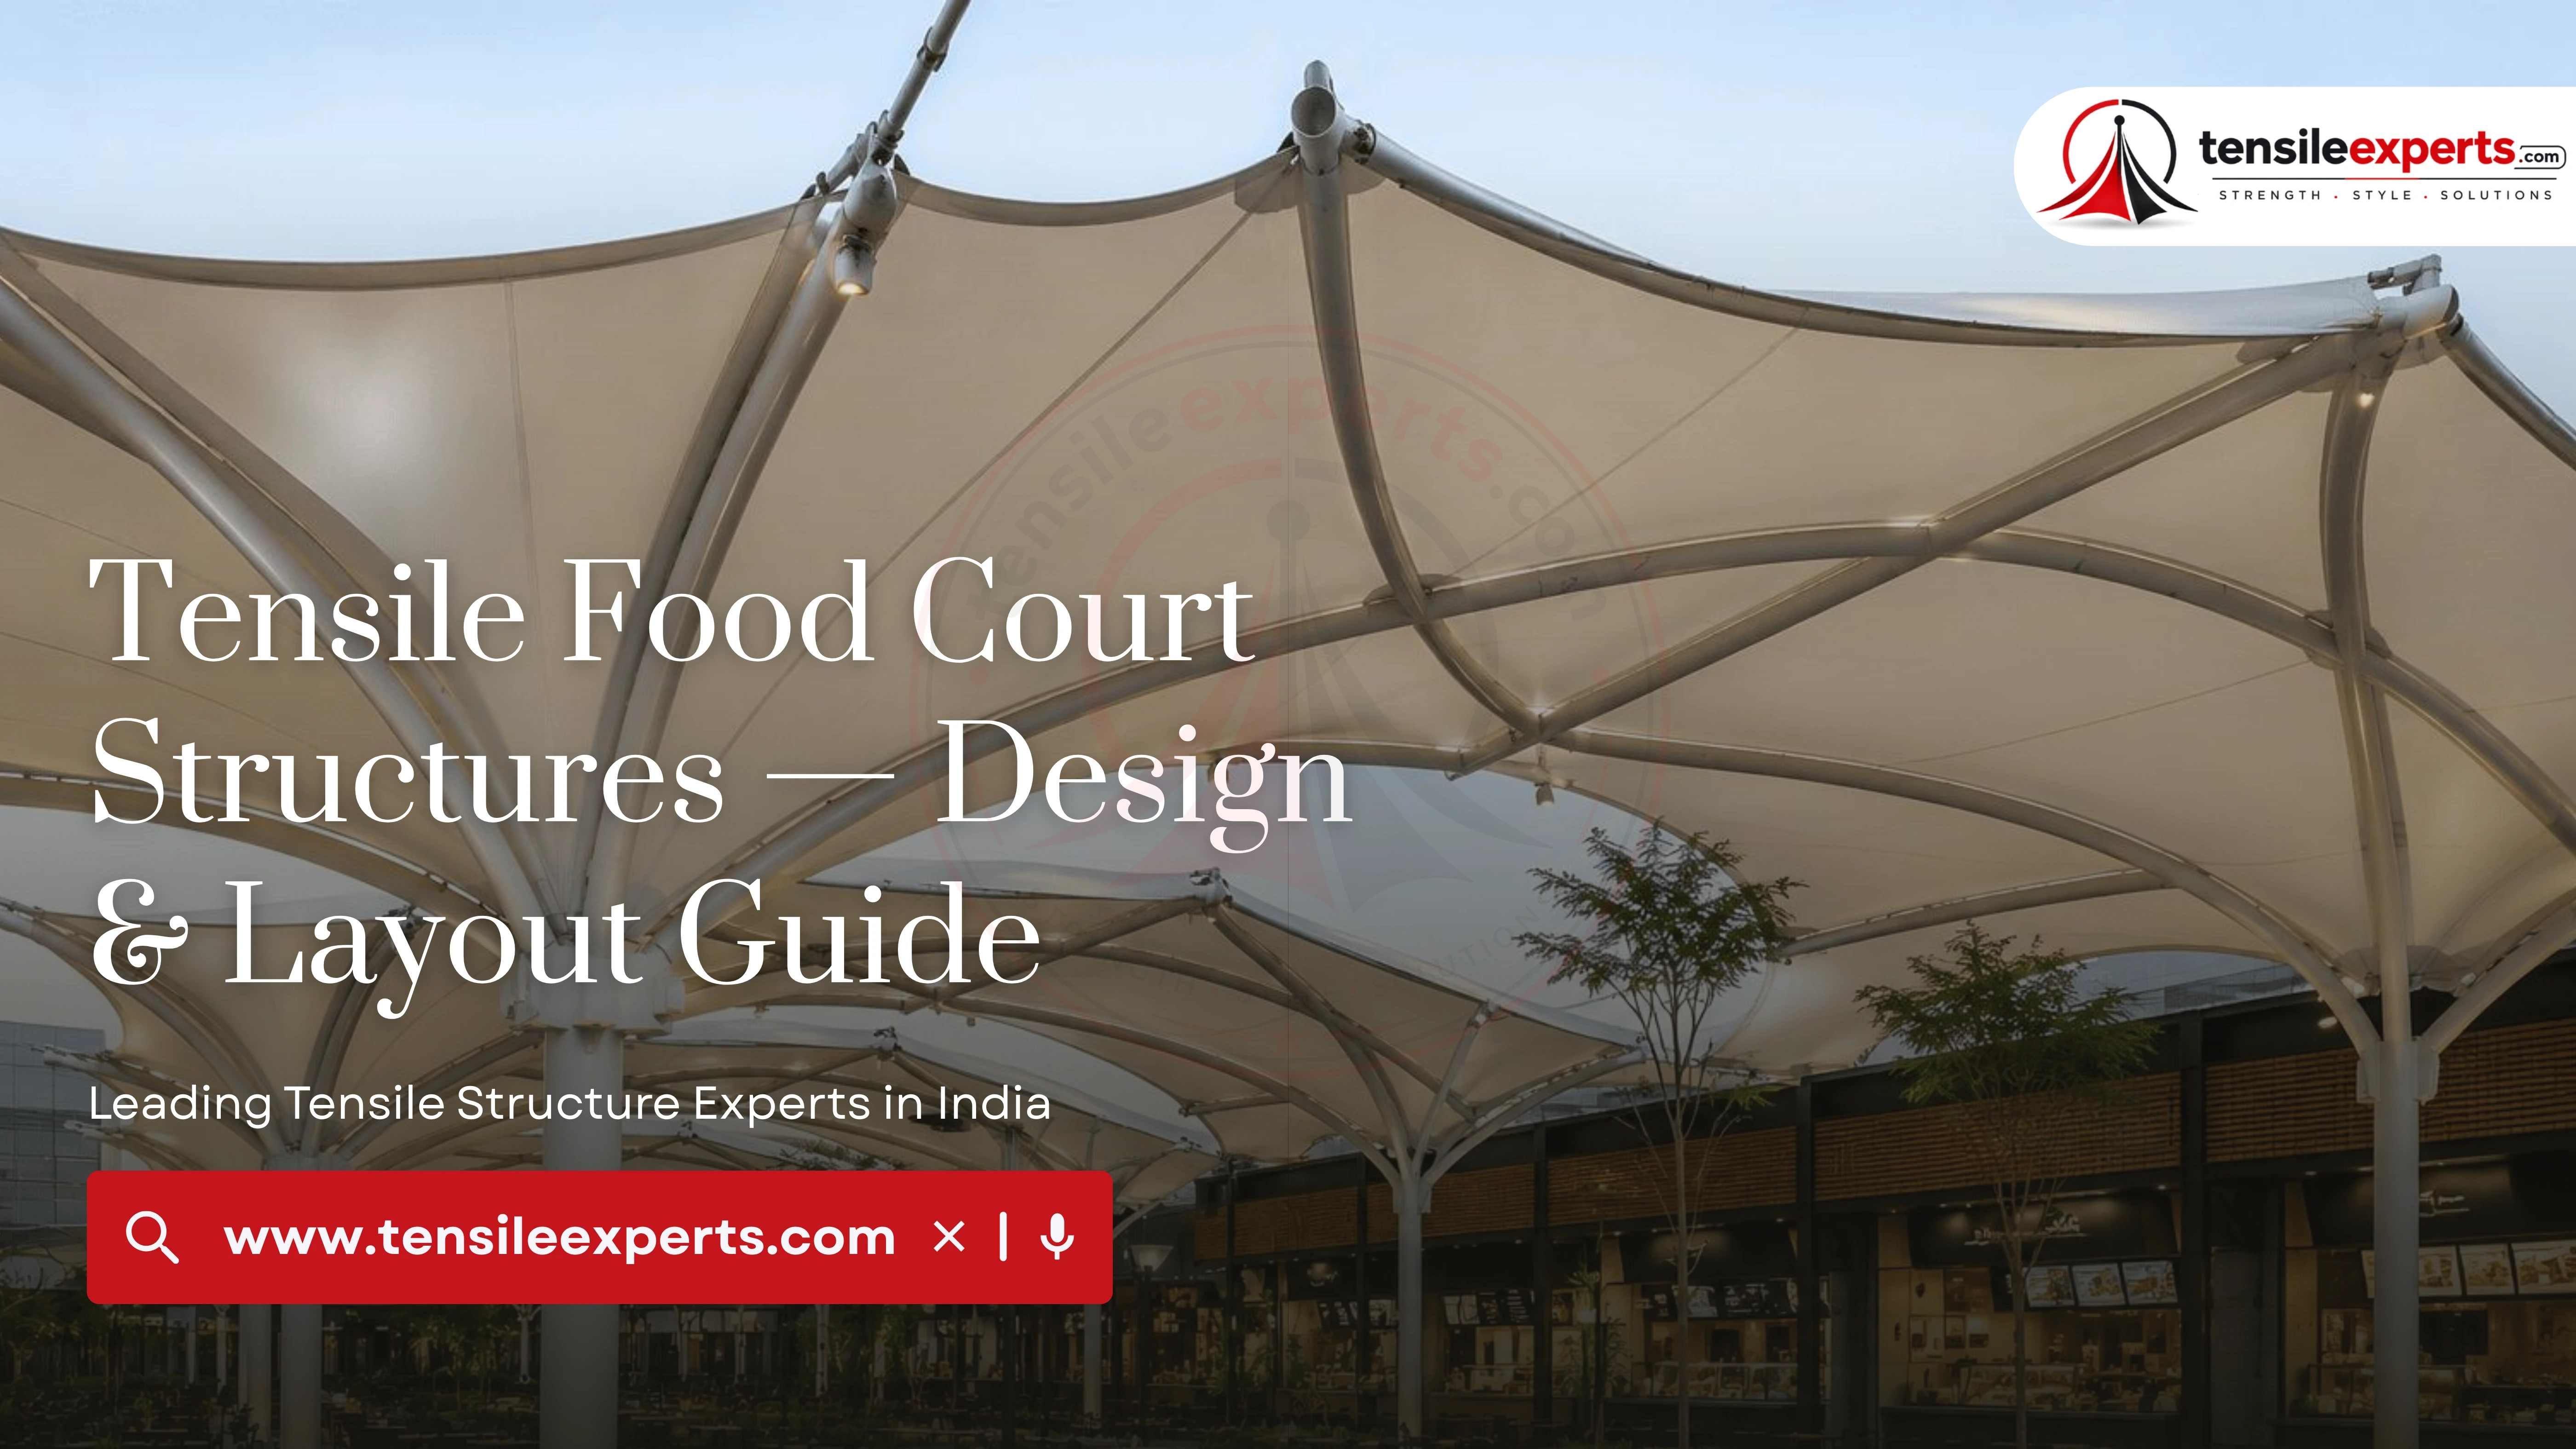
A tensile food court structure has to solve for more than shade — multiple stall and seating zones, ventilation for cooking heat and odors, and lighting/fan mounting for evening use all factor into the design. This guide goes through the real layout planning behind a food court structure and how it compares to a general canopy or auditorium structure.
In This Guide
- What Is a Tensile Food Court Structure
- Planning a Multi-Bay Layout
- Ventilation for Cooking Heat & Odors
- Lighting & Fan Mounting
- Choosing a Fabric Grade
- Technical Specifications
- What Actually Drives the Cost
- Food Court Structure vs. Canopy vs. Auditorium
- Our Process, Step by Step
- Maintenance
- Related Guides
- Available in Your City
- Explore by Product
- Frequently Asked Questions
What Is a Tensile Food Court Structure
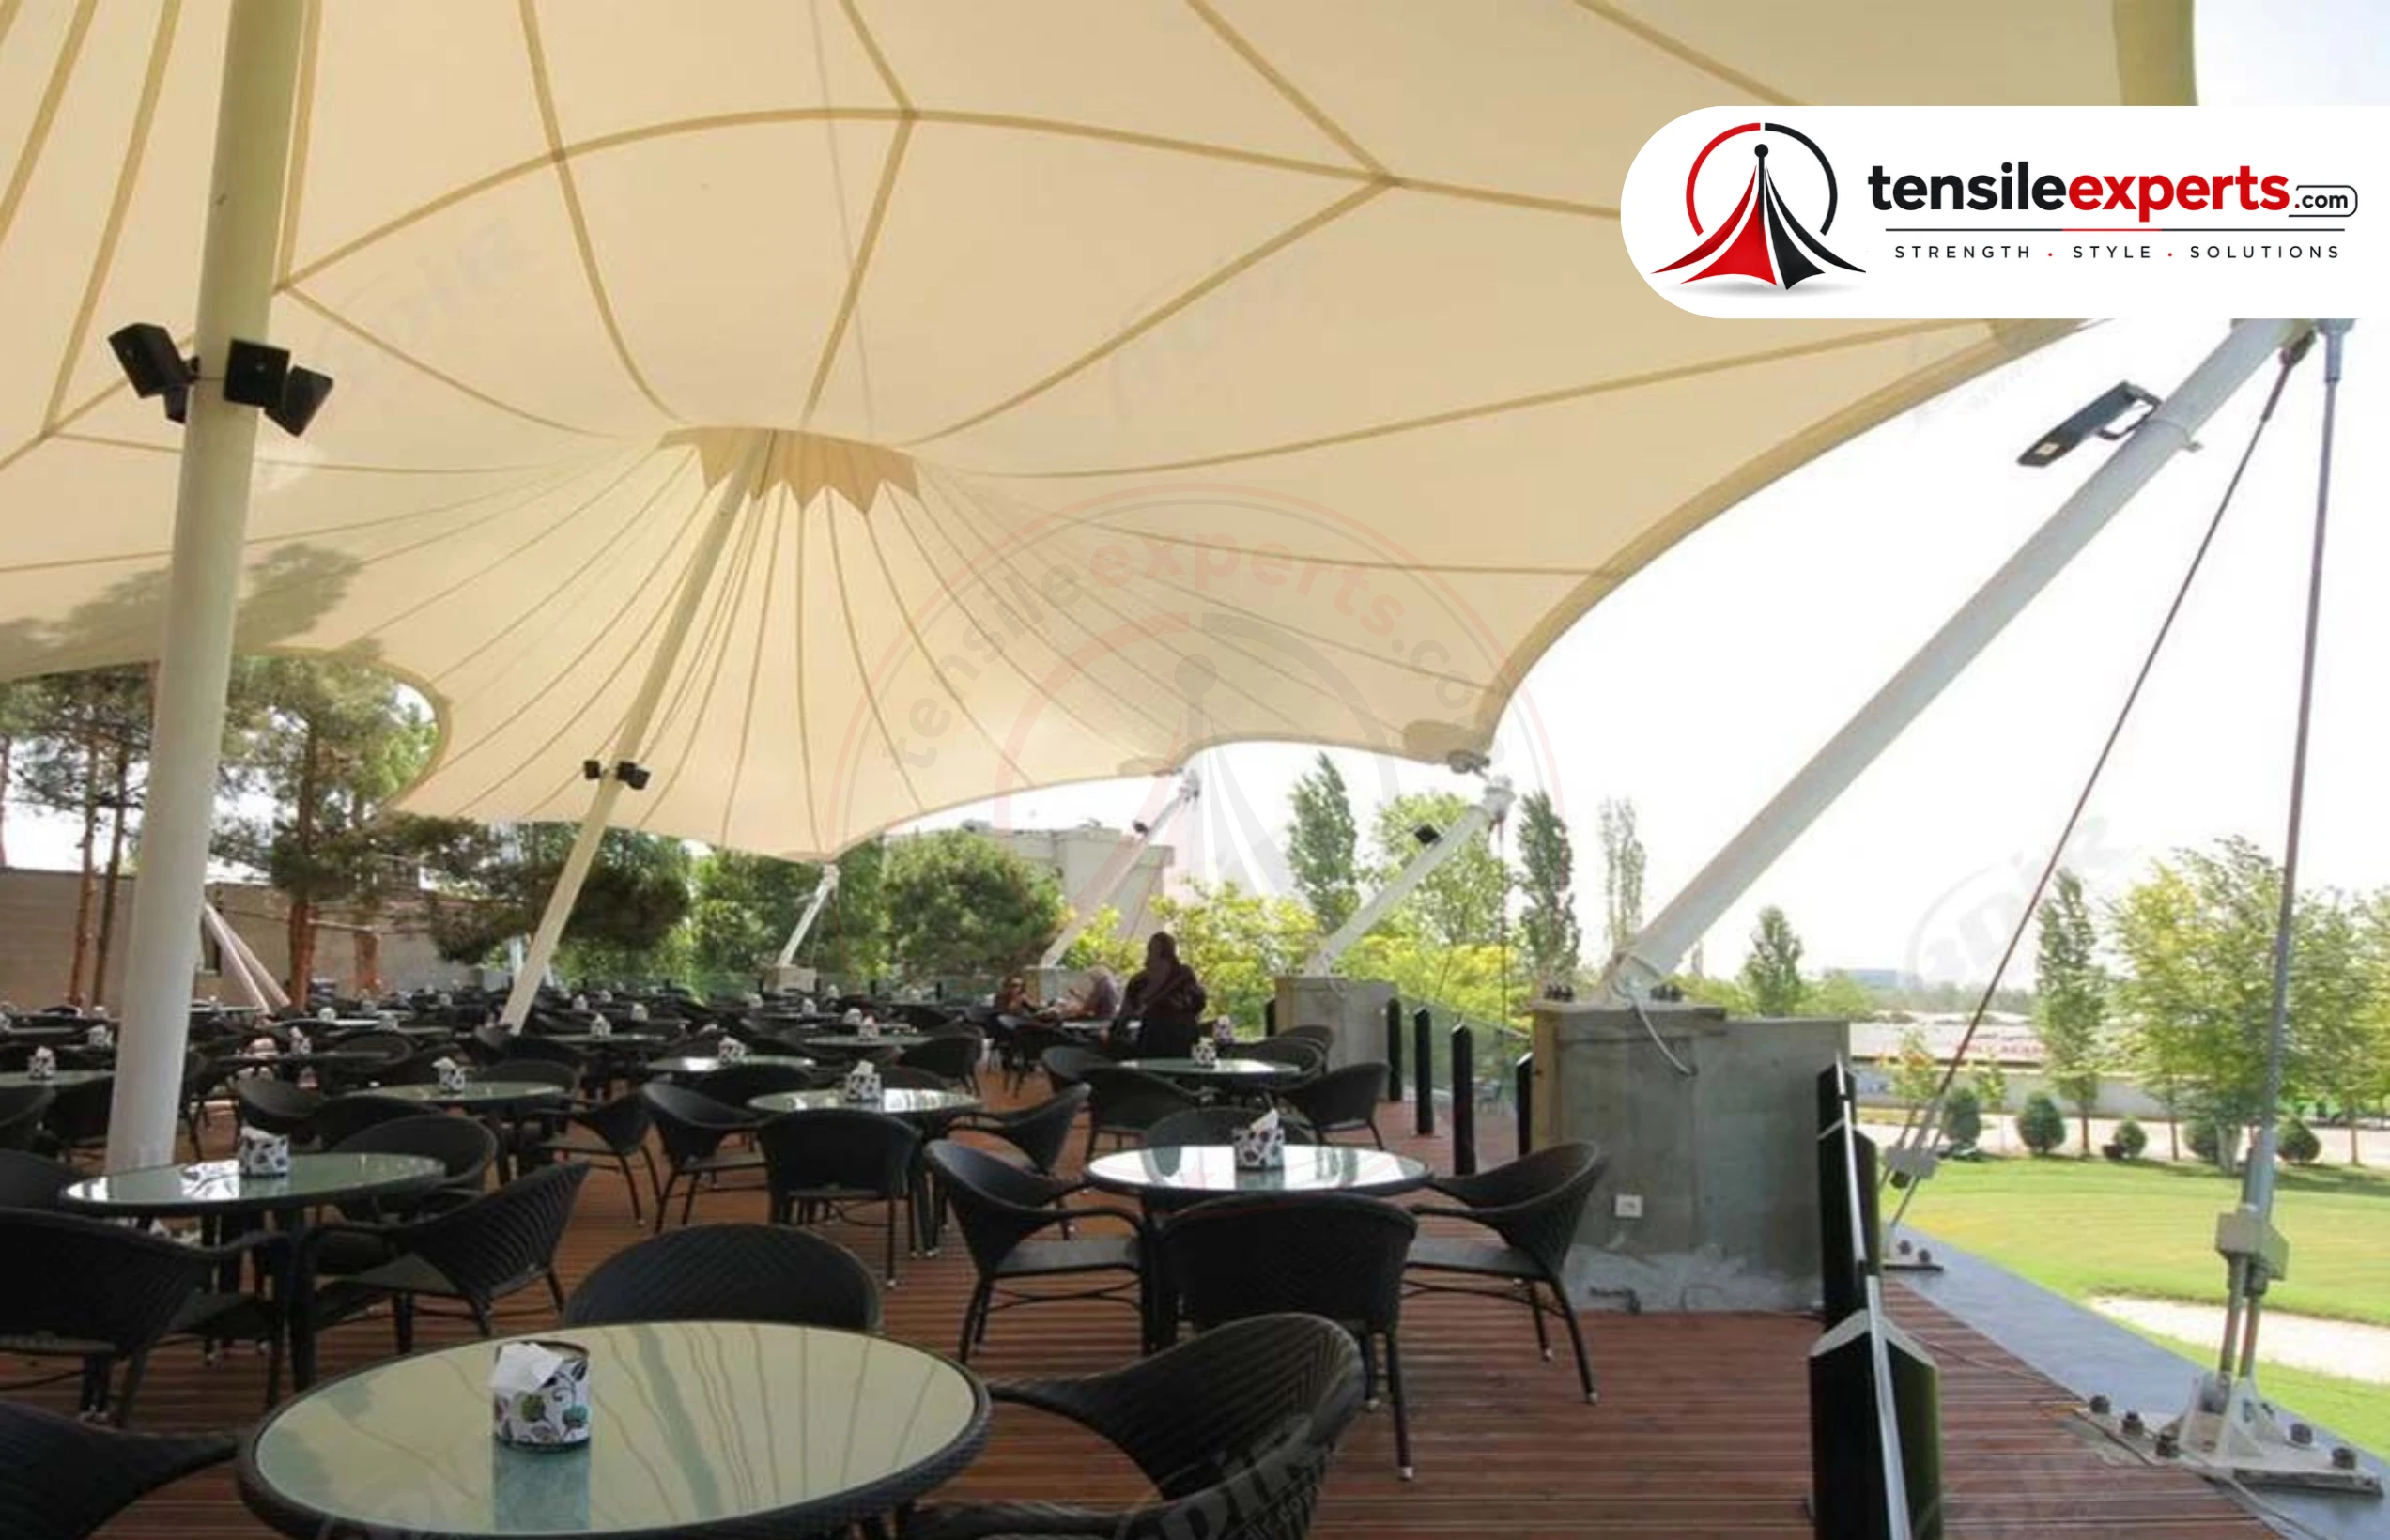
A tensile food court structure covers outdoor and semi-outdoor food courts, restaurant/dining seating areas, and market or food-stall areas — usually planned as a multi-bay layout rather than one simple span, since these spaces typically need separate zones for stalls, seating, and circulation. Food court structures often need multiple connected bays, which is why we plan the layout around your actual seating and stall arrangement rather than defaulting to a standard rectangle.
Planning a Multi-Bay Layout
Bay count and arrangement follow your actual stall and seating layout — a small cafe-style food court might need just 2-3 connected bays, while a larger commercial food court can need considerably more to cover stalls, dining zones, and circulation paths separately. We work through your specific layout during the design phase rather than applying a standard template.
Ventilation for Cooking Heat & Odors
If food stalls sit directly under the structure, ventilation for cooking heat and odors gets planned into the layout — bay spacing, open sides, and roof form all affect how well heat and smoke actually clear from the space. This is worth raising specifically during the site visit if your food court includes active cooking stalls, since it changes the design brief from a pure seating-shade project.
Lighting & Fan Mounting
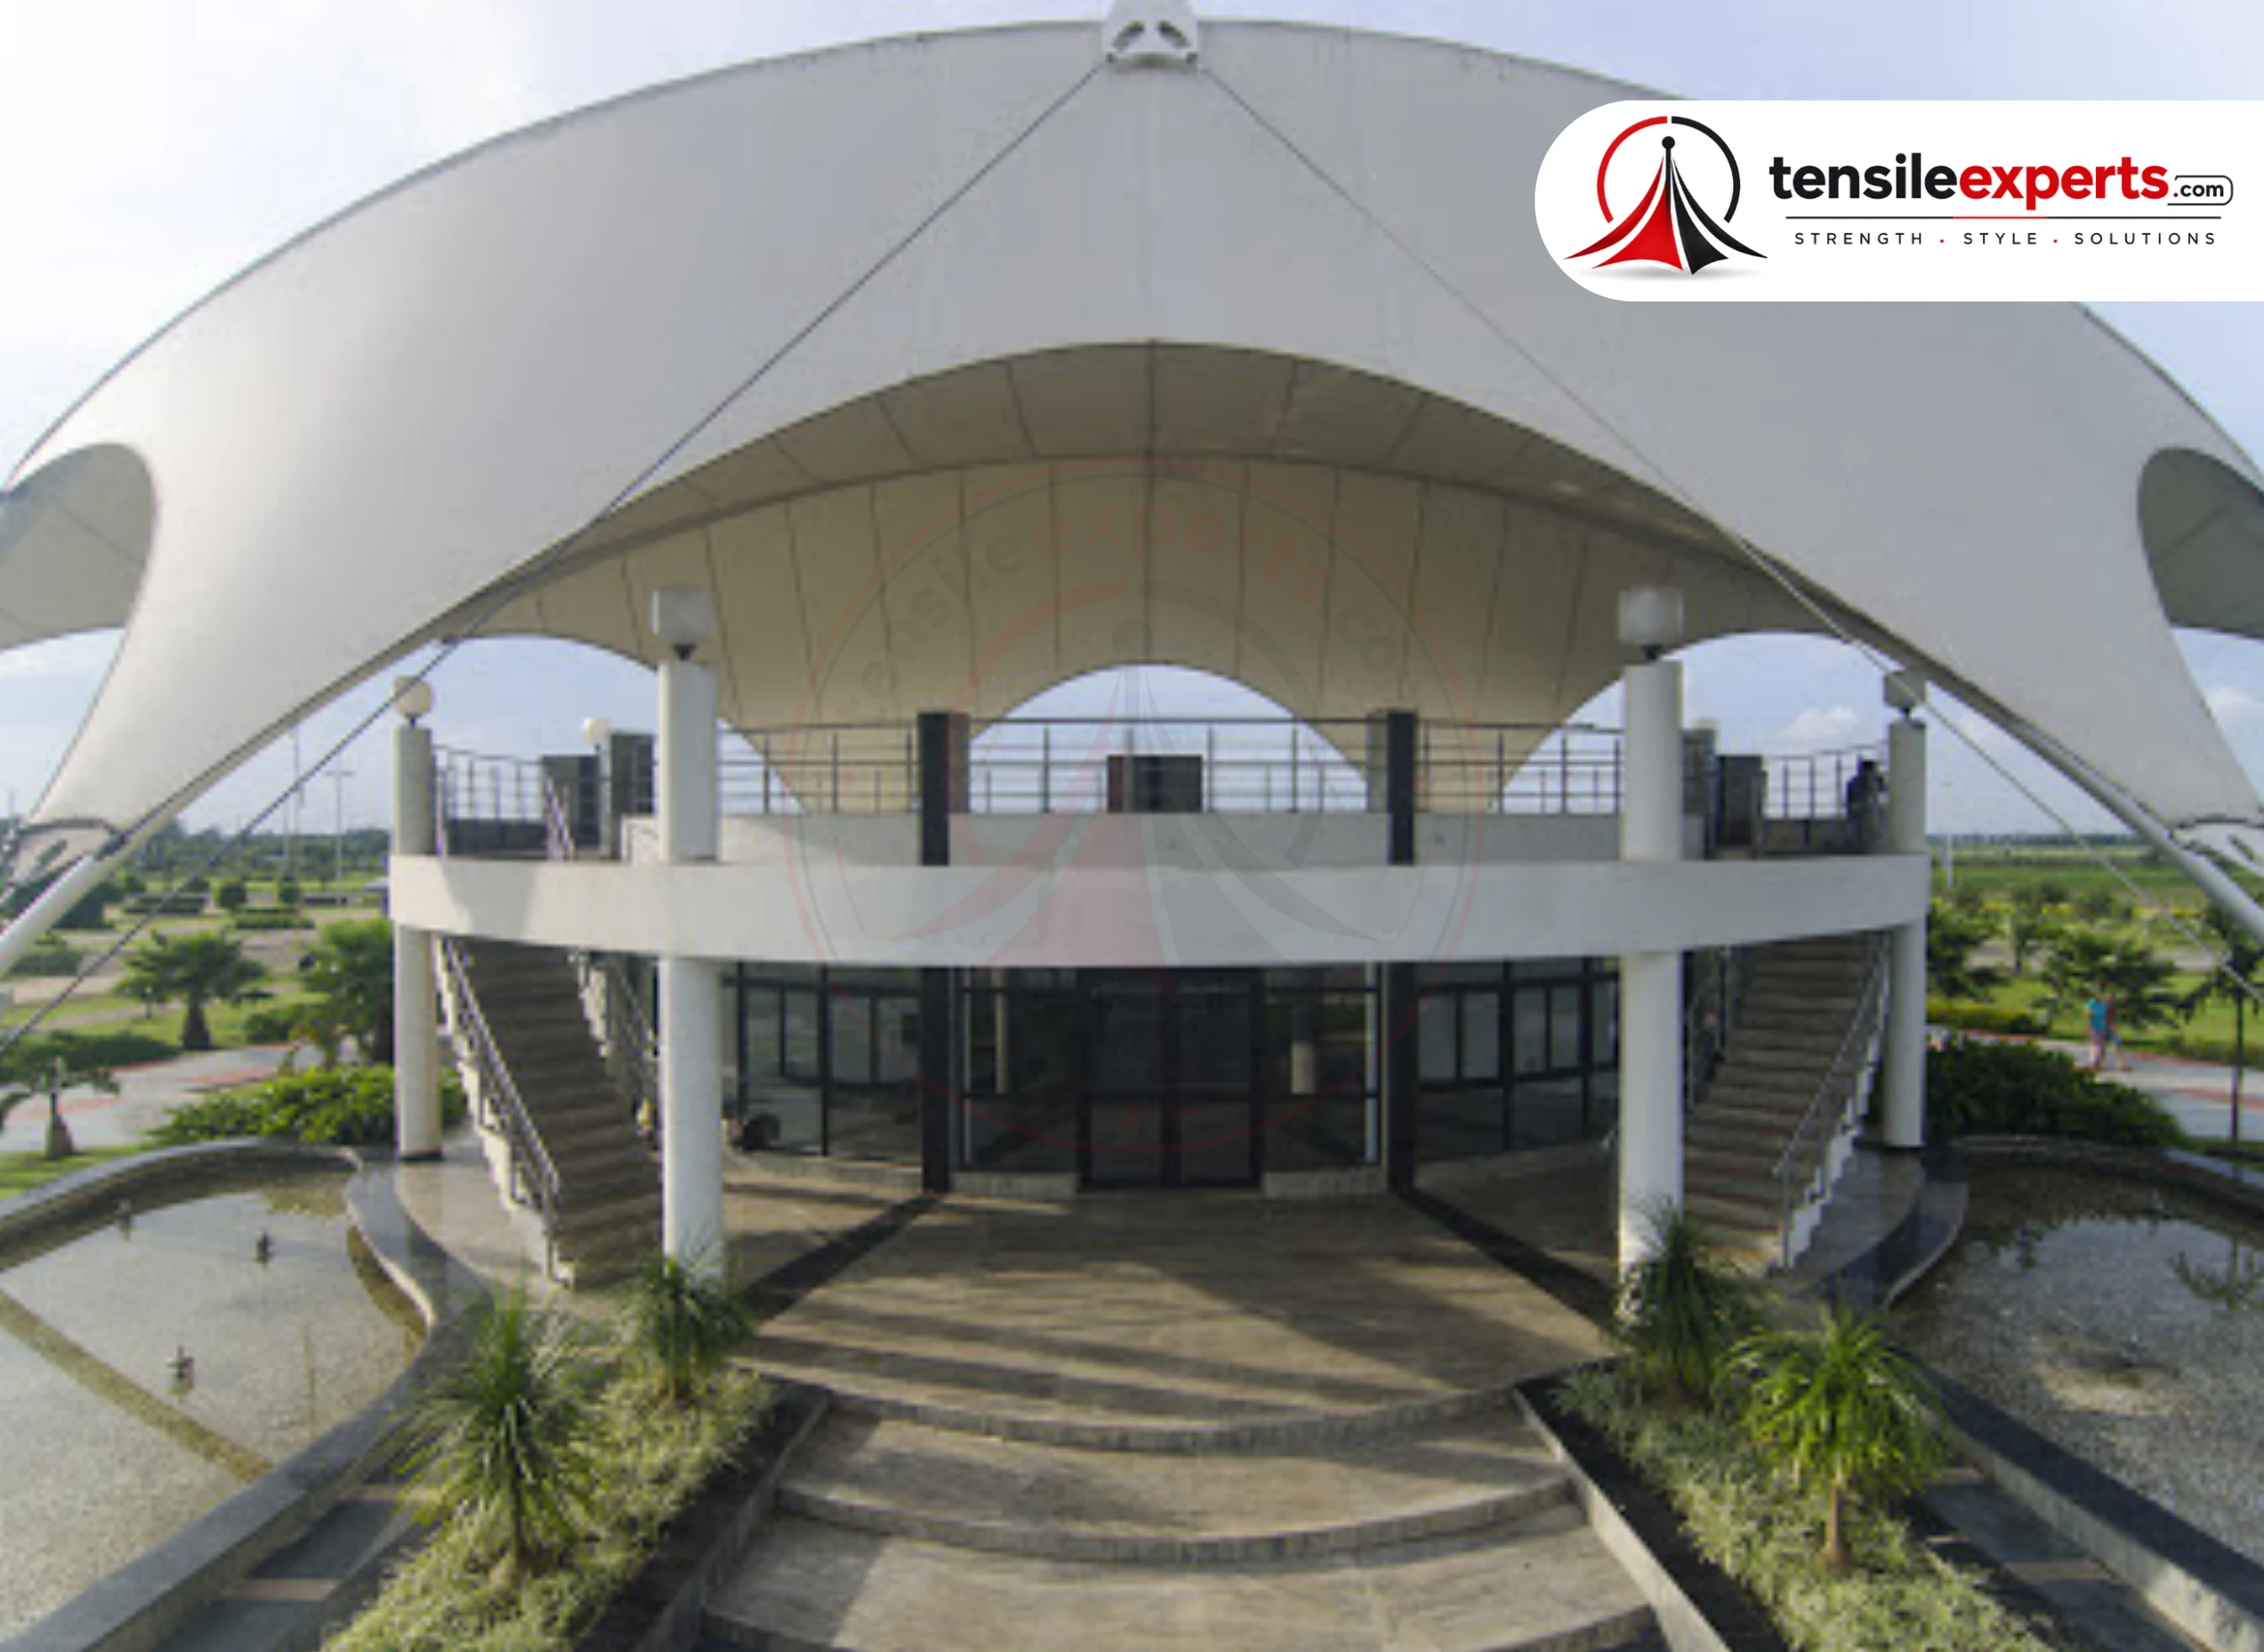
Food court structures are typically in continuous use through the evening, so lighting and fan mounting is a standard design consideration, not an afterthought — mounting points are planned into the frame from the start if you tell us your electrical/utility needs during the design phase.
Choosing a Fabric Grade
PVC is standard for most food court canopies; PTFE is worth the upgrade for larger, high-traffic dining areas given its better long-term durability under continuous use and exposure. See our tensile structure page for the full fabric-grade breakdown.
Technical Specifications
| Specification | Details |
|---|---|
| Typical Span / Size | 10m–30m, multi-bay |
| Typical Height / Clearance | 3m–5m |
| Structural Form | Flat or barrel multi-bay layout |
| Recommended Fabric Grade | PVC standard; PTFE for larger, high-traffic areas |
| Typical Use Cases | Food courts, dining areas, market stalls |
| Ideal Site Conditions | Multi-stall layouts with drainage, ventilation, and utility access already planned |
| Foundation / Anchoring | Multi-bay post footings, spaced to the stall/seating layout |
What Actually Drives the Cost
Bay count is the biggest cost driver — a large multi-zone food court costs proportionally more than a small 2-3 bay setup. Fabric grade and utility integration (lighting/fan mounting) are the next factors.
Tensile Food Court Structure — From ₹320/sq.ft.
Food Court Structure vs. Canopy vs. Auditorium
All three can cover a gathering space, but the layout complexity and purpose differ:
| Aspect | Food Court Structure | Canopy | Auditorium Structure |
|---|---|---|---|
| Layout | Multi-bay, stall + seating zones | Single-span, simpler layout | Large clear-span, no interior columns |
| Key Consideration | Ventilation, lighting, utility mounting | General weather coverage | Acoustics, lighting for performances |
| Typical Setting | Food courts, market stalls | Walkways, entrances, general areas | Schools, colleges, event venues |
| Use Pattern | Continuous evening use | Passive coverage | Scheduled assembly/event use |
See our canopy structure page for simpler single-span coverage, or our auditorium structures guide if you need a large clear-span assembly space instead.
Our Process, Step by Step
| Step | What Happens |
|---|---|
| 1. Initial Discussion | A call or site visit to understand your stall count and seating layout. |
| 2. Site Assessment | Bay layout planning, ventilation, drainage, and utility-access review. |
| 3. Design & Fabric Recommendation | Multi-bay arrangement and fabric grade proposed to fit your food court. |
| 4. Quote & Sign-Off | A site-specific quote confirmed before fabrication begins. |
| 5. In-House Fabrication | Cutting, welding, and multi-bay frame preparation carried out by our own team. |
| 6. Installation | On-site erection and tensioning, with lighting/fan mounting points installed as planned. |
| 7. Handover & After-Sales | Final inspection with you, followed by ongoing maintenance support. |
Maintenance
Periodic cleaning, re-tensioning, and hardware inspection are recommended, same as any tensile fabric structure — food court structures in continuous cooking-adjacent use are worth inspecting somewhat more often than a lightly-used canopy, given the heat and grease exposure. See our full maintenance guide for the complete checklist.
Related Guides



Available in Your City
We design, fabricate, and install tensile food court structures pan-India. Here's the product page for several major cities to start with:
Not seeing your city? We install pan-India — get in touch to confirm coverage.
Explore by Product


See the full product directory for everything we design and fabricate.
Frequently Asked Questions
Planning a tensile food court structure? Get in touch for a free site consultation.




