







































An auditorium roof has to solve for more than span — acoustic behavior, natural light control, and drainage across a large single surface all factor into the engineering. This guide goes through what makes auditorium-scale tensile structures different from a standard roof, and how they compare to a stadium or dome structure.
In This Guide
- What Is a Tensile Auditorium Structure
- Large Clear-Span Engineering
- Acoustic Behavior for Speech & Performance
- Natural Light Control
- Choosing a Fabric Grade
- Technical Specifications
- What Actually Drives the Cost
- Auditorium Structure vs. Stadium vs. Dome
- Our Process, Step by Step
- Maintenance
- Related Guides
- Available in Your City
- Explore by Product
- Frequently Asked Questions
What Is a Tensile Auditorium Structure
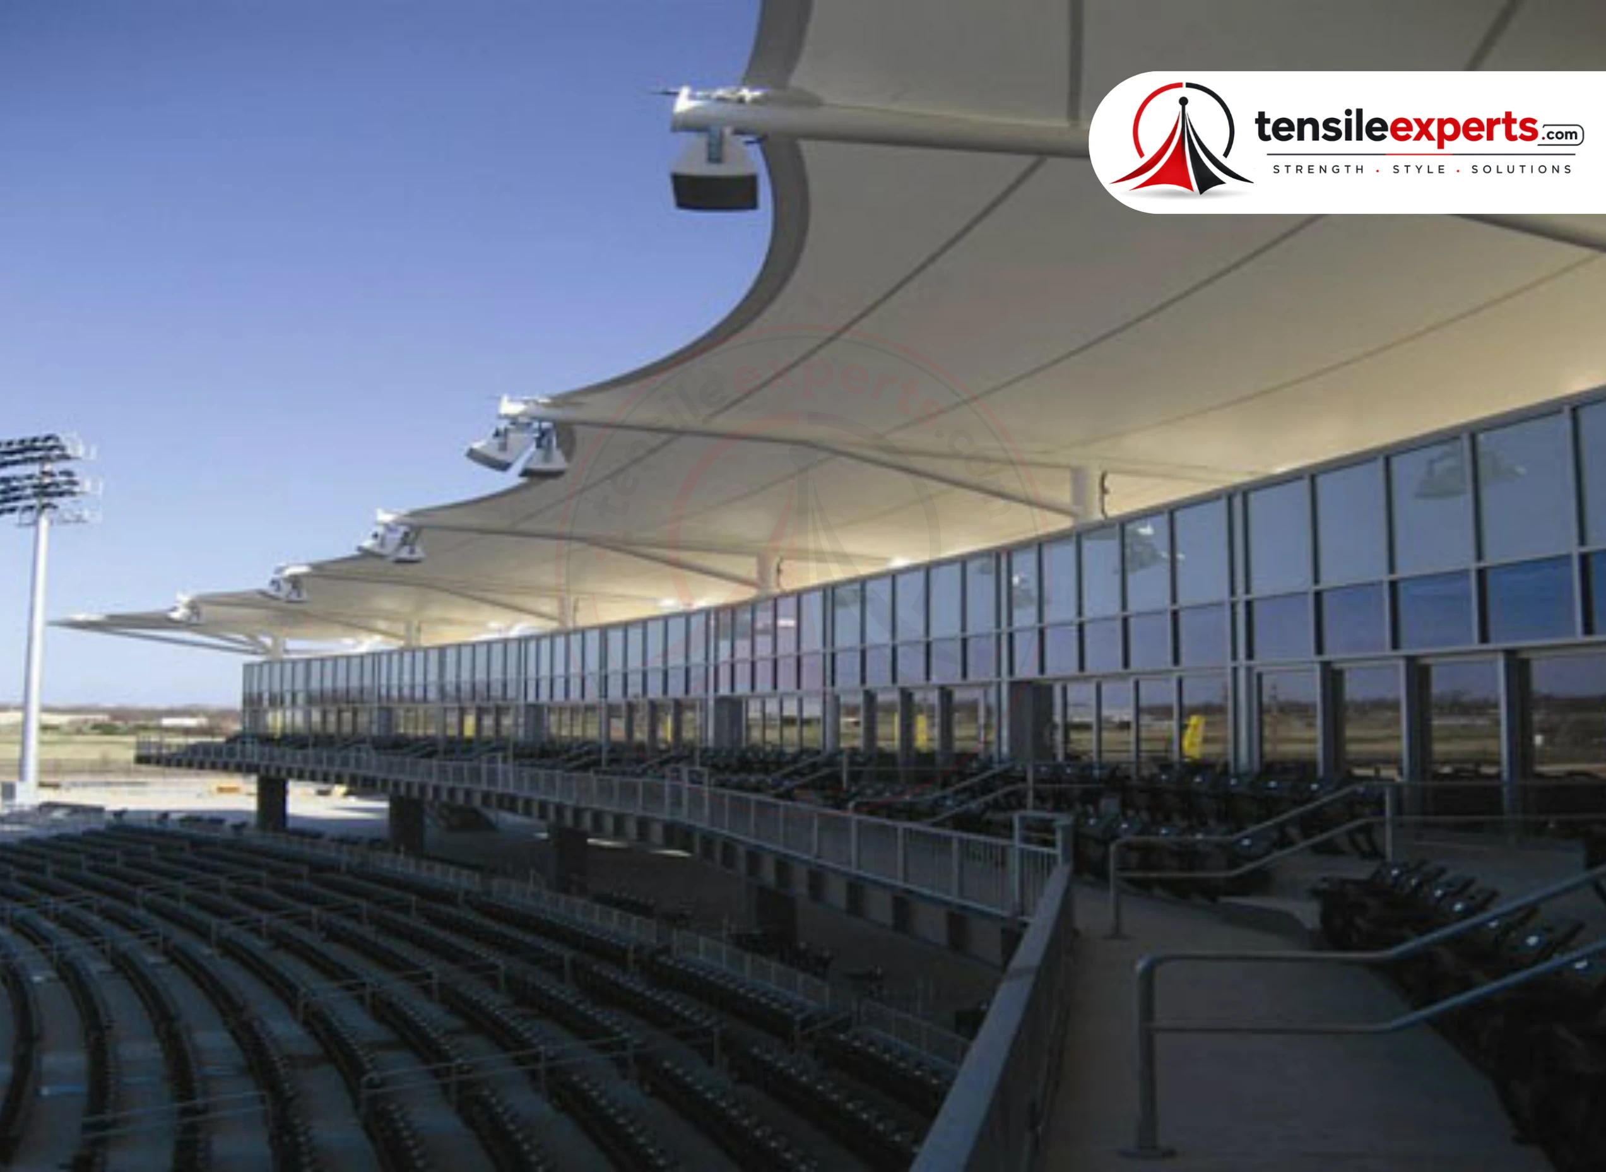
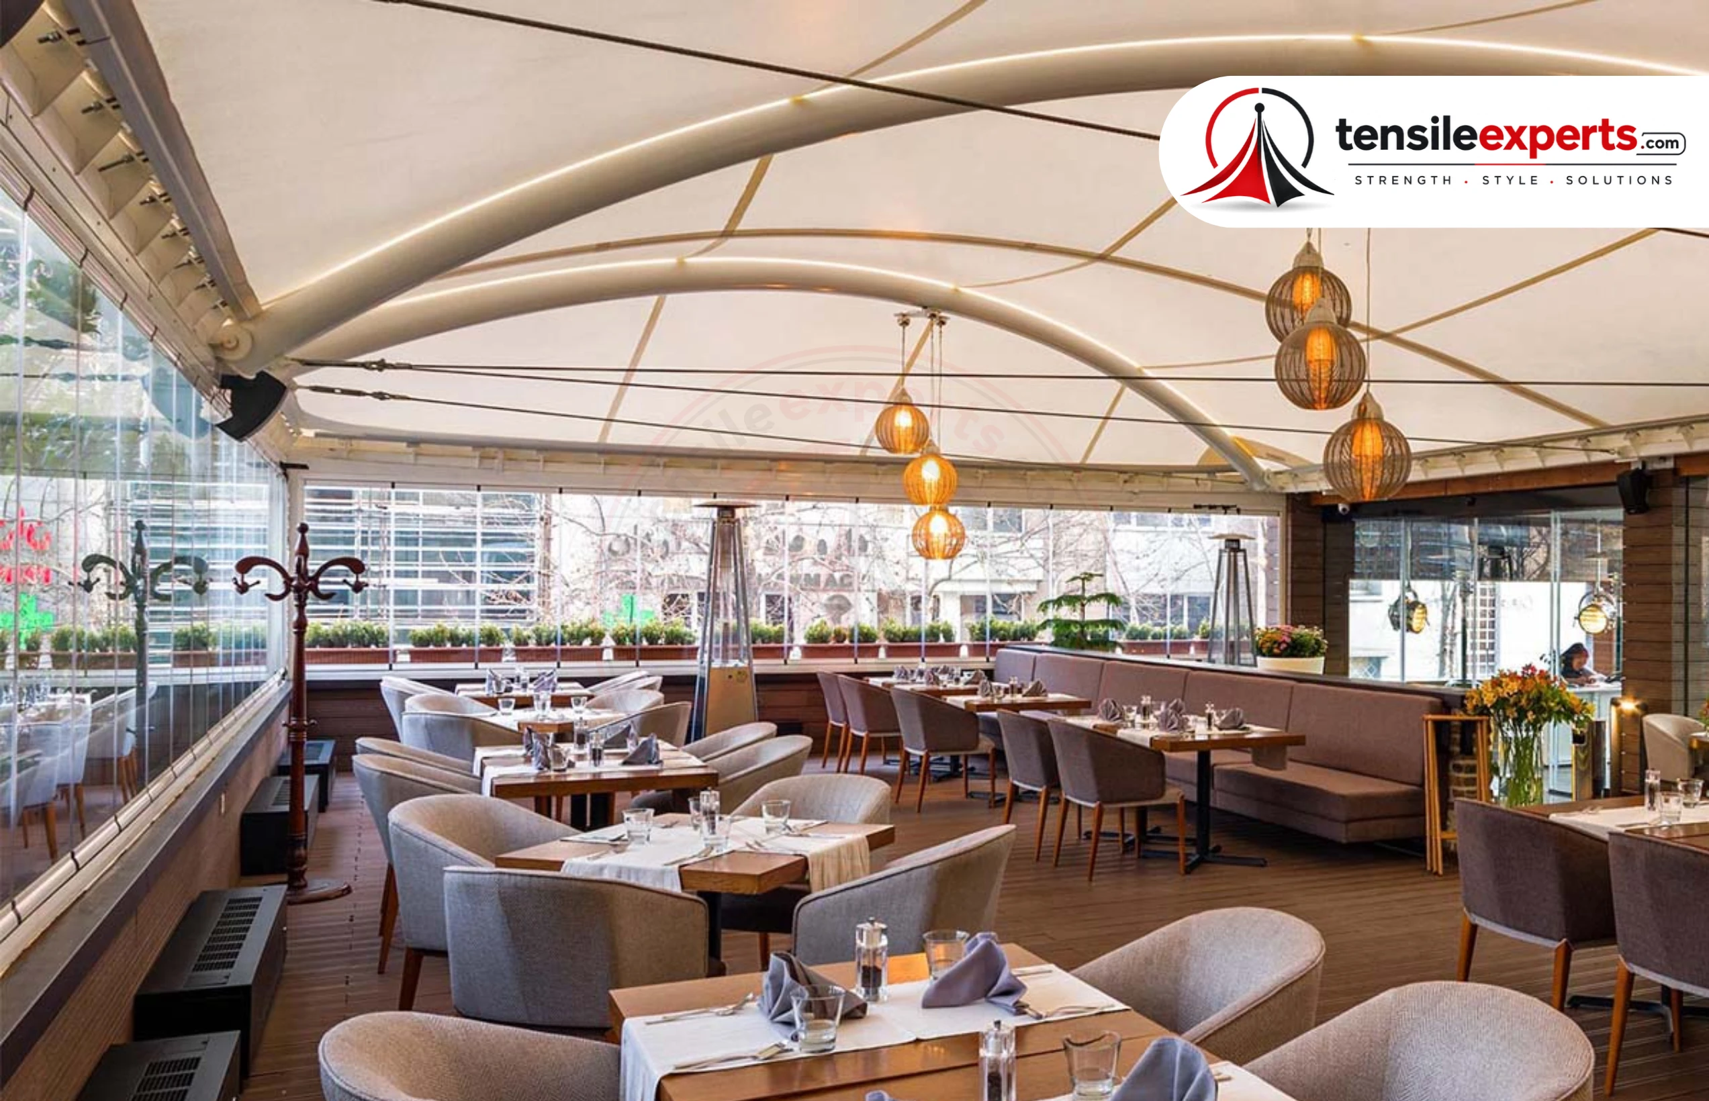
A tensile auditorium structure is a large-span barrel-vault or saddle roof, engineered specifically for school and college auditoriums, community halls, and open-air performance/assembly spaces. Auditorium-scale spans need structural engineering sign-off before fabrication — this isn't a scaled-up version of a smaller roof, it's a genuinely different engineering problem given the span, acoustic, and lighting requirements involved.
Large Clear-Span Engineering
Interior columns break up sightlines and seating layout in an assembly space, so auditorium roofs are engineered as a clear span — covering the full space without columns interrupting the area below. This is structurally demanding at the 20m-60m+ spans typical of auditorium projects, which is why a real engineering review happens before fabrication, not after.
Acoustic Behavior for Speech & Performance
The fabric's acoustic behavior for speech and performance use is a genuine design consideration for auditorium projects — sound reflection and absorption off the roof surface affects how well speech carries and how performances sound in the space. This is a factor we account for in the fabric-grade recommendation specifically at auditorium scale, not something most of our other products need to solve for.
Natural Light Control
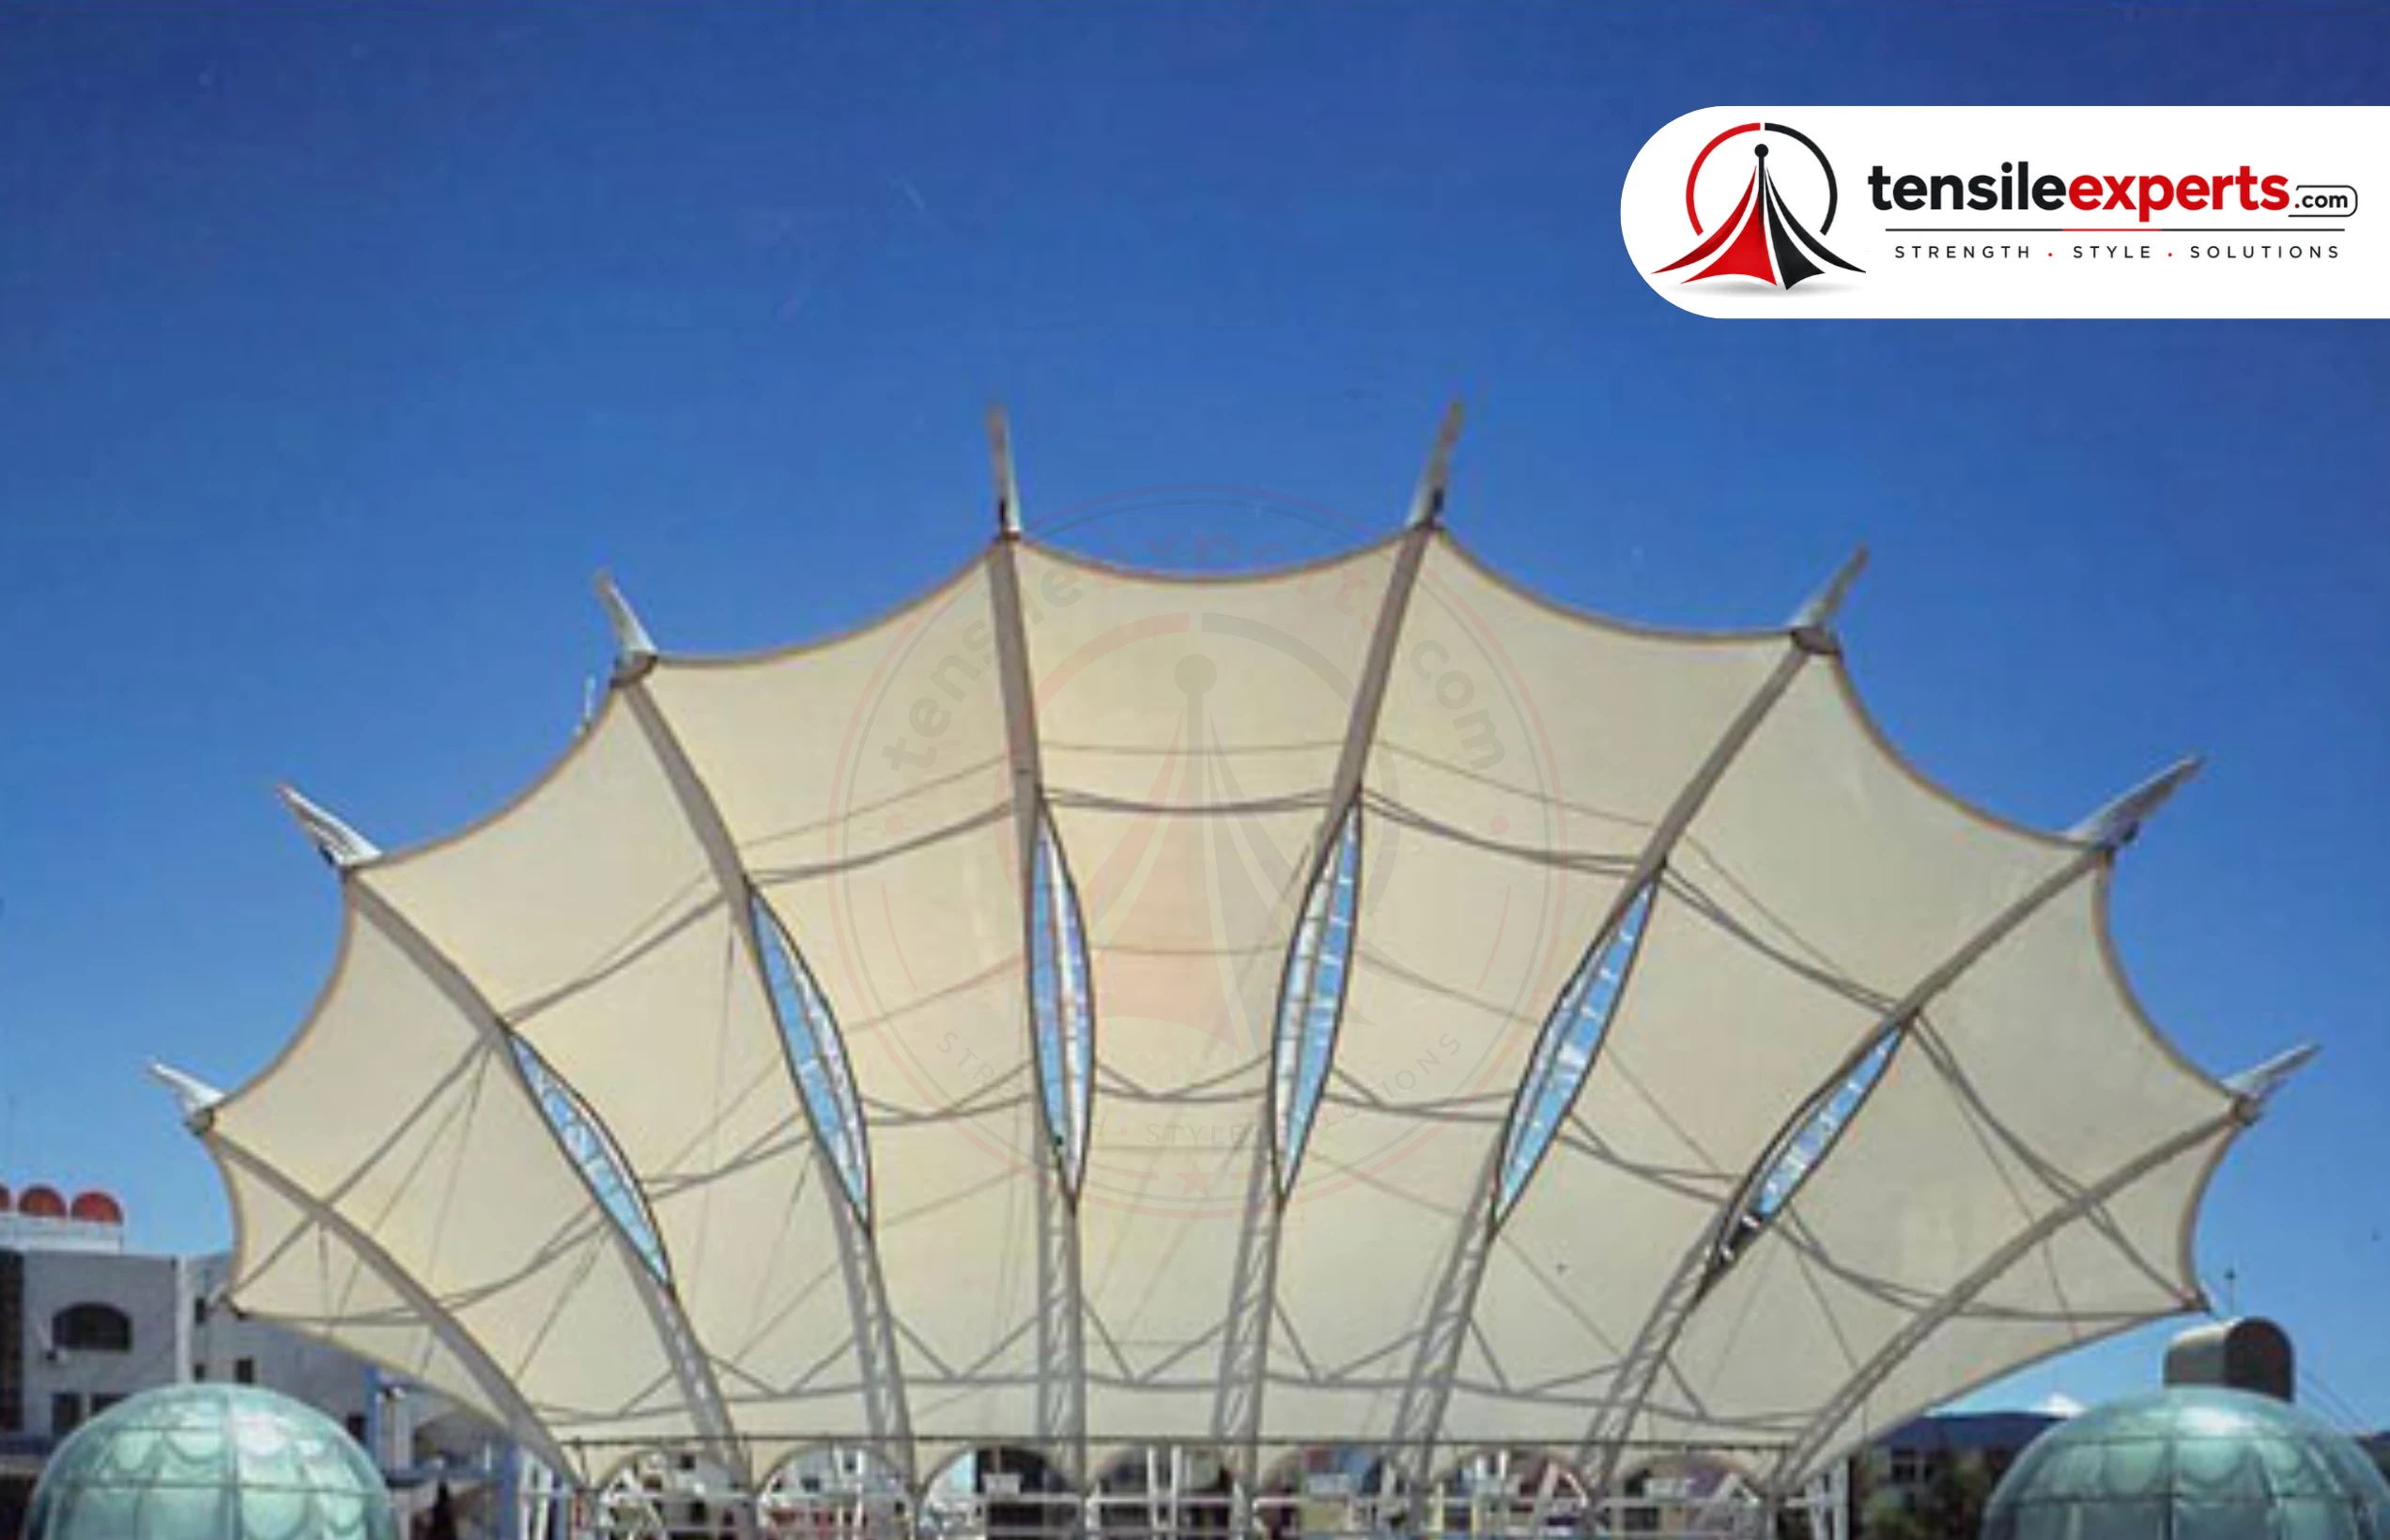
A translucent fabric grade can reduce daytime lighting needs by letting diffuse natural light into the auditorium — worth discussing if your space is used mostly during daytime hours for classes, assemblies, or events. See our skylight structures guide if daylighting is a priority alongside the auditorium roof itself.
Choosing a Fabric Grade
PTFE or PVDF is recommended over standard PVC at auditorium scale, given the long-term weather and UV performance needed over a wide, continuously-used span. See our tensile structure page for the full fabric-grade breakdown.
Technical Specifications
| Specification | Details |
|---|---|
| Typical Span / Size | 20m–60m+, venue-dependent |
| Typical Height / Clearance | 6m–15m clear height typical |
| Structural Form | Barrel-vault or saddle, engineered for acoustic and lighting needs |
| Recommended Fabric Grade | PTFE or PVDF for long-term large-span performance |
| Typical Use Cases | Schools, colleges, community halls, event venues |
| Ideal Site Conditions | Level ground with enough clear span for the seating/stage layout and access for engineering works |
| Foundation / Anchoring | Engineered RCC footings for large-span column/mast loads |
What Actually Drives the Cost
Span is the primary cost driver at auditorium scale — larger clear spans need proportionally more structural engineering, not just more fabric. Fabric grade (PTFE vs. PVDF) and acoustic/lighting requirements are the next-largest factors.
Auditorium Tensile Structure — From ₹400/sq.ft.
Auditorium Structure vs. Stadium vs. Dome
All three need large clear-span engineering, but for different purposes:
| Aspect | Auditorium Structure | Stadium Structure | Dome |
|---|---|---|---|
| Typical Span | 20m–60m+ | 30m–150m+, spectator-stand scale | 10m–50m diameter |
| Primary Purpose | Enclosed assembly, acoustic performance | Open-air spectator sightlines | Rounded architectural centerpiece |
| Key Engineering Focus | Acoustics, natural light, clear span | Sightline-preserving supports, wind uplift | Compression/tension balance across curve |
| Typical Setting | Schools, colleges, community halls | Sports stadiums, spectator stands | Atriums, institutional centerpieces |
See our stadium structure page if you need open-air spectator coverage rather than an enclosed assembly space, or our dome structures guide if a rounded architectural centerpiece fits your project better.
Our Process, Step by Step
| Step | What Happens |
|---|---|
| 1. Initial Discussion | A call or site visit to understand your seating layout, stage design, and usage pattern. |
| 2. Site Assessment | Clear-span measurement, ground survey, and access review for engineering works. |
| 3. Structural Engineering Review | Clear-span, acoustic, and drainage engineering sized to your venue. |
| 4. Fabric Recommendation | PTFE or PVDF proposed based on span, acoustic, and lighting needs. |
| 5. Quote & Sign-Off | A site-specific quote confirmed after the engineering review. |
| 6. In-House Fabrication | Cutting, welding, and frame preparation carried out by our own team. |
| 7. Installation & Handover | On-site erection and tensioning, followed by a final inspection with you. |
Maintenance
Periodic cleaning, re-tensioning, and hardware inspection are recommended, same as any tensile fabric structure — an auditorium roof's large single span is worth a closer inspection interval than a smaller canopy, given the structural load and continuous assembly use it carries. See our full maintenance guide for the complete checklist.
Related Guides



Available in Your City
We design, engineer, and install tensile auditorium structures pan-India. Here's the product page for several major cities to start with:
Not seeing your city? We install pan-India — get in touch to confirm coverage.
Explore by Product



See the full product directory for everything we design and fabricate.
Frequently Asked Questions
Planning a tensile auditorium structure? Get in touch for a free site consultation.




