







































A tensile structure's foundation is what actually carries its load into the ground — and it's decided by soil conditions and structural calculation, not guessed from the structure's visible size. This guide goes through the real foundation types we use, and how the right one gets chosen for a specific site.
In This Guide
The Three Real Foundation Types
Which one applies to your project depends on the structure and the ground it's going on:
| Foundation Type | Best Suited For |
|---|---|
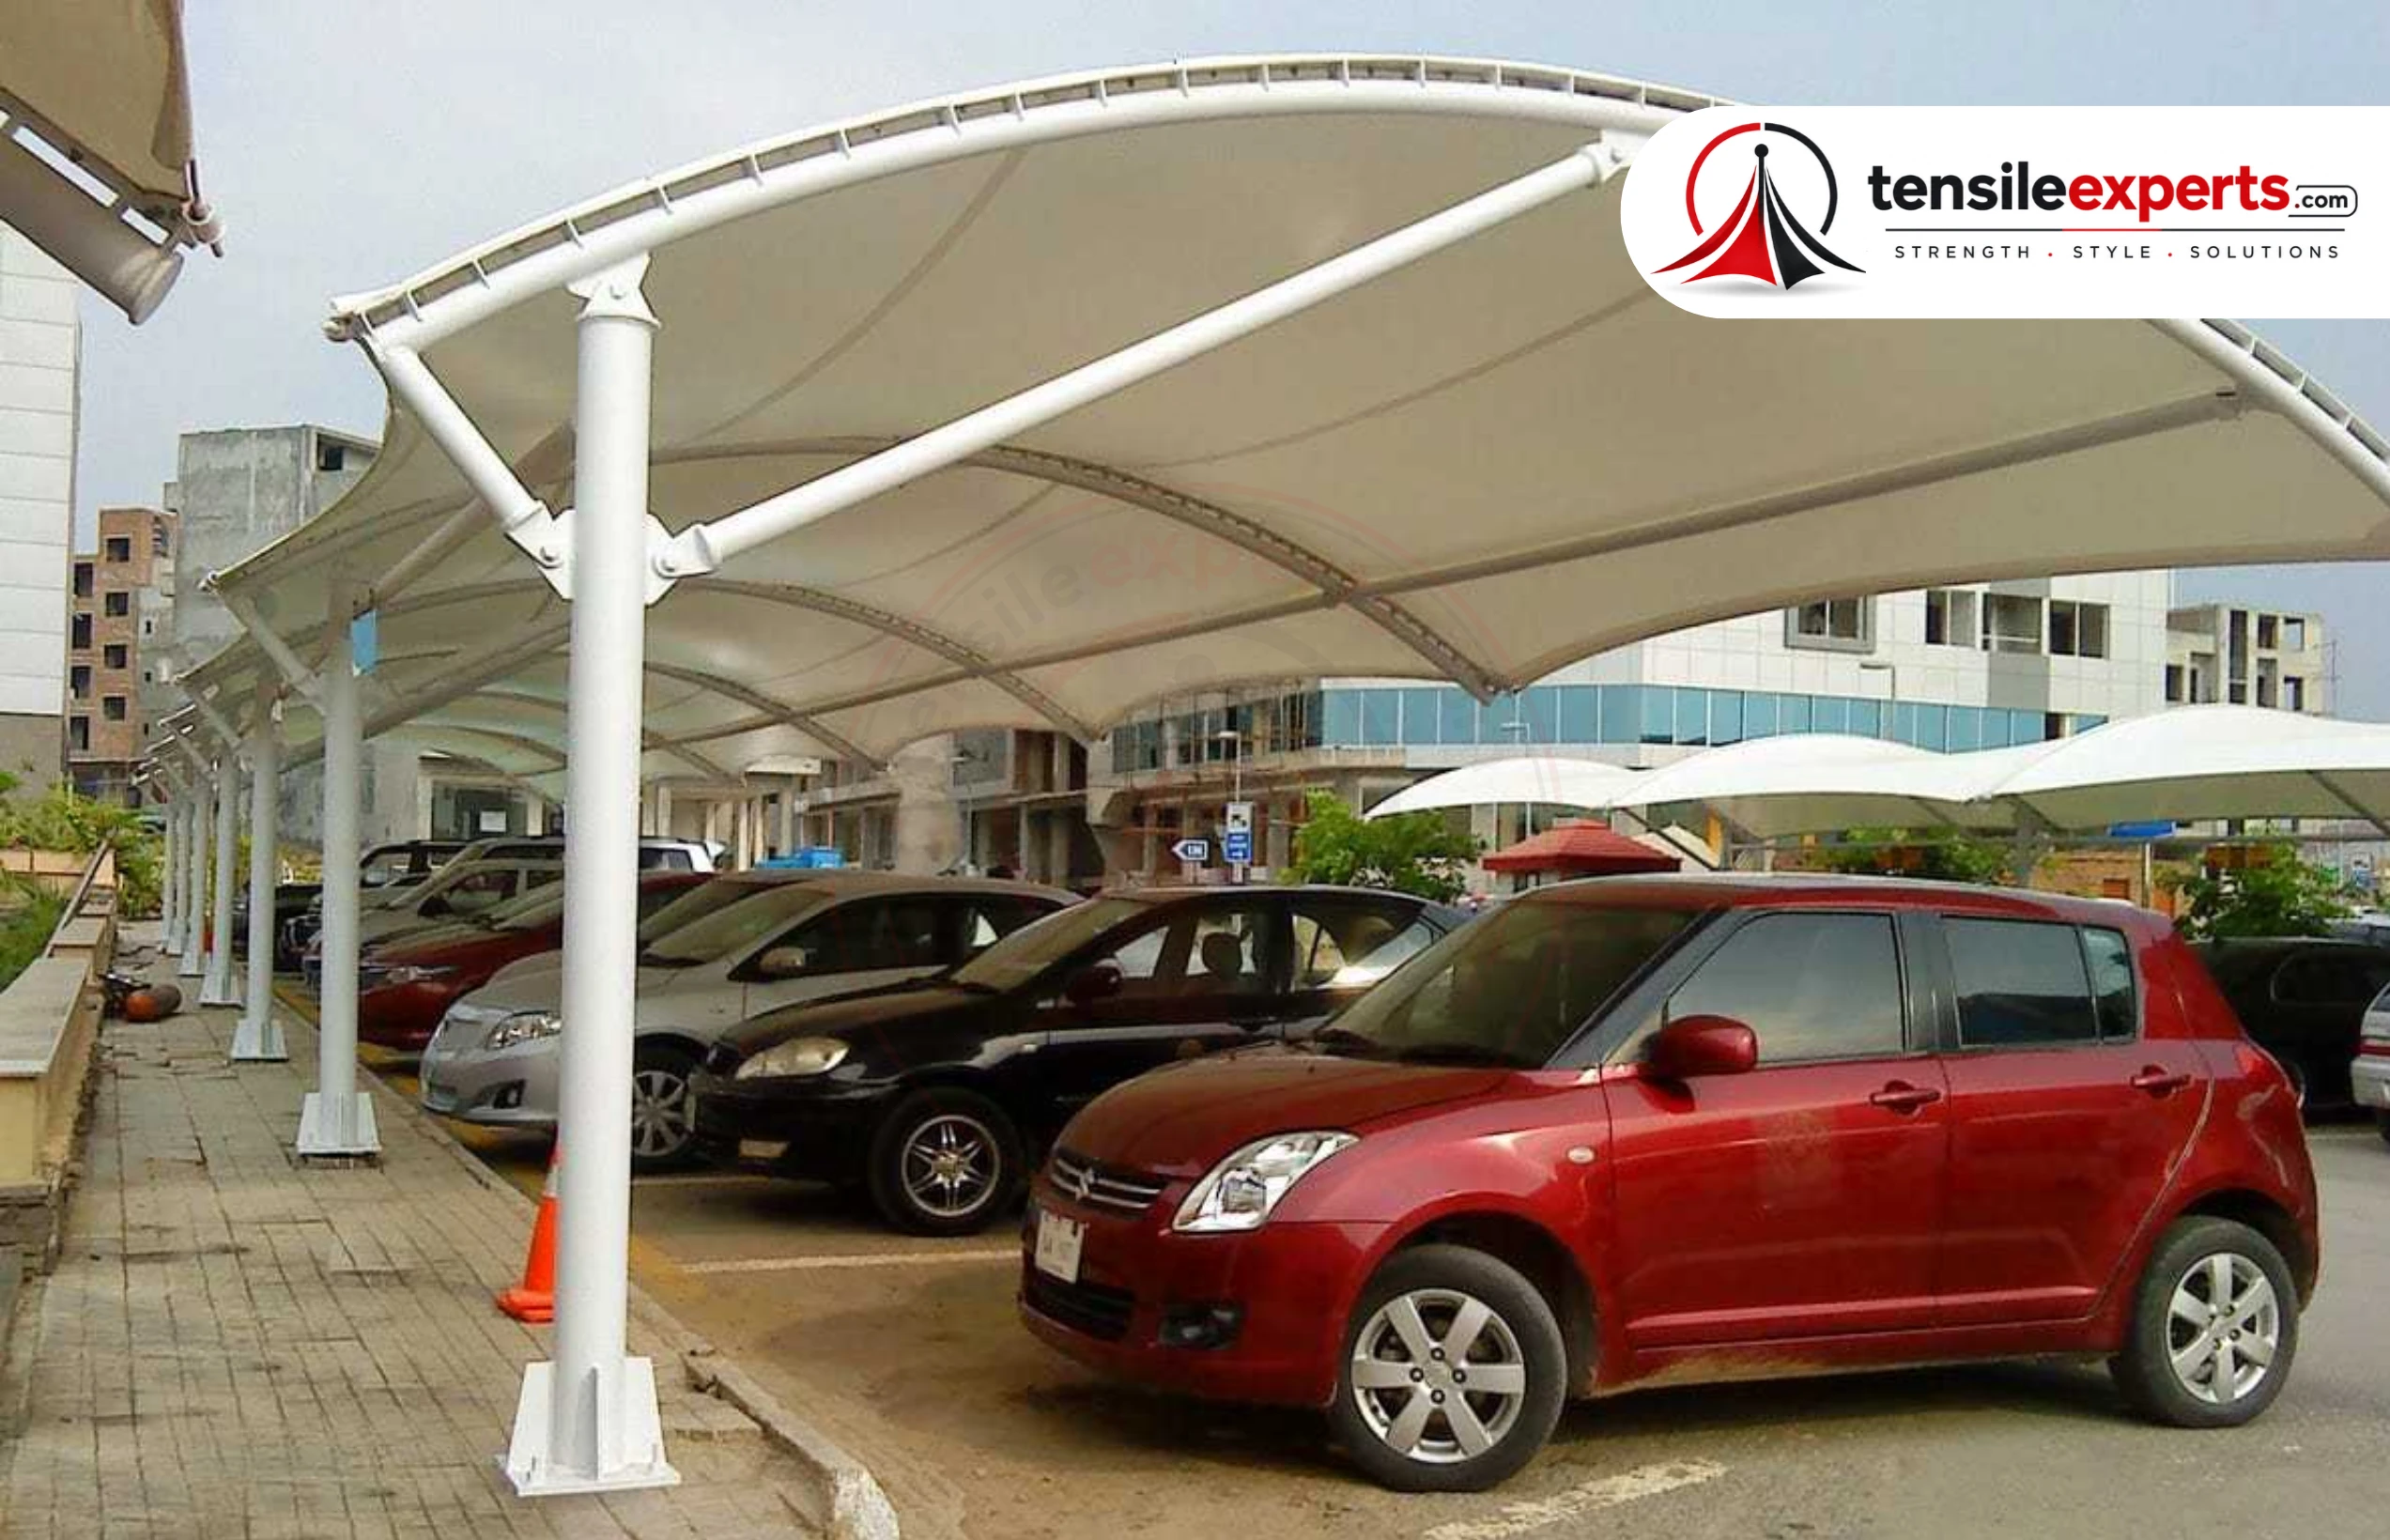
| RCC Footing | Standalone ground structures needing a fixed, load-bearing base — most standard installations |
| Ground Anchors | Sites where a full concrete footing isn't practical, or a lighter anchoring approach suits the load |
| Wall-Mounted Brackets | Canopies and entrance structures attached to an existing building facade |
How Foundation Type Is Actually Chosen
Foundation type follows from the structure's span and load calculation together with the site's real soil conditions — this is why a site survey happens before design is finalized, not after. Two structures of similar size can end up with genuinely different foundation designs if their sites have different soil, which is a real engineering decision, not a formality.
This calculation also factors in wind load for the site (see our wind load design guide for the full detail) — a foundation isn't just carrying the structure's static weight, it's resisting the uplift and lateral forces wind puts on a tensioned fabric roof, which is why the same span in a high-wind zone can need a meaningfully different foundation than the identical span in a sheltered courtyard.
Why Soil Conditions Matter More Than Structure Size
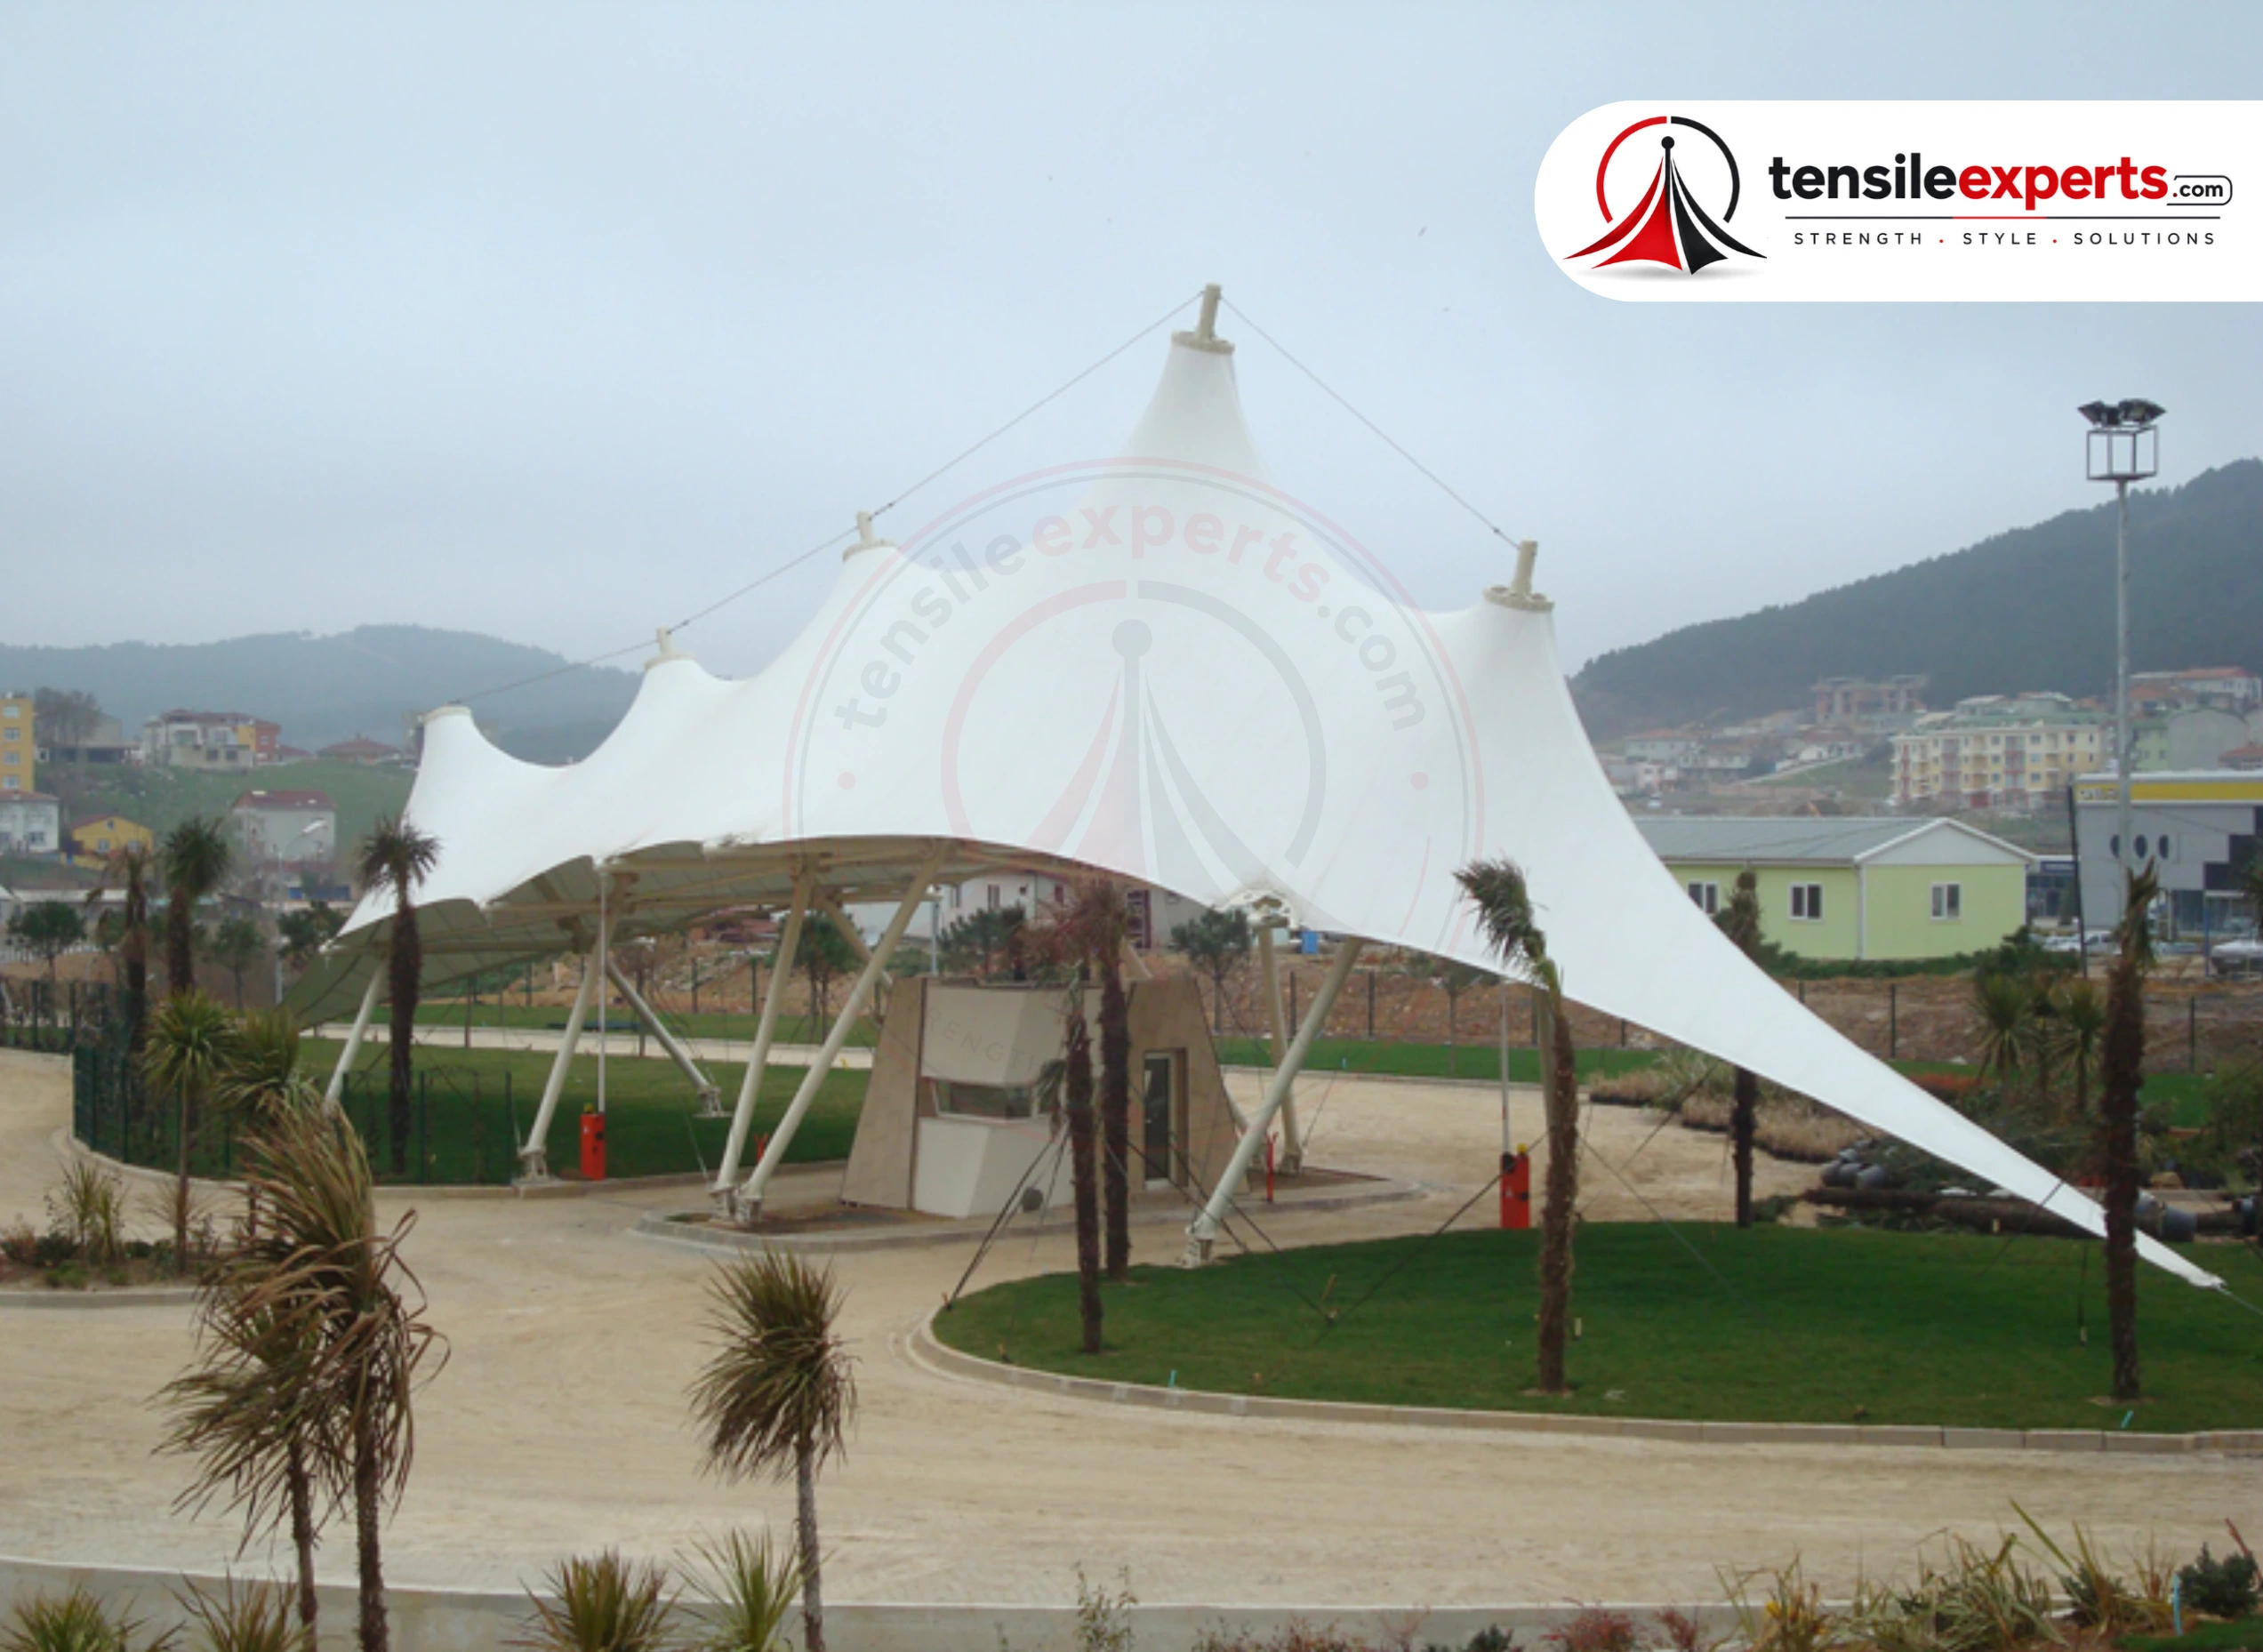
Anchoring depth needs to suit local soil conditions — loose or sandy soil needs deeper or differently-engineered footings than dense, stable ground, even for the same structure size. This is exactly why foundation depth isn't a fixed number we can quote before a site visit; it's calculated from what the site survey actually finds.
Sites with fill soil, a high water table, or ground that's been recently disturbed by nearby construction need particular attention here — a footing design that would be perfectly adequate on stable, undisturbed ground can under-perform on ground that hasn't fully settled, which is exactly the kind of site-specific detail a survey is meant to catch before it becomes a problem after installation.
Paved Surfaces vs. Garden/Lawn Ground
A paved or compactable surface (a driveway or parking lot) and a garden or lawn surface call for different footing approaches — this is confirmed during the site survey rather than assumed from the general site type. An existing paved driveway usually only needs footing work at specific anchor points, not a full re-pour, which keeps disruption to the rest of the surface minimal. A garden or lawn installation, by contrast, often has more flexibility in exact anchor placement since there's no existing hardscape constraining where footings can go.
Wall-Mounted Foundations for Attached Structures
Canopies and entrance structures attached to an existing building use wall-mounted brackets instead of ground footings — but this depends on the facade having adequate mounting strength, which is checked during the site visit. If reinforcement is needed, we flag it before fabrication rather than after. Facade material matters here too: brick, RCC, and glass-curtain facades each take mounting hardware differently, and a structure that's meant to be a genuine architectural statement on the building's front elevation gets this checked with particular care, since a poorly-executed mounting point is far more visible on an entrance facade than on a rear or side wall.
Related Guides




Our Process, Step by Step
| Step | What Happens |
|---|---|
| 1. Initial Discussion | Understanding your site type and structure requirements. |
| 2. Site Survey | Soil conditions, existing surface type, and structural load assessed together. |
| 3. Foundation Design | RCC footing, ground anchors, or wall-mounting proposed based on the survey. |
| 4. Quote & Sign-Off | A site-specific quote before fabrication begins. |
| 5. Fabrication & Installation | Foundation work carried out to the confirmed design. |
| 6. Final Inspection | Handover with you once installation is complete. |
Explore by Product

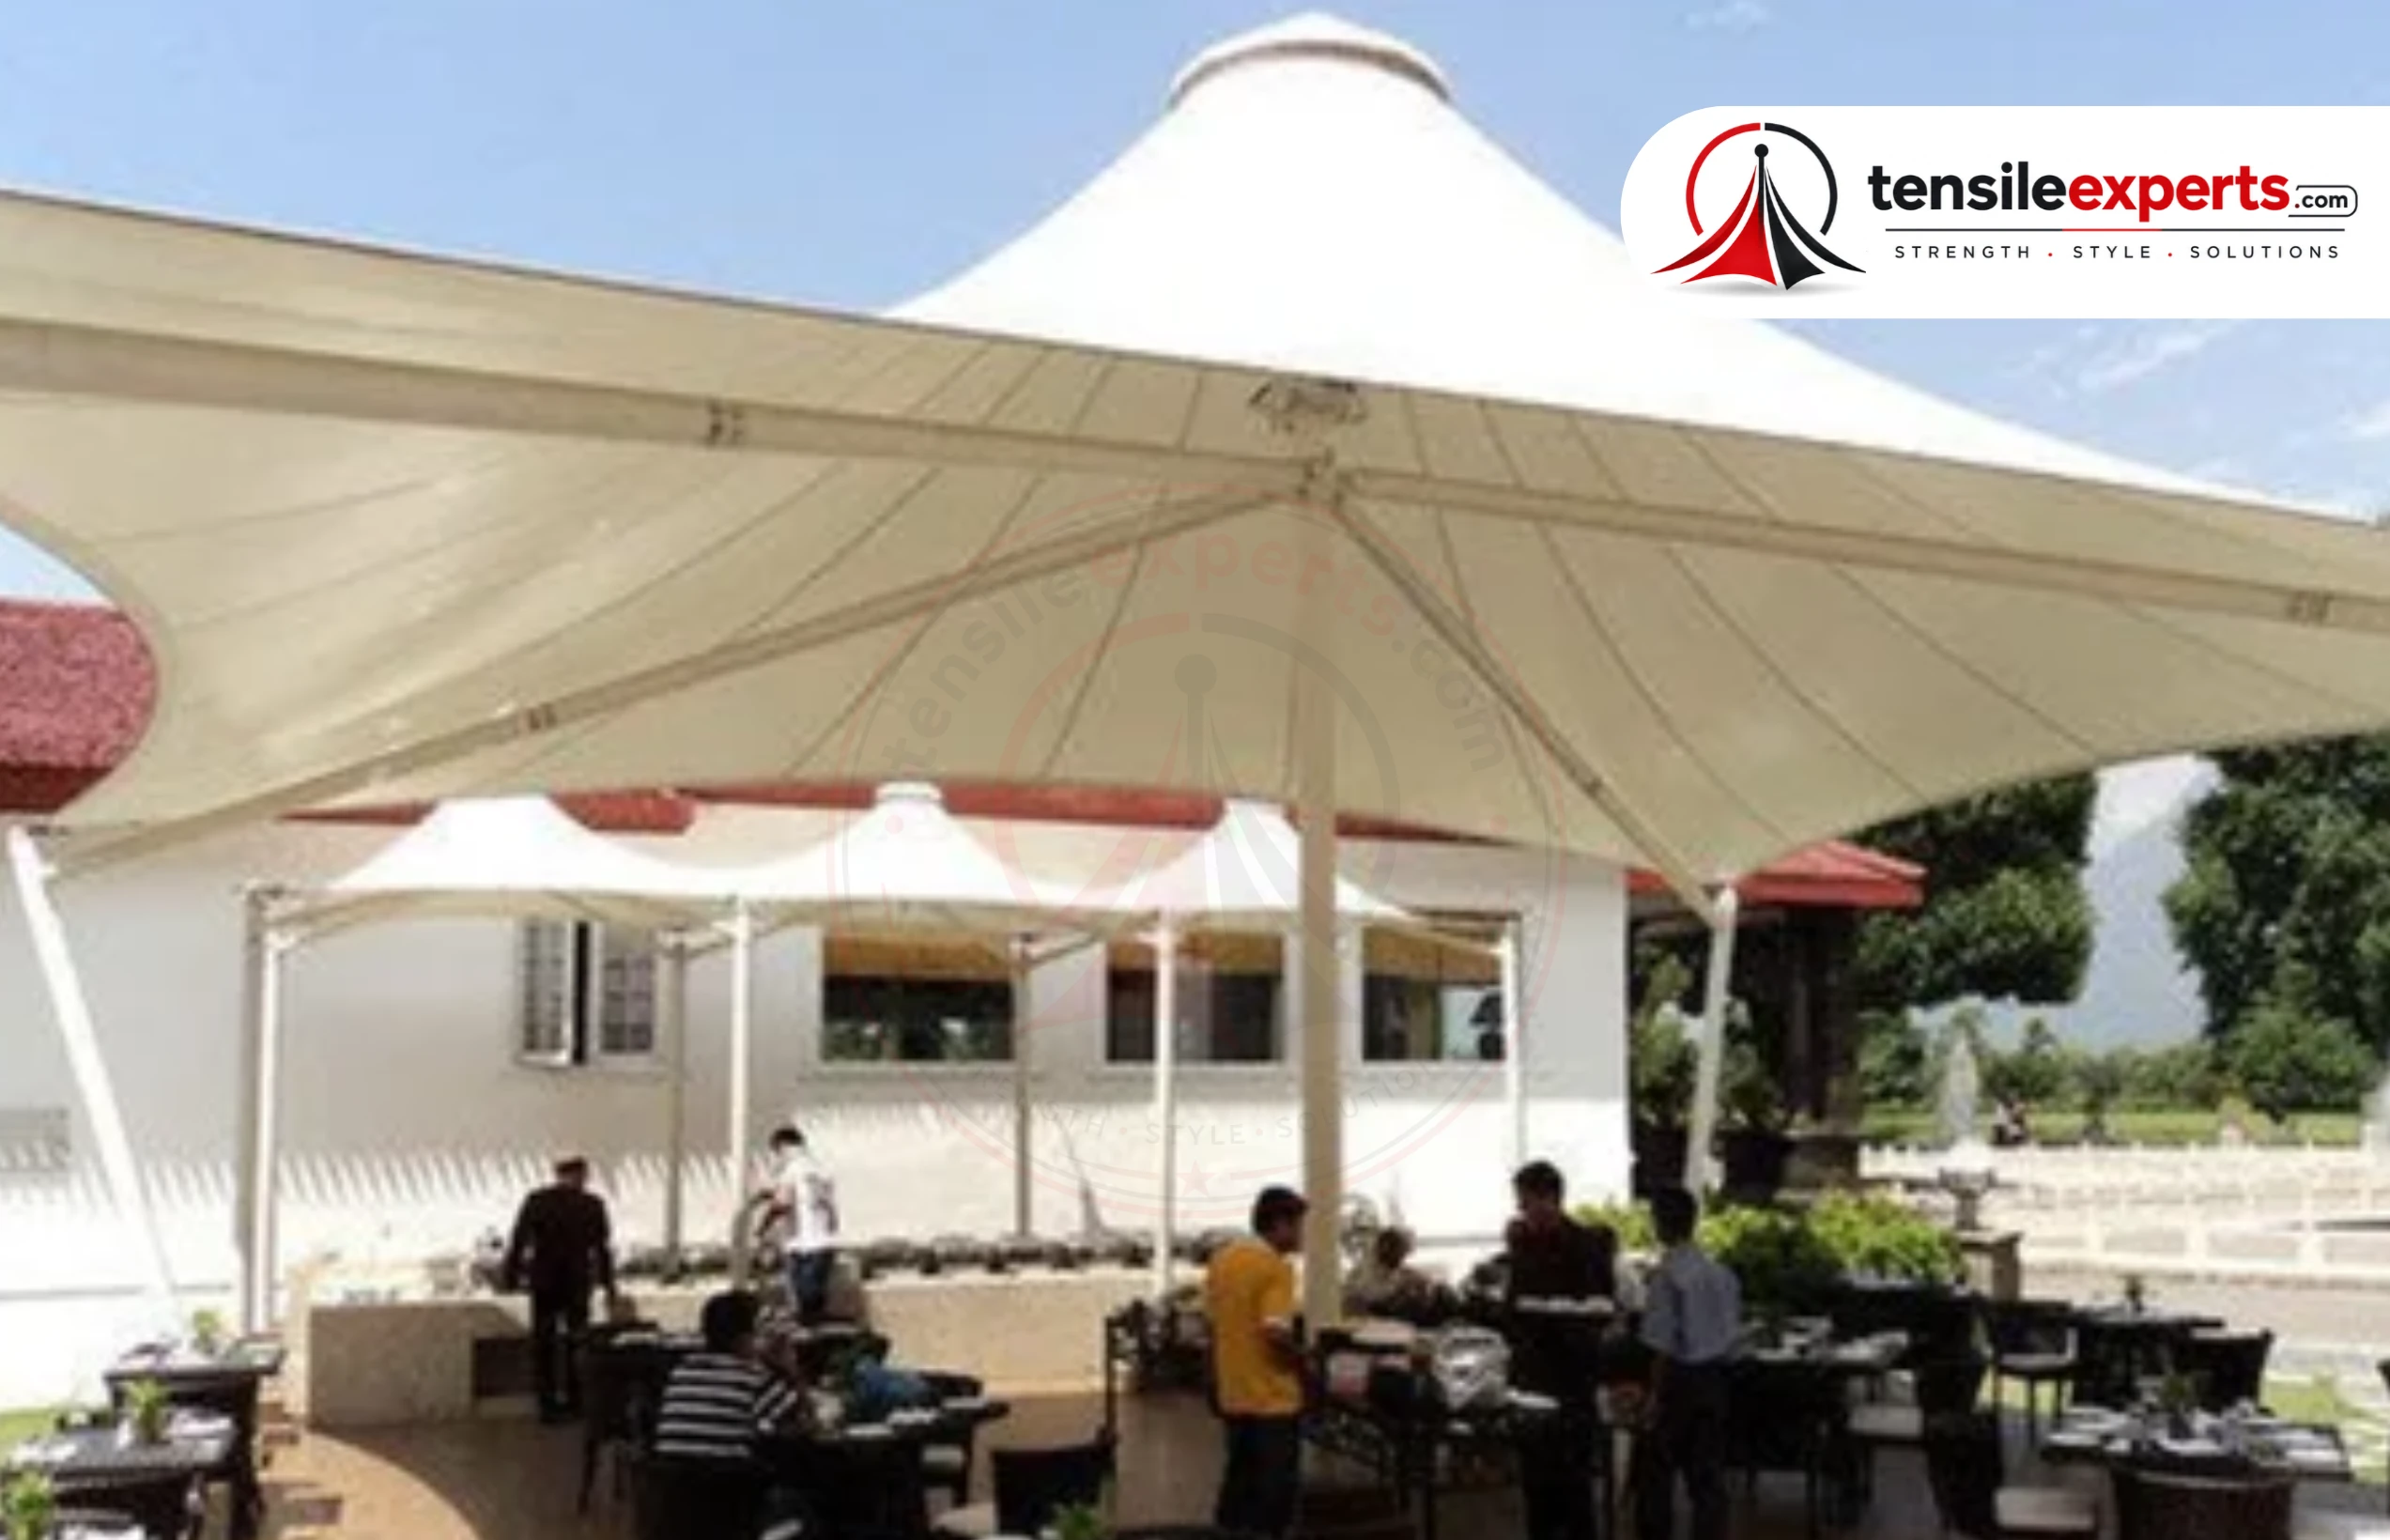



See the full product directory for everything we design and fabricate.
Frequently Asked Questions
Need a site survey to confirm your foundation requirements? Get in touch for a free consultation.




