







































A stadium roof has to solve engineering problems most tensile structures don't — sightline-preserving support placement, wind-uplift load calculations over an open stand, and drainage across a large sloped span. This guide goes through what makes stadium-scale tensile structures different, and how they compare to an auditorium or general roof structure.
In This Guide
- What Is a Tensile Stadium Structure
- Sightline-Preserving Support Placement
- Wind-Uplift Load Calculations
- Drainage Across a Sloped Span
- Choosing a Fabric Grade
- Technical Specifications
- What Actually Drives the Cost
- Stadium Structure vs. Auditorium vs. Roof Structure
- Our Process, Step by Step
- Maintenance
- Related Guides
- Available in Your City
- Explore by Product
- Frequently Asked Questions
What Is a Tensile Stadium Structure
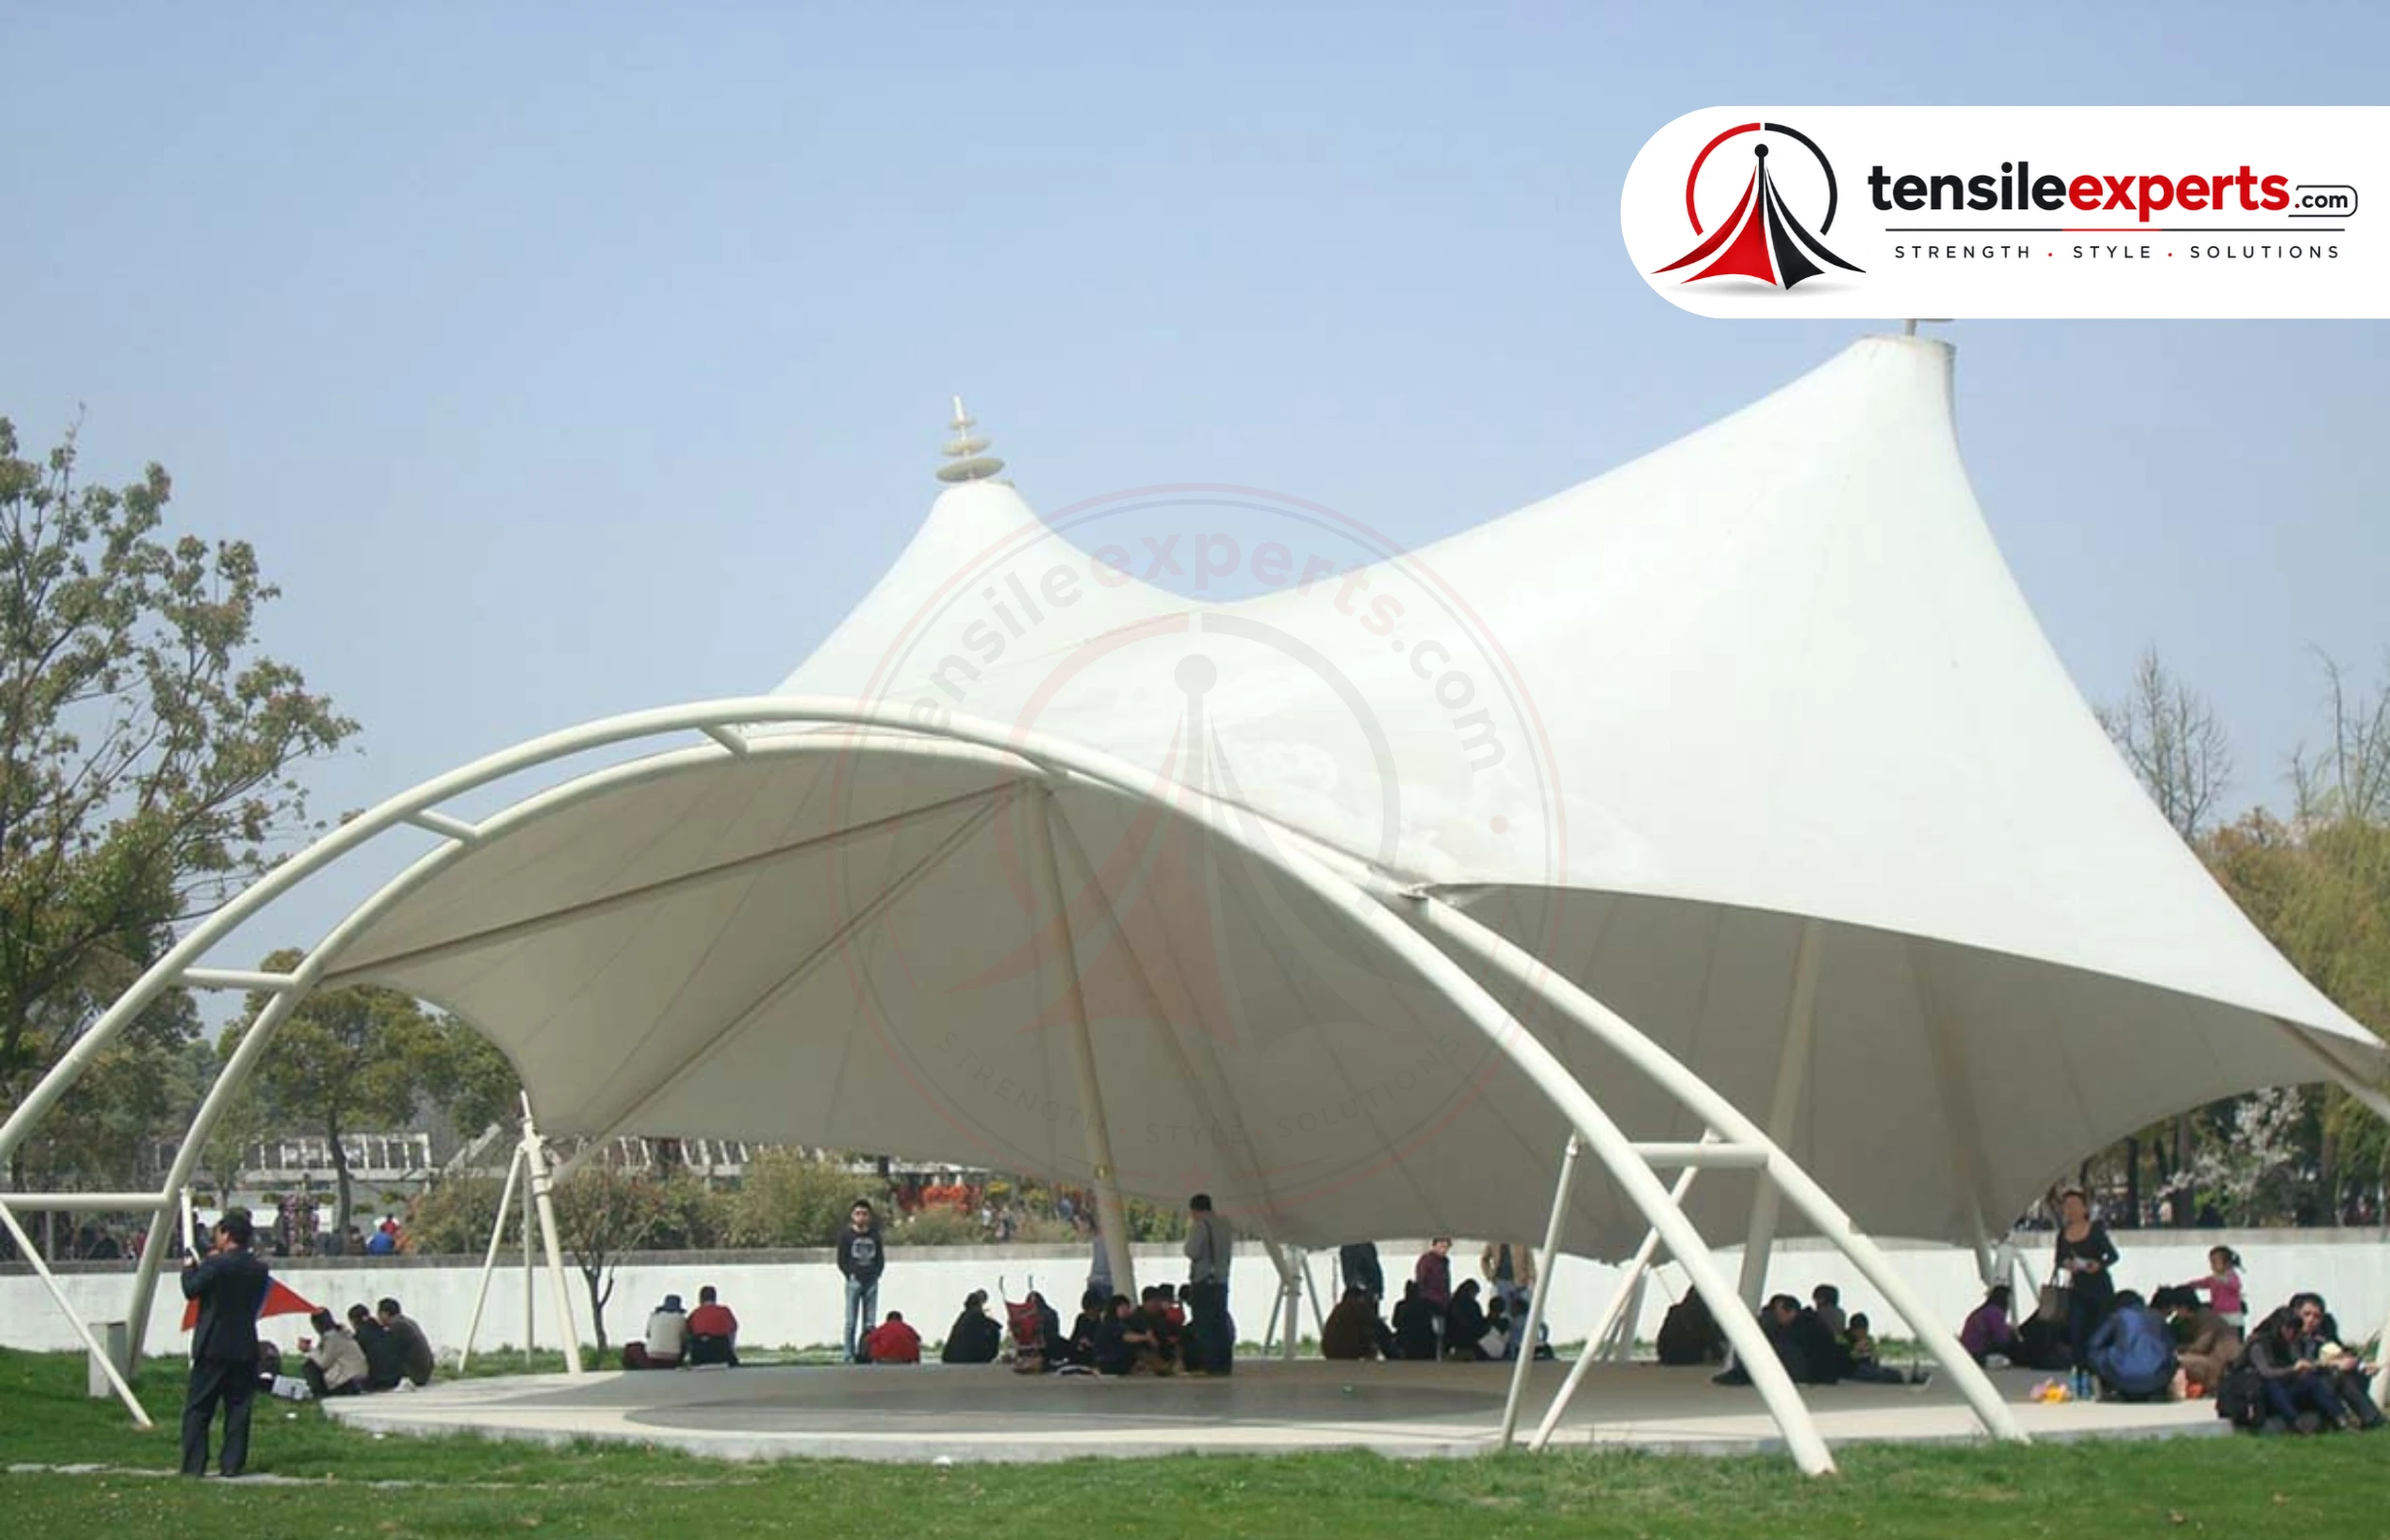
A tensile stadium structure is a large-span saddle or cantilever roof, engineered specifically for sports stadiums and spectator stands, tennis and badminton courts needing roof cover, and large-capacity outdoor viewing areas. Stadium-scale tensile roofs require a structural engineering review specific to the venue's spectator capacity and layout — the constraints here (sightlines, wind uplift, spectator load) are genuinely different from a standard building roof.
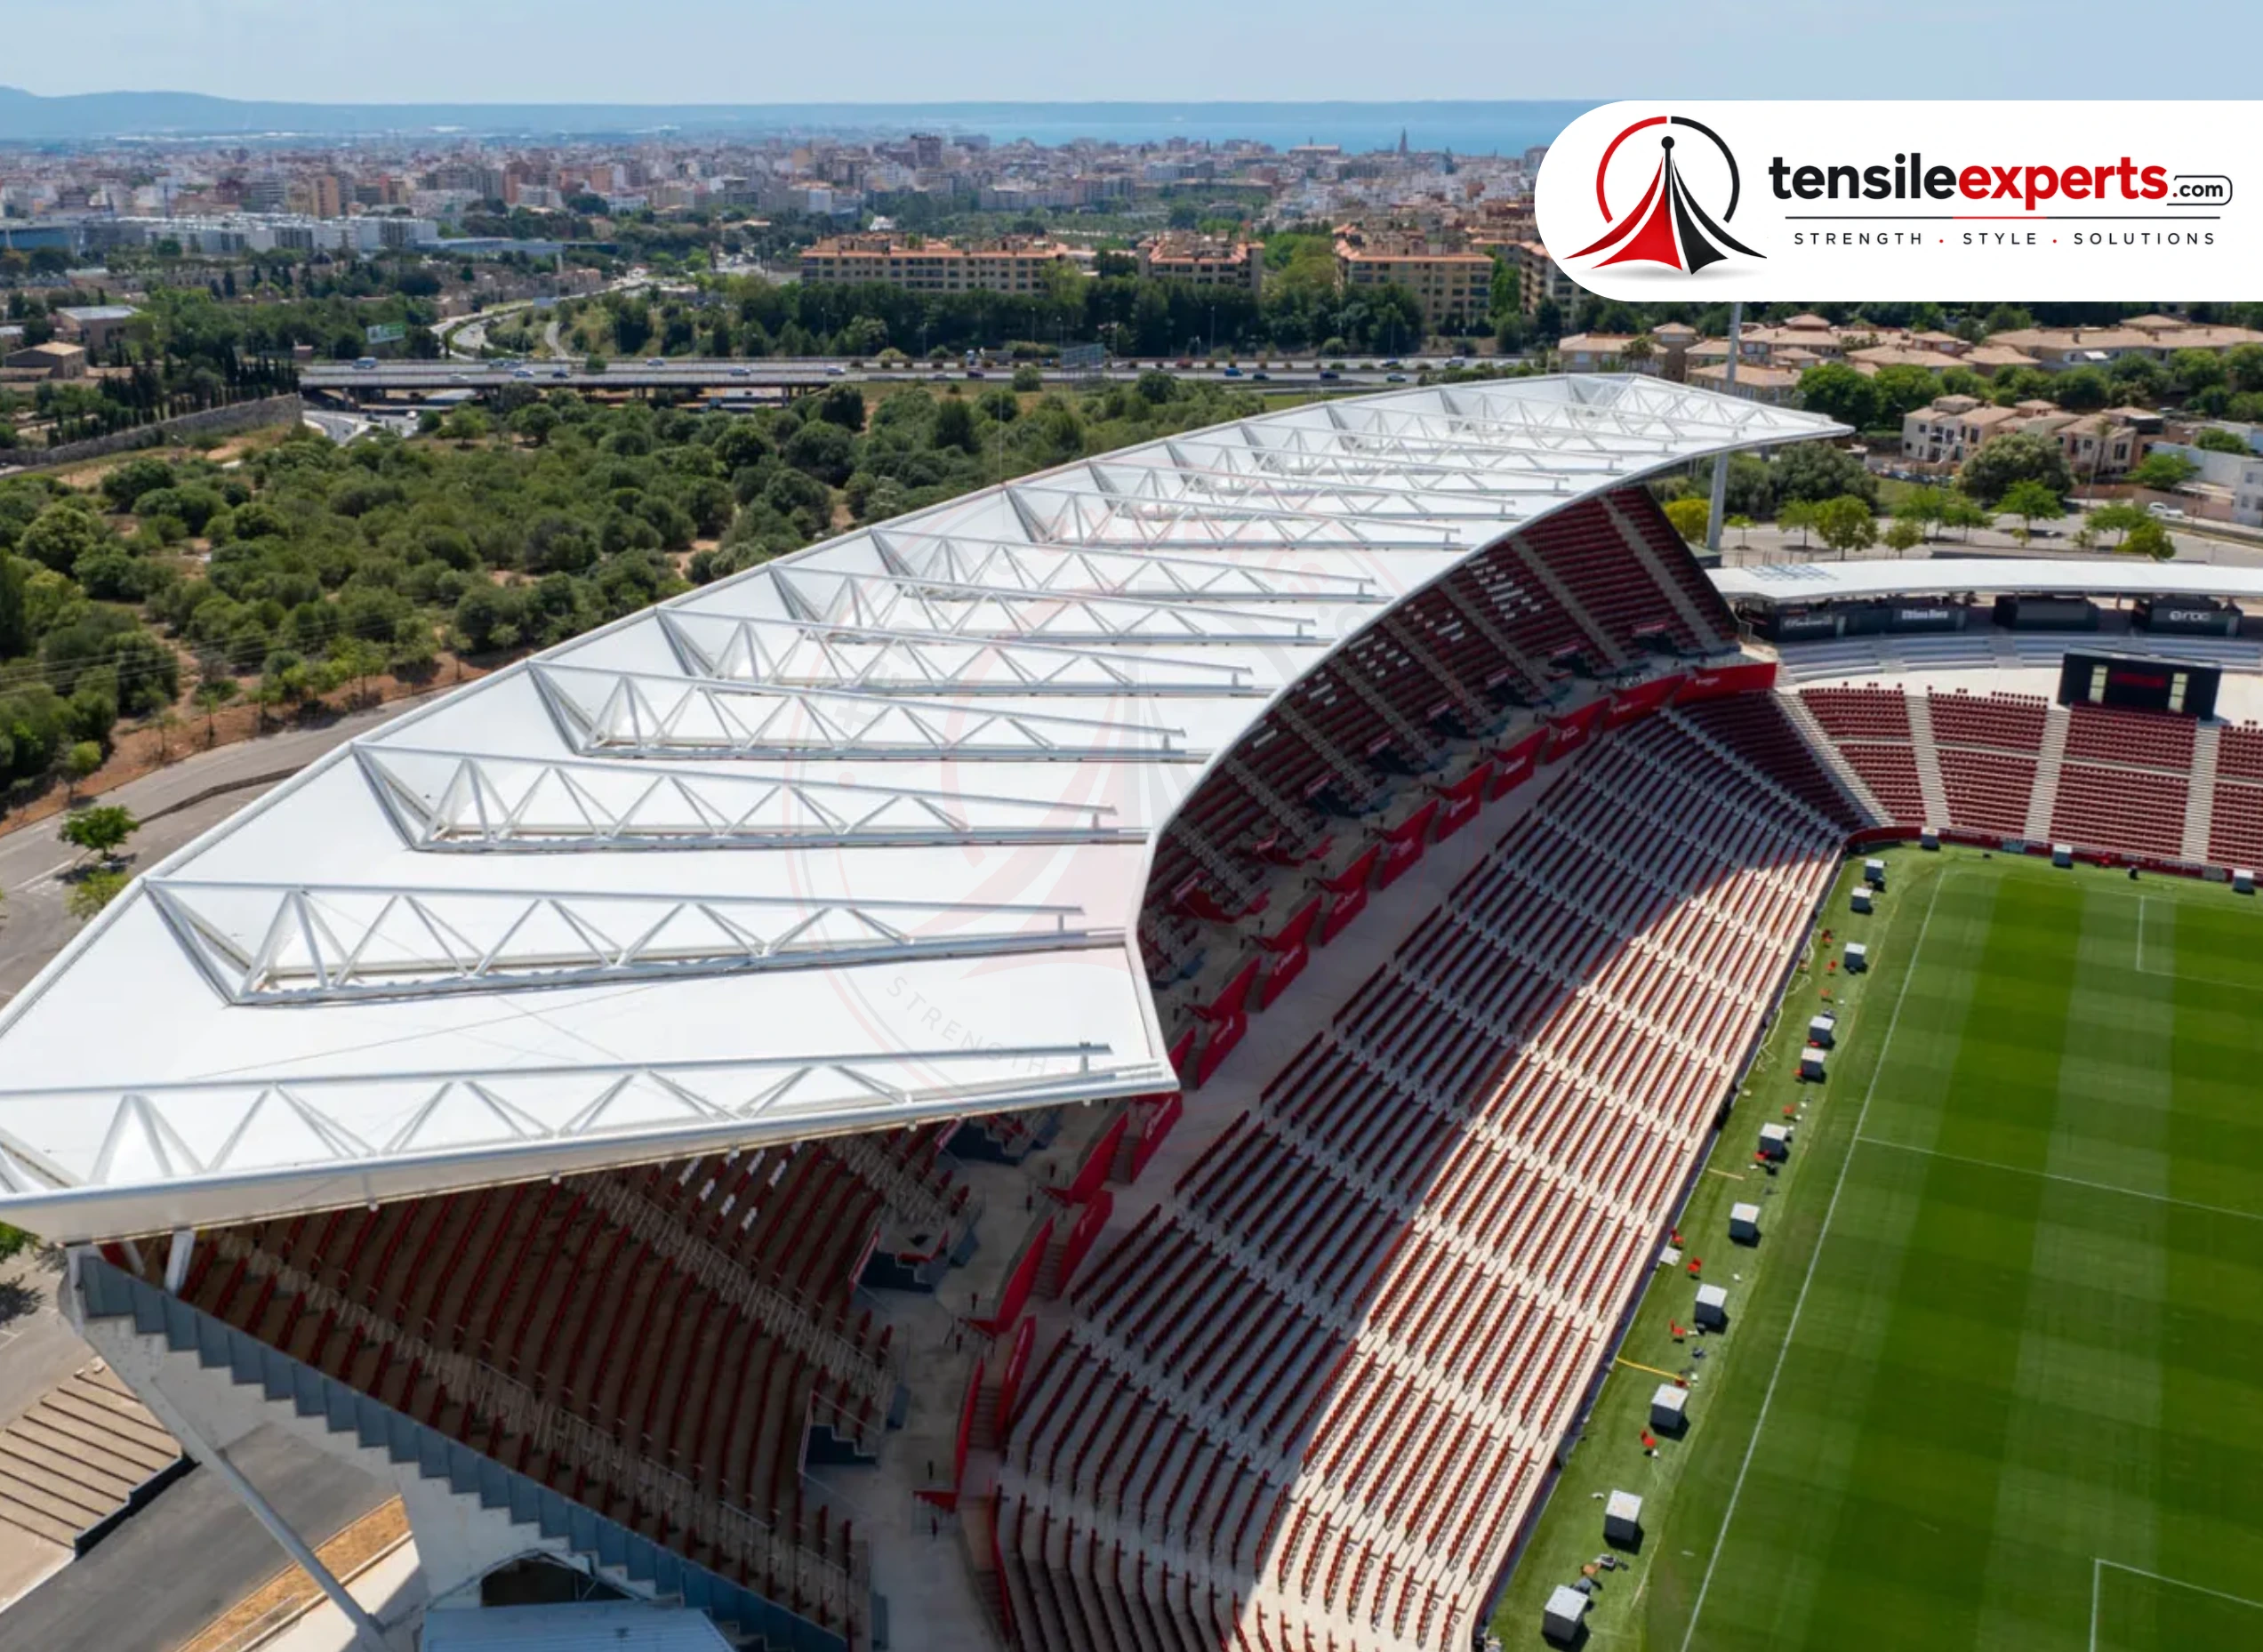
Sightline-Preserving Support Placement
Supports have to be positioned so they don't block spectator viewing angles across the stand — this is a real structural engineering constraint specific to stadium projects. Cantilever roof designs, which minimize supports directly in front of the seating, are common for exactly this reason, letting the roof span out over the stand from supports set back or to the sides.
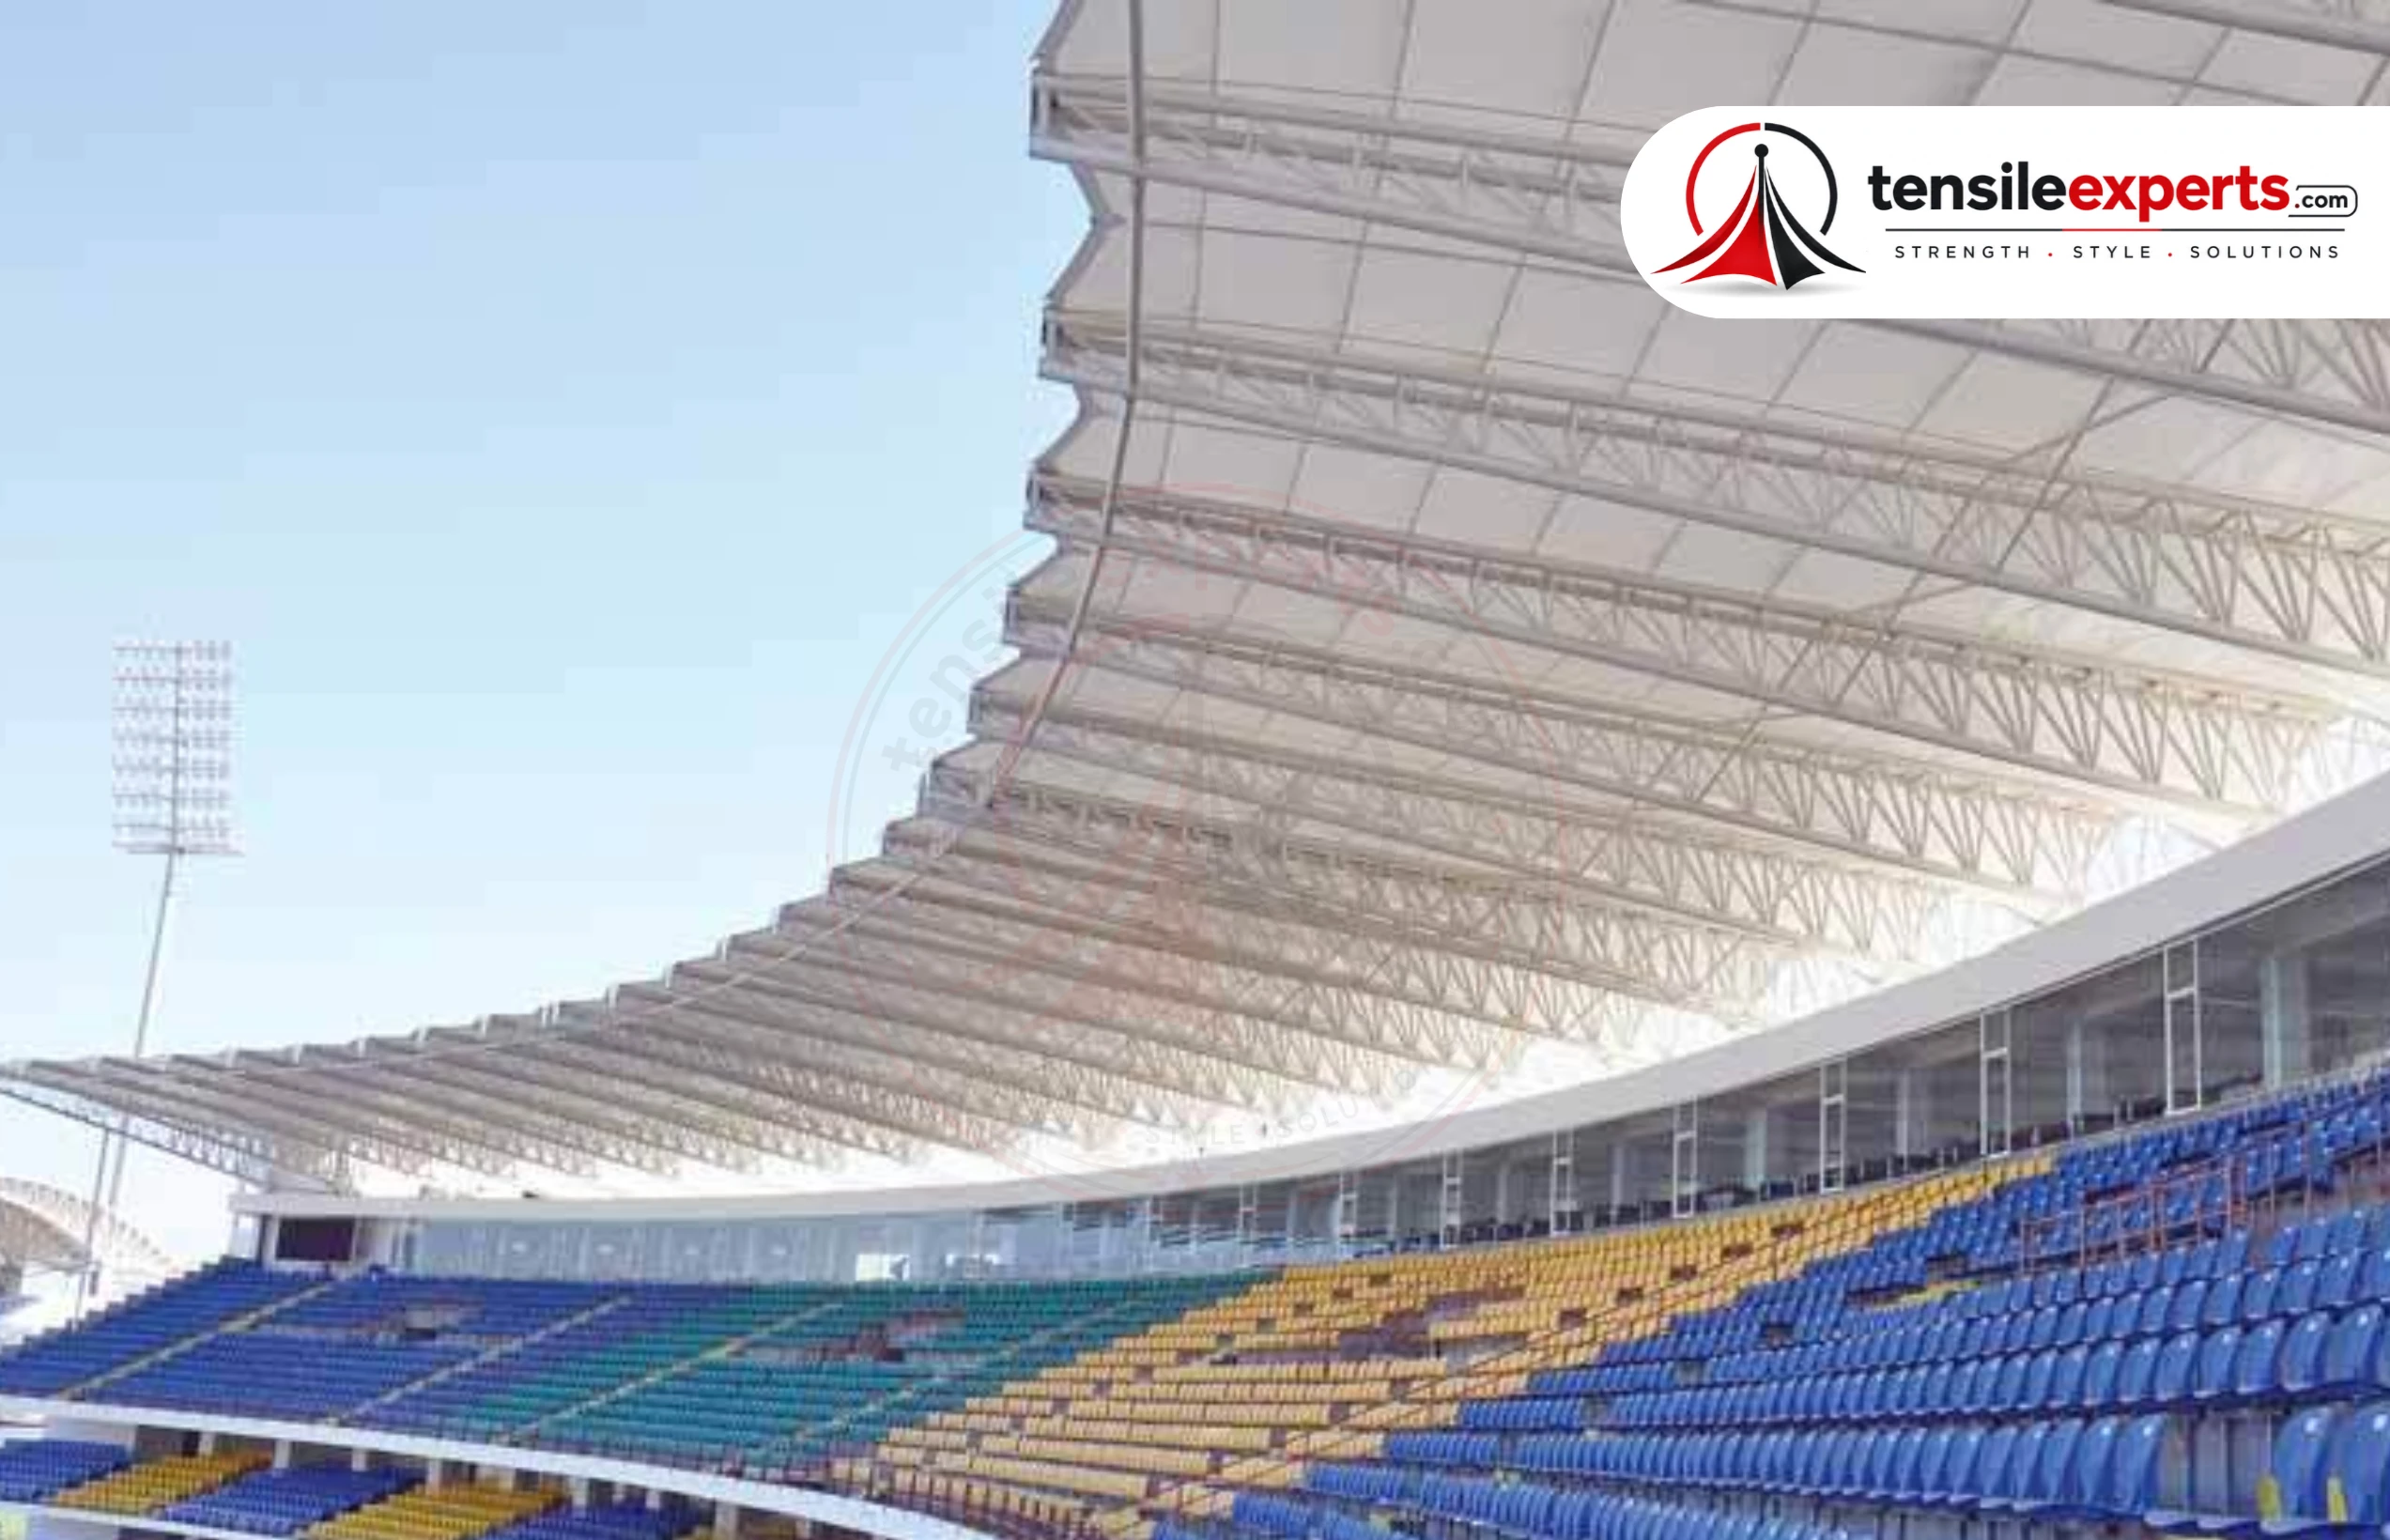
Wind-Uplift Load Calculations
Wind uplift — the upward force wind exerts on an open stand roof — is a standard part of stadium-scale structural engineering. An open-sided cantilever roof experiences different wind loading than an enclosed structure does, so load calculations for wind uplift over the open stand are worked into the design before fabrication begins, not treated as a generic assumption.
Drainage Across a Sloped Span
Drainage across a large sloped or curved stadium roof is engineered into the structural form during design, accounting for the stand's specific slope and the real volume of water a large roof surface sheds during heavy rain — this matters more at stadium scale than on a smaller structure, given the sheer roof area involved.
Choosing a Fabric Grade
PTFE is recommended for stadium-scale spans given its durability and long service life over large, continuously-exposed areas. See our tensile structure page for the full fabric-grade comparison.
Technical Specifications
| Specification | Details |
|---|---|
| Typical Span / Size | 30m–150m+, spectator-stand scale |
| Typical Height / Clearance | 8m–20m+ |
| Structural Form | Saddle or cantilever roof, sightline-preserving supports |
| Recommended Fabric Grade | PTFE for long-life, large-span performance |
| Typical Use Cases | Stadiums, sports courts, spectator stands |
| Ideal Site Conditions | Large sites with engineered stand/court infrastructure already in place |
| Foundation / Anchoring | Engineered footings tied into the stand/court's existing structure |
What Actually Drives the Cost
Span and spectator capacity are the primary cost drivers — a larger stand with more seating covered costs proportionally more, and the sightline/wind-uplift engineering grows more complex as spans increase.
Stadium Tensile Structure — From ₹400/sq.ft.
Stadium Structure vs. Auditorium vs. Roof Structure
All three need large-span engineering, but for different scale and purpose:
| Aspect | Stadium Structure | Auditorium Structure | Roof Structure |
|---|---|---|---|
| Typical Span | 30m–150m+ | 20m–60m+ | 5m–100m+, application-dependent |
| Primary Purpose | Open-air spectator sightlines | Enclosed assembly, acoustics | Building roofing — residential to industrial |
| Key Engineering Focus | Sightlines, wind uplift over open stand | Acoustics, natural light, clear span | Integration with existing building structure |
| Typical Setting | Sports stadiums, spectator stands | Schools, colleges, community halls | Any building needing lightweight roofing |
See our auditorium structures guide for enclosed assembly spaces, or our tensile roof structure page for general building roofing.
Our Process, Step by Step
| Step | What Happens |
|---|---|
| 1. Initial Discussion | A call or site visit to understand your stand/court layout and spectator capacity. |
| 2. Site Assessment | Support-placement survey for sightlines, and wind exposure review. |
| 3. Structural Engineering Review | Sightline, wind-uplift, and drainage engineering sized to your venue. |
| 4. Fabric Recommendation | PTFE proposed for the span and continuous-exposure requirements. |
| 5. Quote & Sign-Off | A site-specific quote confirmed after the engineering review. |
| 6. In-House Fabrication | Cutting, welding, and frame preparation carried out by our own team. |
| 7. Installation & Handover | On-site erection and tensioning, followed by a final inspection with you. |
Maintenance
Periodic cleaning, re-tensioning, and hardware inspection are recommended, same as any tensile fabric structure — a stadium roof's large sloped span and continuous outdoor exposure make it worth a closer inspection interval than a smaller structure, given the structural load and spectator-safety considerations involved. See our full maintenance guide for the complete checklist.
Related Guides






Available in Your City
We design, engineer, and install tensile stadium structures pan-India. Here's the product page for several major cities to start with:
Not seeing your city? We install pan-India — get in touch to confirm coverage.
Explore by Product





See the full product directory for everything we design and fabricate.
Frequently Asked Questions
Planning a tensile stadium or sports complex structure? Get in touch for a free site consultation.




