






































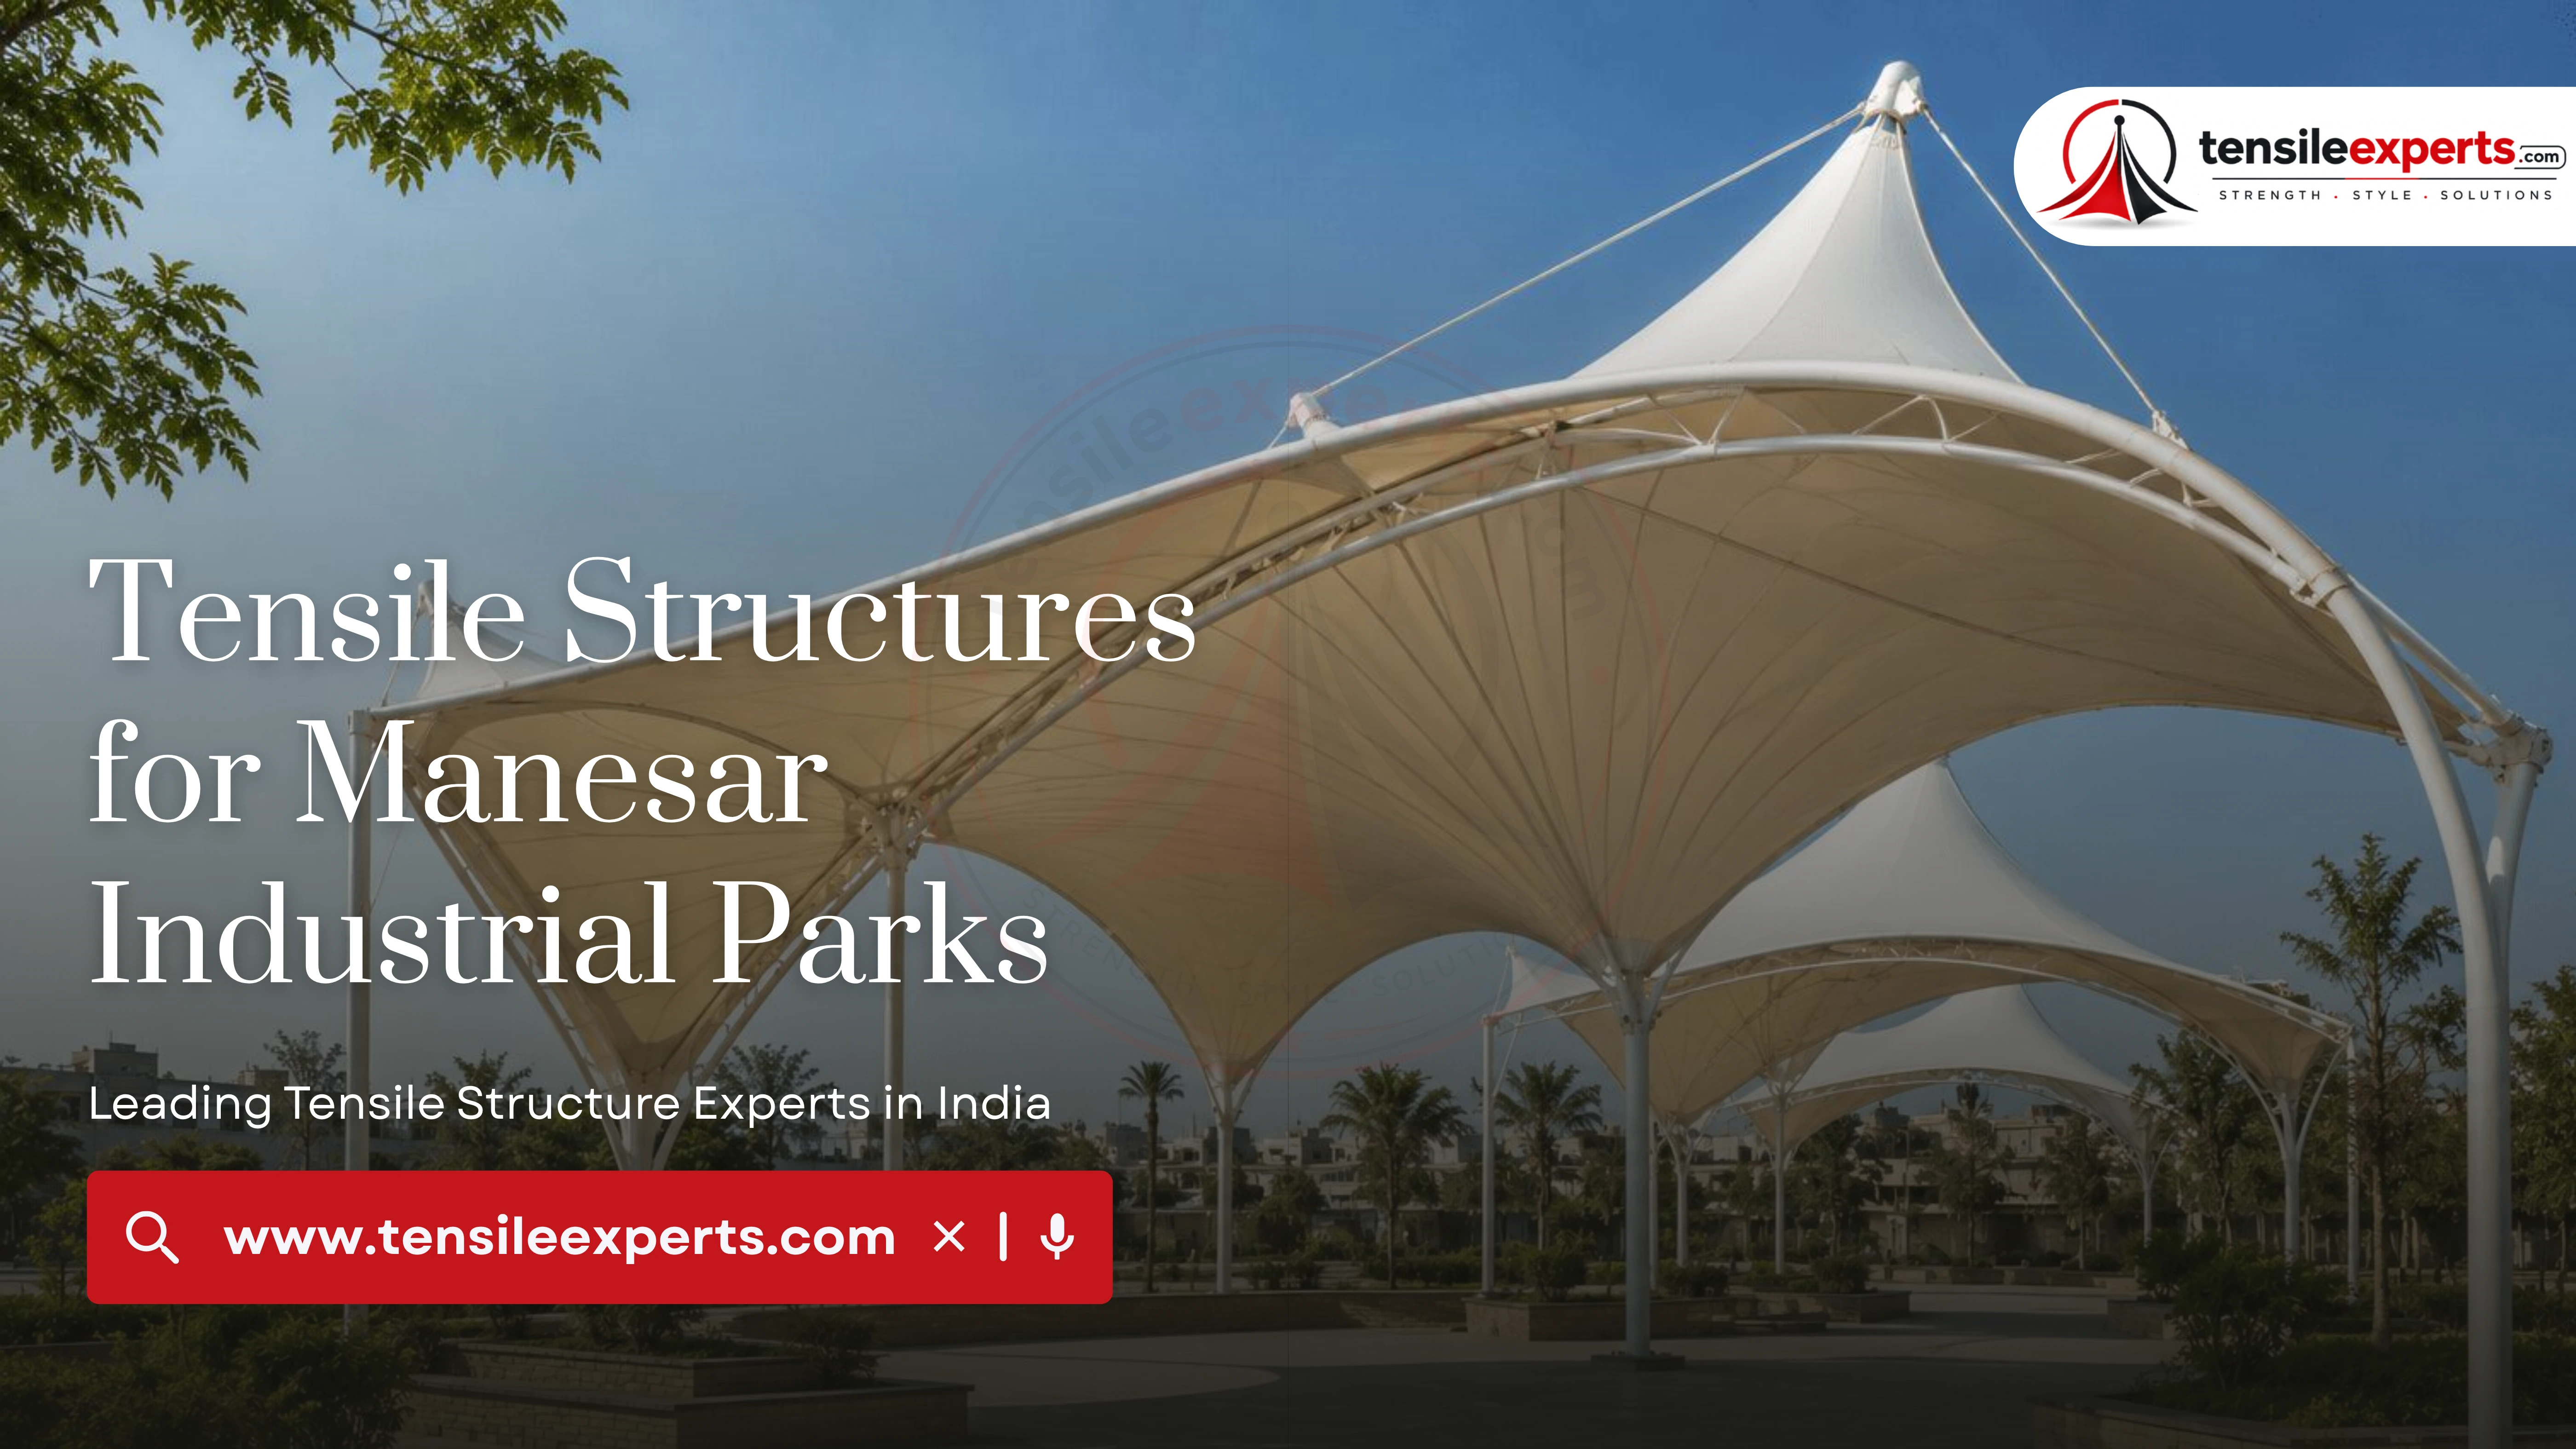
Manesar's industrial parks are built around manufacturing, not just storage — auto-component units and production plants that need active floor space with proper ventilation and light, not just a roof over stacked goods. That's a genuinely different coverage problem than a warehouse, and it's worth planning for specifically rather than defaulting to a generic industrial roof.
In This Guide
- Why Manesar's Industrial Parks Are a Different Kind of Site
- Covering a Manufacturing Production Floor
- Typical Specifications
- Dispatch and Loading Area Coverage
- Standardized Coverage Across Multiple Plots
- Connecting Buildings Within One Facility
- Areas We Cover
- Related Guides
- Our Process, Step by Step
- Explore by Product
- Frequently Asked Questions
Why Manesar's Industrial Parks Are a Different Kind of Site
A planned industrial township like Manesar has plot boundaries, individual units, and active manufacturing processes running inside — different priorities than a single large open warehouse. Coverage decisions here have to account for what's actually happening on the production floor, not just the footprint being roofed.

Covering a Manufacturing Production Floor
Ventilation and lighting matter more here than for a pure storage shed. Insulation and heat considerations for the space below are part of the design conversation, and translucent fabric options can bring daylight onto the floor, cutting down on artificial lighting during working hours — a real, practical benefit for an active manufacturing space.
Typical Specifications
| Specification | Typical Range |
|---|---|
| Span / Size | 5m–100m+, application-dependent |
| Height / Clearance | Follows building design and production-line layout |
| Structural Form | Saddle, barrel, or flat roofing form |
| Recommended Fabric | PVC, PTFE, or PVDF depending on span and site conditions |
| Foundation | Ties into the building's existing structural frame or independent footings |

Dispatch and Loading Area Coverage
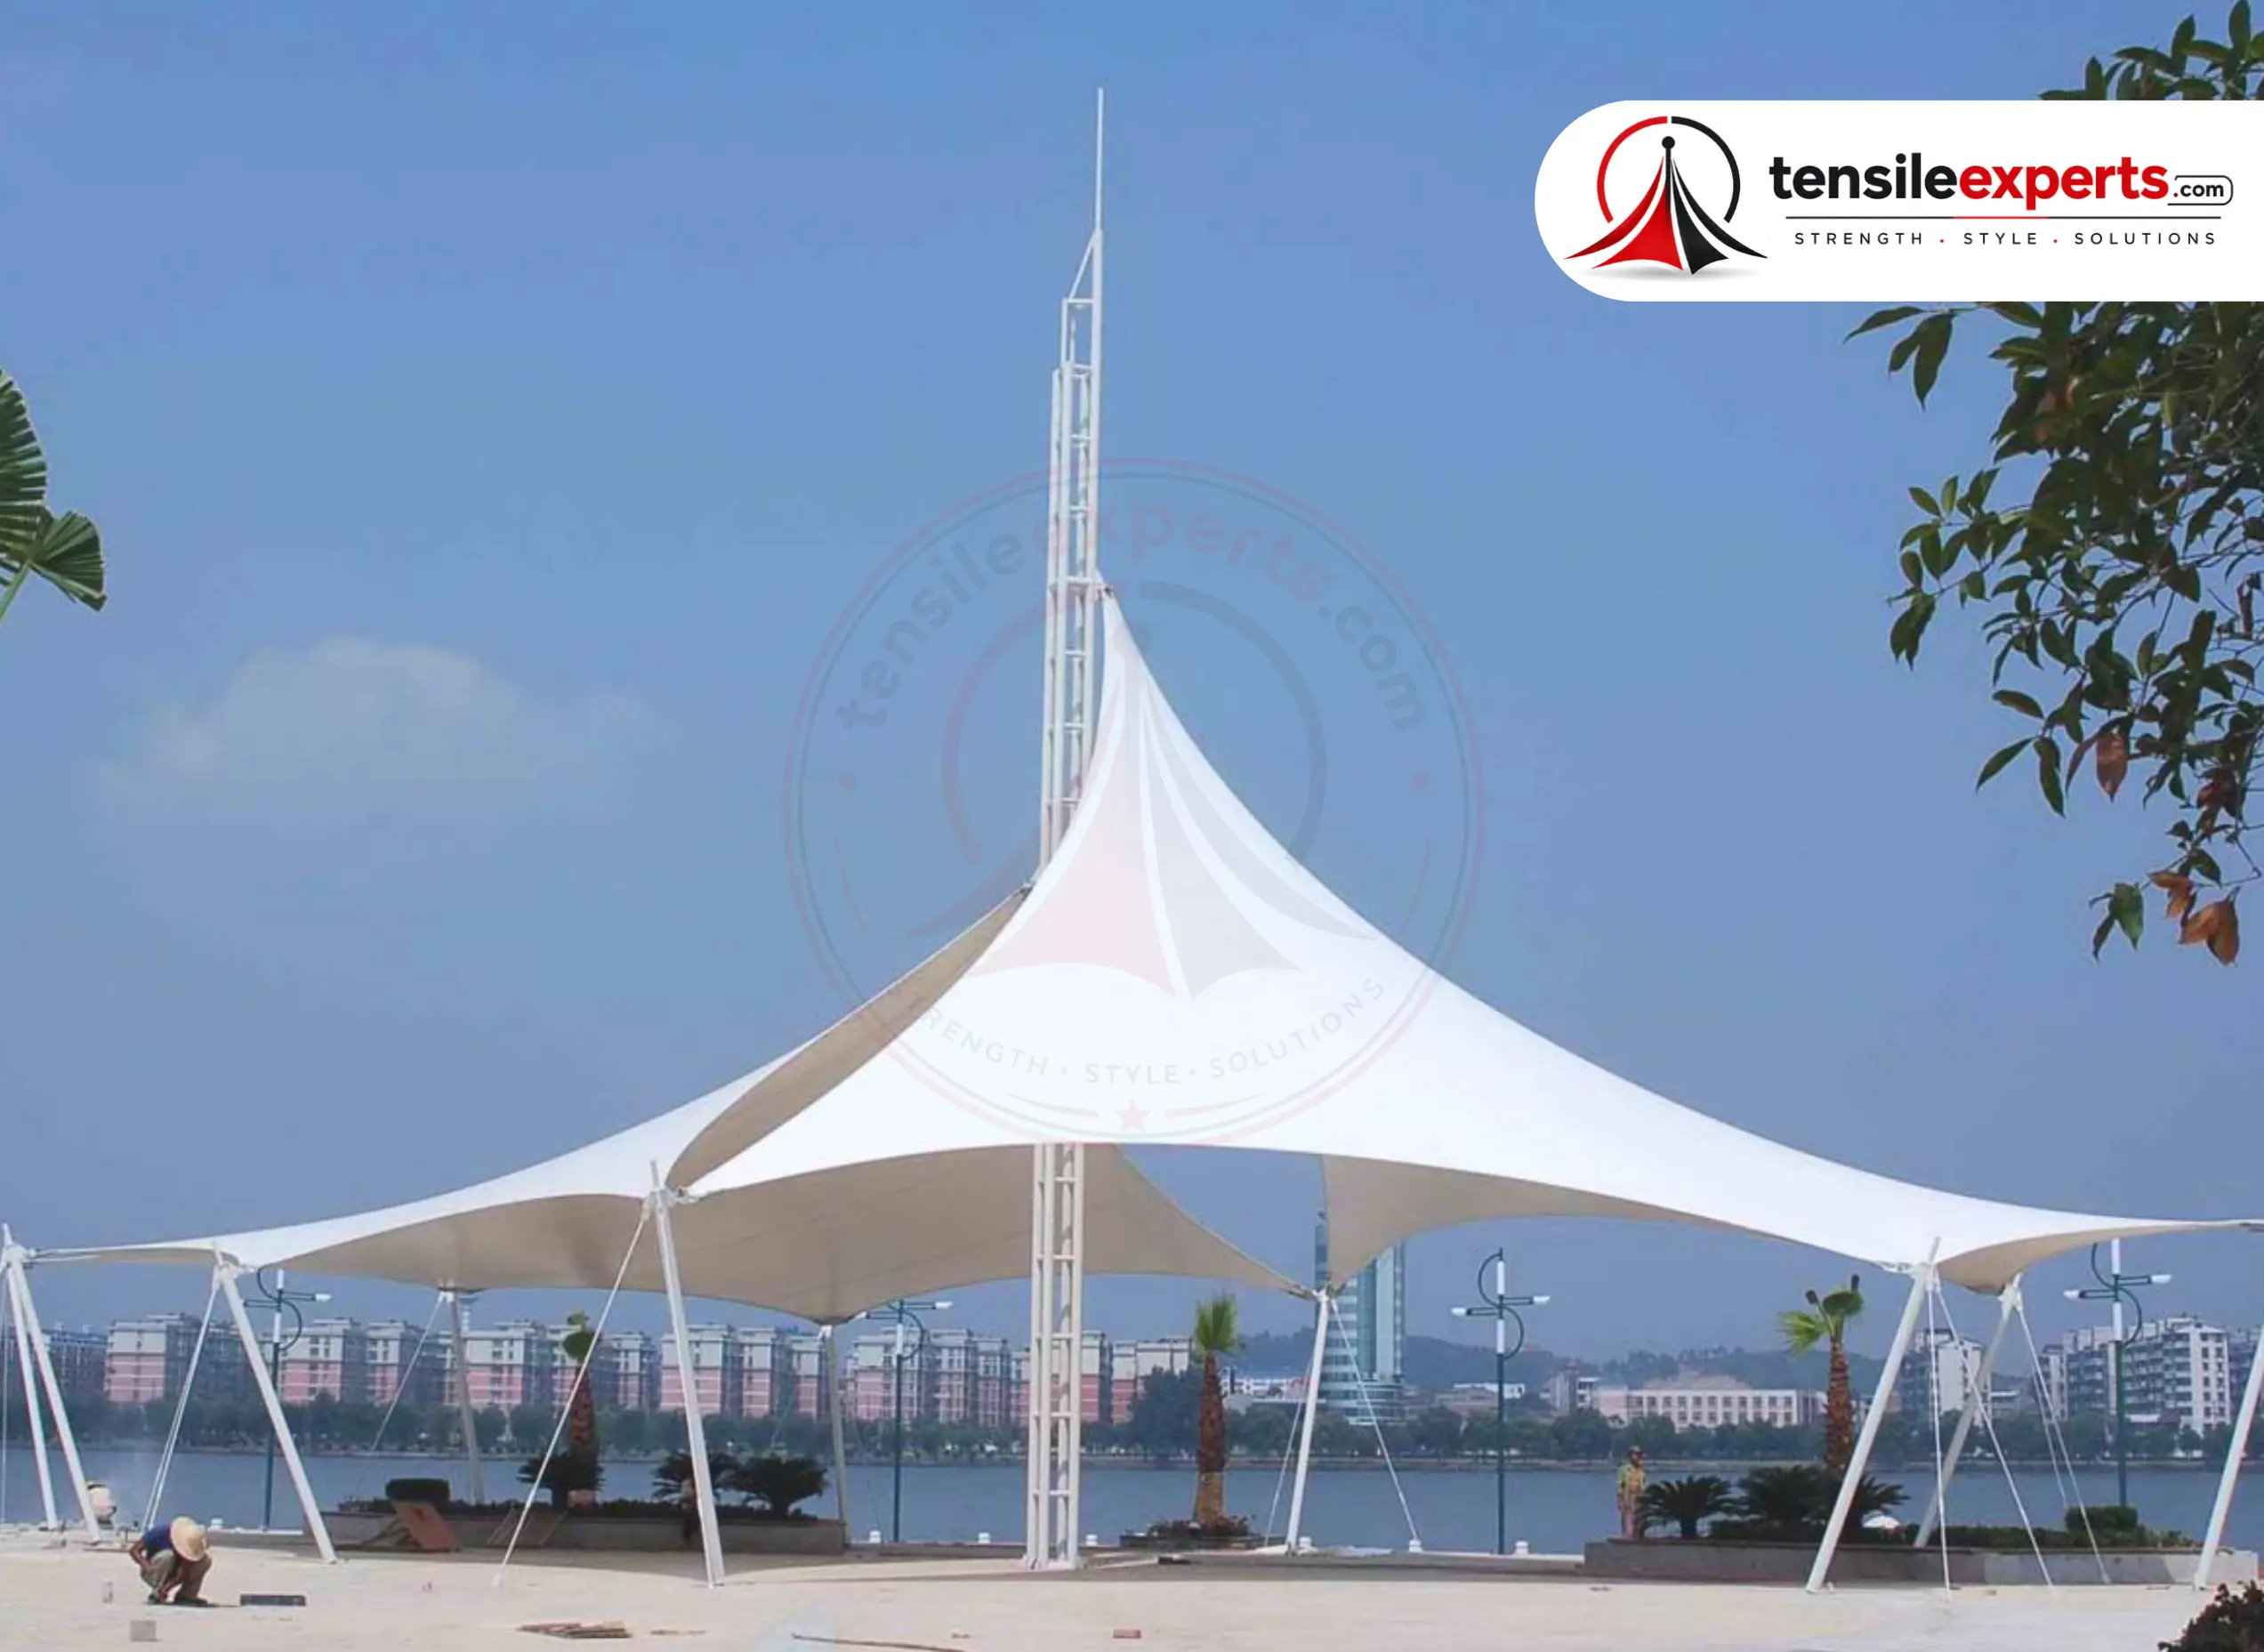
Dispatch and loading points are usually a separate coverage decision from the main production floor — a tensile canopy structure keeps finished-goods movement covered without needing to extend the full production roof over the loading zone.
Standardized Coverage Across Multiple Plots
Industrial parks often have several units needing similar coverage — a modular tensile structure approach lets you standardize the design across plots or expand a single facility later using the same structural module, rather than a bespoke design for every unit.
Connecting Buildings Within One Facility
Where a single facility spans multiple buildings — production, storage, and administrative blocks, for instance — a tensile walkway structure covers the route between them, keeping staff and materials moving without weather exposure.
Areas We Cover
We take on industrial projects across Manesar and the wider Gurgaon belt:
See our Gurgaon manufacturer page for full local service details.
Related Guides



Our Process, Step by Step
| Step | What Happens |
|---|---|
| 1. Initial Discussion | Understanding your production process, floor layout, and plot constraints. |
| 2. Site Visit | Plot boundaries, existing structure, and ventilation/lighting needs confirmed in person. |
| 3. Design | Roofing form and fabric grade proposed for a working production environment. |
| 4. Quote | A site-specific quote before fabrication begins. |
| 5. In-House Fabrication | Handled by our own team. |
| 6. Installation | Scheduled to minimize disruption to active production. |
Why Tensile Experts for Your Manesar Facility
Tensile Experts designs, fabricates, and installs tensile structures in-house for manufacturing units across Manesar and the wider Gurgaon belt. Browse the project gallery for real photos of the structure types we build.
Explore by Product



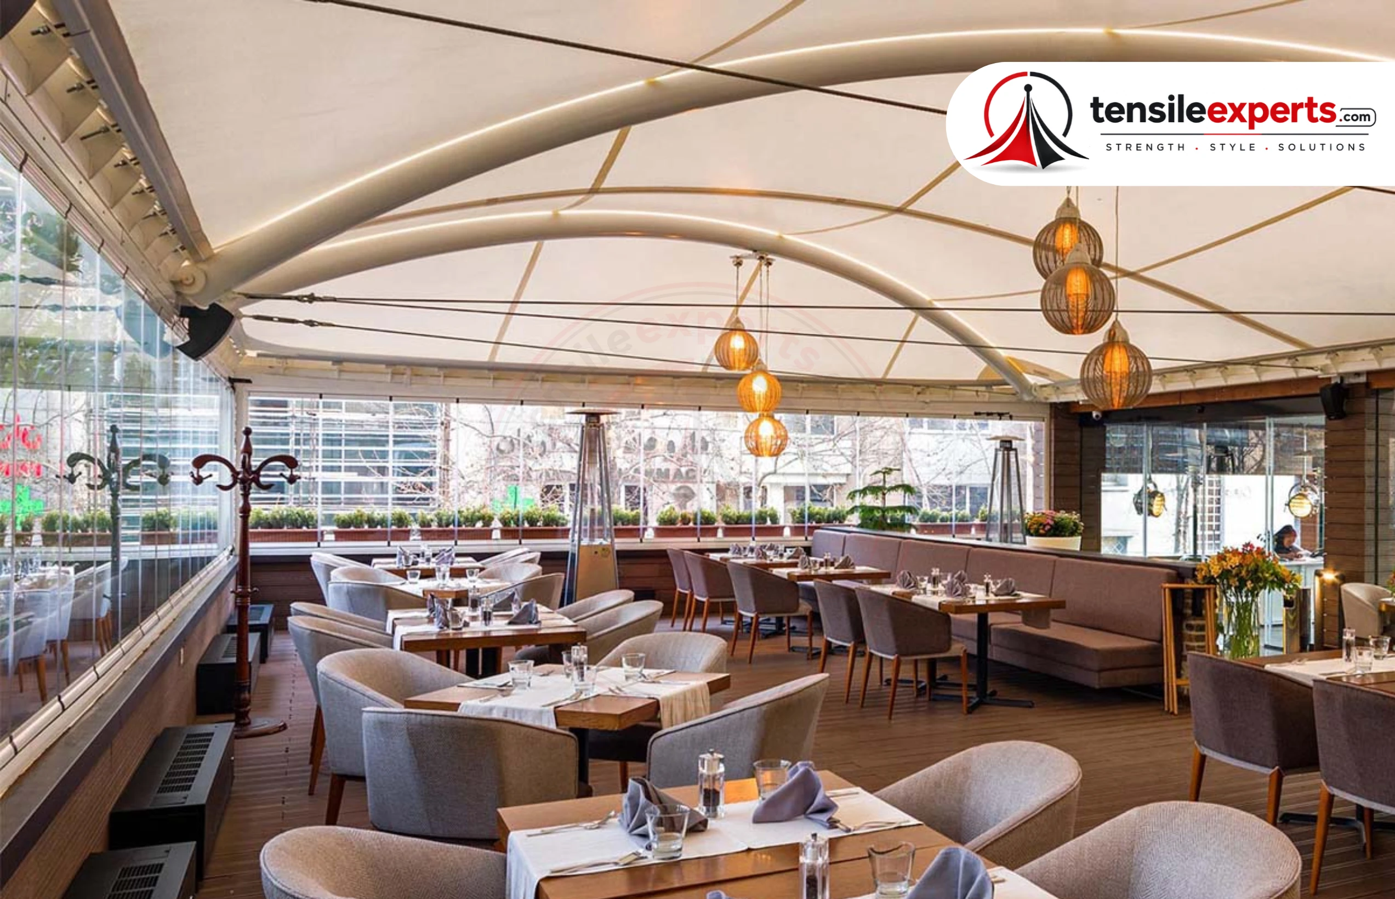
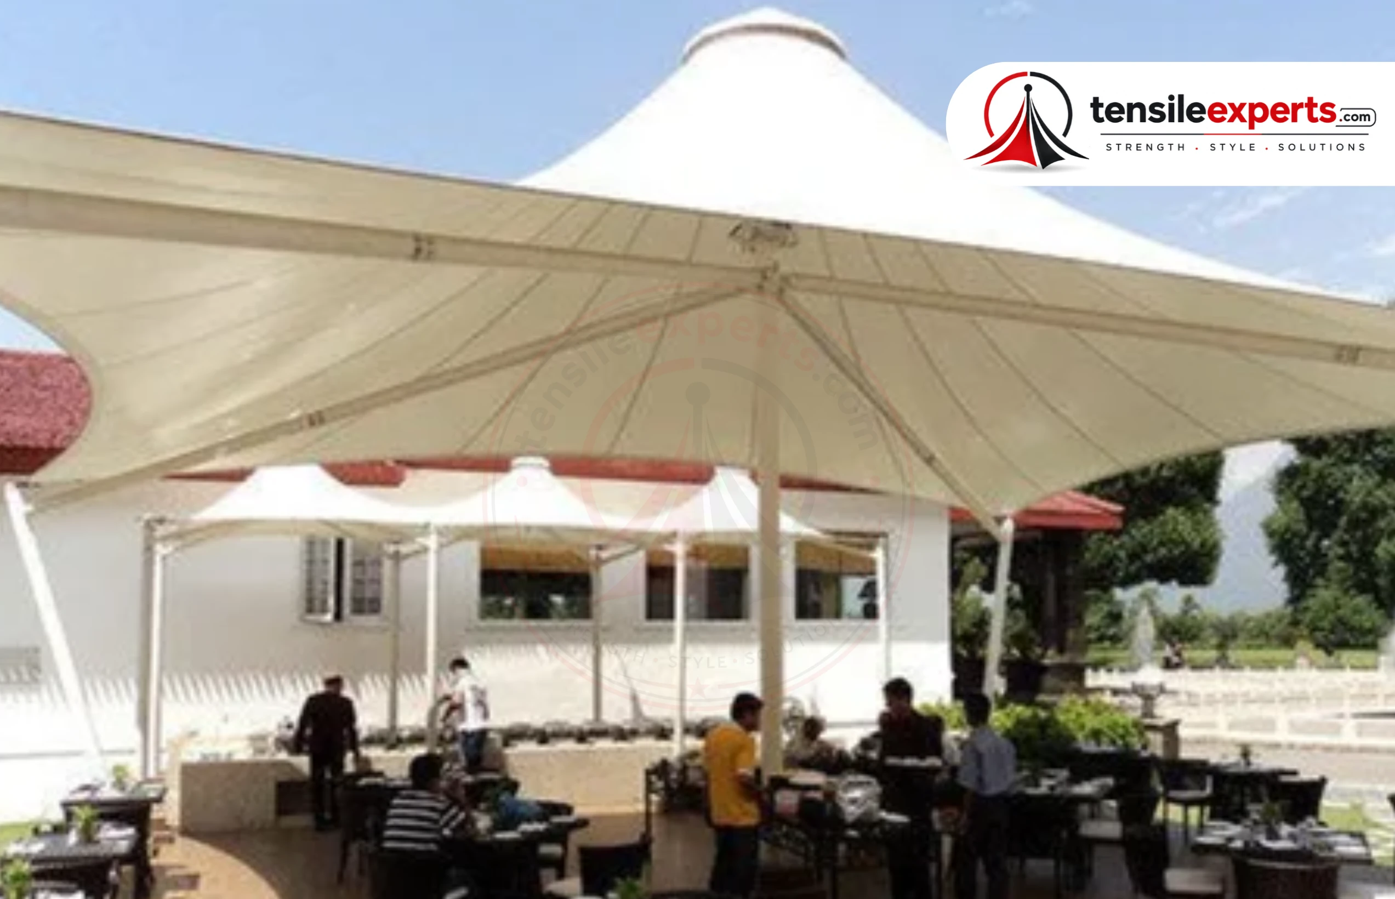
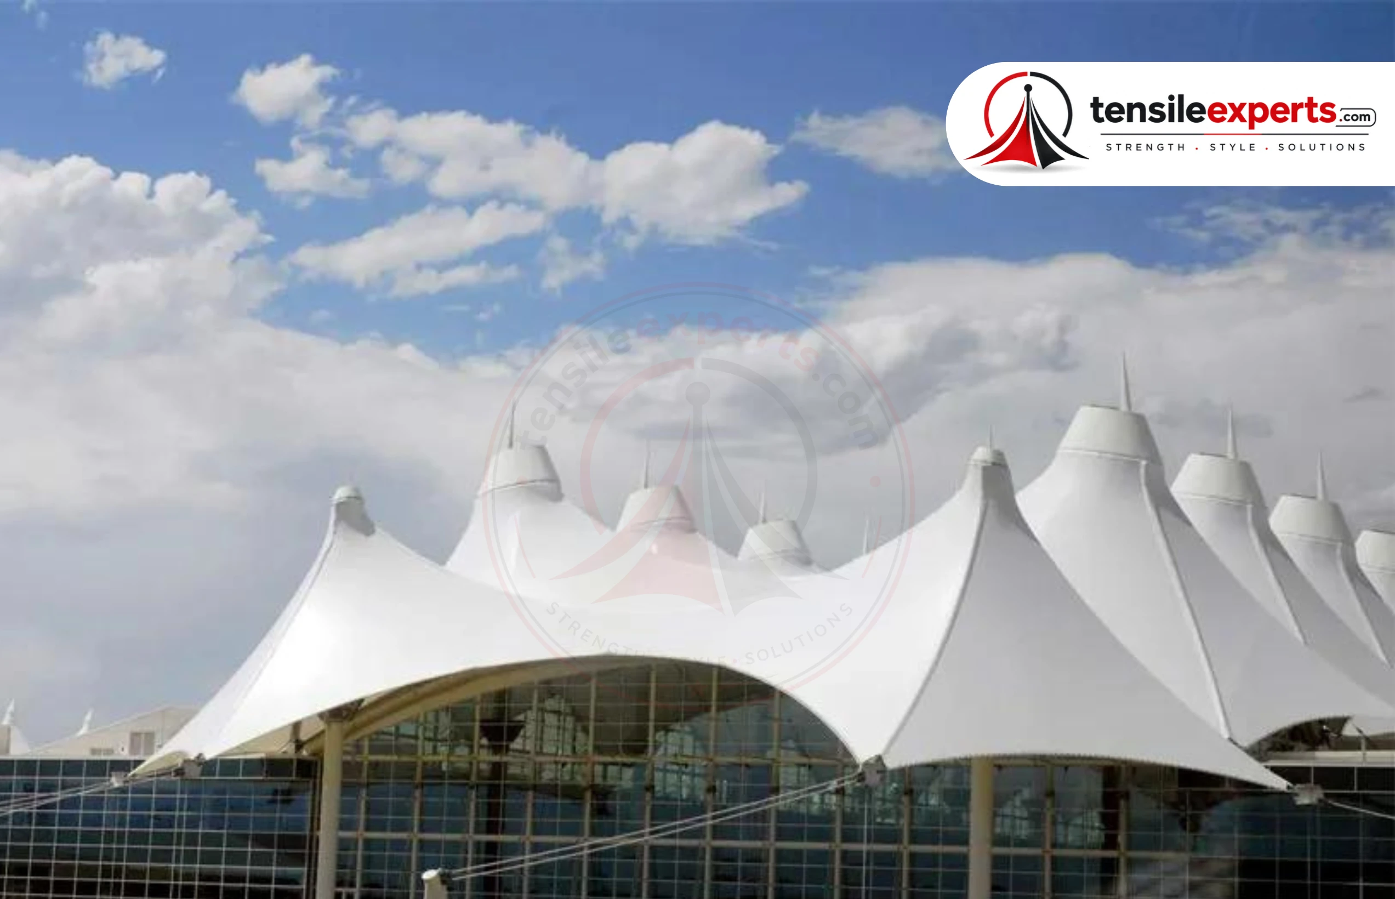

See the full product directory for everything we design and fabricate.
Frequently Asked Questions
Planning a facility in Manesar? Get in touch for a free site consultation.




