






































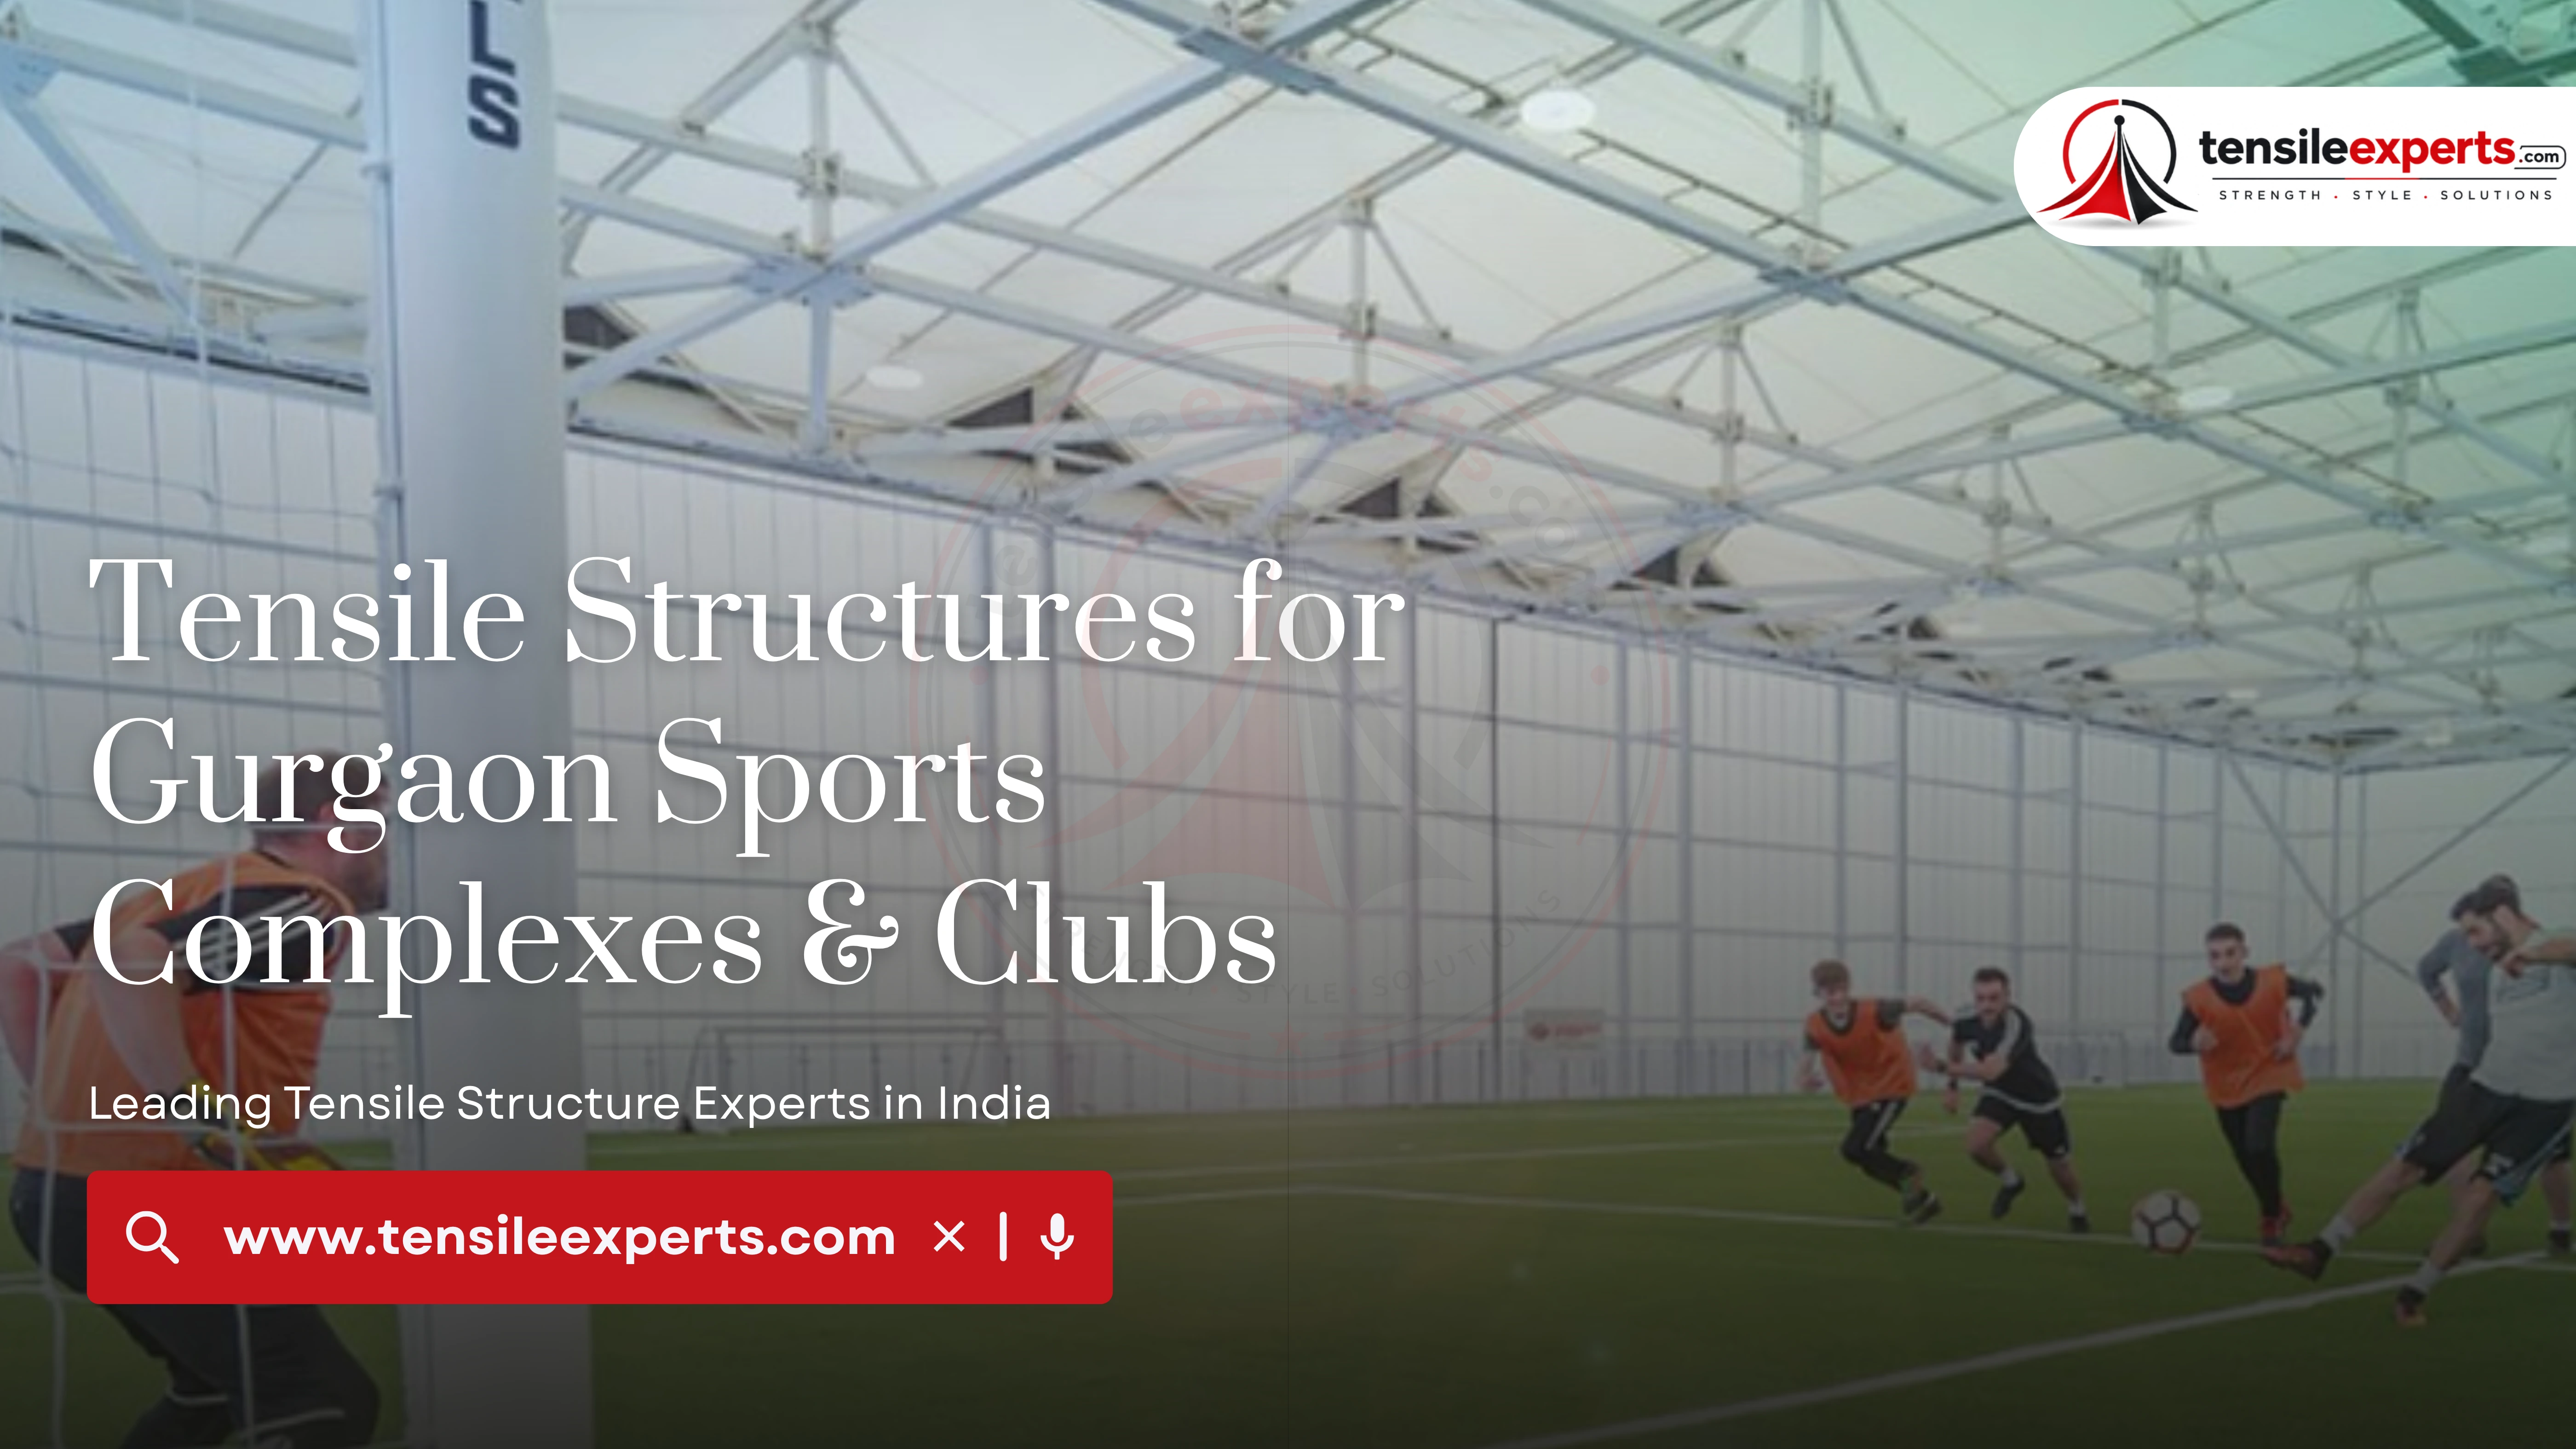
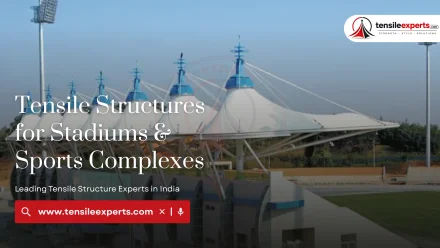
A Gurgaon sports complex or club rarely needs just one structure — spectator stand roofing, court cover, an indoor multi-purpose hall, and often a club pool all have different engineering needs. Spectator structures in particular bring two real, distinct concerns that most other tensile projects do not: keeping sightlines clear and handling wind uplift over an open stand.
In This Guide
Why Sports Facilities Choose Tensile Roofing
- Large clear-span coverage over courts and spectator areas without columns blocking play or viewing angles
- Weather protection that lets a facility keep operating through sun, rain, and dust rather than closing courts
- A lighter structure than conventional roofing, suited to open stand and court layouts
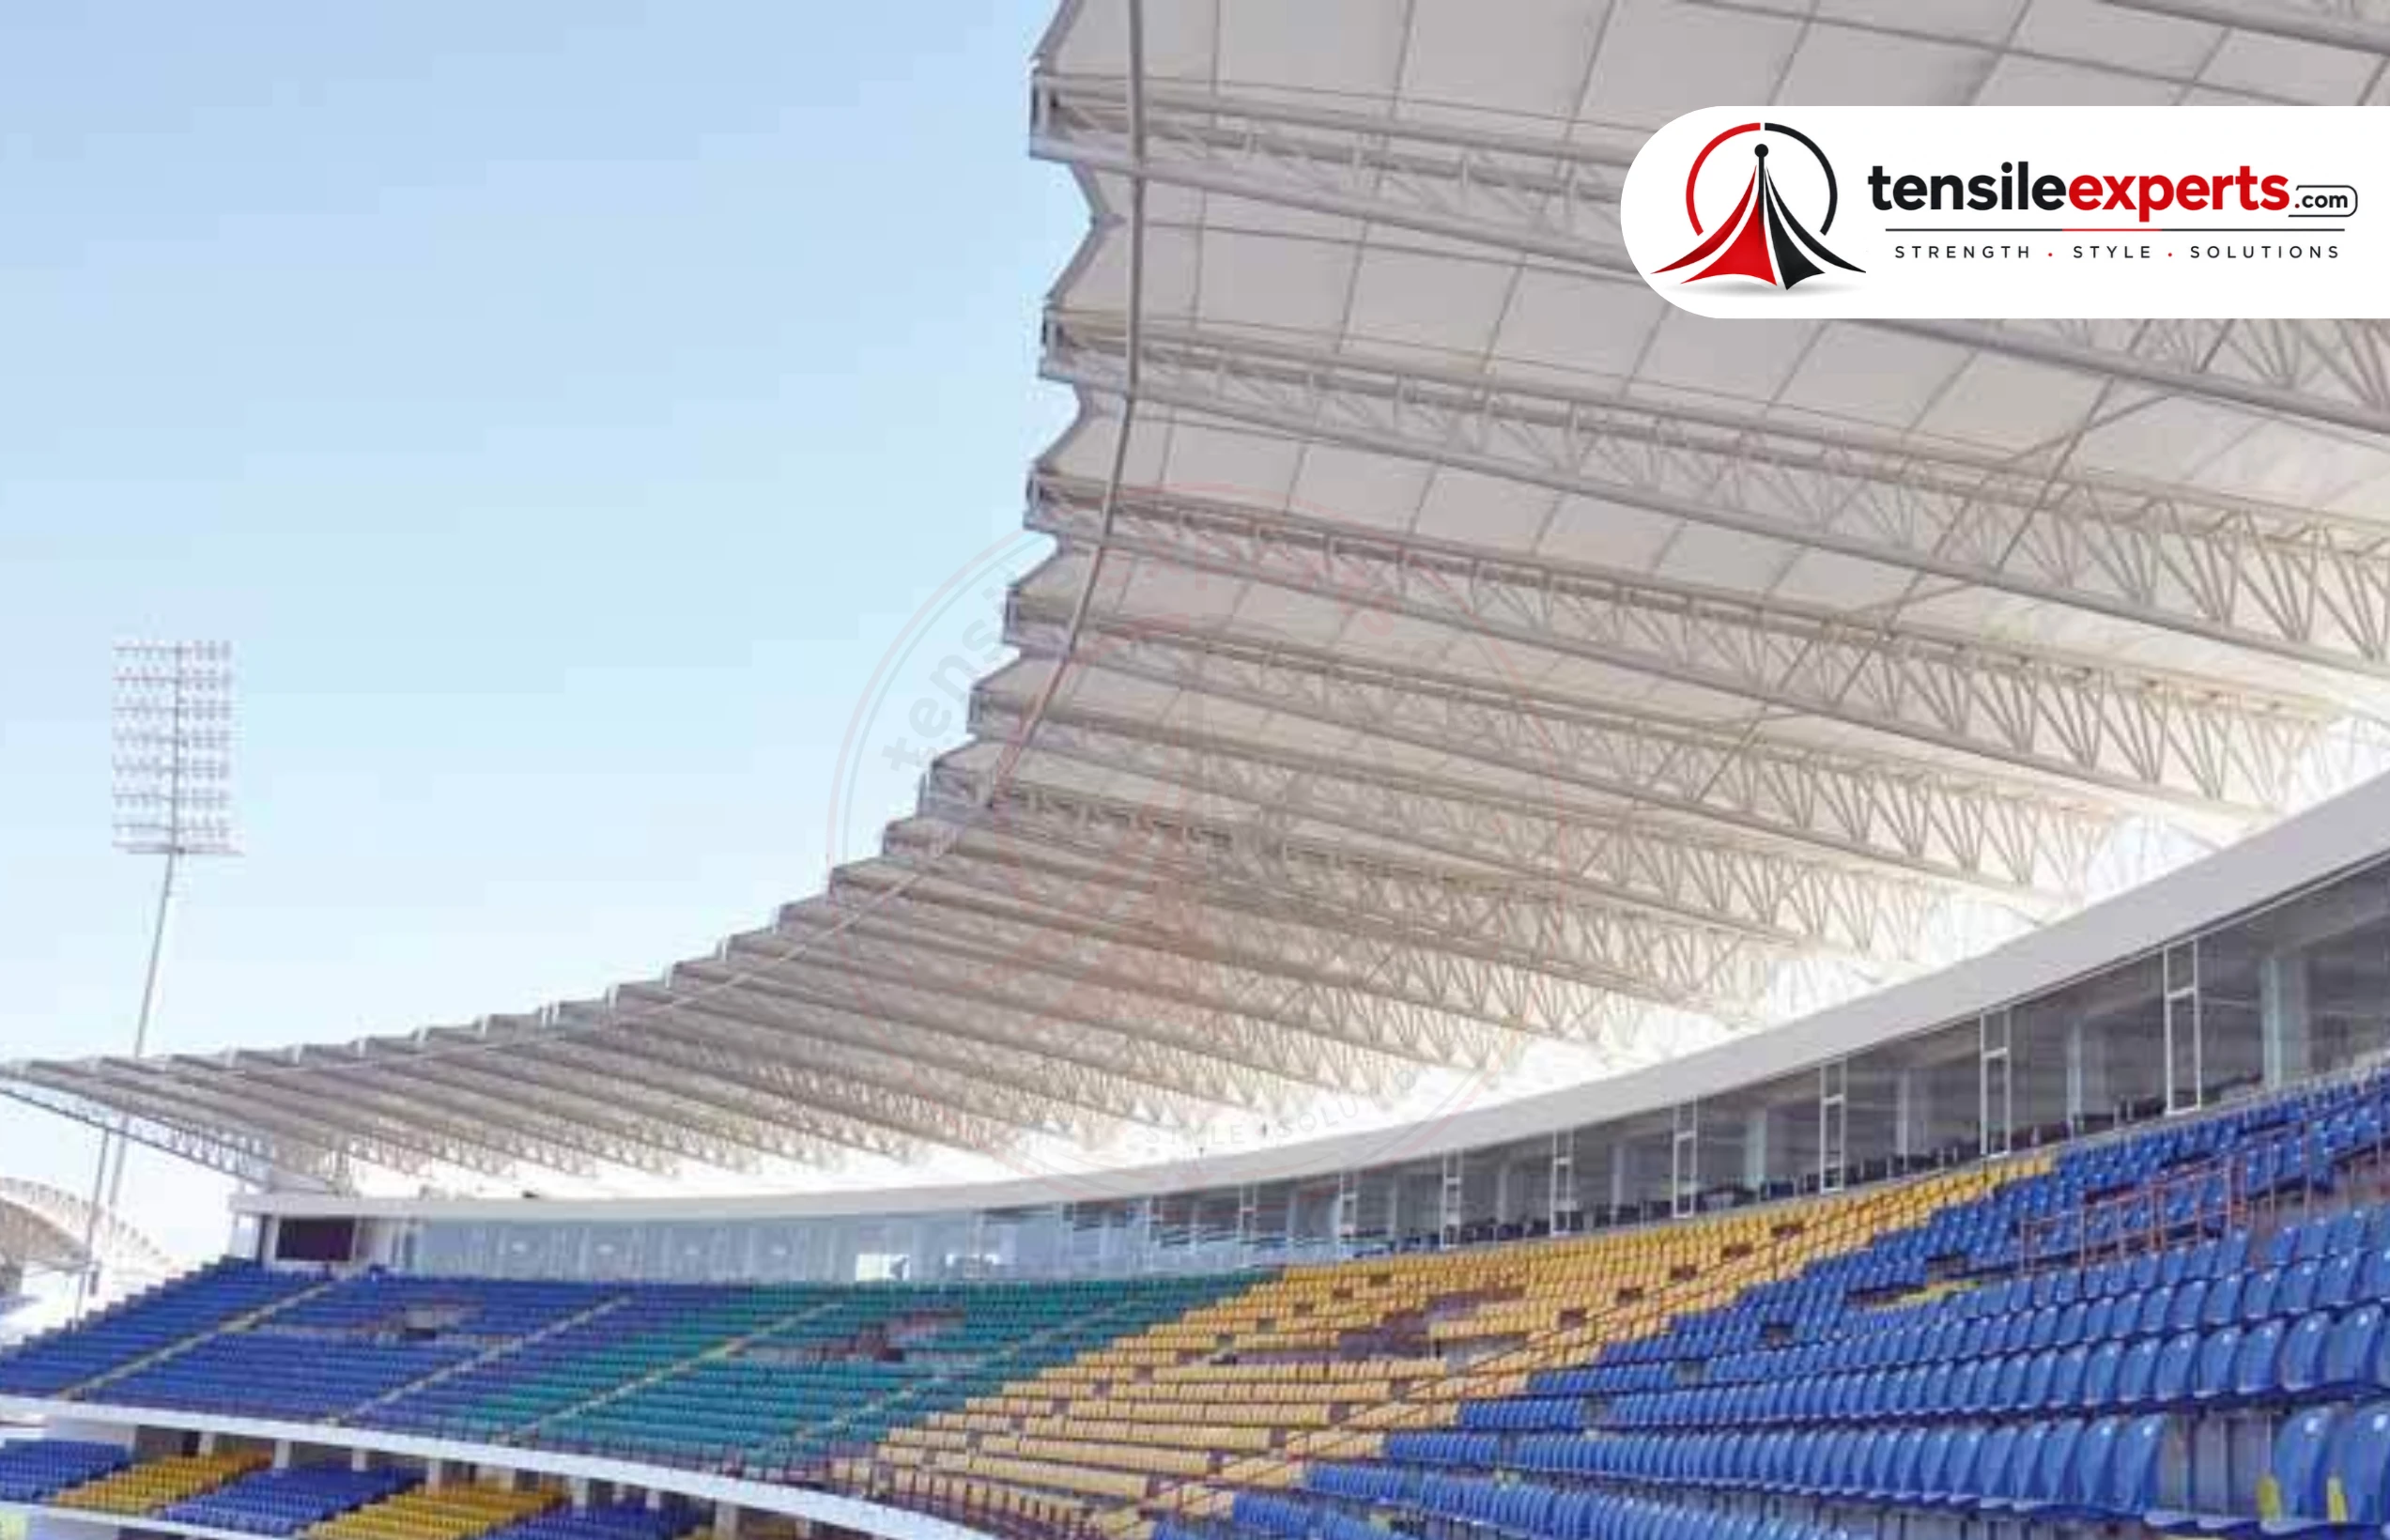
The Structures a Sports Complex Actually Needs
A real sports facility usually needs more than one structure type, each suited to a different part of the site:
| Structure | Best For | Typical Span |
|---|---|---|
| Spectator Stand Roof | Sports stadiums, tennis/badminton courts, and large-capacity viewing areas | 30m–150m+ |
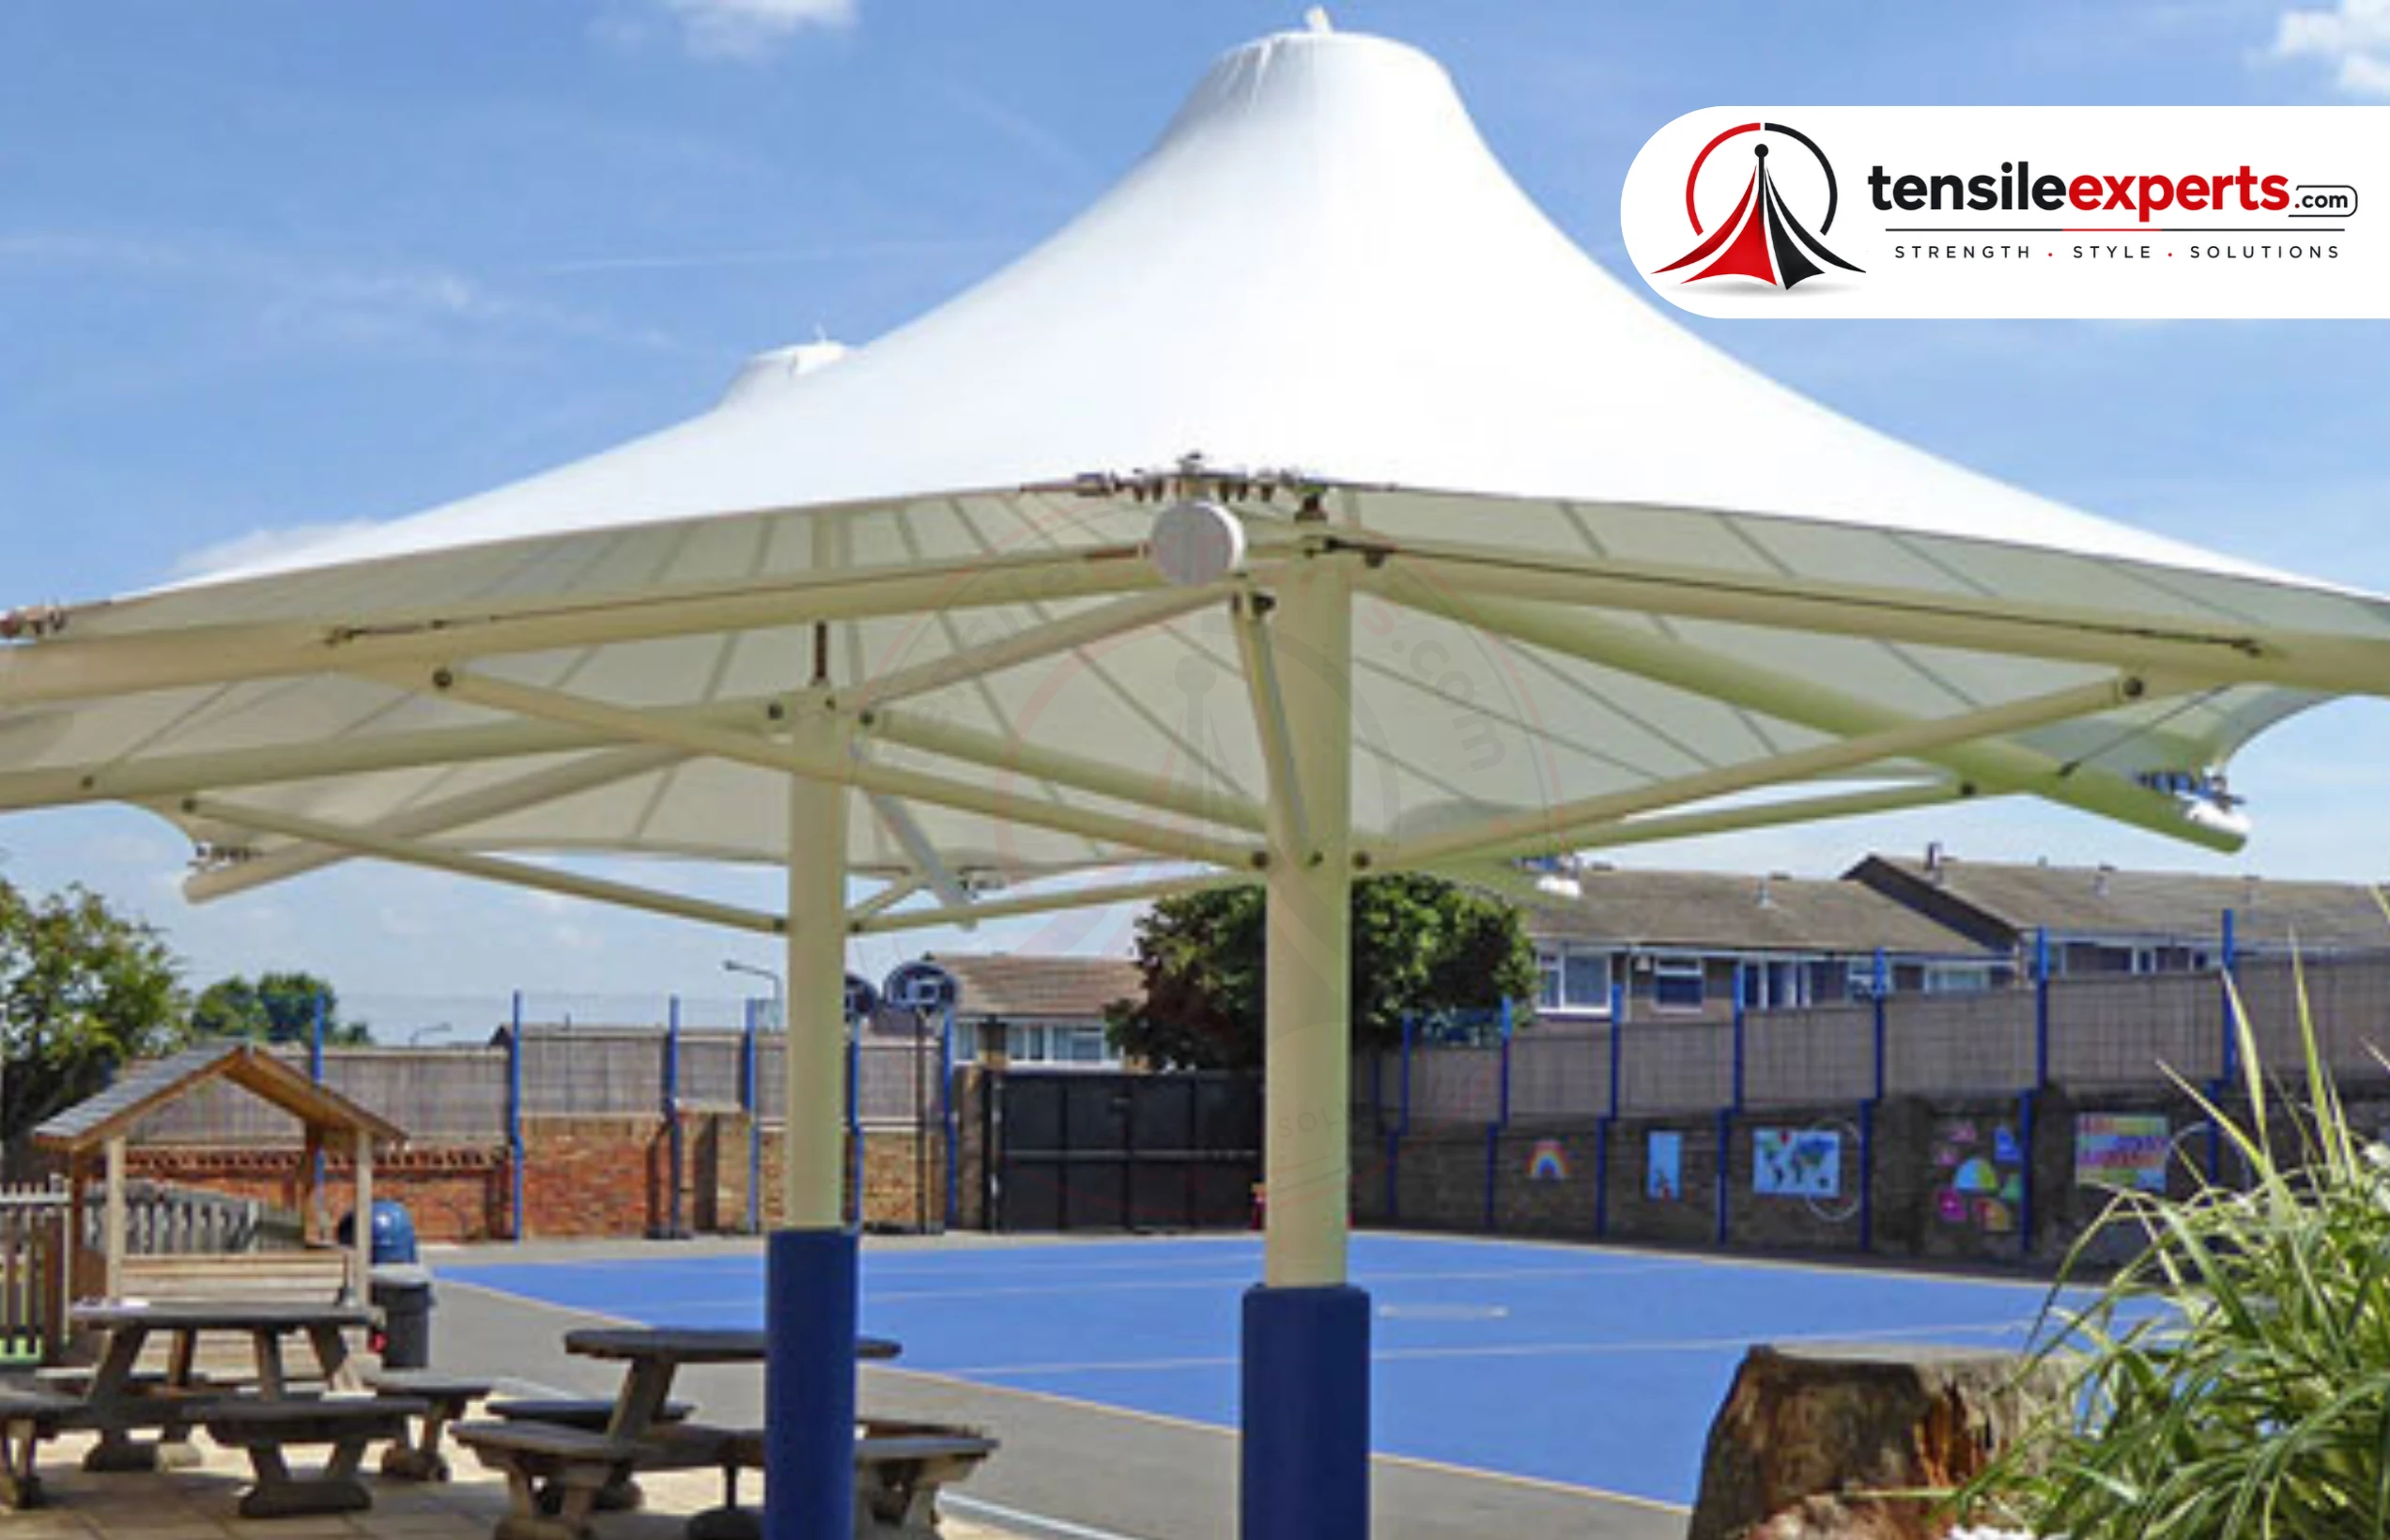
| Indoor Multi-Purpose Hall | Community halls and open-air performance and assembly spaces | 20m–60m+ |
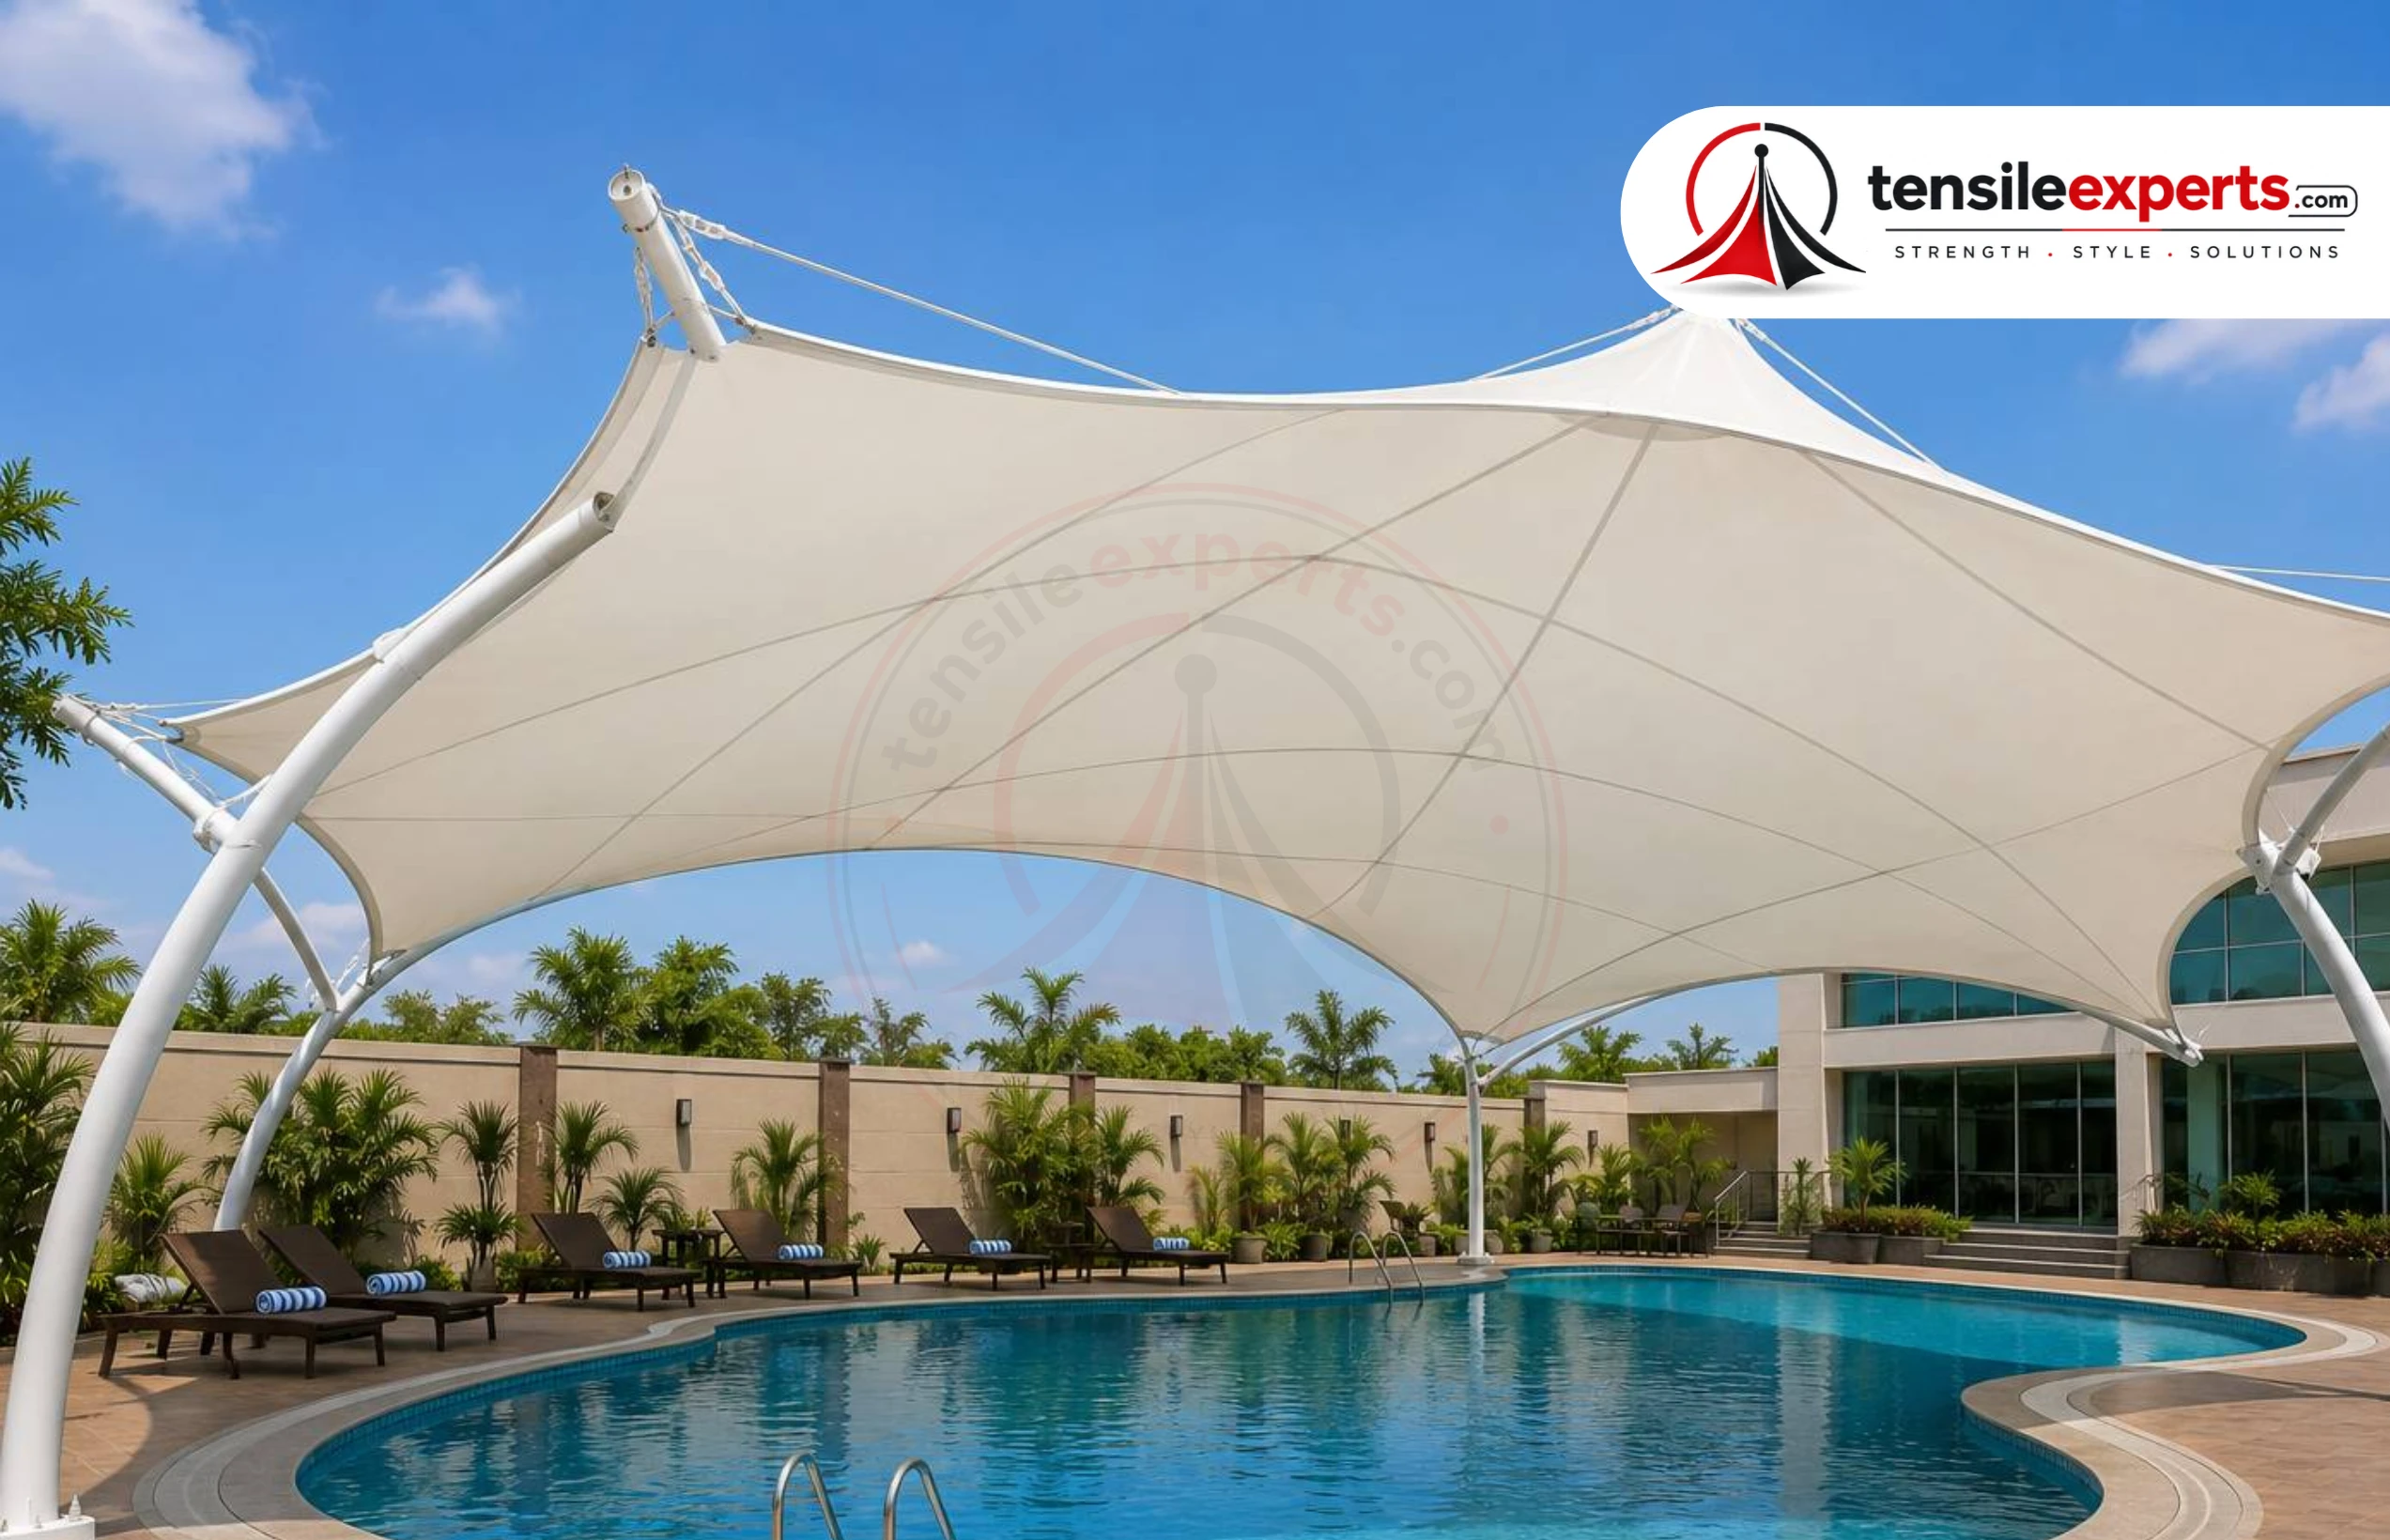
| Club Pool | Coverage matched to the pool's exact shape and deck area | 6m–25m |
| Entrance / Walkway Cover | Covered access between the parking area and the facility | 3m–20m |
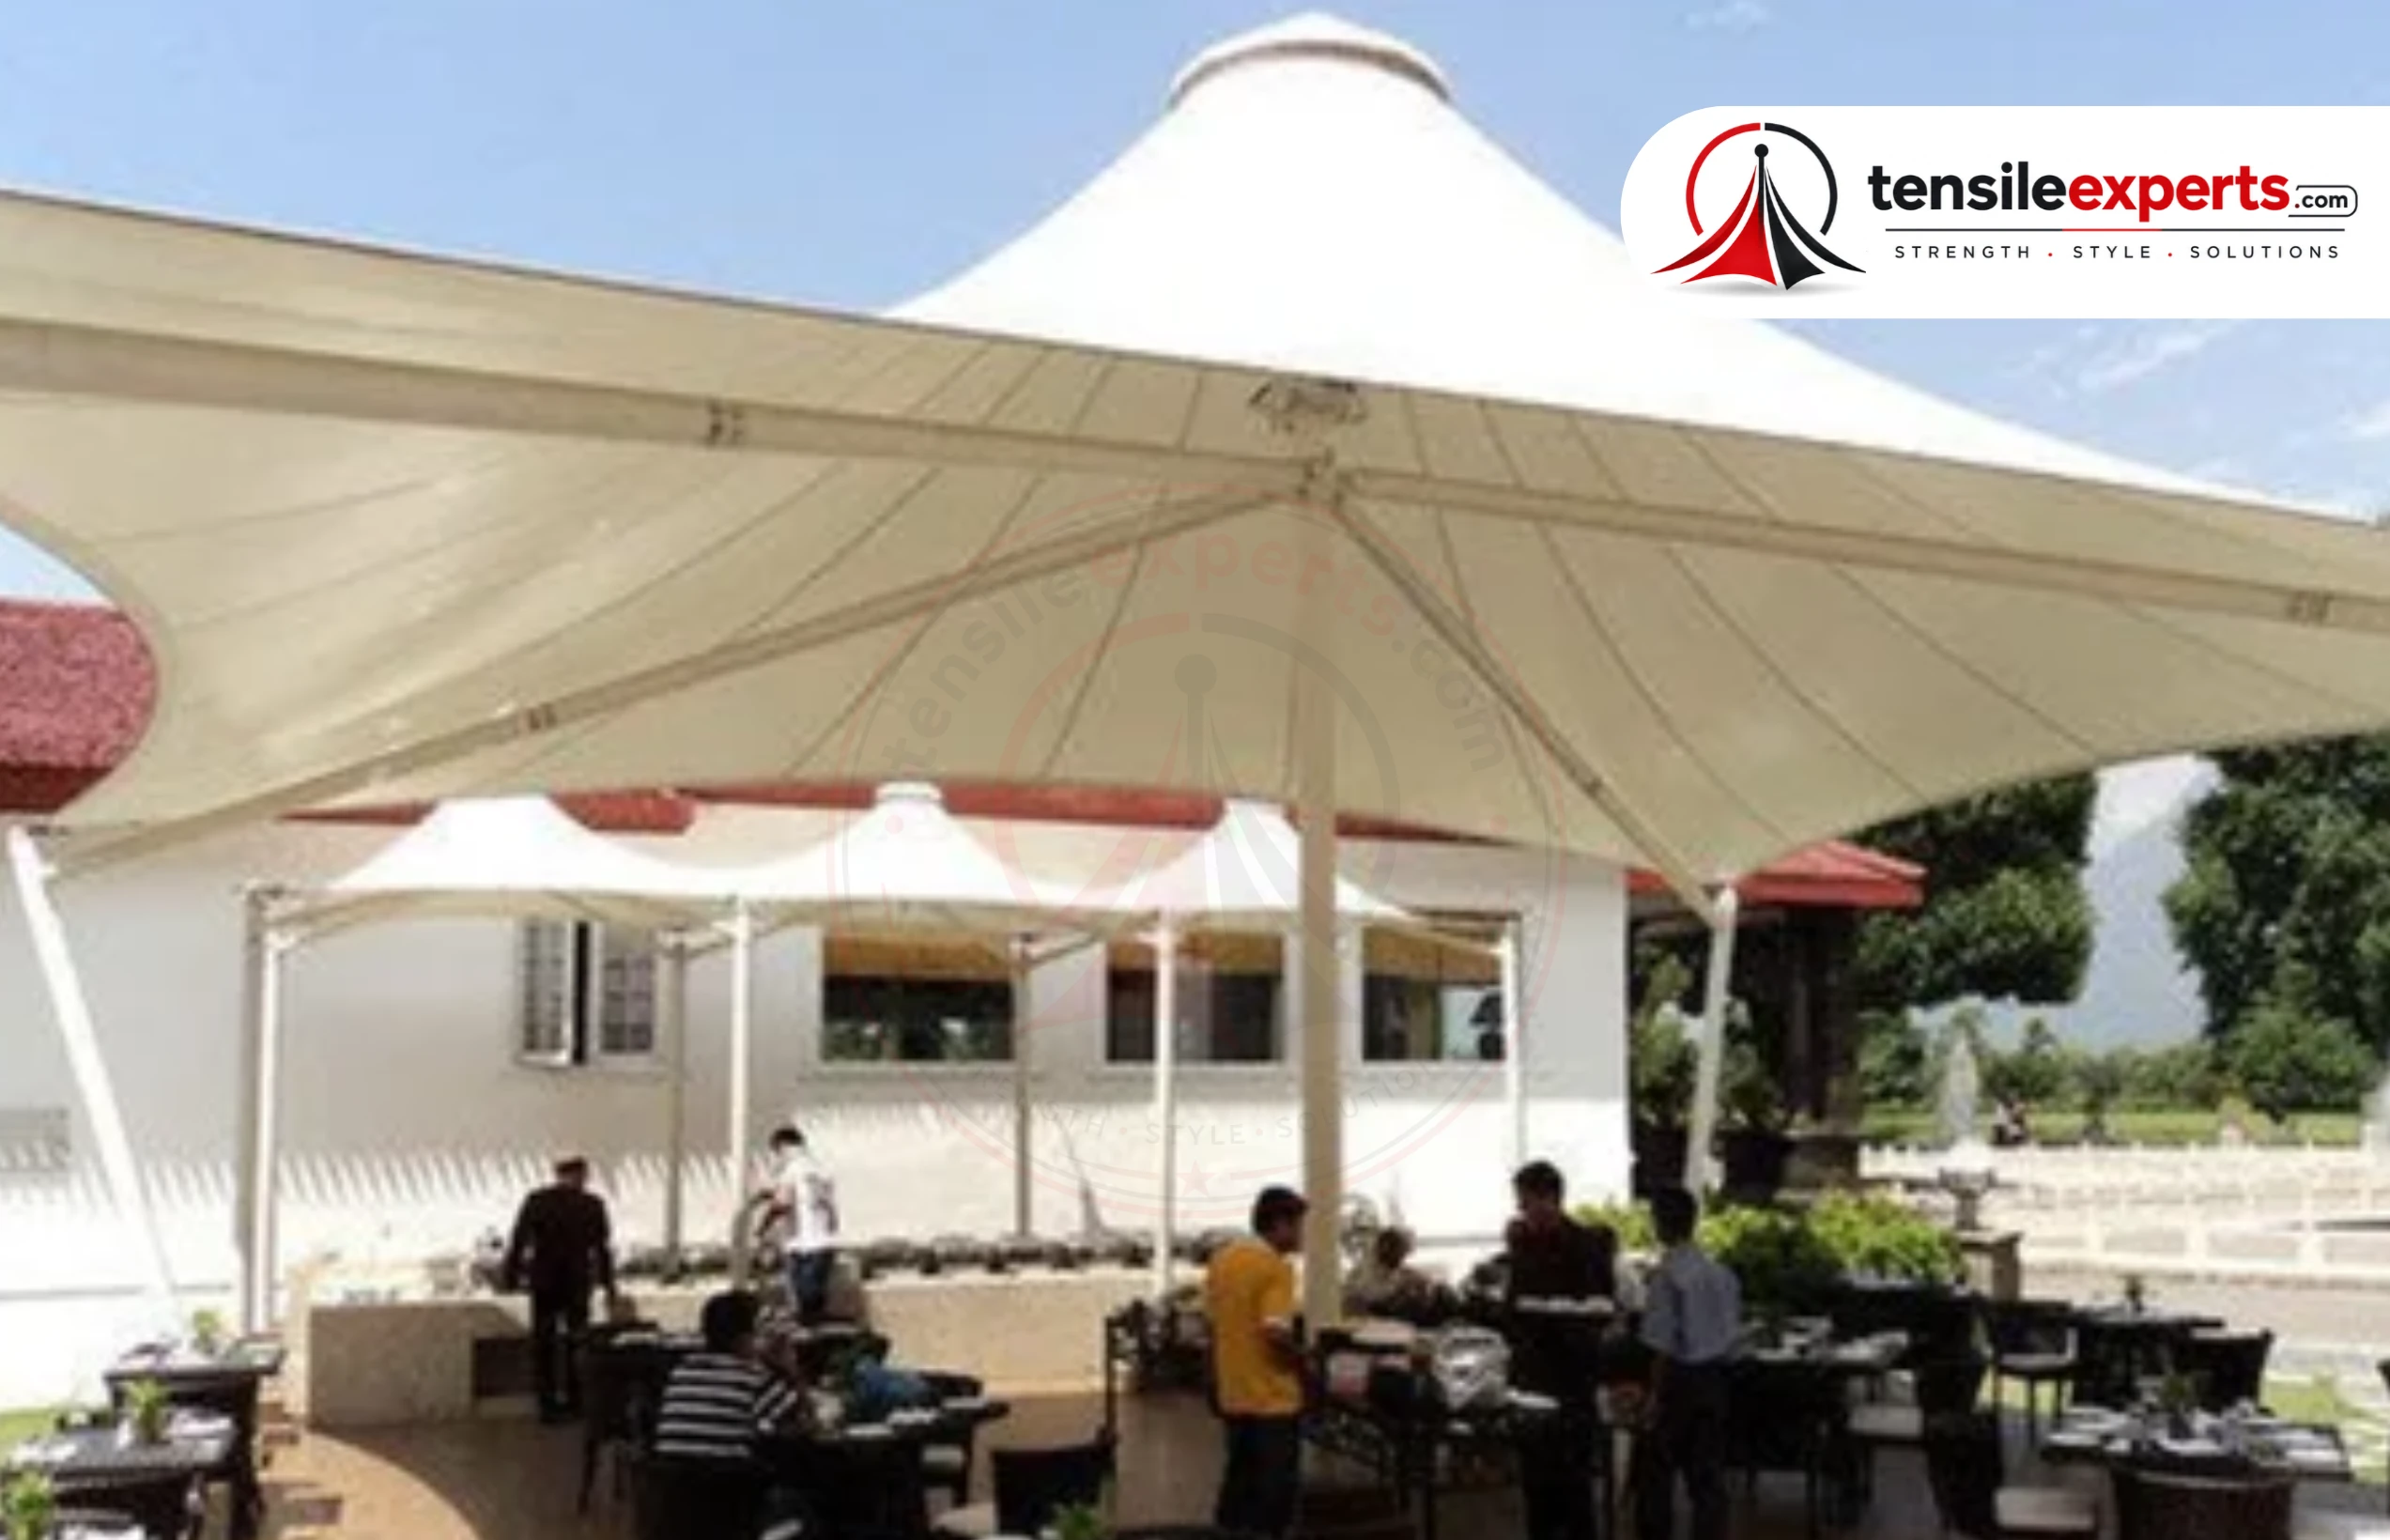
| Clubhouse Common Areas | Lounge and seating areas around the clubhouse | 3m–10m |
Sightline Preservation for Spectator Areas
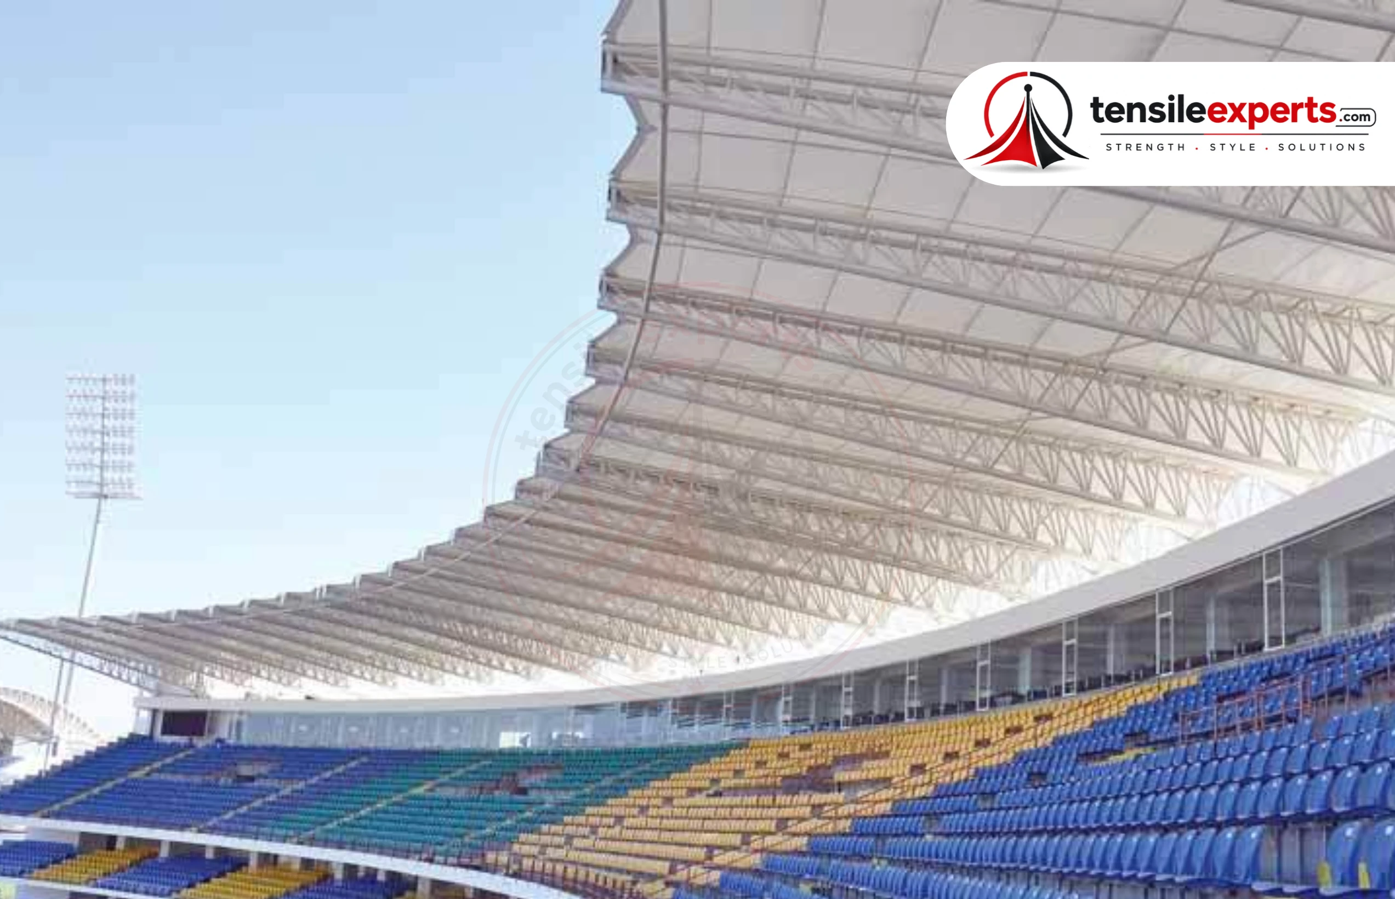
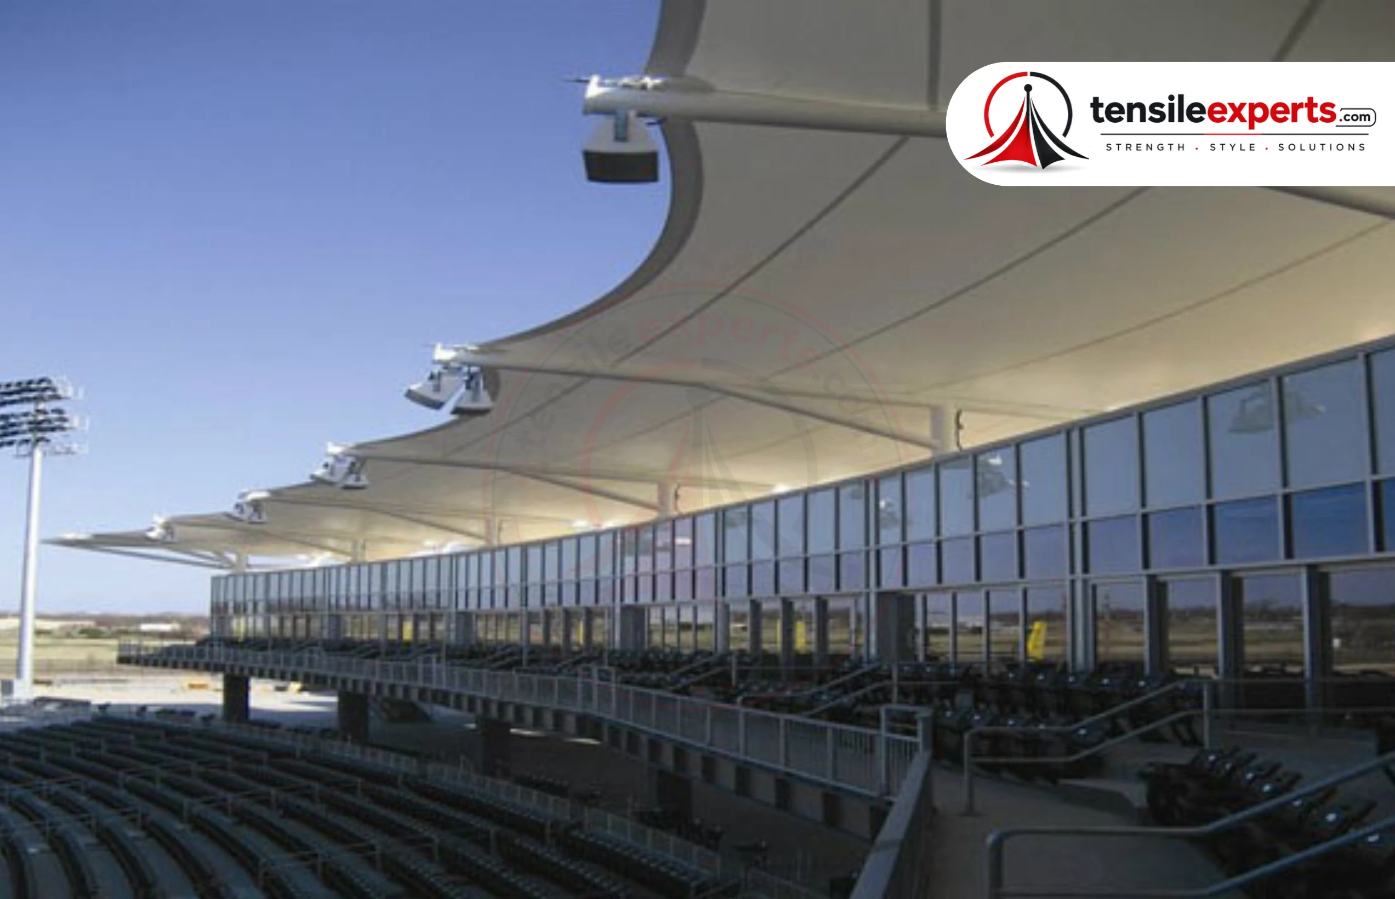
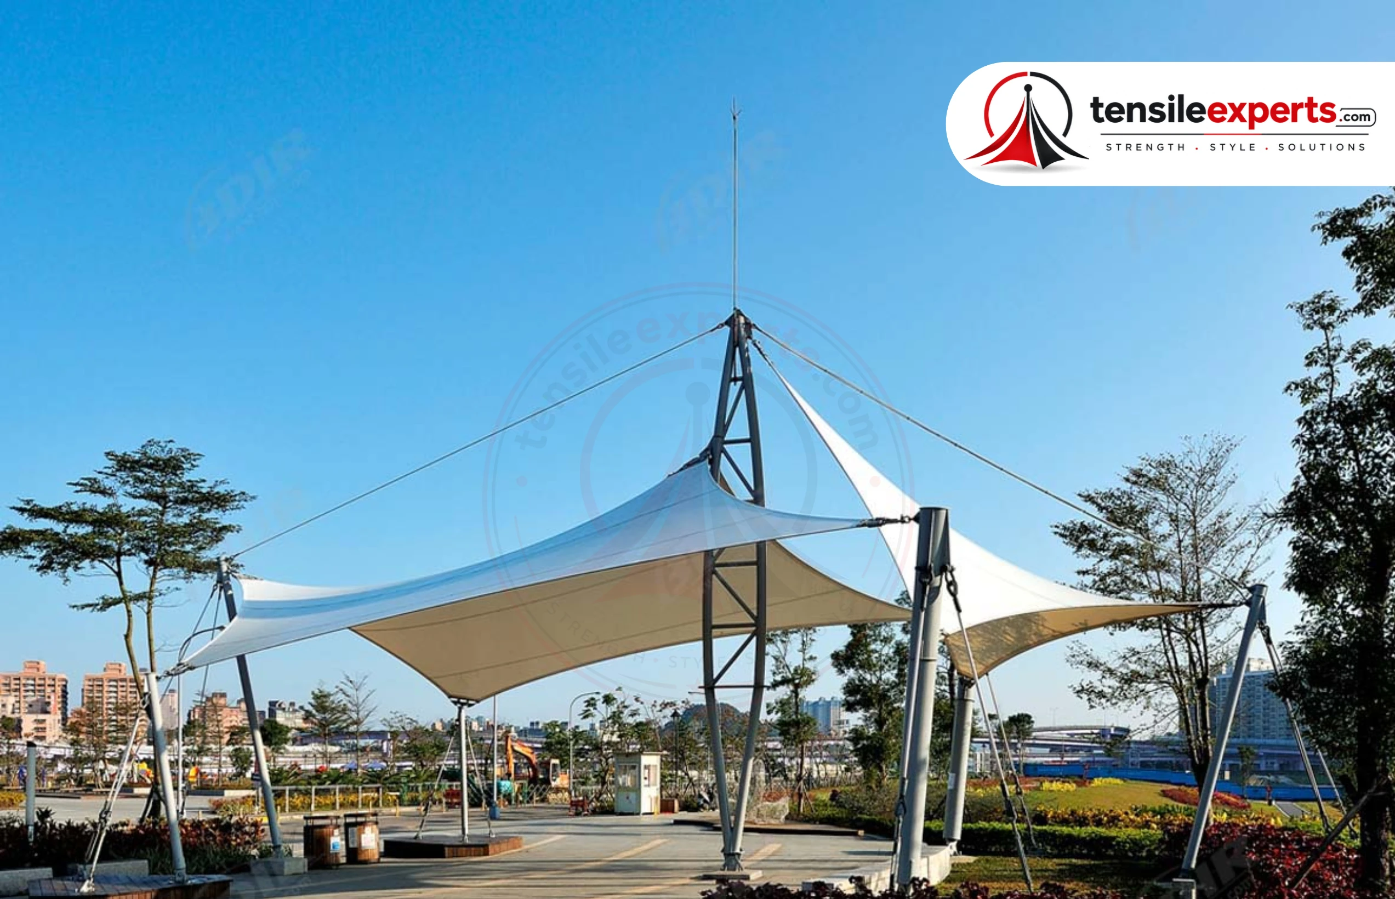
Sightline preservation is one of the defining design requirements for a spectator structure — supports are positioned specifically so they do not block viewing angles across the stand. This is worked out during the structural design phase against your stand's actual seating layout, not applied as a generic rule of thumb.
Wind Uplift and Structural Engineering
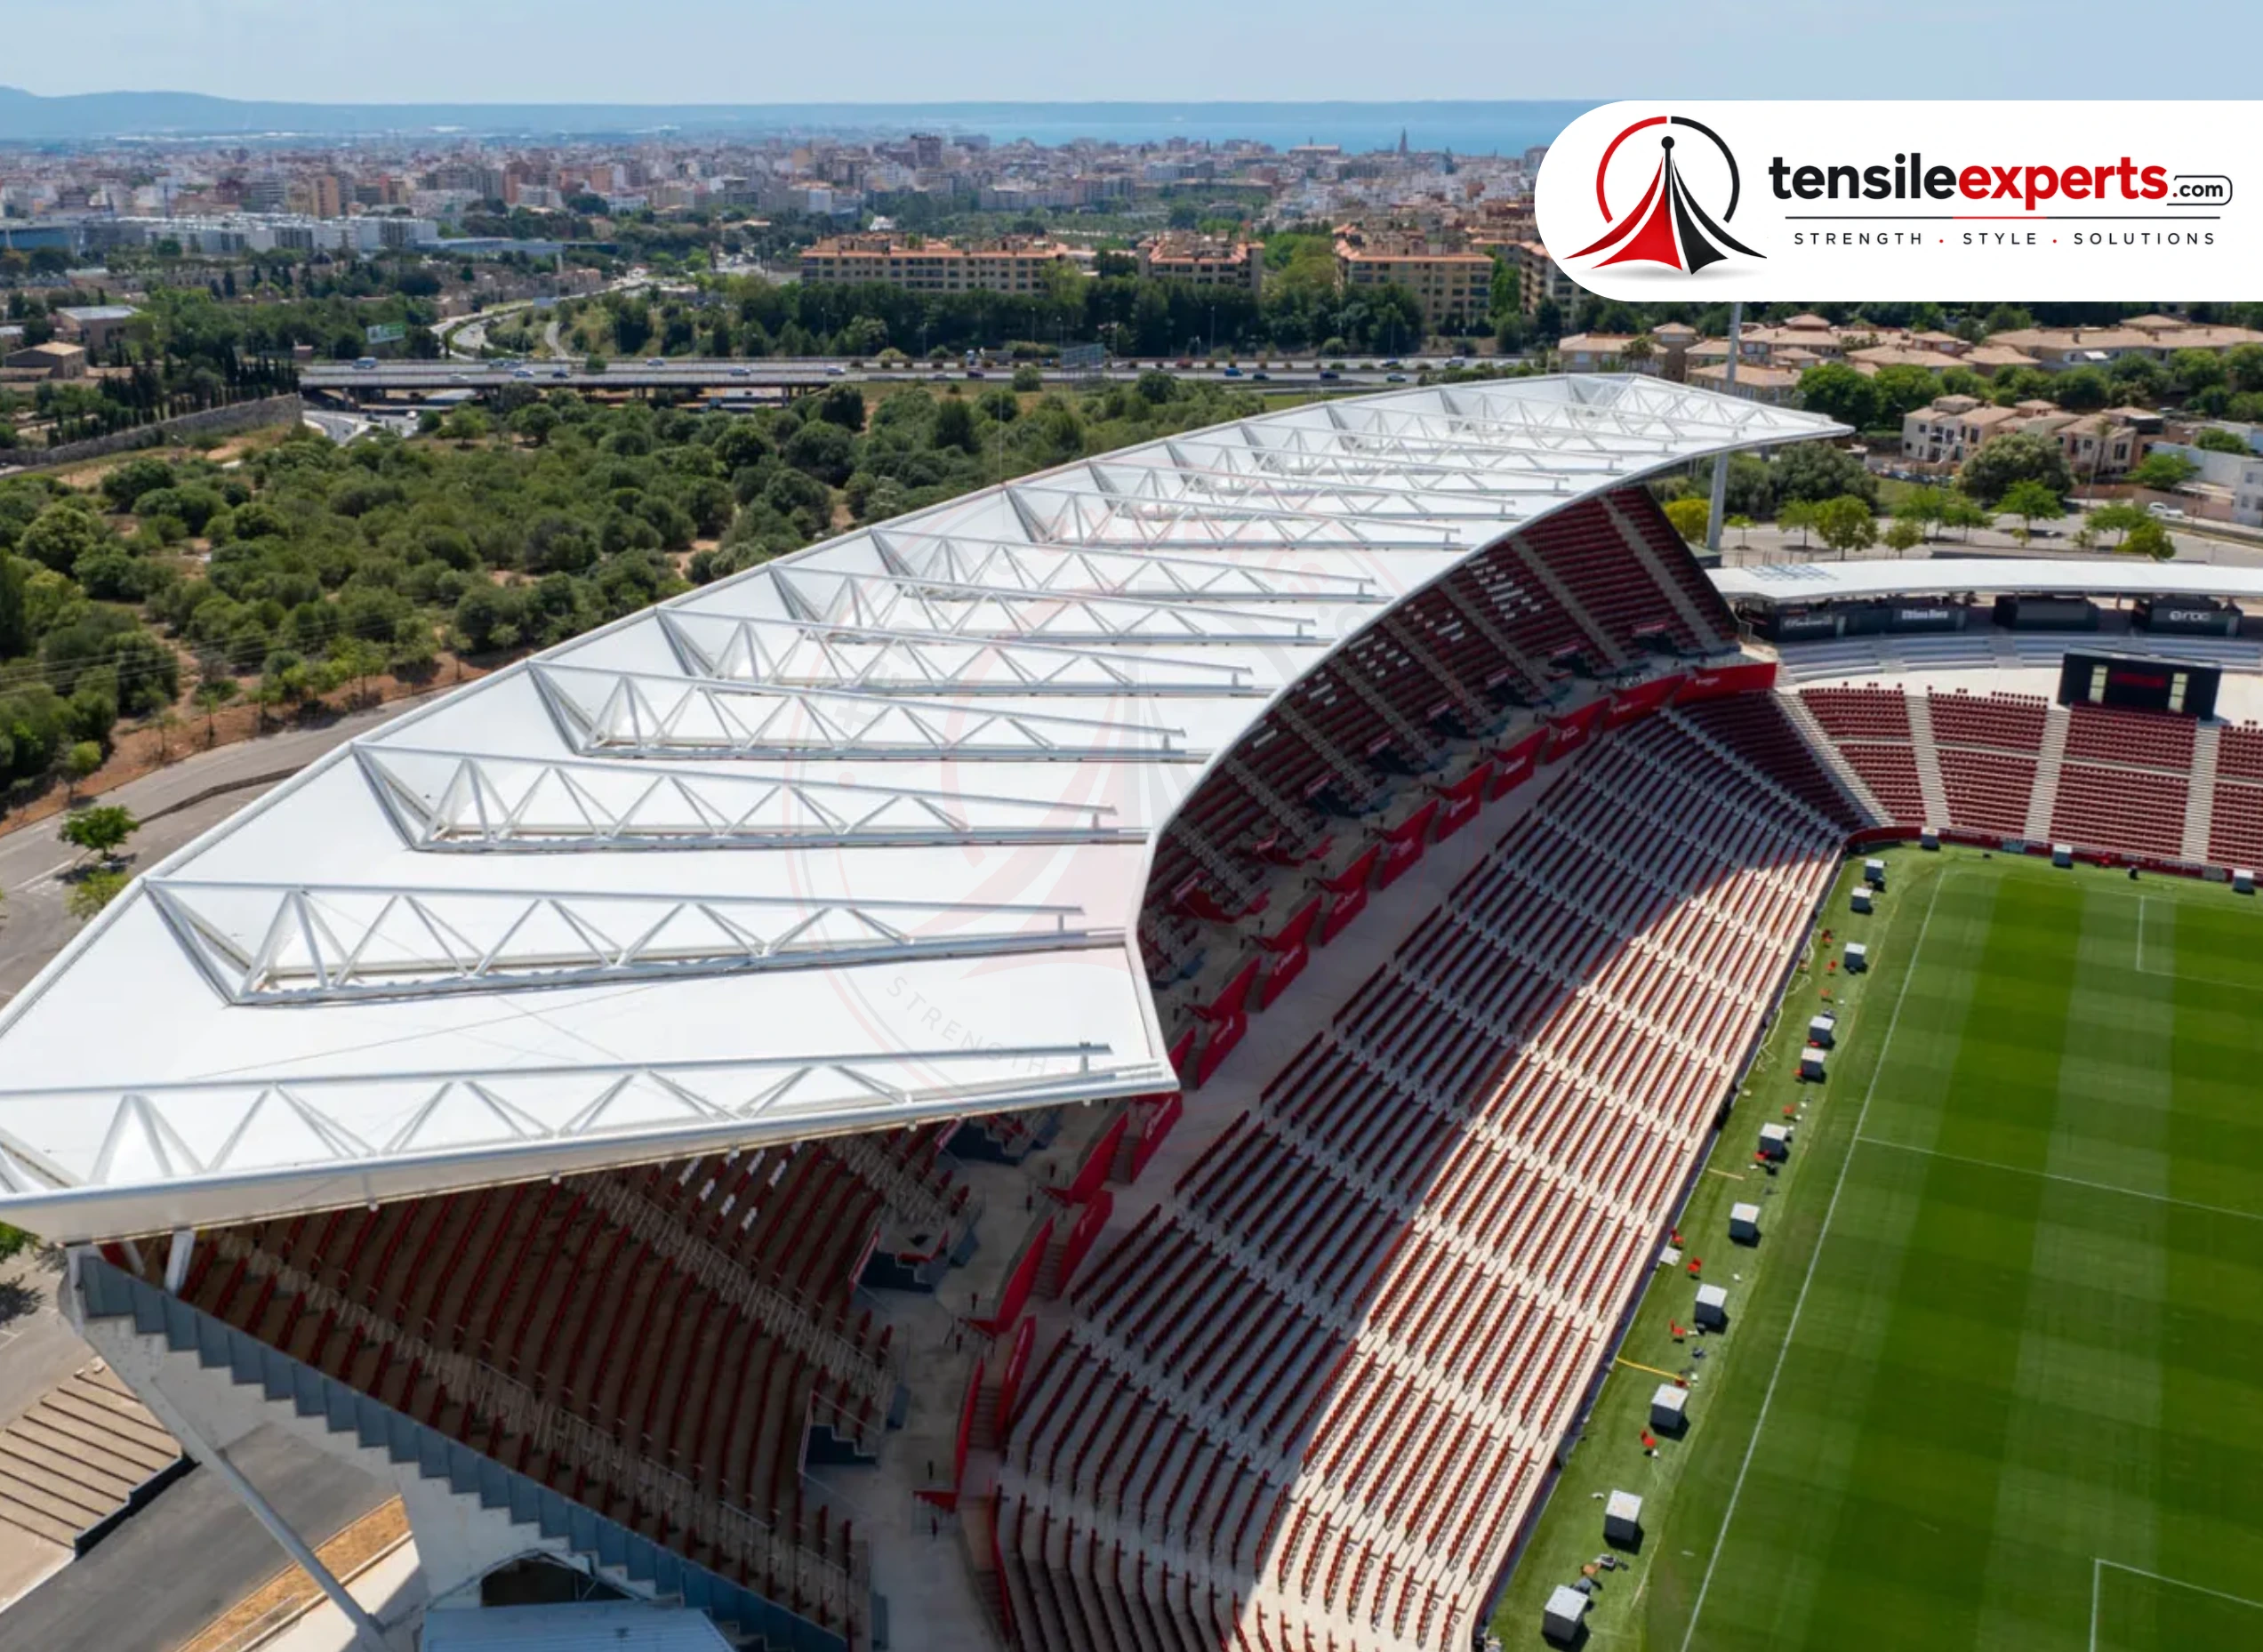
Stadium-scale tensile roofs require a structural engineering review specific to the venue's spectator capacity and layout — load calculations for wind uplift over an open stand are part of this, since an open structure behaves very differently under wind load than an enclosed building. Drainage across a large sloped or curved span is planned alongside this, not treated as a separate afterthought.
Typical Specifications
| Specification | Typical Range |
|---|---|
| Span / Size | 30m–150m+, spectator-stand scale |
| Height / Clearance | 8m–20m+ |
| Structural Form | Saddle or cantilever roof, sightline-preserving supports |
| Recommended Fabric | PTFE for long-life, large-span performance |
| Foundation | Engineered footings tied into the stand/court's existing structure |
Areas We Cover
We take on sports complex and club projects across Gurgaon:
See our Gurgaon manufacturer page for full local service details, or browse other locations we serve across the region:
Related Guides




Our Process, Step by Step
| Step | What Happens |
|---|---|
| 1. Initial Discussion | Understanding your facility, spectator capacity, and which areas need coverage. |
| 2. Site Visit | Stand layout, sightlines, and existing court/stand infrastructure confirmed in person. |
| 3. Structural Design | Wind-uplift and sightline-preserving support engineering, with review before fabrication. |
| 4. Quote | A site-specific quote before fabrication begins. |
| 5. In-House Fabrication | Handled by our own team. |
| 6. Installation | Scheduled around your facility's usage and event calendar. |
Why Tensile Experts for Your Sports Facility
Tensile Experts designs, fabricates, and installs tensile structures in-house for sports complexes and clubs across Gurgaon. Browse the project gallery for real photos of the structure types we build.
Explore by Product


See the full product directory for everything we design and fabricate.
Frequently Asked Questions
Planning tensile structures for your Gurgaon sports facility? Get in touch for a free site consultation.




