






































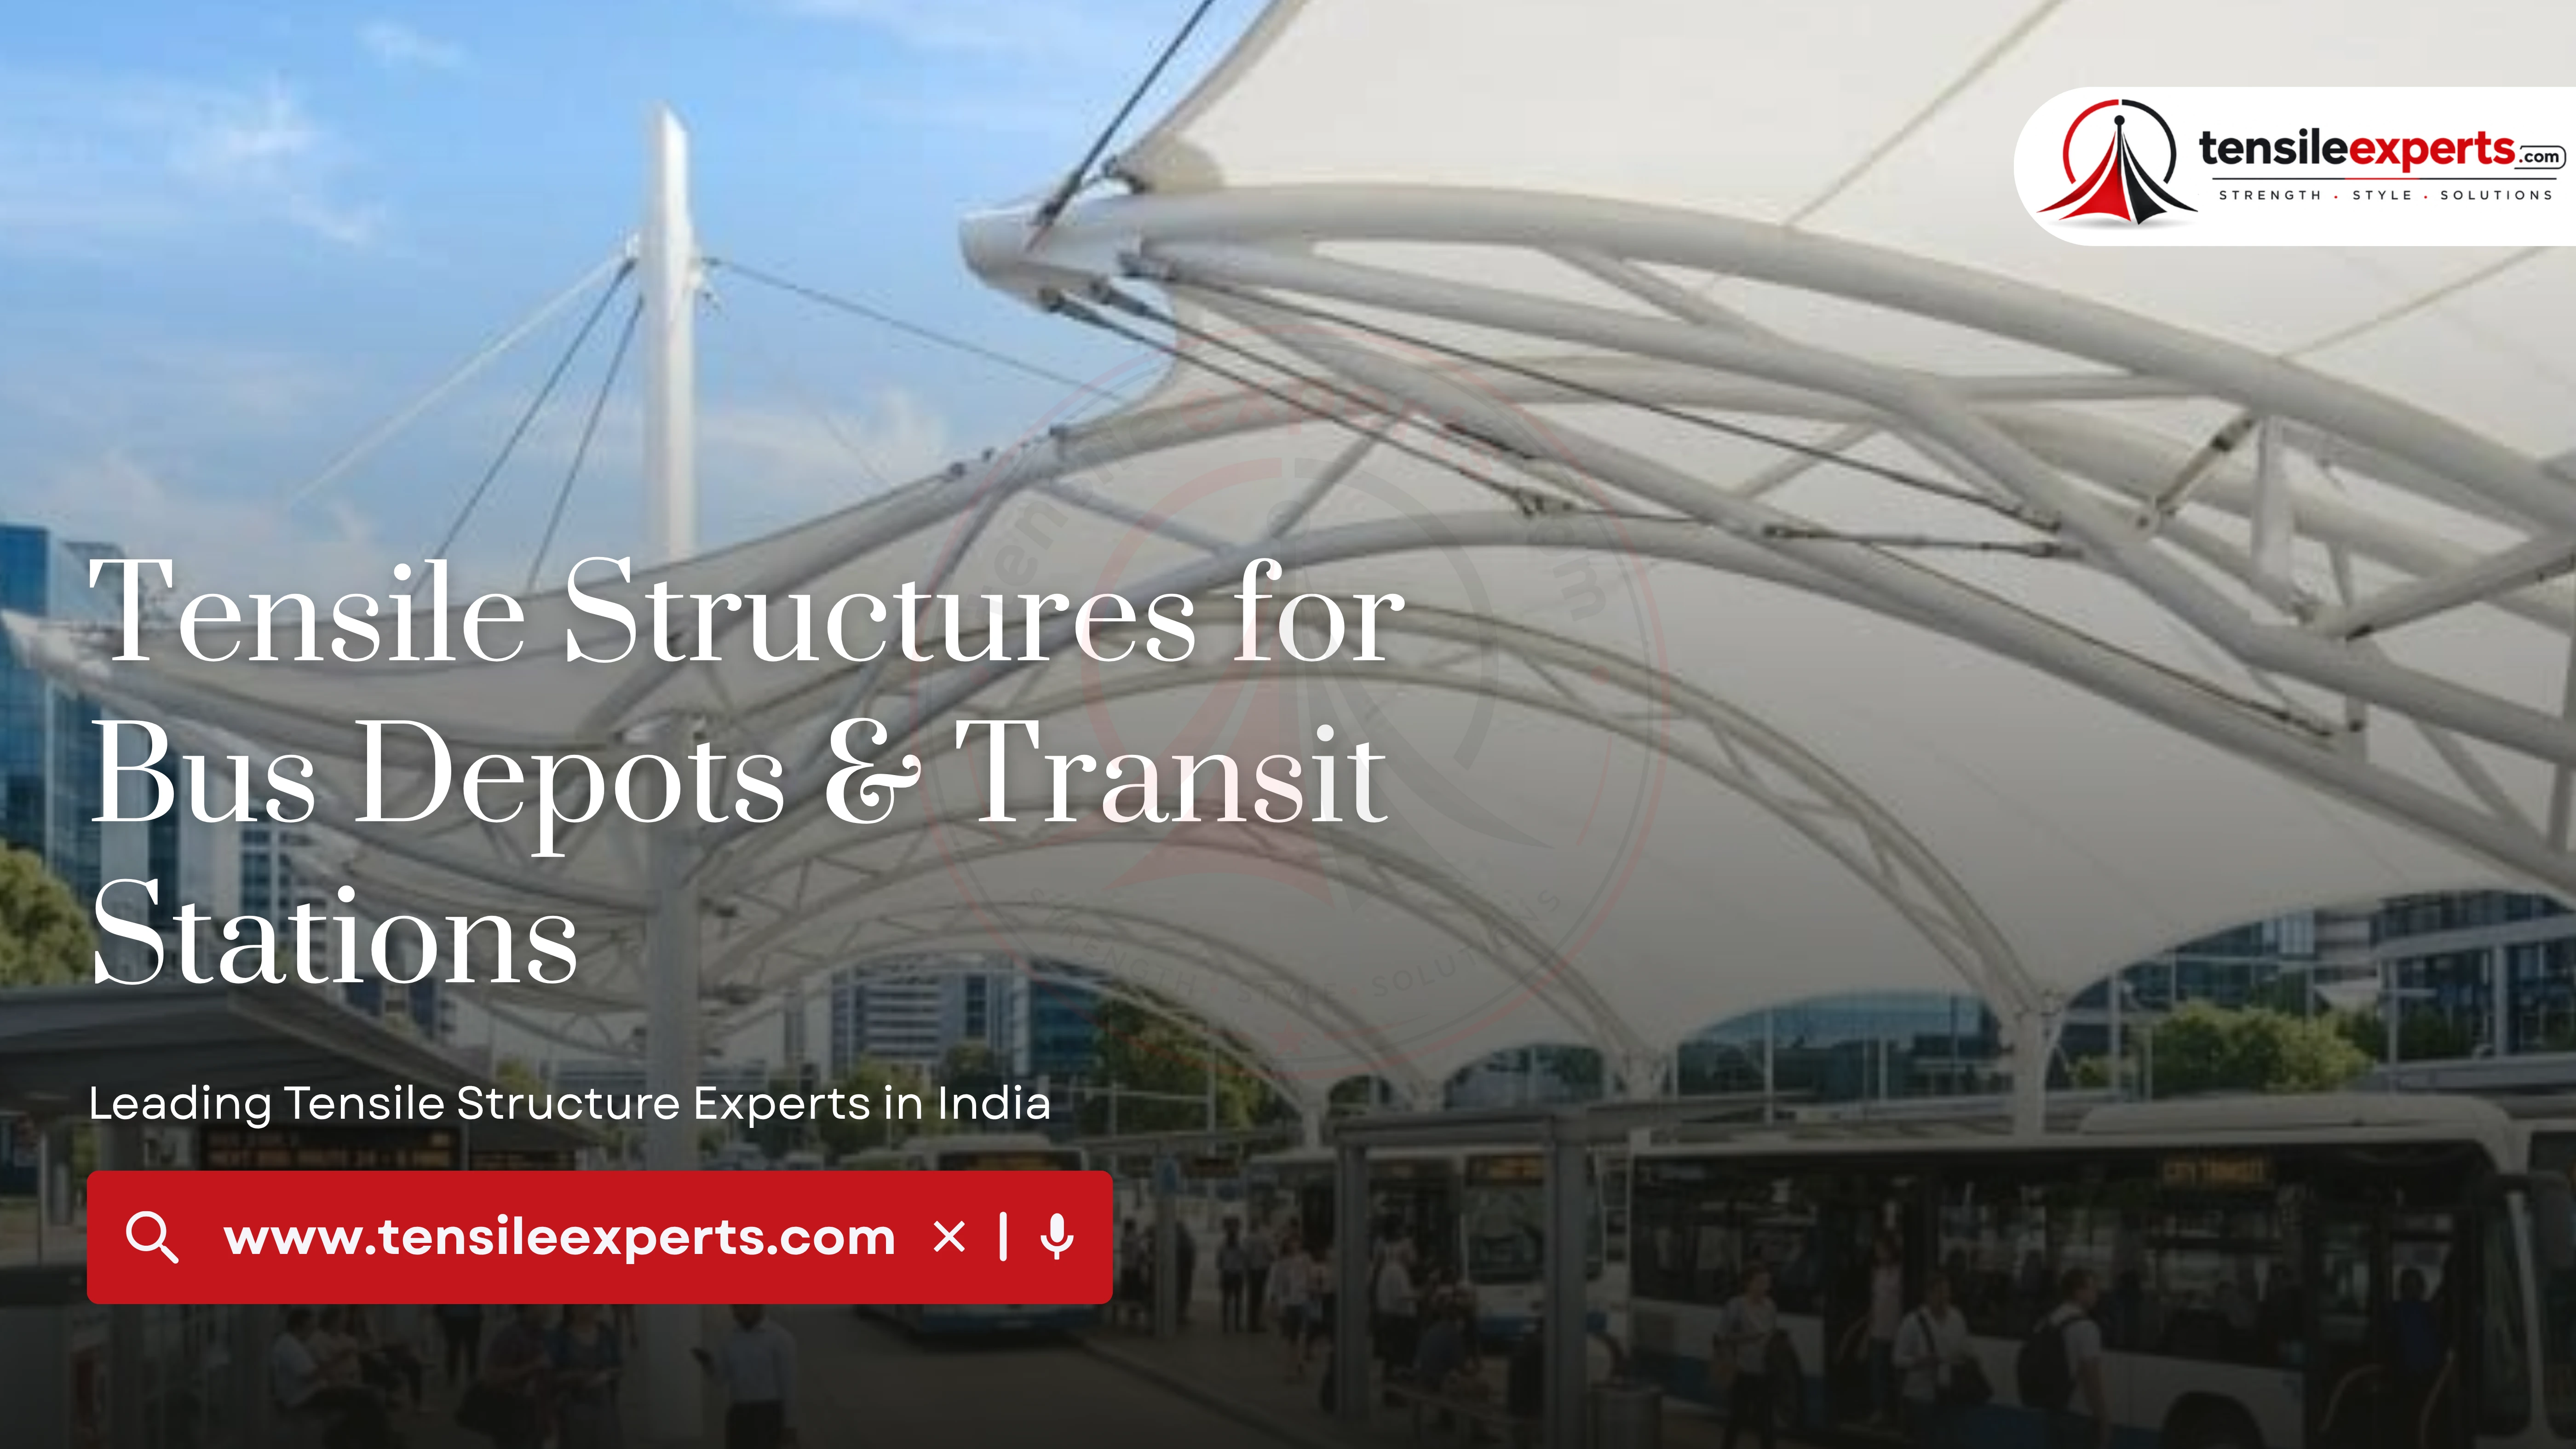
Bus depots and transit stations share the continuous, heavy-footfall demand profile of airport terminals, but the layout problem is genuinely different — multiple vehicle bays, passenger platforms, and waiting areas that need covering without getting in the way of buses maneuvering in and out all day. This guide covers what specifically matters for ground transit infrastructure.
In This Guide
Covering Multiple Vehicle Bays
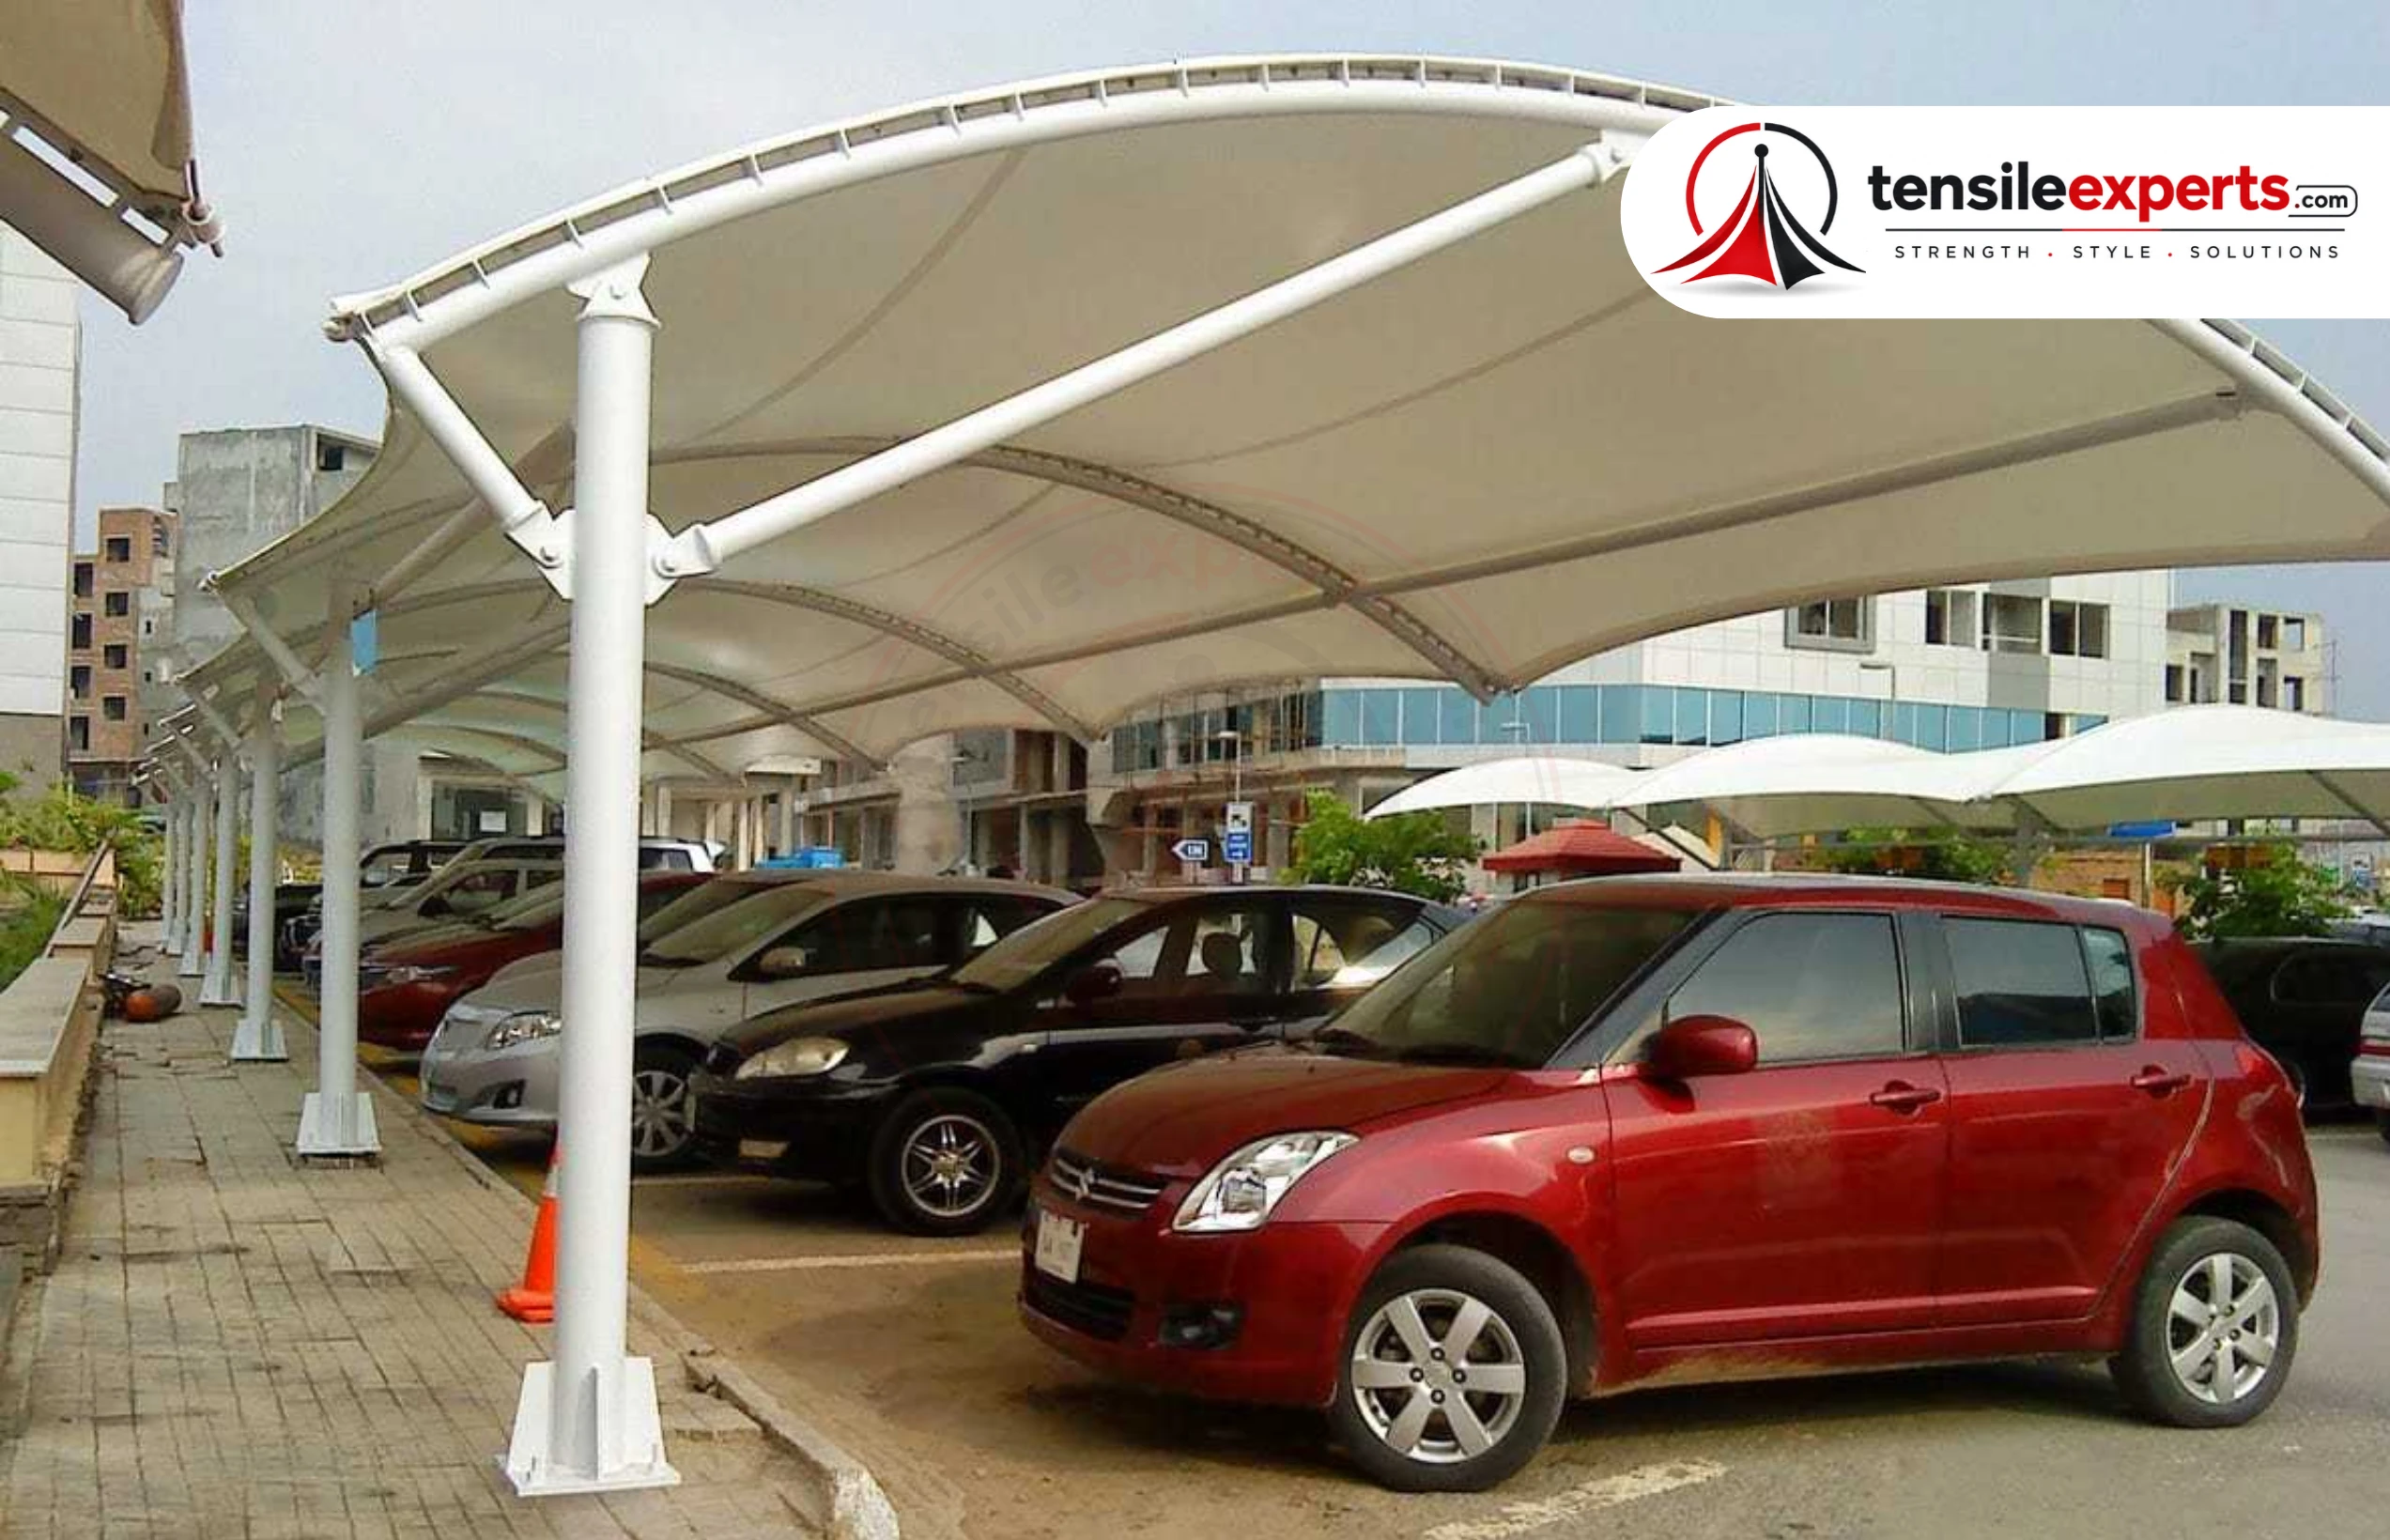
A bus depot's multi-bay layout extends continuously across its vehicle bays, using the same modular logic behind a large parking shed — designed around your actual bay count and layout rather than a fixed standard size. This is functionally similar to employee parking at scale, just for buses instead of cars.

Passenger Platform and Waiting Areas
Platform and waiting-area coverage needs to hold up to genuinely continuous passenger traffic, often round-the-clock at a busy depot or station — the same reasoning behind PTFE being the standard recommendation across our transport-infrastructure work generally, not just for airports.
Seating and queuing areas along the platform are part of this coverage plan too — passengers waiting for a specific bus need shelter that extends along enough of the platform to matter, not just a small strip near the depot office, which is why platform length is treated as a real design input, not an afterthought.
Working Around Vehicle Maneuvering Space
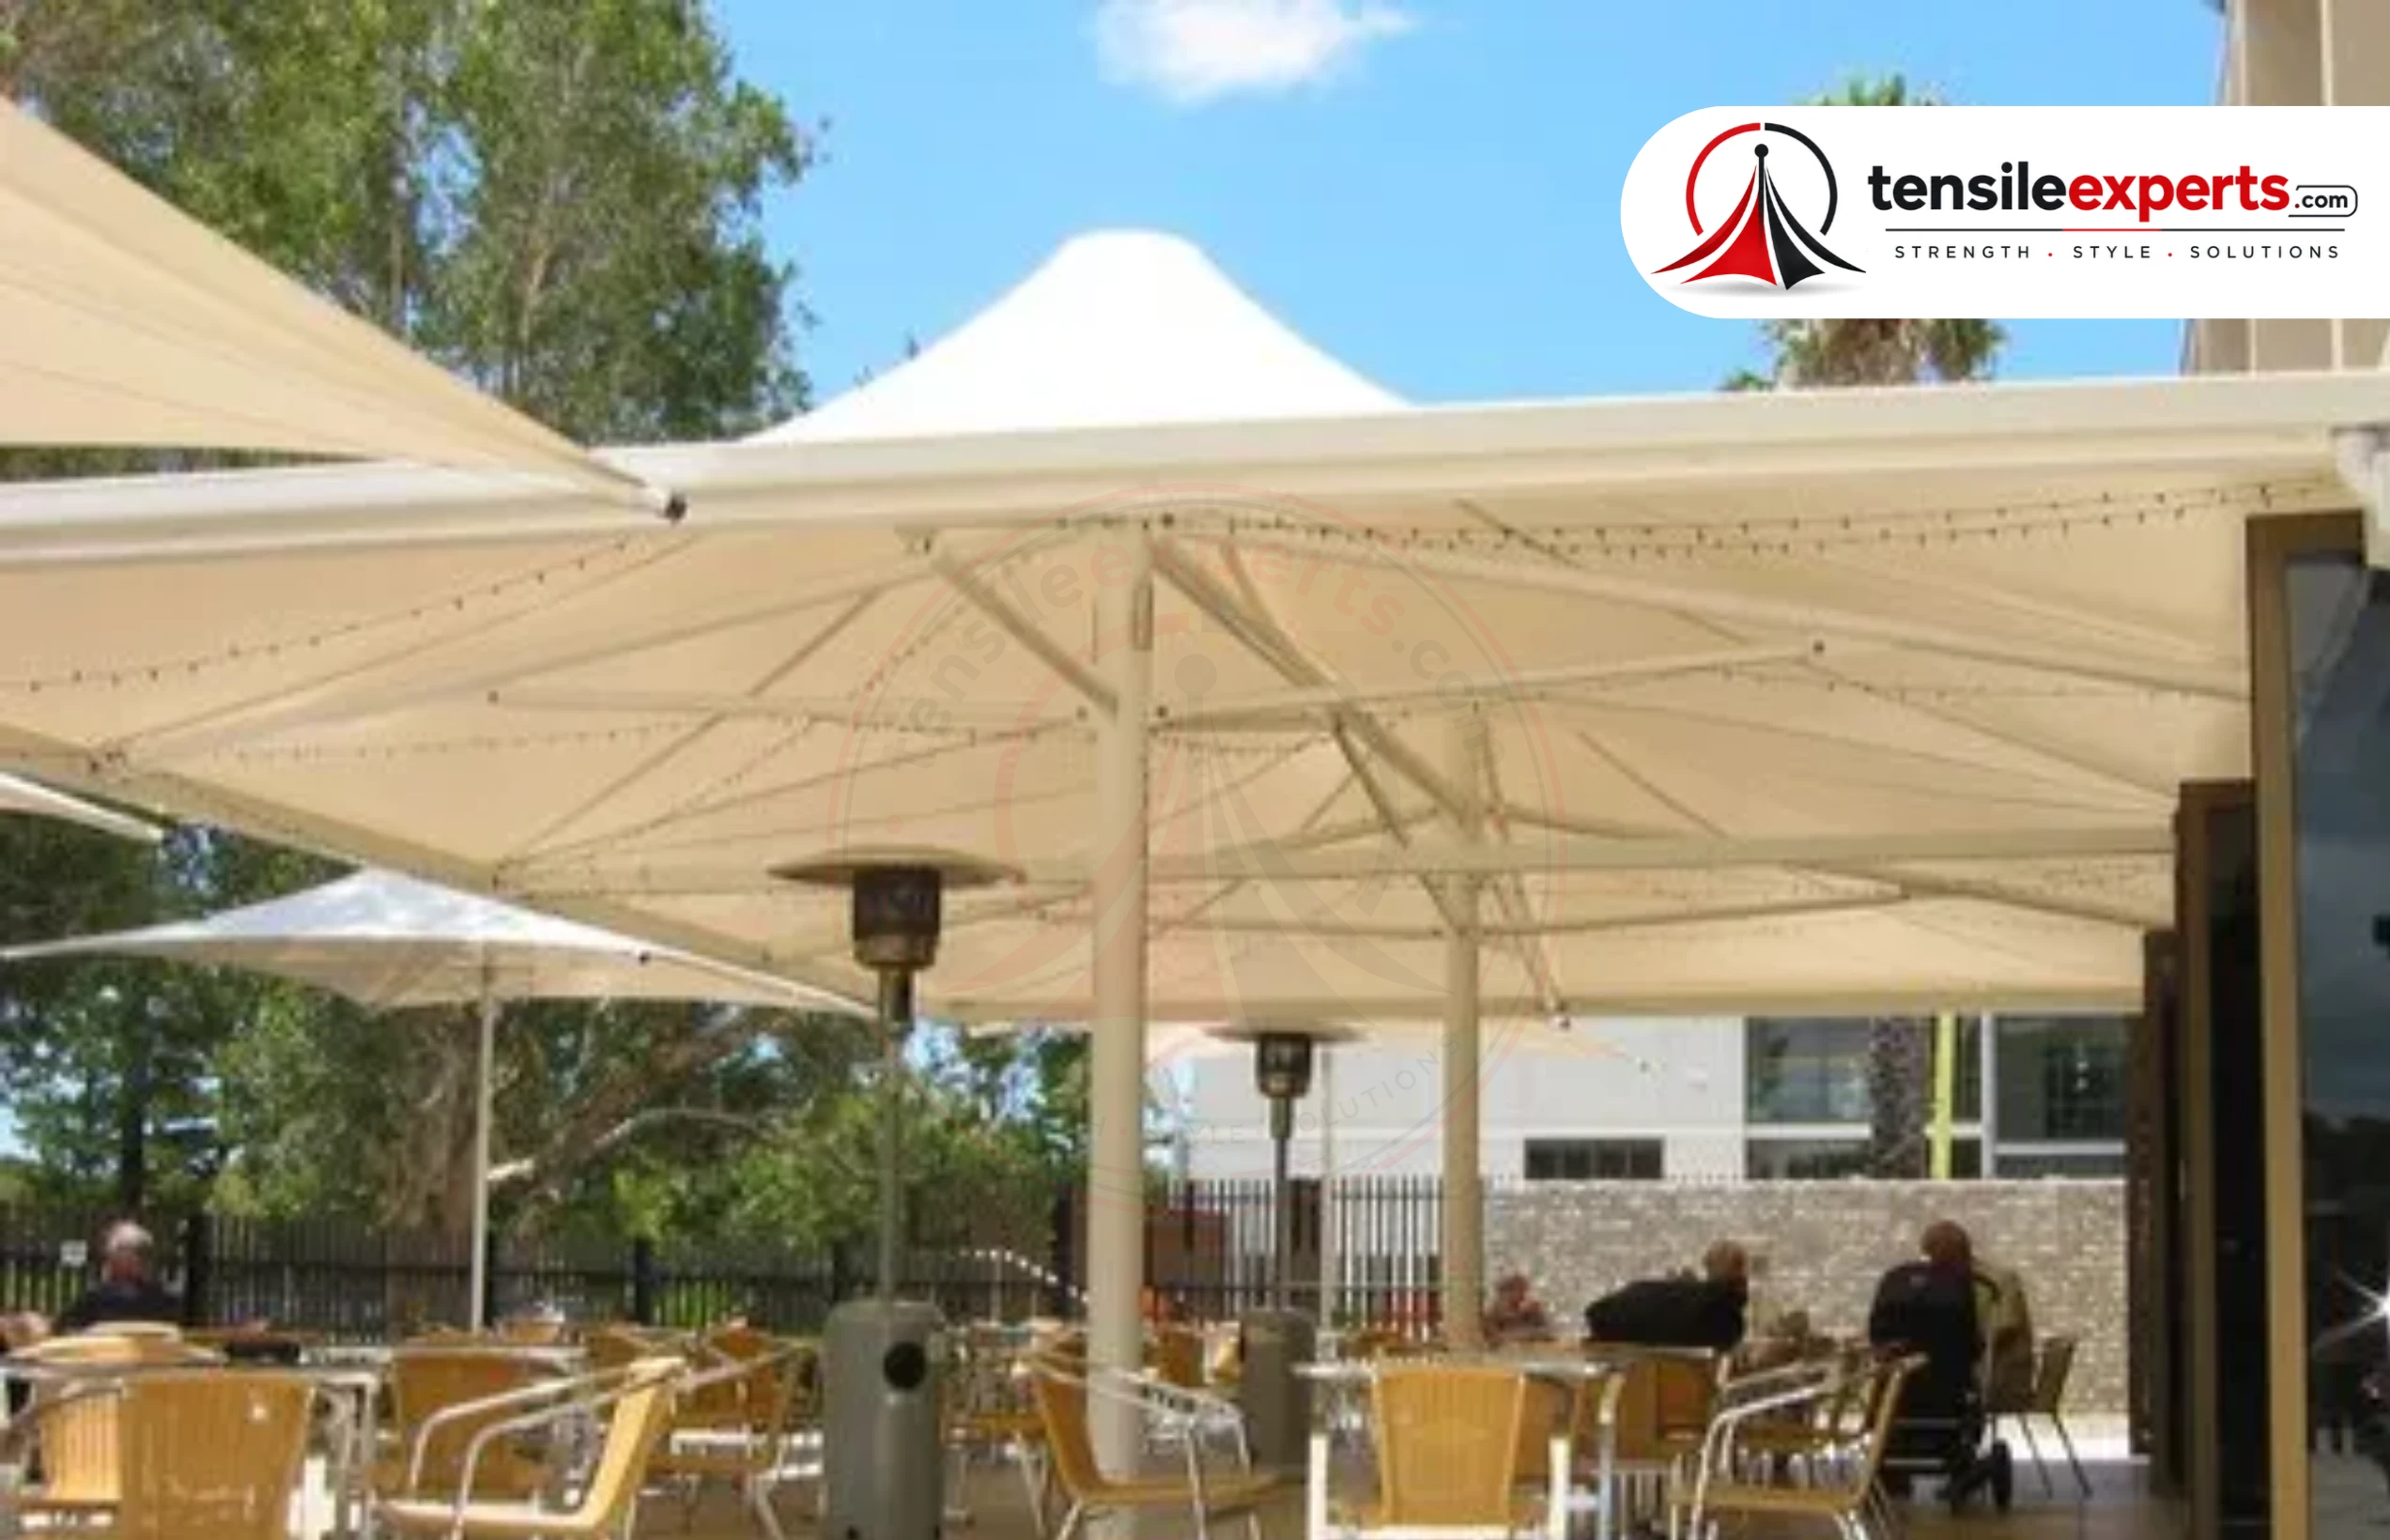
Support placement is planned around your depot's actual vehicle movement patterns during the site visit, so buses can maneuver in and out of bays without the structure getting in the way — this is a real, practical constraint that shapes the design from the start, not an afterthought fitted around a finished roof shape.
Turning radius and reversing patterns specifically get mapped during the survey, since a support column positioned even slightly wrong can turn into a genuine daily obstruction for drivers rather than a one-time design oversight.
Related Guides





Fire Safety for Public Transit Infrastructure
Public-transit sites carry the same fire-safety and material-certification expectations as other public infrastructure — fire-rated fabric options are available and are the standard recommendation, factored into fabric grade selection alongside the continuous-traffic durability question.
How This Fits Our Transport Infrastructure Work
Bus depots and transit stations are part of the broader Transport & Infrastructure work covered on our dedicated industry page, alongside airports, toll plazas, and petrol pumps — see it for the fuller picture. See our airports & terminal walkways guide and toll plazas guide for those specific contexts.
Ground Transit vs. Airport Infrastructure
Both share the same continuous-use, certification-driven reasoning, but the layout problem genuinely differs:
| Aspect | Bus Depot/Transit Station | Airport Terminal |
|---|---|---|
| Layout driver | Multi-bay vehicle bays, platform access | Terminal-approach walkways, gate proximity |
| Vehicle clearance | Bus maneuvering space around bays | Aircraft-adjacent clearance, taxiway rules |
| Passenger flow | Platform waiting, boarding zones | Terminal-to-gate walkway continuity |
| Fabric grade default | PTFE for continuous daily traffic | PTFE with fire-rated variants, same reasoning |
Explore by Product





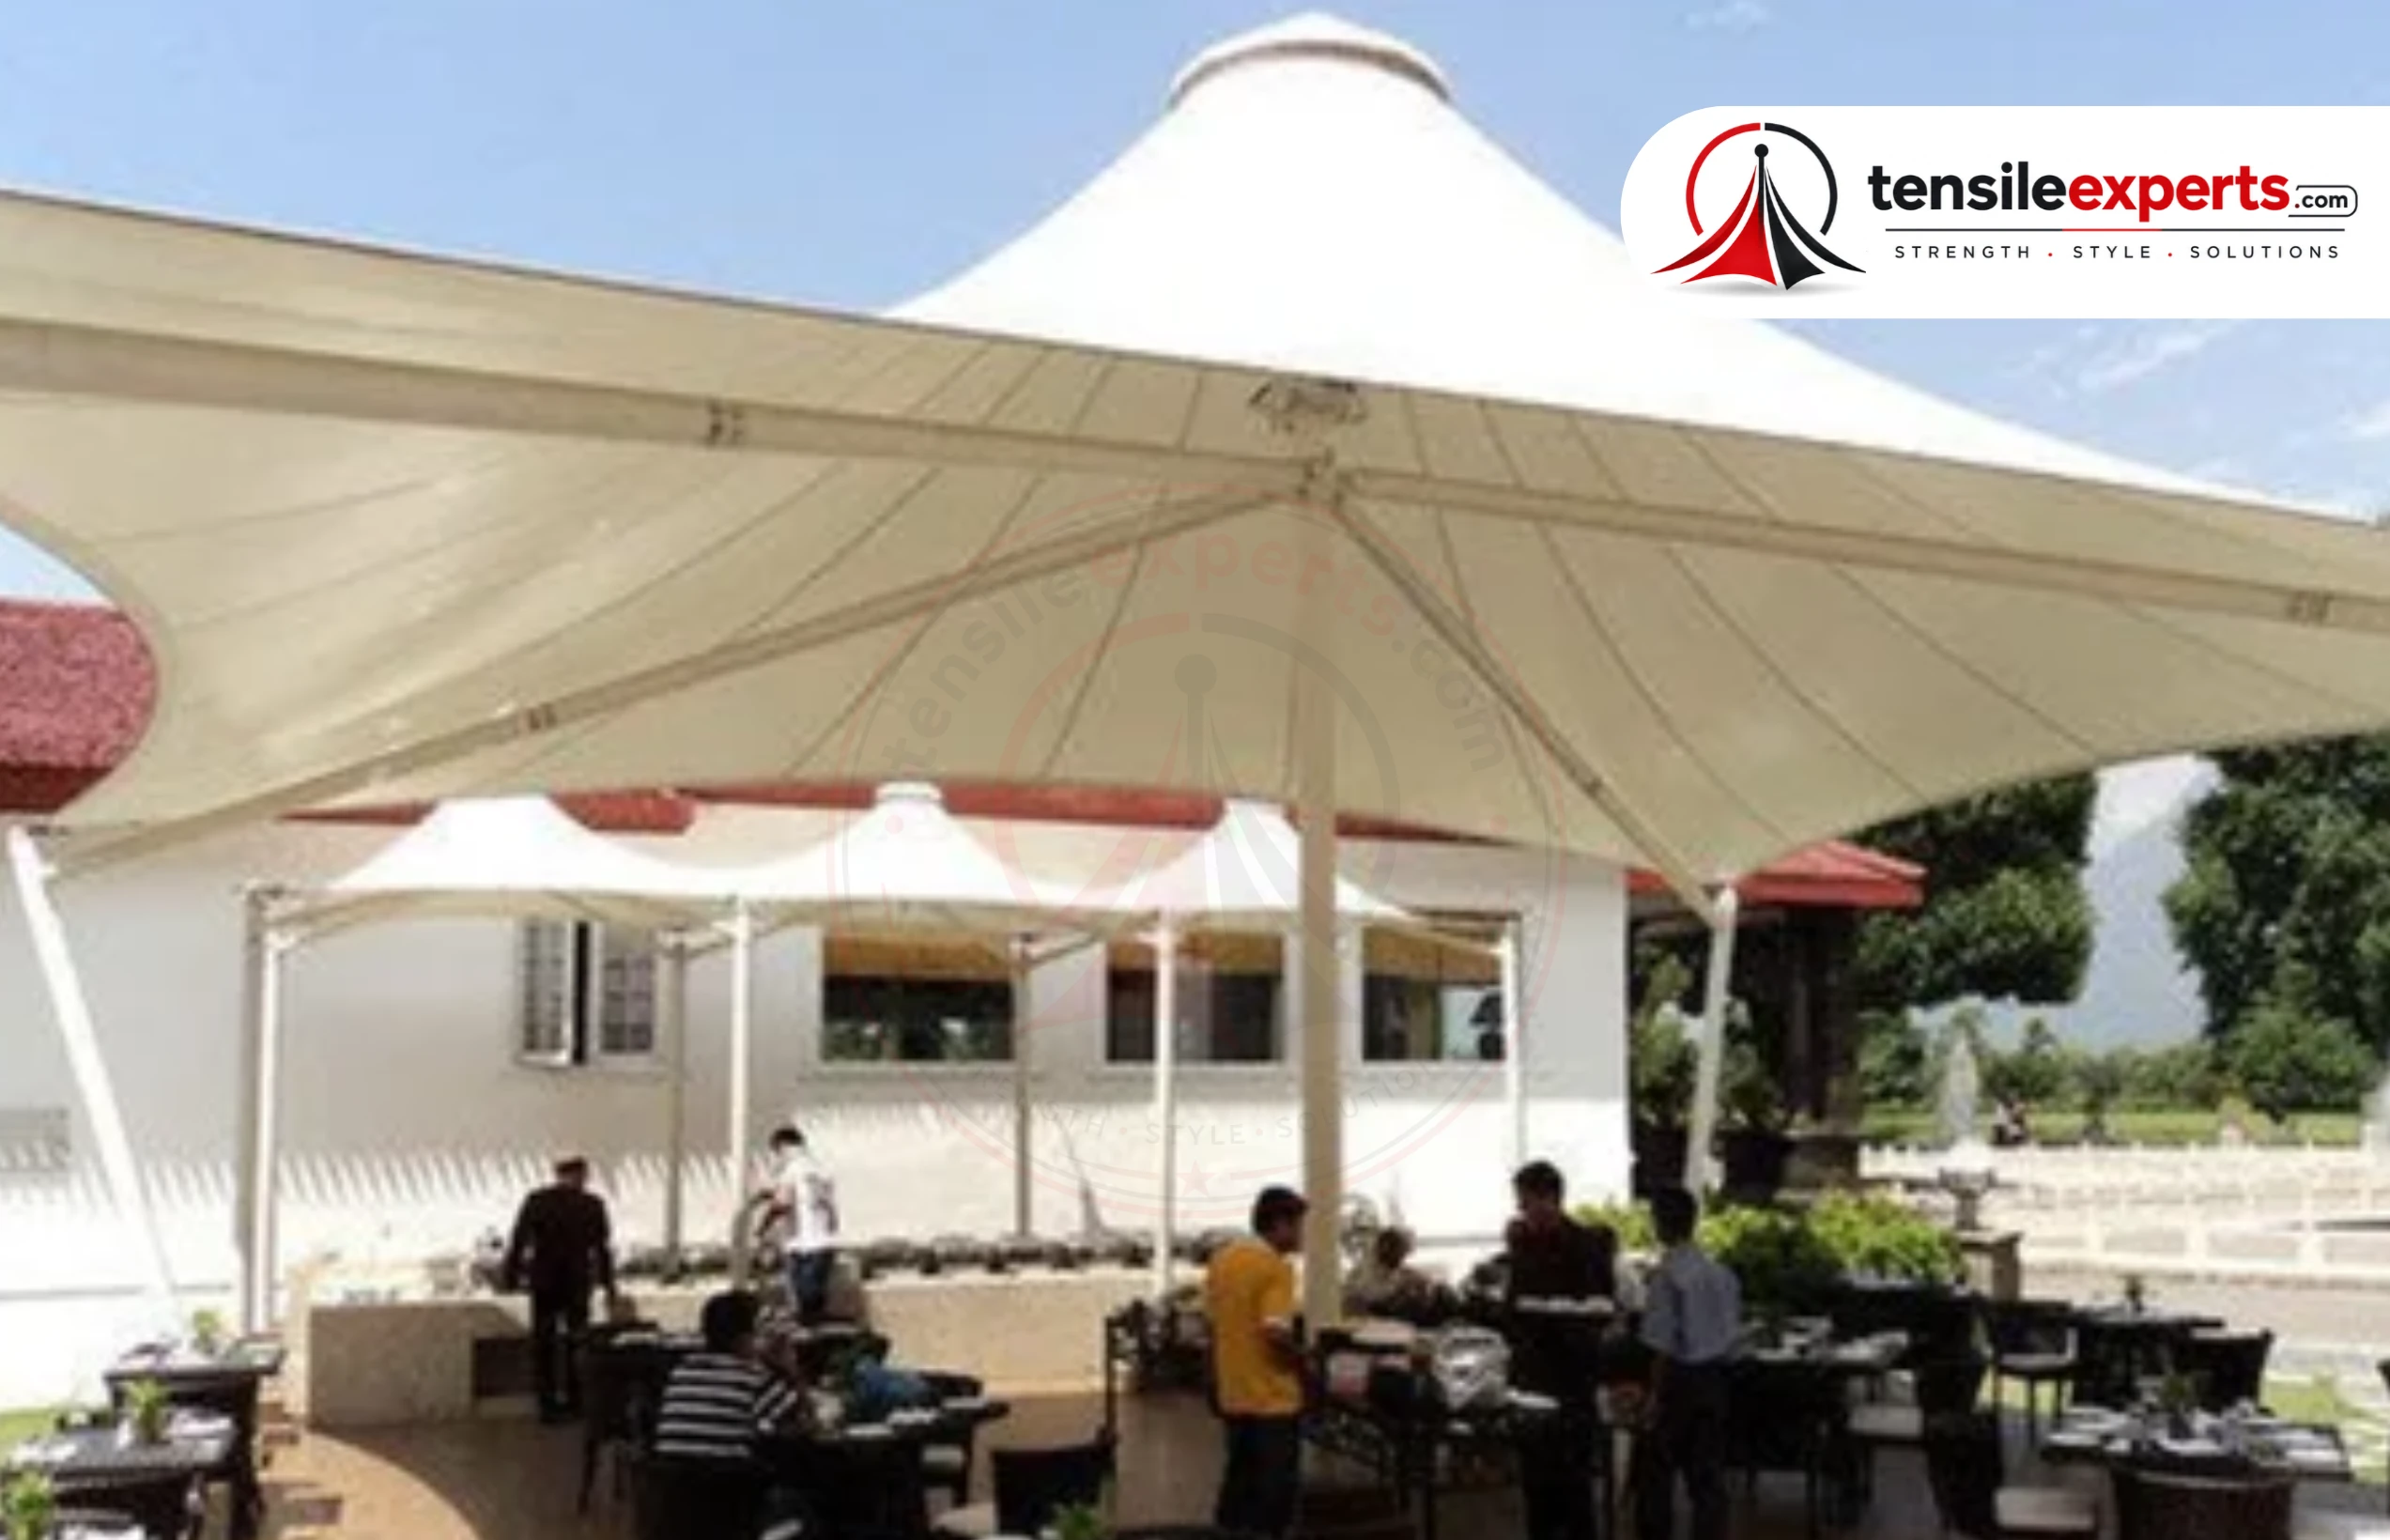
See the full product directory for everything we design and fabricate.
Frequently Asked Questions
Planning a structure for your bus depot or transit station? Get in touch for a free site consultation.




