






































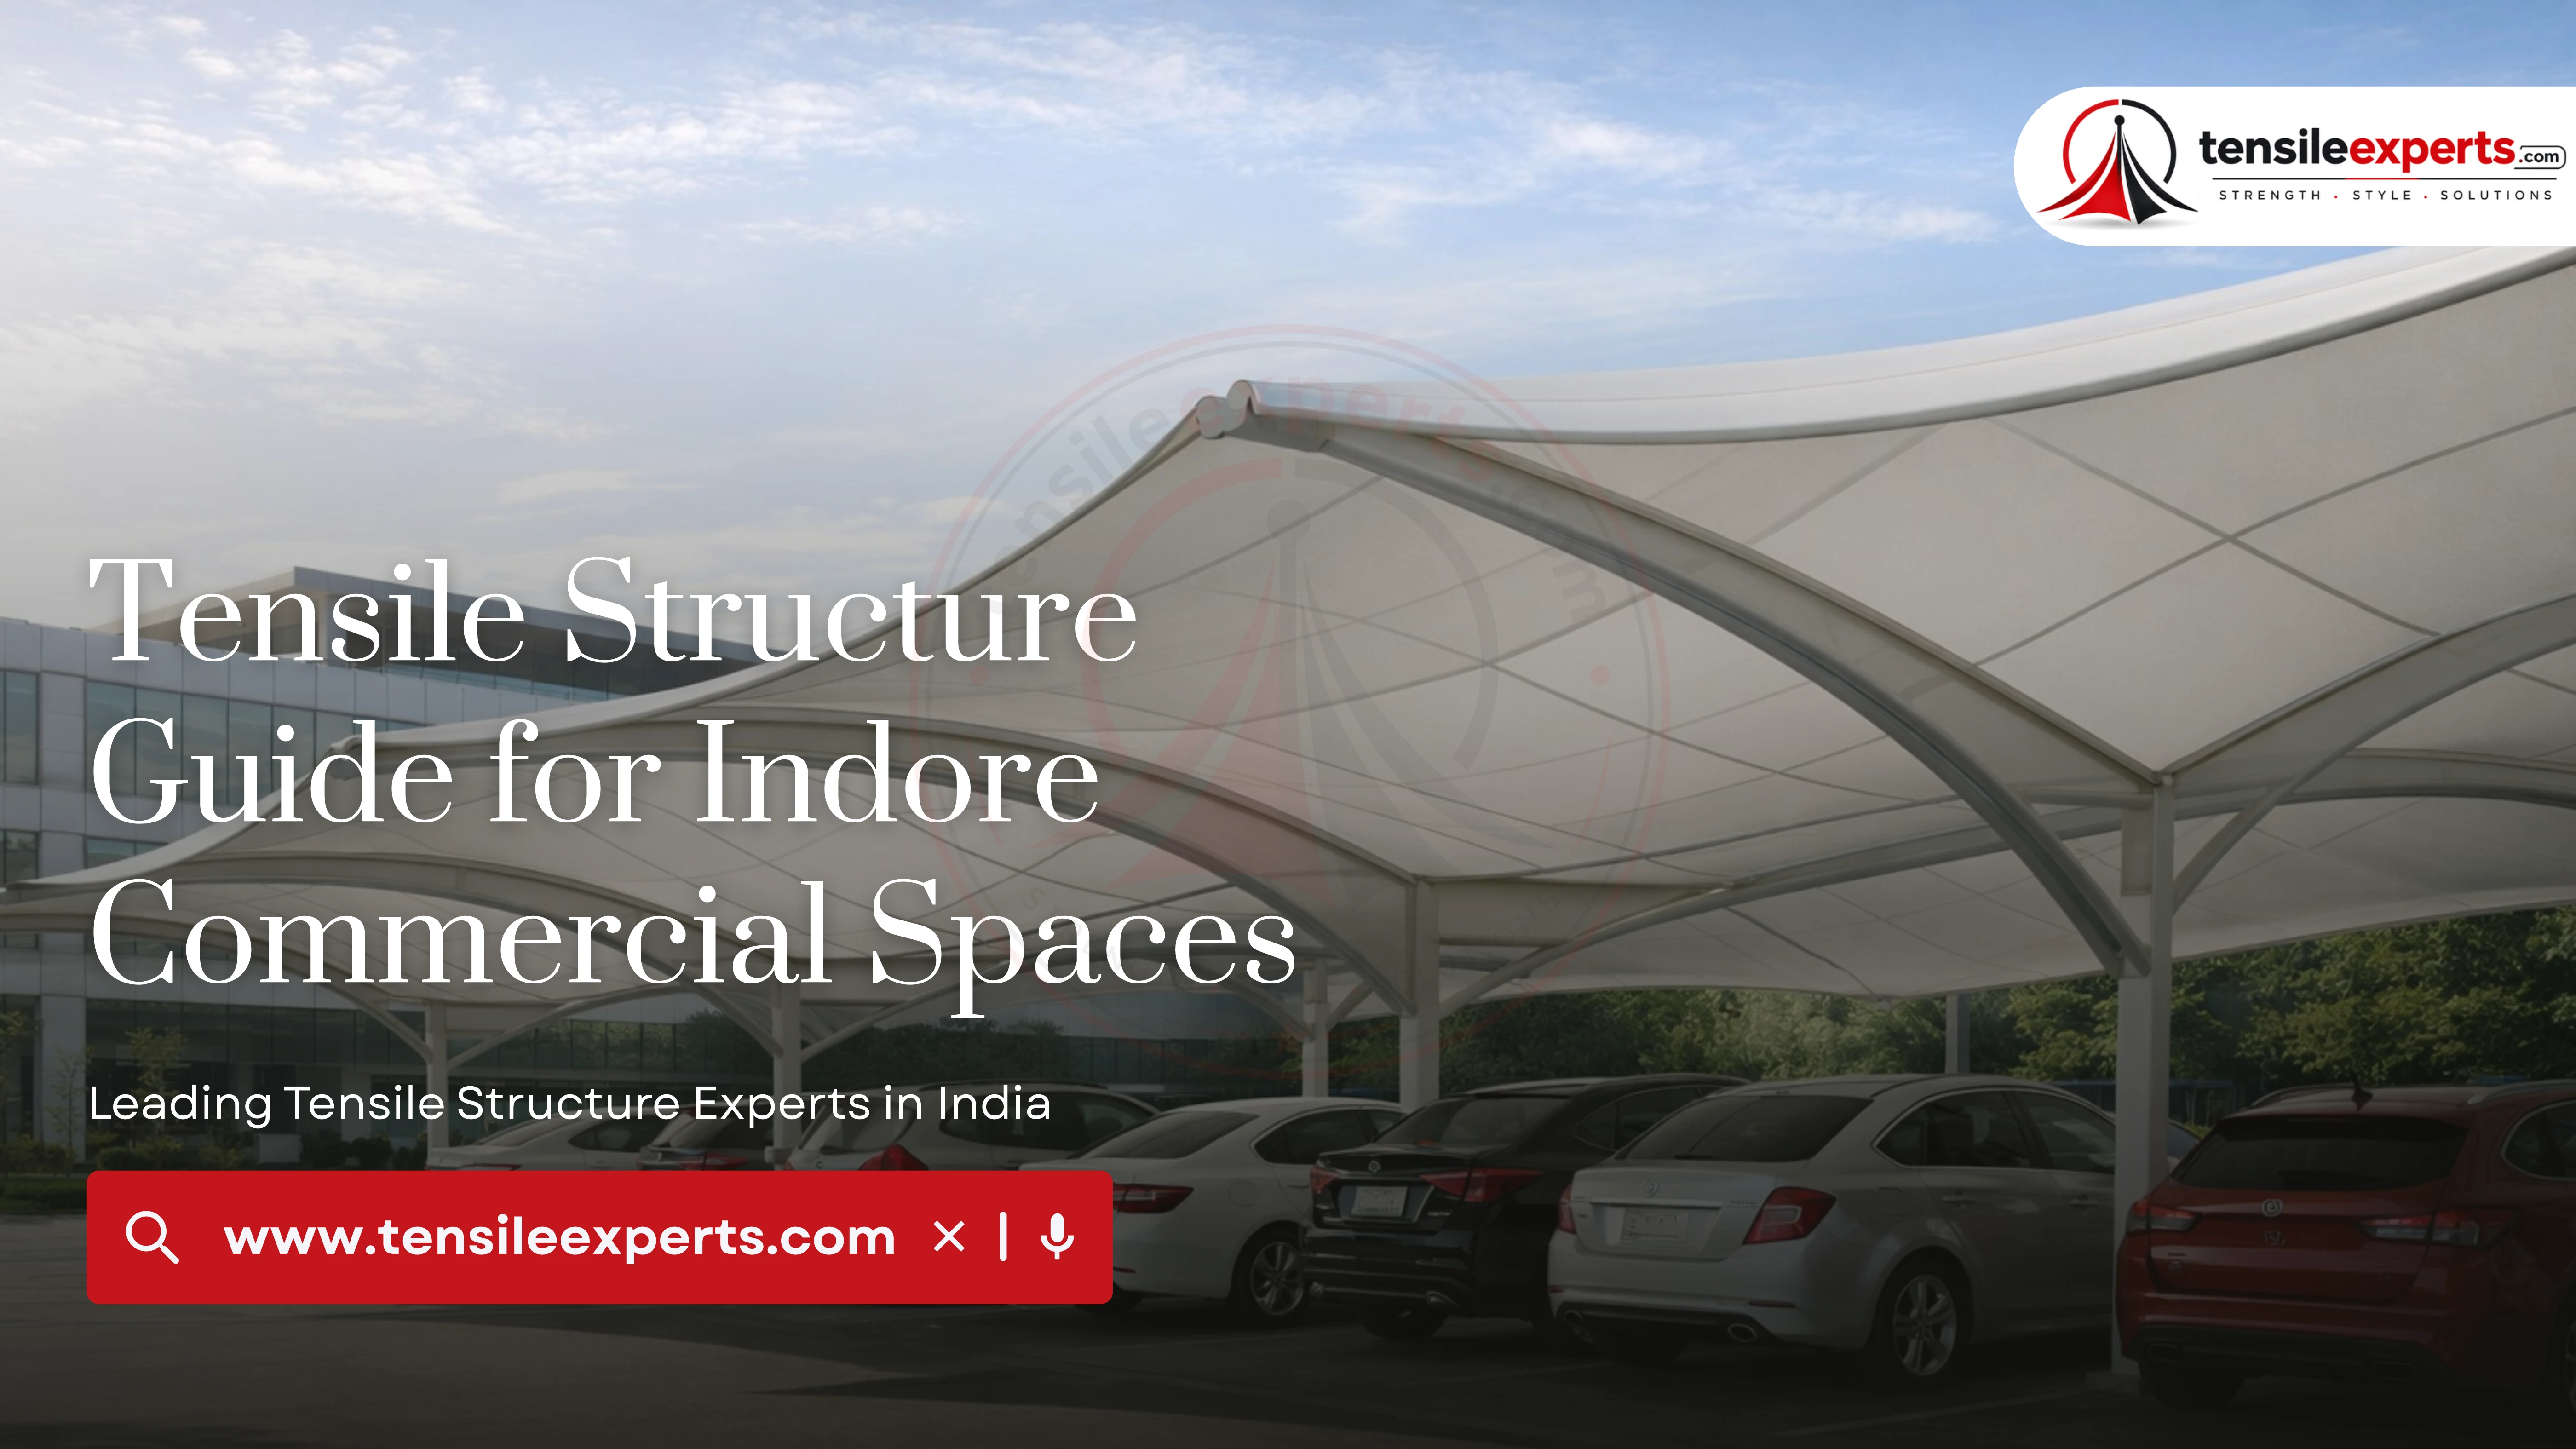
Indore is Madhya Pradesh's commercial and trade hub, and a commercial-space brief here rarely means just one structure. A retail strip, showroom, or mixed-use development typically needs an entrance statement, walkway or seating coverage, and sometimes a dining area — three different real product categories, not one.
In This Guide
Why Commercial Spaces Need More Than One Structure Type
A corporate office park has one brief; a commercial or retail property usually has several. A storefront needs a facade-aligned entrance statement, connecting areas between units need walkway or seating coverage, and a food court or dining zone needs its own structure entirely. Planning these as one coordinated layout — rather than three separate, disconnected requests — is what makes a commercial project different from a single-purpose one.

Entrance Canopies for Storefronts and Showrooms
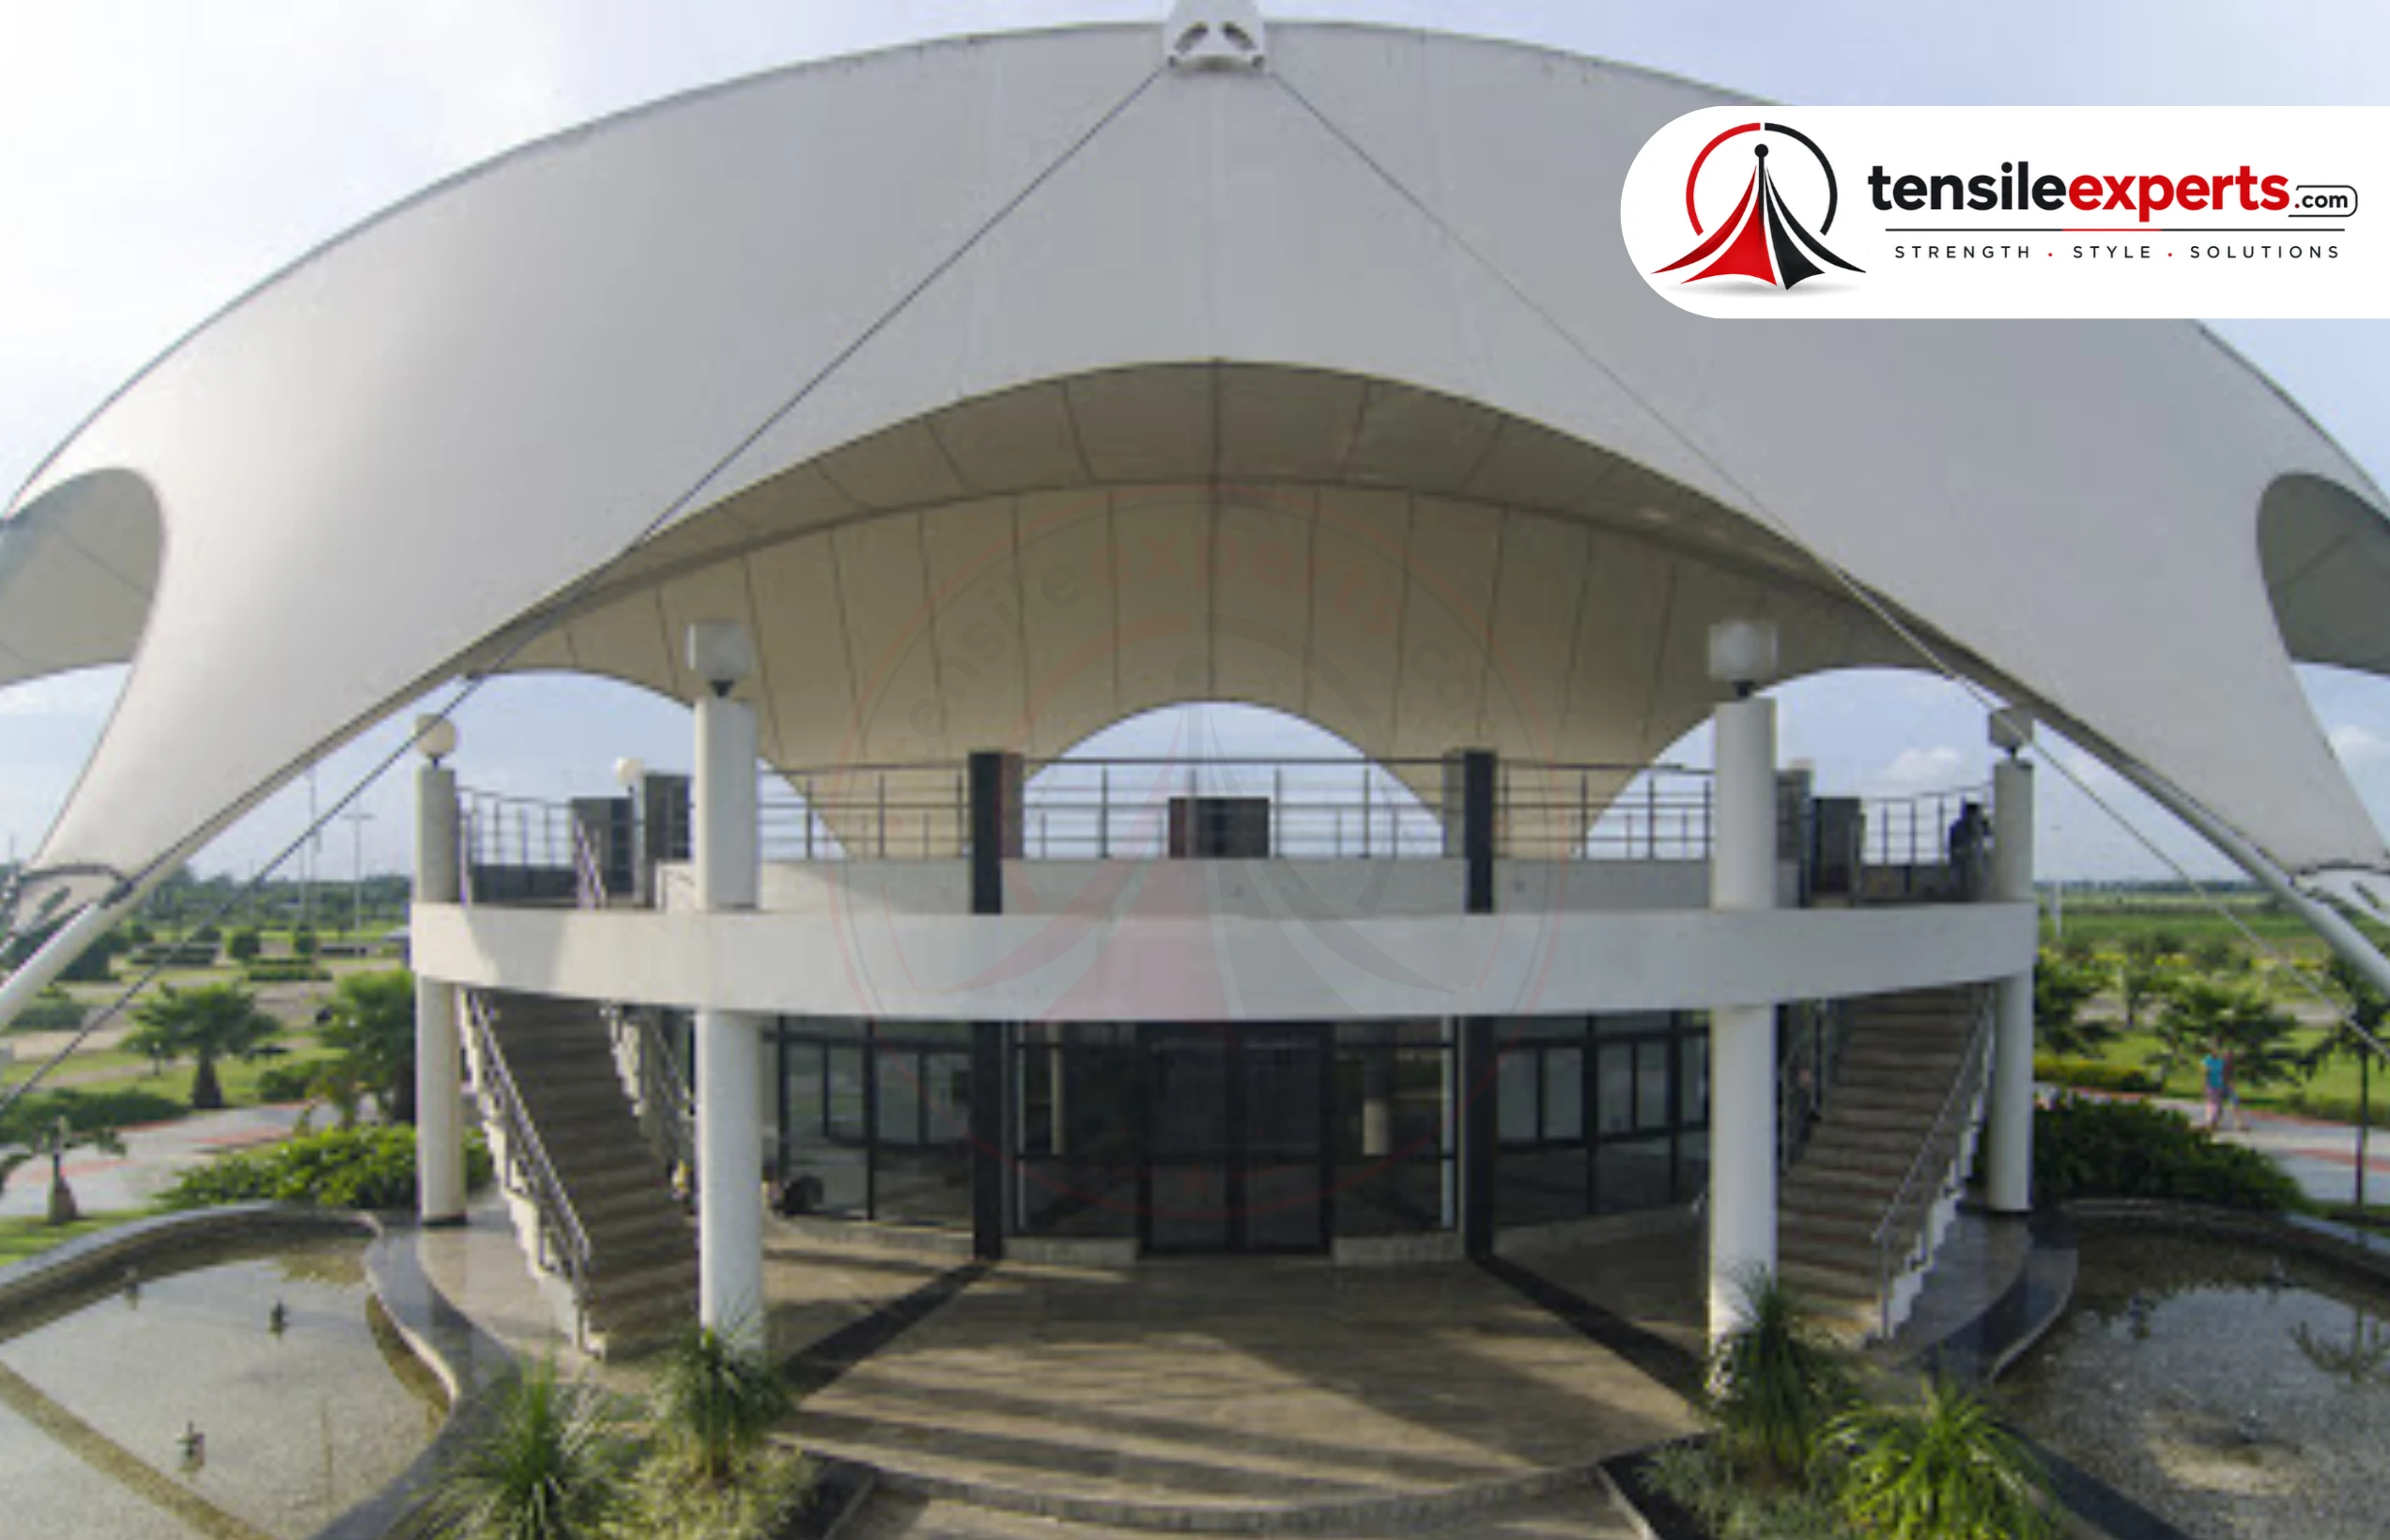
Building main entrances, statement canopies for commercial facades, and covered drop-off points are all direct, named uses for a tensile entrance structure. Since it's usually the most visually prominent part of a commercial property, the design is reviewed with you before fabrication begins.
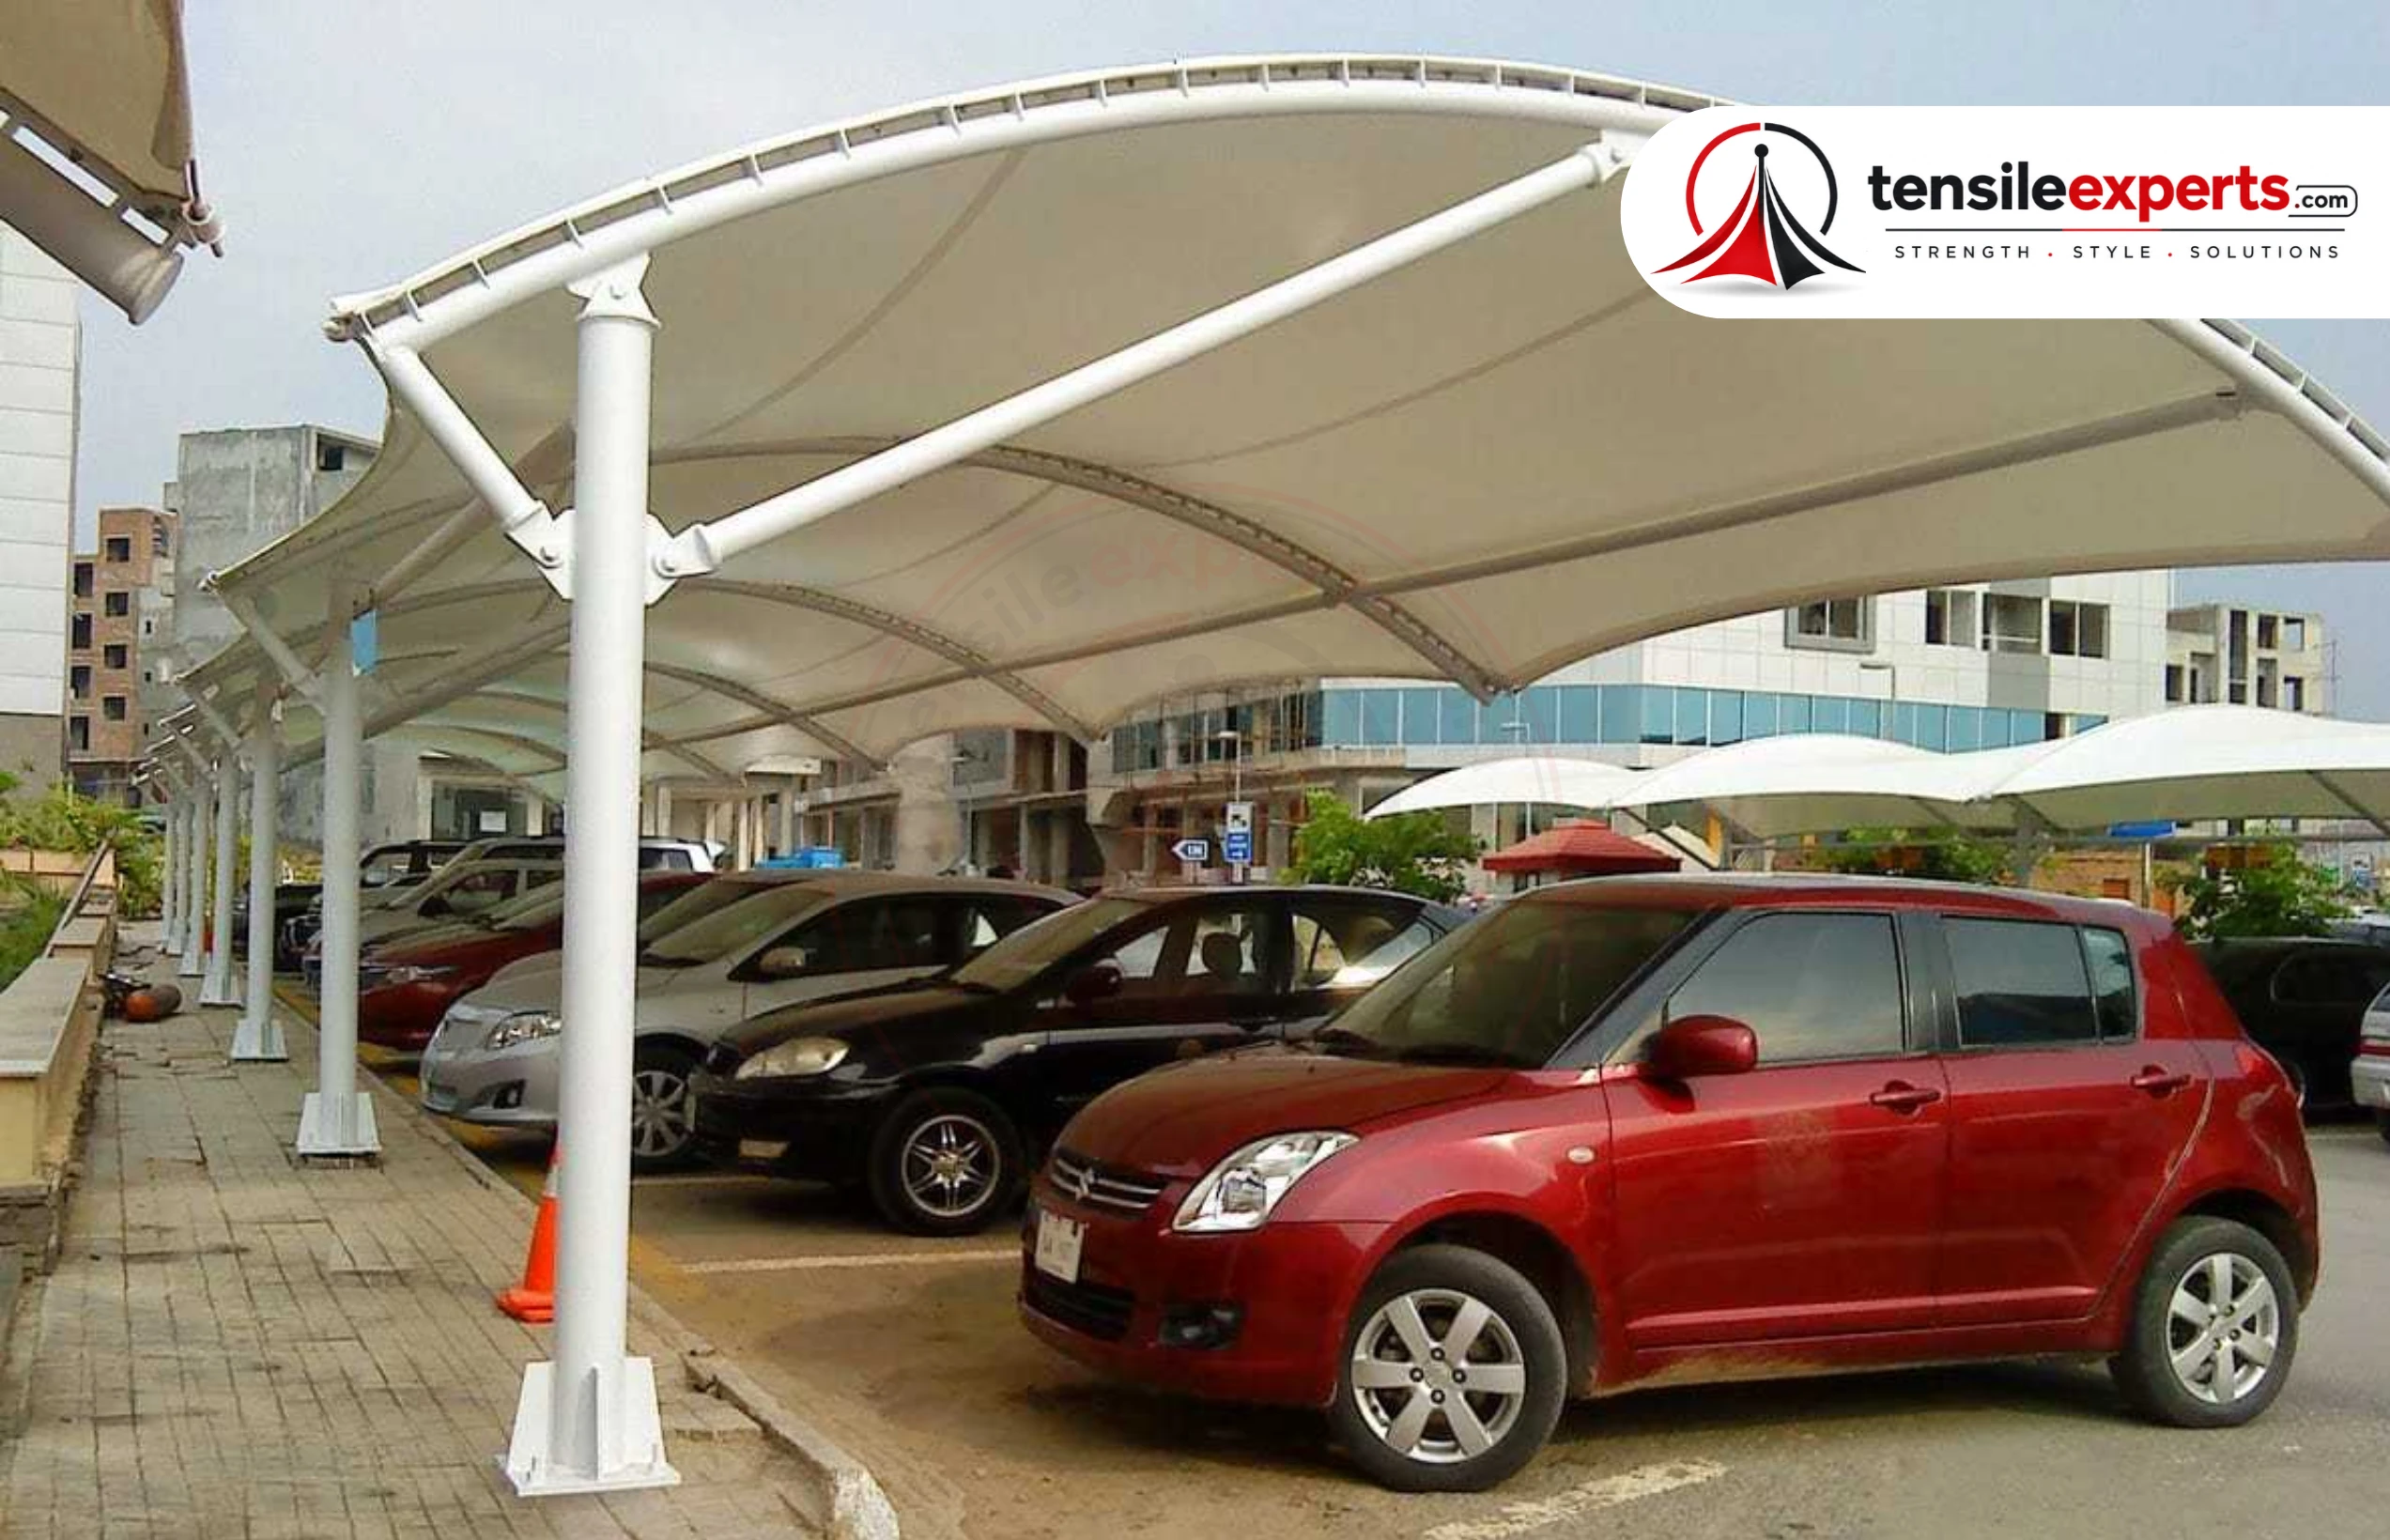
Walkway and Outdoor Seating Canopies
A tensile canopy structure covers entrances, walkways connecting buildings or parking to entrances, and outdoor seating or waiting areas — a good fit for the connecting spaces a multi-unit commercial development has between its individual storefronts.
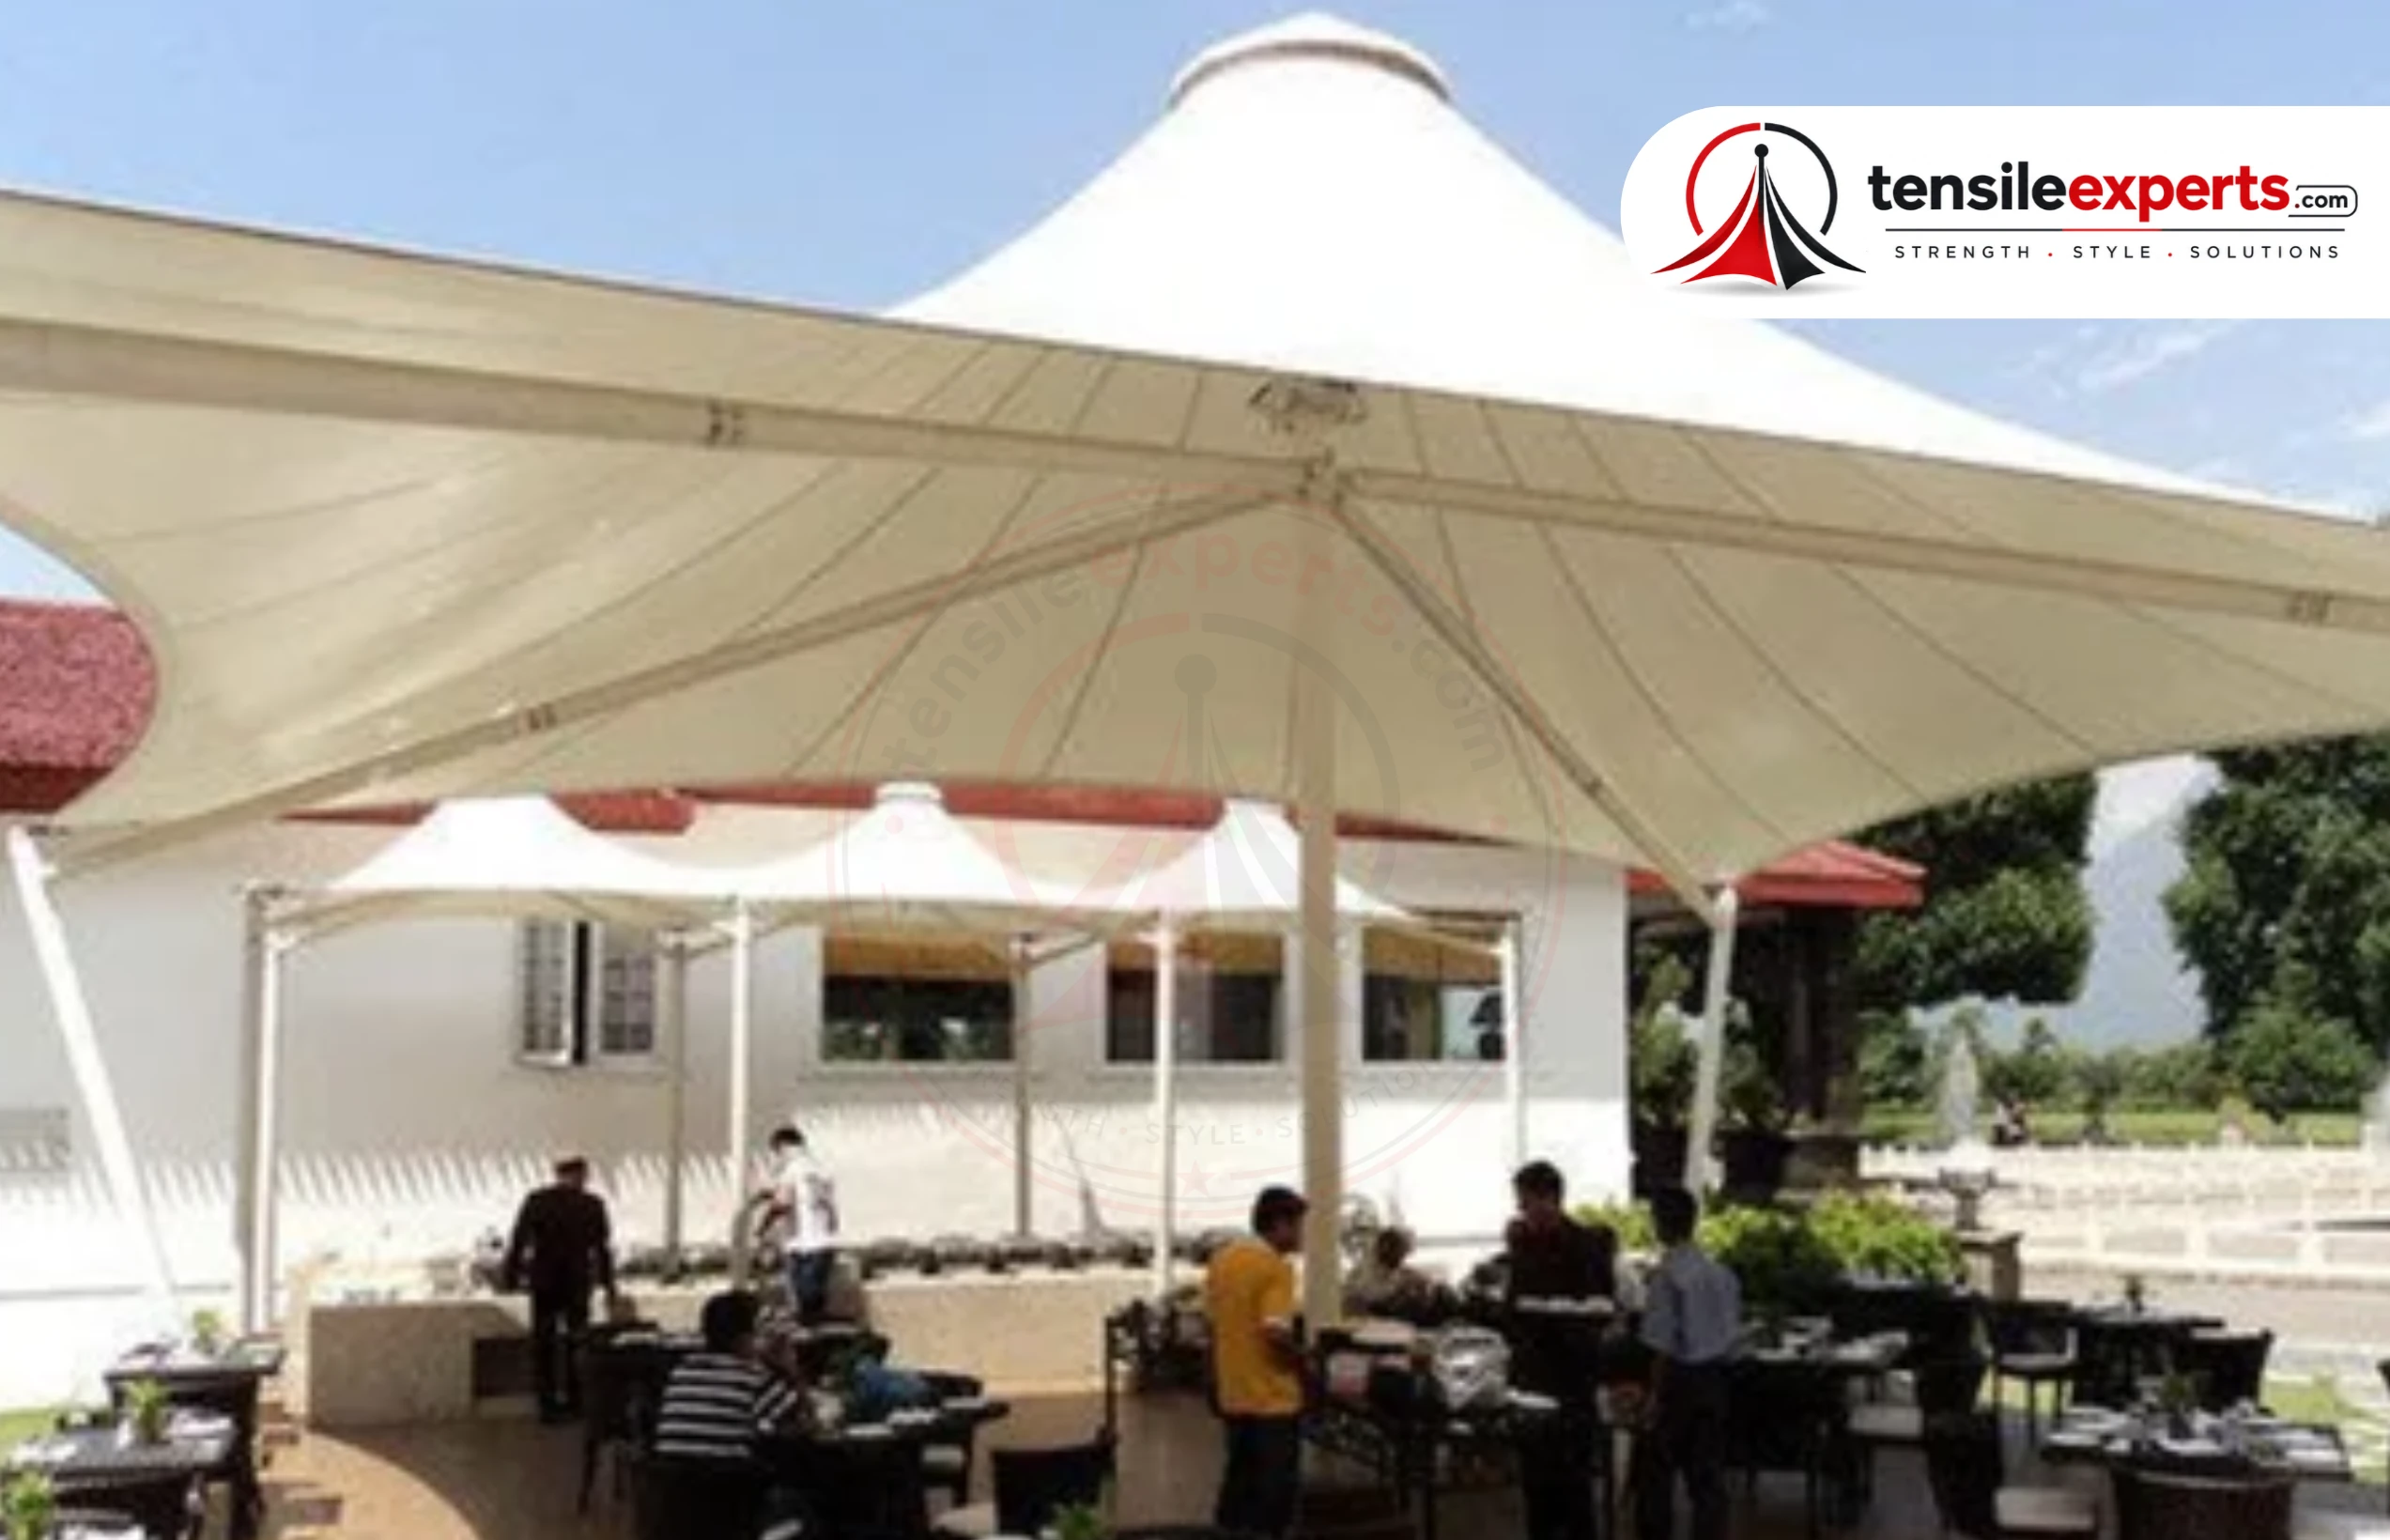
Food Court and Dining Structures
Food courts and outdoor dining areas are the direct, named use case for a tensile food court structure — a common request for a commercial property with a shared dining or food-vendor zone.
Typical Specifications
| Specification | Typical Range |
|---|---|
| Entrance Canopy Span | 4m–15m |
| Walkway / Canopy Span | 3m–20m |
| Recommended Fabric | PVC for most retail spans; PTFE for larger or high-traffic commercial canopies |
| Design Approach | Multiple structure types coordinated as one layout for mixed-use properties |
| Foundation | Wall-mounted brackets or standalone post footings, chosen per site survey |
Areas We Cover
We take on commercial projects across Indore. See our Indore manufacturer page for local service details, or get in touch to discuss your specific property location.
We also serve nearby locations across the region:
Related Guides




Our Process, Step by Step
| Step | What Happens |
|---|---|
| 1. Initial Discussion | Understanding your property layout and which structure types your commercial space actually needs. |
| 2. Site Visit | Dimensions, facade mounting strength, and anchoring points confirmed in person. |
| 3. Design | Structural form for each zone proposed as one coordinated layout. |
| 4. Quote | A site-specific quote before fabrication begins. |
| 5. In-House Fabrication | Handled by our own team. |
| 6. Installation | Scheduled around your property's operating hours where possible. |
Why Tensile Experts for Your Indore Commercial Project
Tensile Experts designs, fabricates, and installs tensile structures in-house for commercial properties across Indore, coordinating entrance, walkway, and dining structures as one layout where a project calls for it. Browse the project gallery for completed examples of the structure types we build.
Explore by Product




See the full product directory for everything we design and fabricate.
Frequently Asked Questions
Planning a commercial project in Indore? Get in touch for a free site consultation.




