






































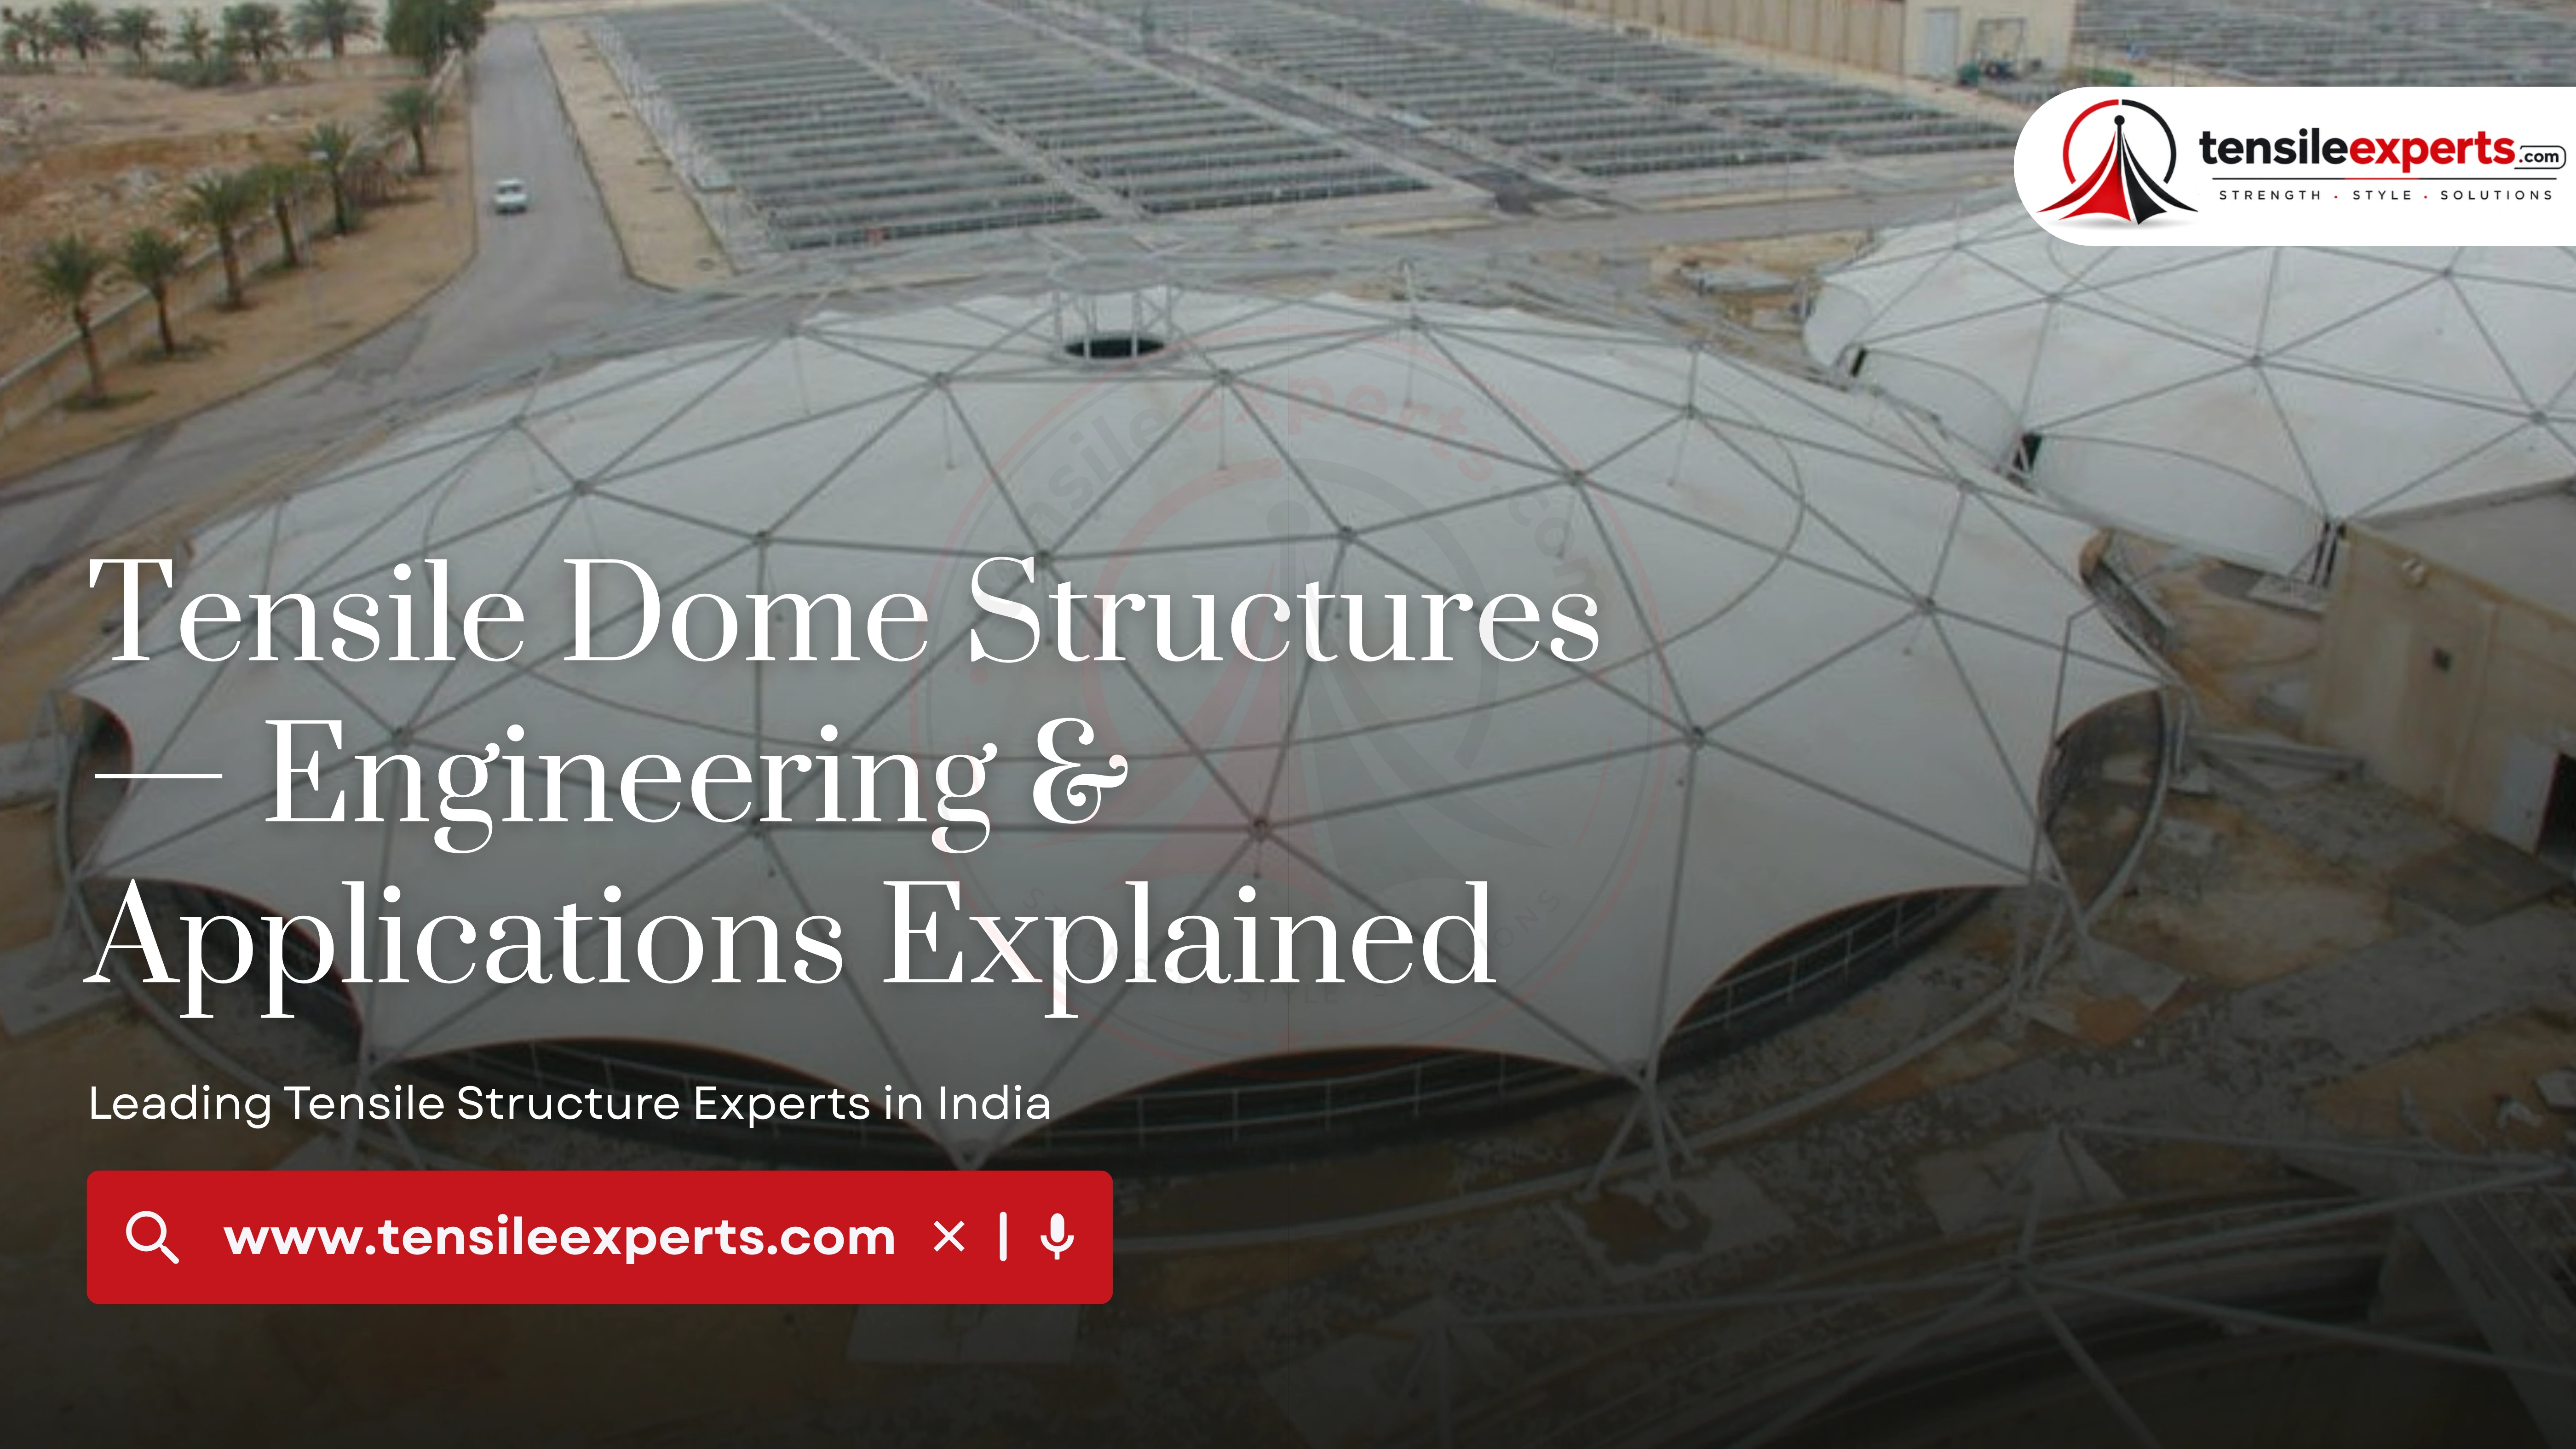
A tensile dome is the most structurally involved shape in our range — the compression/tension balance across a curved form needs real engineering, not just a scaled-up gazebo. This guide goes through how a dome actually stays up, the support-system choice, fabric grade, and how it compares to a membrane or skylight structure, which get confused with domes more often than you'd expect.
In This Guide
- What Is a Tensile Dome
- Support Systems: Compression-Ring vs. Cable-Net
- Natural Light Transmission
- Diameter & Height Engineering
- Choosing a Fabric Grade
- Technical Specifications
- Foundation & Structural Review
- What Actually Drives the Cost
- Dome vs. Membrane vs. Skylight Structure
- Our Process, Step by Step
- Maintenance
- Related Guides
- Available in Your City
- Explore by Product
- Frequently Asked Questions
What Is a Tensile Dome
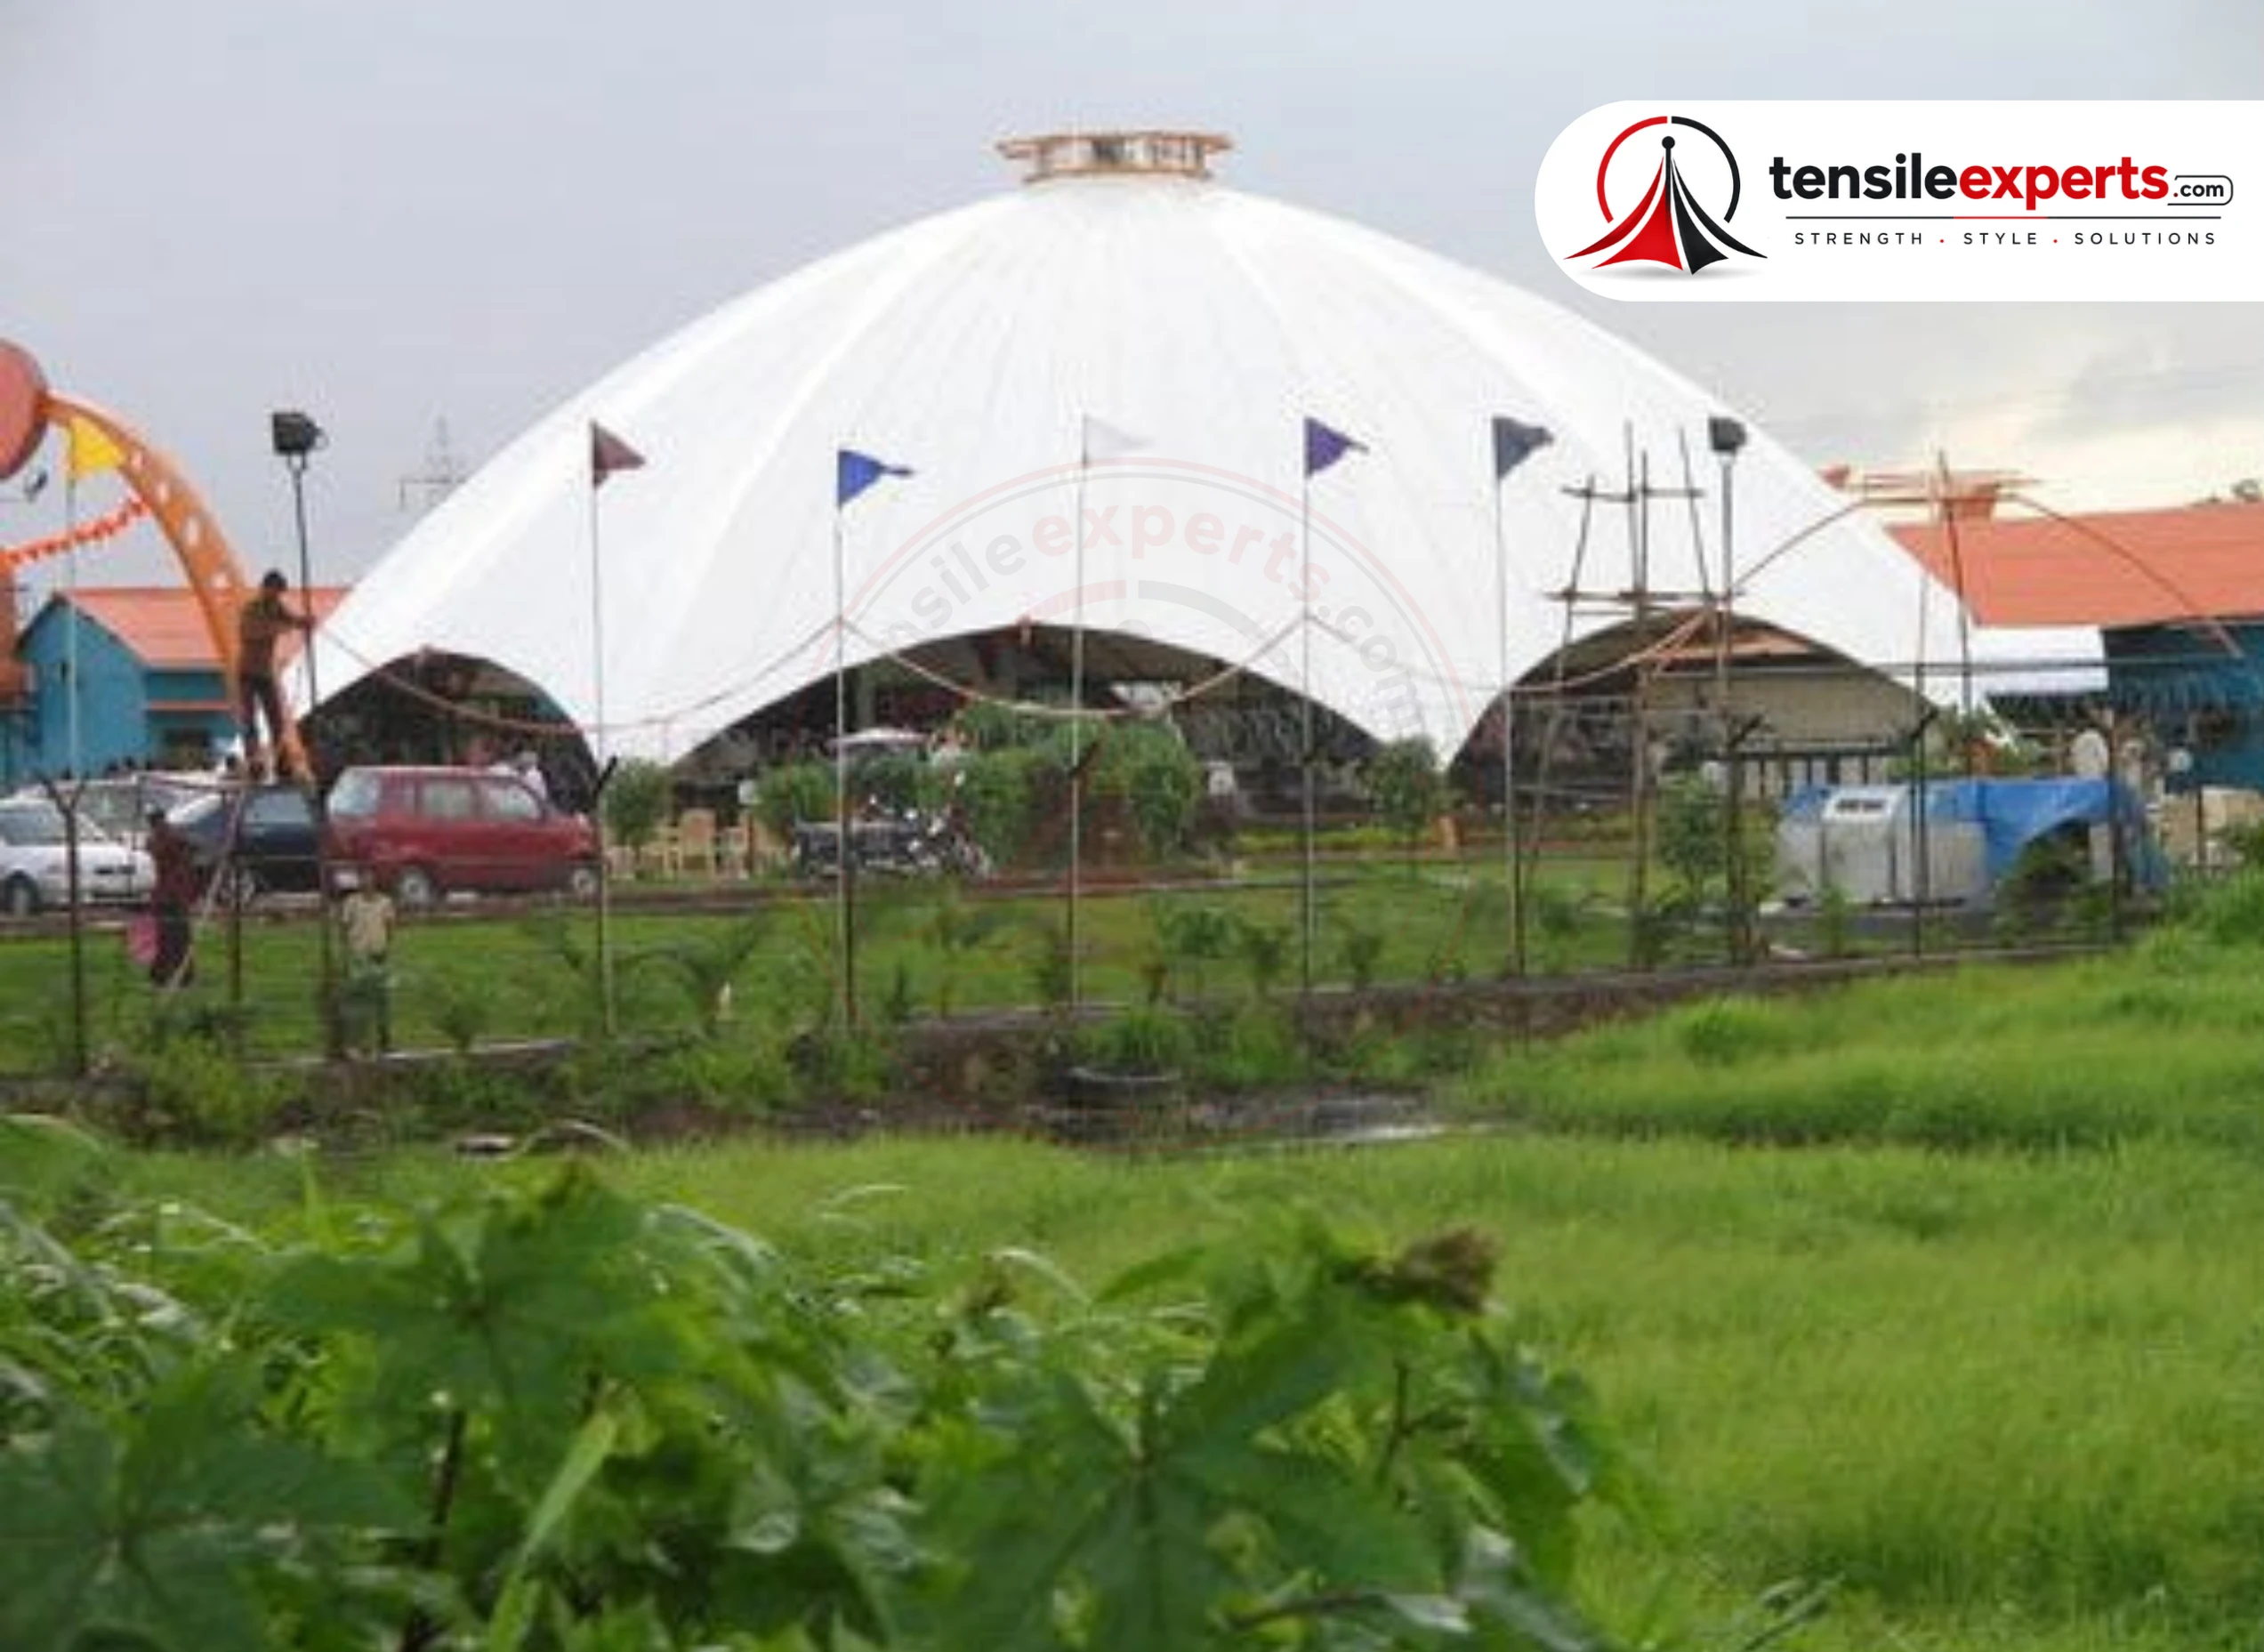
A tensile dome is a rounded, column-light roof form that balances compression and tension across its curve — a support ring or cable system carries the structural load while the tensioned fabric membrane spans across it. That balance is what lets a dome cover a large atrium or centerpiece space without interior columns breaking up the space underneath.
Domes are most common as architectural centerpieces for institutional or commercial buildings — the rounded form reads as a deliberate design statement, not just a functional roof, which is part of why the engineering review and design sign-off matter more here than for most other structures we build.
Support Systems: Compression-Ring vs. Cable-Net
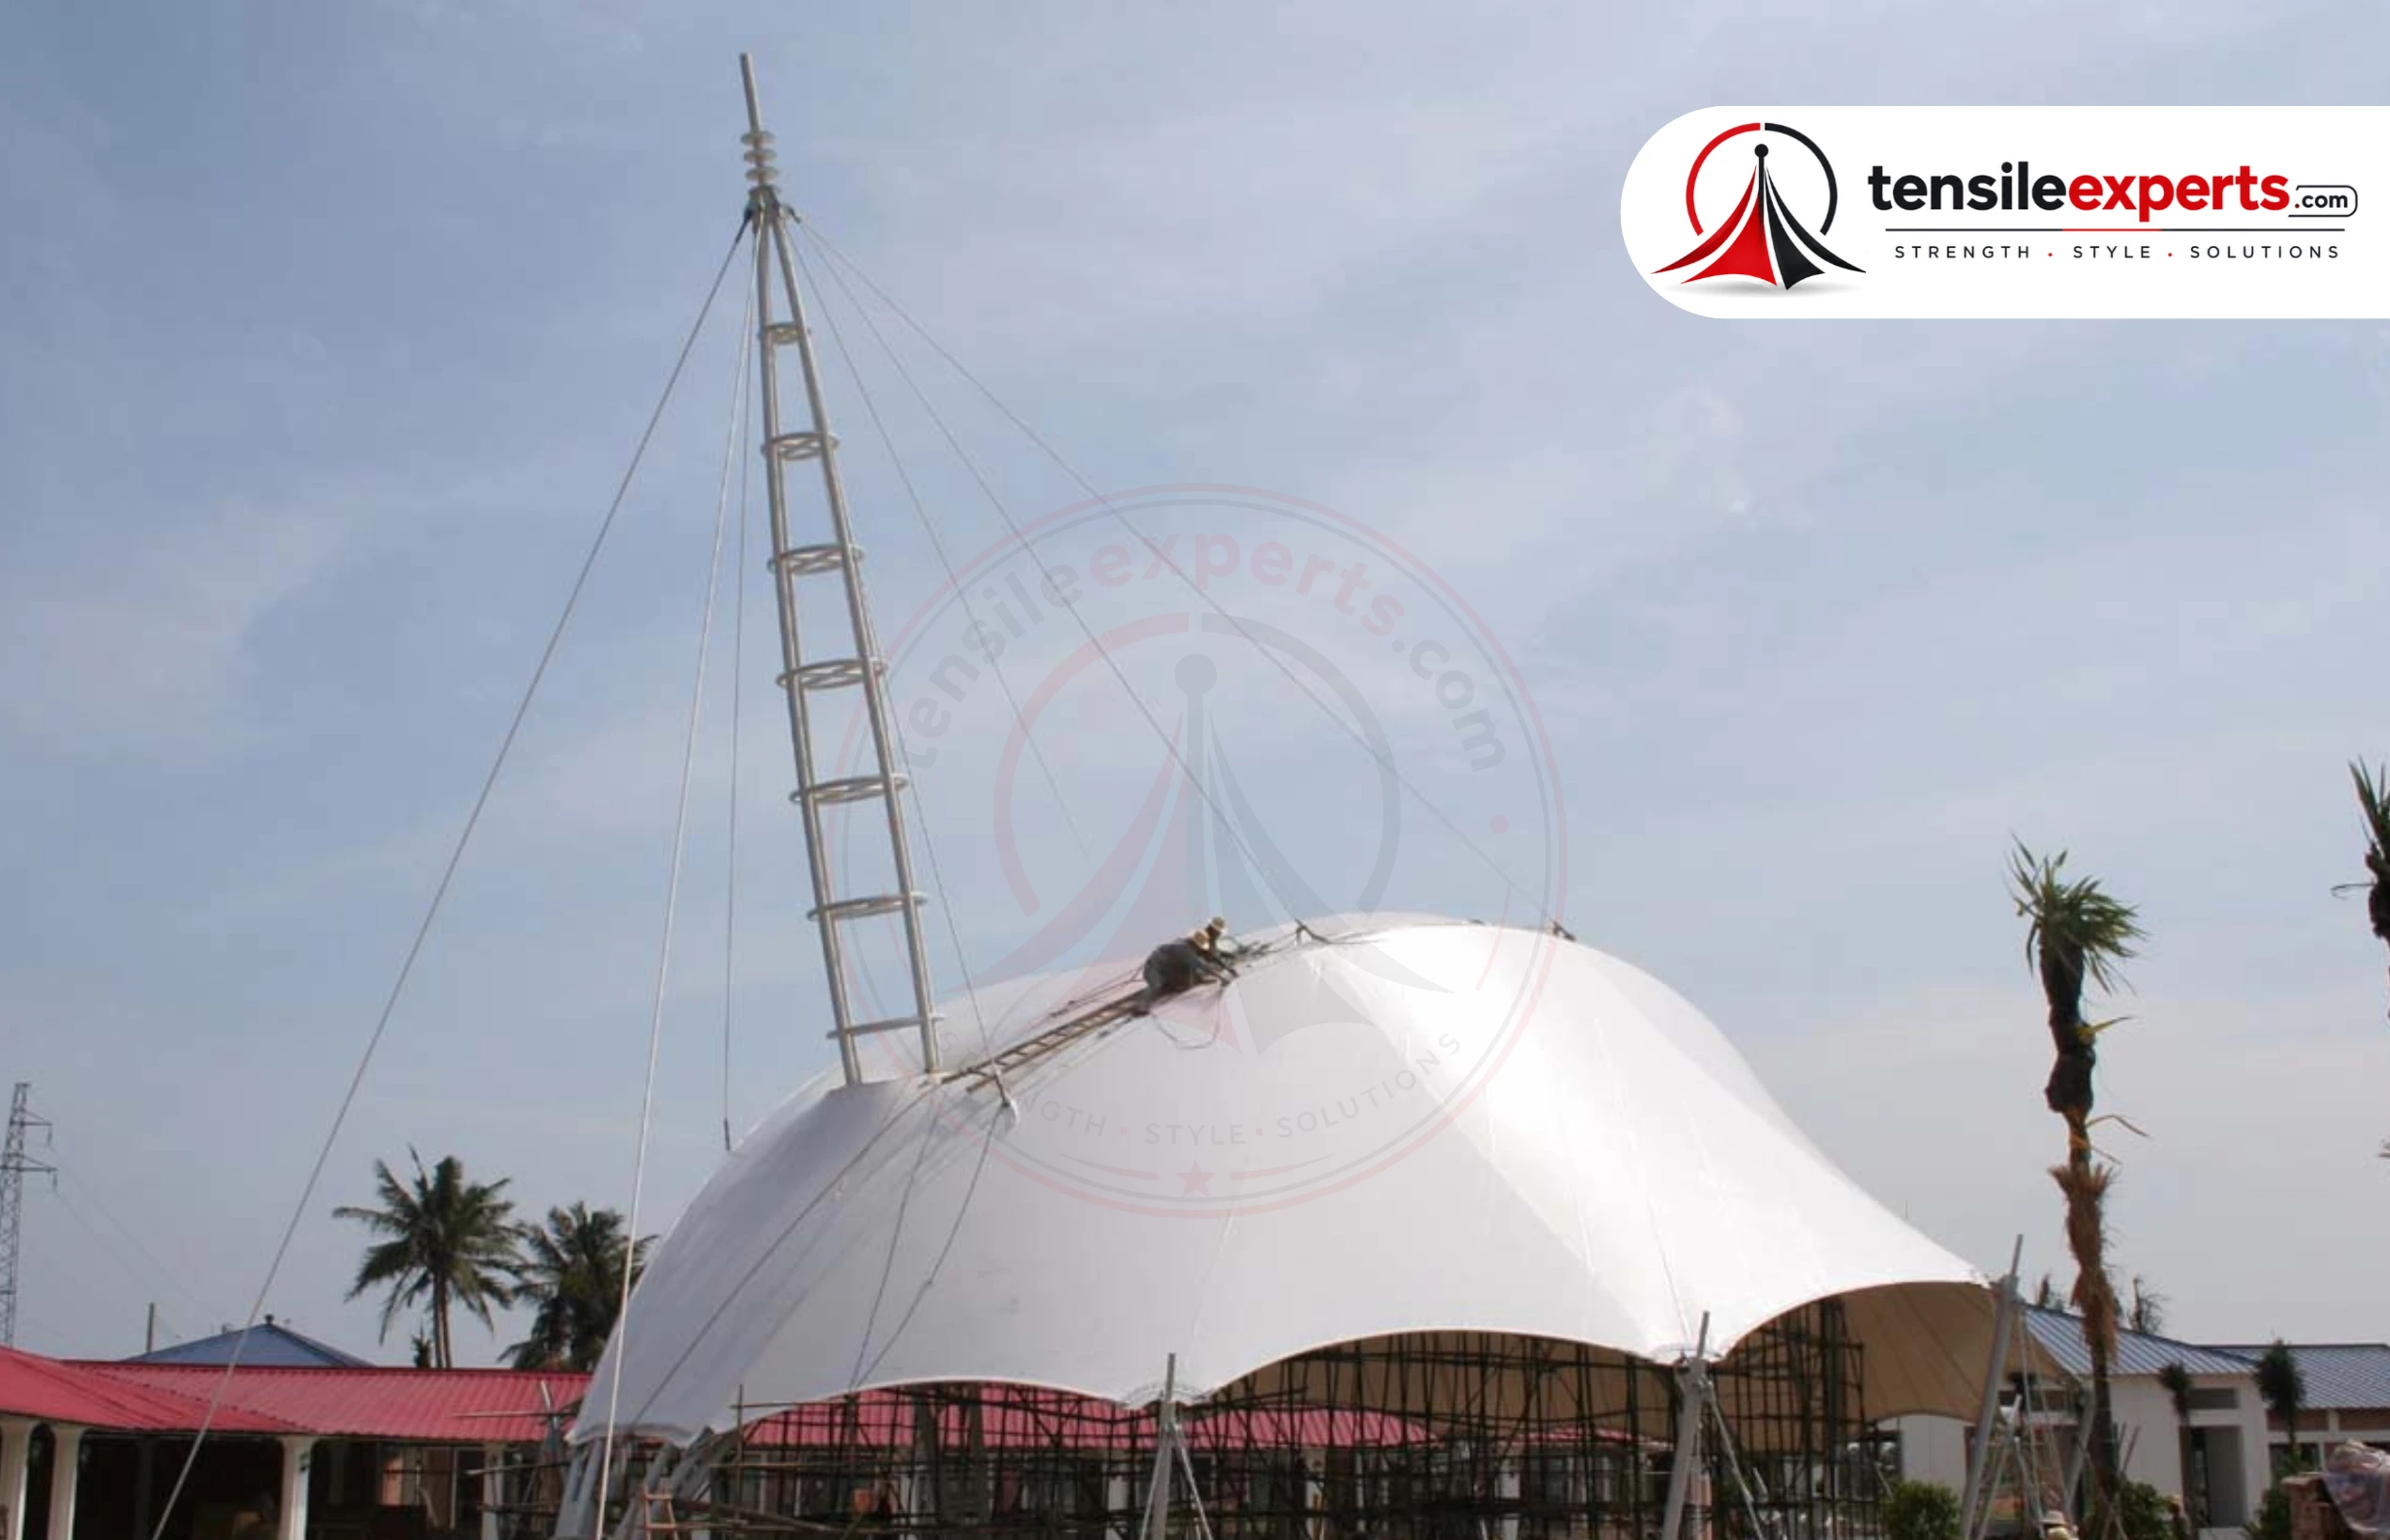
We confirm which system actually fits your span during the structural engineering review — here's the real distinction:
| Aspect | Compression-Ring | Cable-Net |
|---|---|---|
| How It Works | A rigid ring carries outward load at the dome's edge/apex | A network of tensioned cables distributes load across the surface |
| Best Suited For | Most dome spans — the more common choice | Very large diameters needing a more distributed load path |
| Visual Result | Cleaner edge line at the ring | More visible structural cable pattern across the surface |
| Engineering Complexity | Moderate | Higher — needs more detailed load-path analysis |
Natural Light Transmission
A translucent PTFE or PVDF fabric grade lets diffuse natural light through the dome while still controlling direct heat and UV — common for atrium-style domes where daylighting reduces the need for artificial lighting below. If natural light is your primary goal rather than a full rounded structure, our tensile skylight structure is worth considering as a more targeted, usually smaller-scale option.
Diameter & Height Engineering
Dome diameter and height (the dome's "rise") are engineered together, not chosen independently — a shallower rise relative to diameter behaves differently under wind and rain load than a steeper one. Typical spans run 10m to 50m diameter with 5m to 15m height, but exact figures depend on your specific site's structural review, not a fixed catalog size.
Choosing a Fabric Grade
PTFE or PVDF is recommended over standard PVC at dome scale, given the long-term UV and weather exposure a large curved span sees continuously. PVDF's self-cleaning top-coat is worth the upgrade for dustier or higher-pollution sites, since a dome's curved surface is harder to manually clean than a flat canopy. See our tensile structure page for the full fabric-grade breakdown.
Technical Specifications
| Specification | Details |
|---|---|
| Typical Span / Size | 10m–50m diameter |
| Typical Height / Clearance | 5m–15m |
| Structural Form | Dome — compression ring with tensioned membrane |
| Recommended Fabric Grade | PTFE or PVDF for long-term UV/weather exposure |
| Typical Use Cases | Atriums, institutional centerpiece structures |
| Ideal Site Conditions | Large open sites with enough clear span and height for the dome's rise |
| Foundation / Anchoring | Compression-ring foundation sized to the dome's diameter and load |
Foundation & Structural Review
Dome-scale projects get a structural engineering review as a standard part of the design phase, not an optional add-on — the compression-ring or cable-net foundation is sized specifically to your dome's diameter and the load calculations for your site's wind/rain exposure. This is the one product category on our site where we'd actively discourage skipping a proper engineering sign-off before fabrication starts.
What Actually Drives the Cost
Diameter is the single biggest cost driver at dome scale — cost doesn't scale linearly with size, since structural complexity increases faster than surface area as spans grow. Support-system choice (compression-ring vs. cable-net) and fabric grade (PTFE vs. PVDF) are the next-largest factors.
Tensile Dome Structure — From ₹400/sq.ft.
Dome vs. Membrane vs. Skylight Structure
All three involve large-span or light-focused tensioned fabric, but they solve different problems:
| Aspect | Dome | Membrane Structure | Skylight Structure |
|---|---|---|---|
| Form | Rounded, compression ring | Any large-span form — saddle, hyperbolic paraboloid, or dome | Flat or gently curved translucent panel |
| Typical Span | 10m–50m diameter | 15m–80m+ | 3m–20m, integrated into existing roof |
| Primary Purpose | Rounded architectural centerpiece | Large institutional roof/facade of any form | Natural light without full re-roofing |
| Best For | A standalone rounded atrium/landmark structure | A large-span roof or facade project generally | Adding daylighting to an existing space |
See our tensile membrane structure page if your project is a large-span roof/facade of any form, or our tensile skylight structure page if daylighting into an existing space is the main goal.
Our Process, Step by Step
| Step | What Happens |
|---|---|
| 1. Initial Discussion | A call or site visit to understand your space and the dome's intended role — functional roof vs. architectural centerpiece. |
| 2. Site Assessment | Measurements, ground/anchoring check, and wind/rain exposure review for the dome's footprint. |
| 3. Structural Engineering Review | Support-system and diameter/height engineering, sized to your site's actual load conditions. |
| 4. Fabric Recommendation | PTFE or PVDF proposed based on span, light-transmission needs, and site exposure. |
| 5. Quote & Sign-Off | A site-specific quote confirmed after the engineering review, before fabrication begins. |
| 6. In-House Fabrication | Cutting, welding, and frame preparation carried out by our own team. |
| 7. Installation & Handover | On-site erection and tensioning, followed by a final inspection with you. |
Maintenance
Periodic cleaning, re-tensioning, and hardware inspection are recommended, same as any tensile fabric structure — a dome's curved surface and support-ring hardware are worth a closer inspection interval than a flat canopy, given the structural load it carries. See our full maintenance guide for the complete checklist.
Related Guides



Available in Your City
We design, engineer, and install tensile dome structures pan-India. Here's the product page for several major cities to start with:
Not seeing your city? We install pan-India — get in touch to confirm coverage.
Explore by Product


See the full product directory for everything we design and fabricate.
Frequently Asked Questions
Planning a tensile dome structure? Get in touch for a free site consultation.




