






































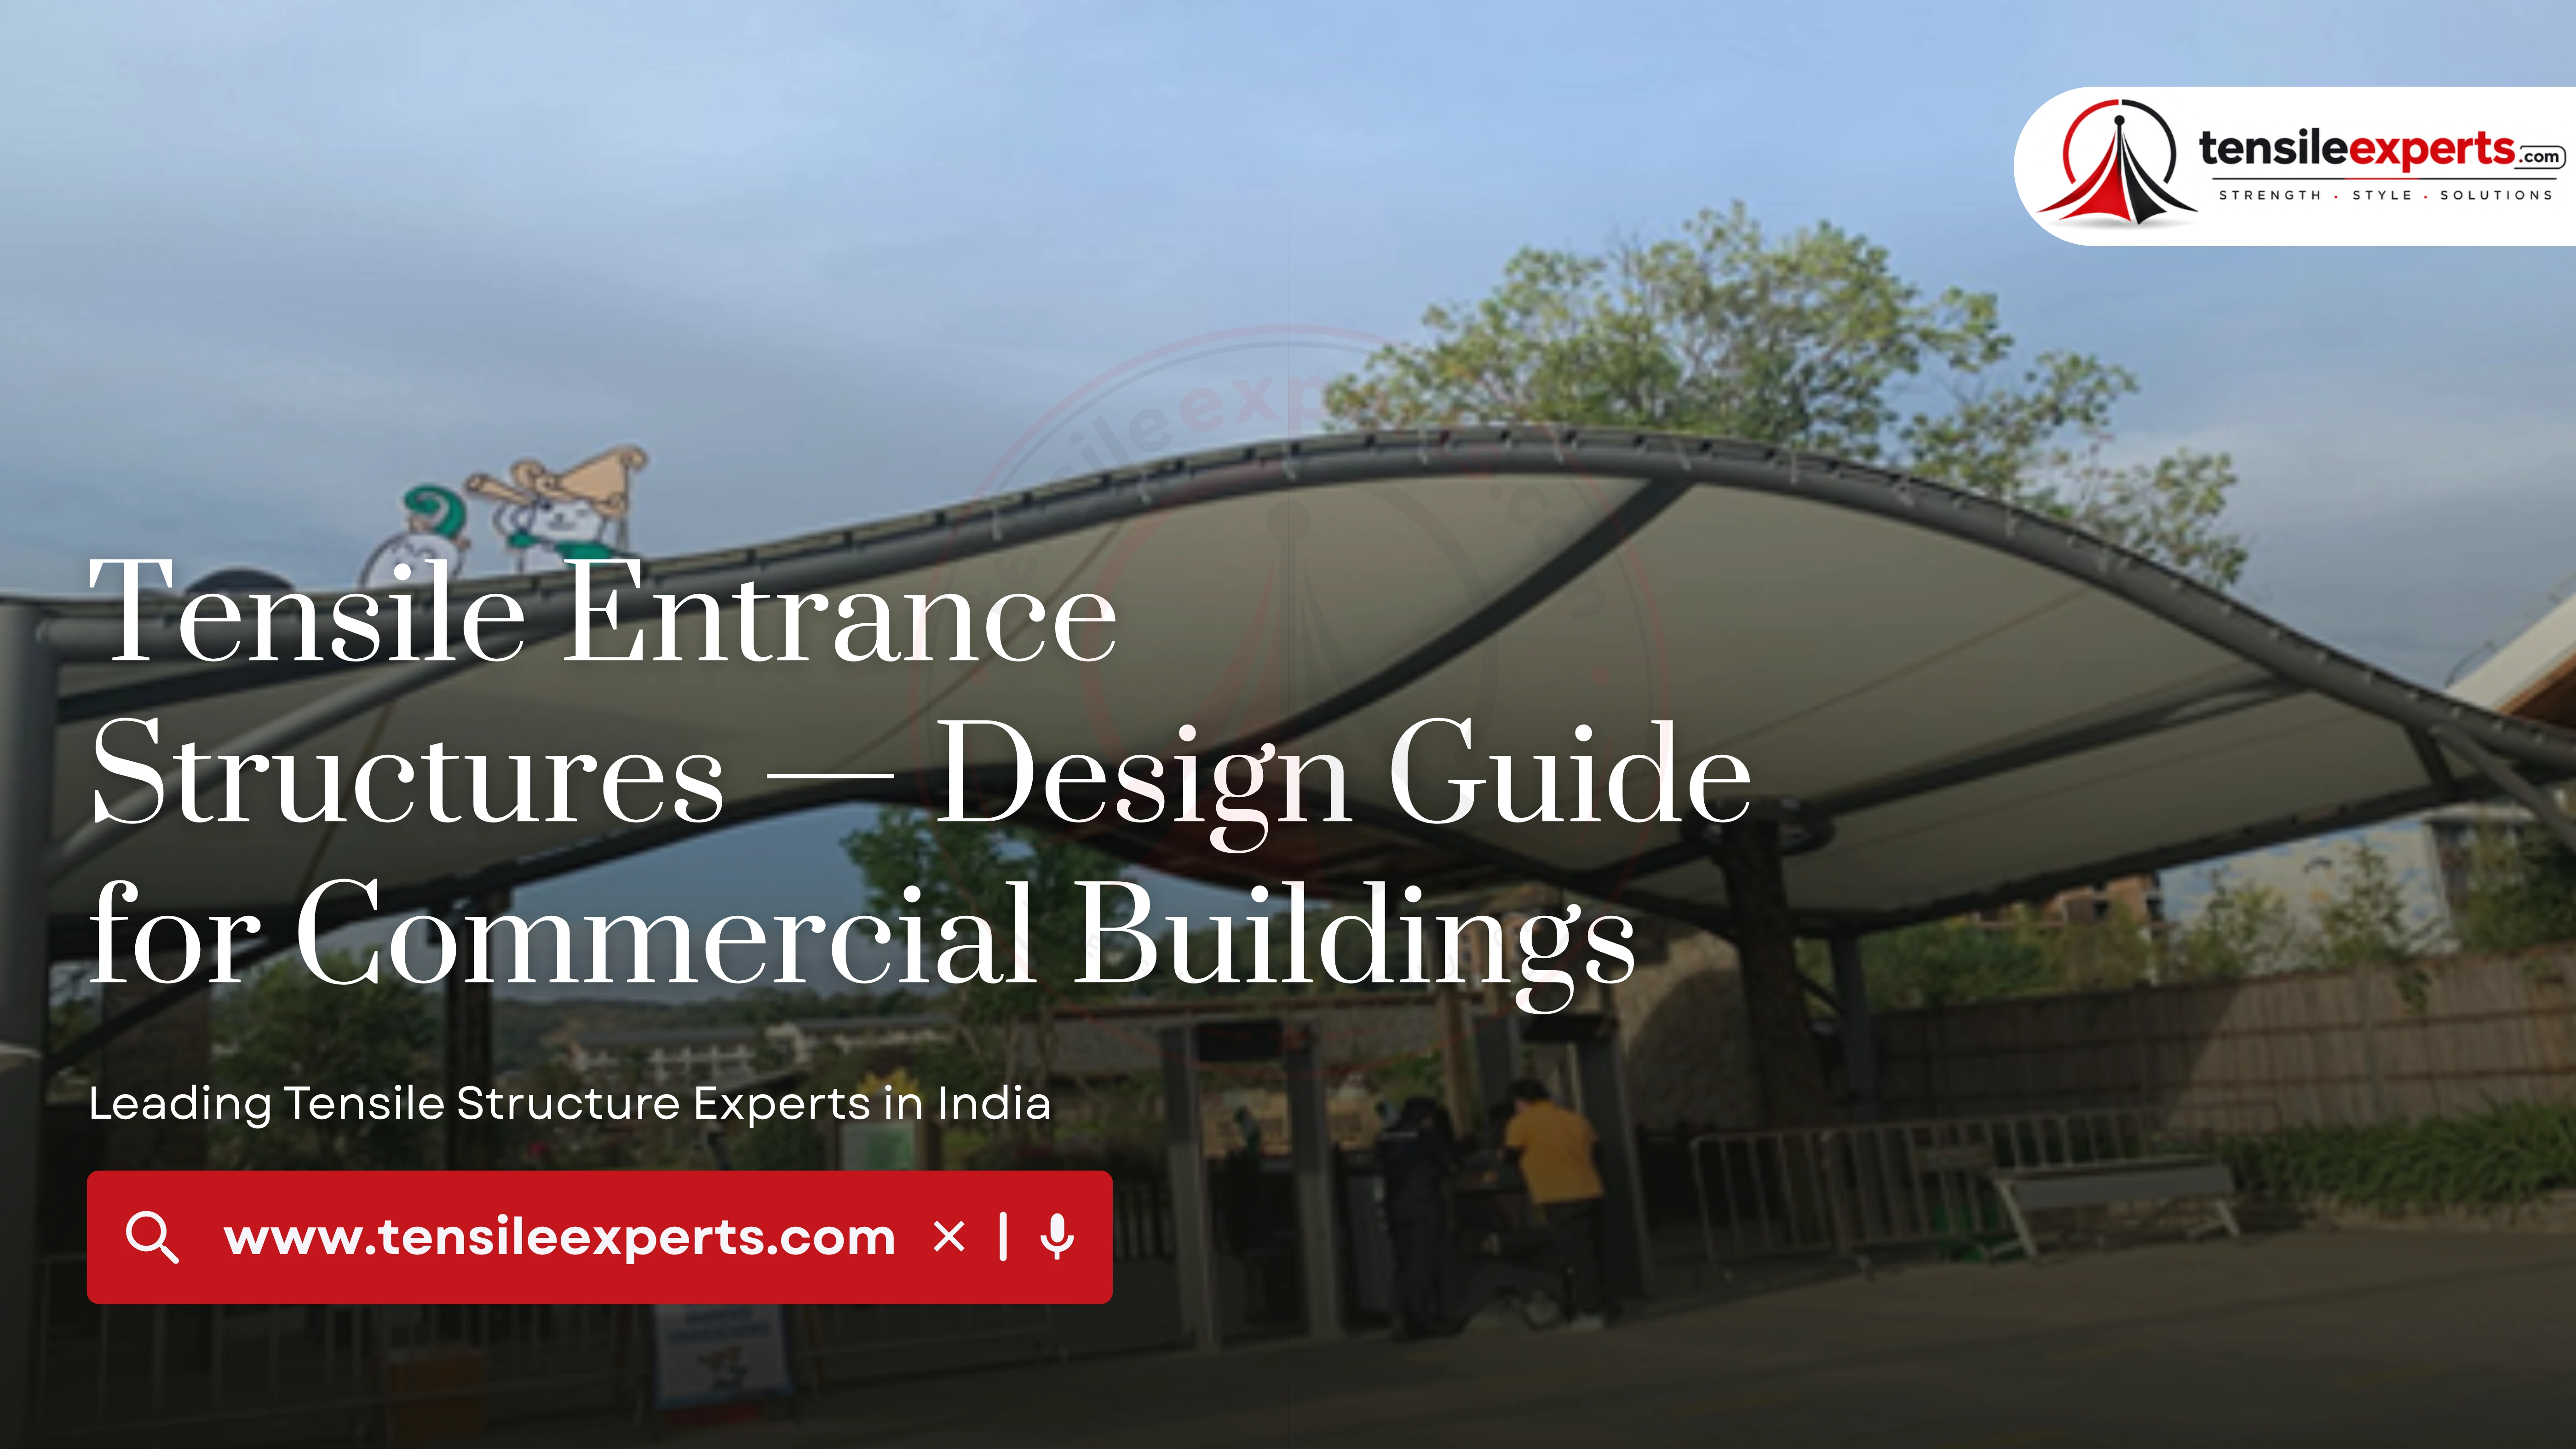
An entrance structure carries more design weight than most other tensile products we build — it's usually the first thing anyone sees at a commercial or institutional building, so the decisions behind it (wall-mounted vs. standalone, coverage depth, fabric prominence) genuinely change the impression the entrance makes. This guide goes through the real design considerations, plus how an entrance structure compares to a general canopy or a cone landmark feature.
In This Guide
- What Is a Tensile Entrance Structure
- Wall-Mounted vs. Standalone Design
- Facade Alignment & Architectural Style
- Coverage Depth for Weather Protection
- Choosing a Fabric Grade
- Technical Specifications
- What Actually Drives the Cost
- Entrance Structure vs. Canopy vs. Cone Structure
- Our Process, Step by Step
- Maintenance
- Related Guides
- Available in Your City
- Explore by Product
- Frequently Asked Questions
What Is a Tensile Entrance Structure
A tensile entrance structure is a cantilever or barrel canopy built specifically as the statement piece at a building's main entrance, portico, or covered drop-off point. It's structurally close to a general canopy, but the difference is prominence — this is the part of a project that gets the most design scrutiny, since it's what visitors and clients see first.
Wall-Mounted vs. Standalone Design
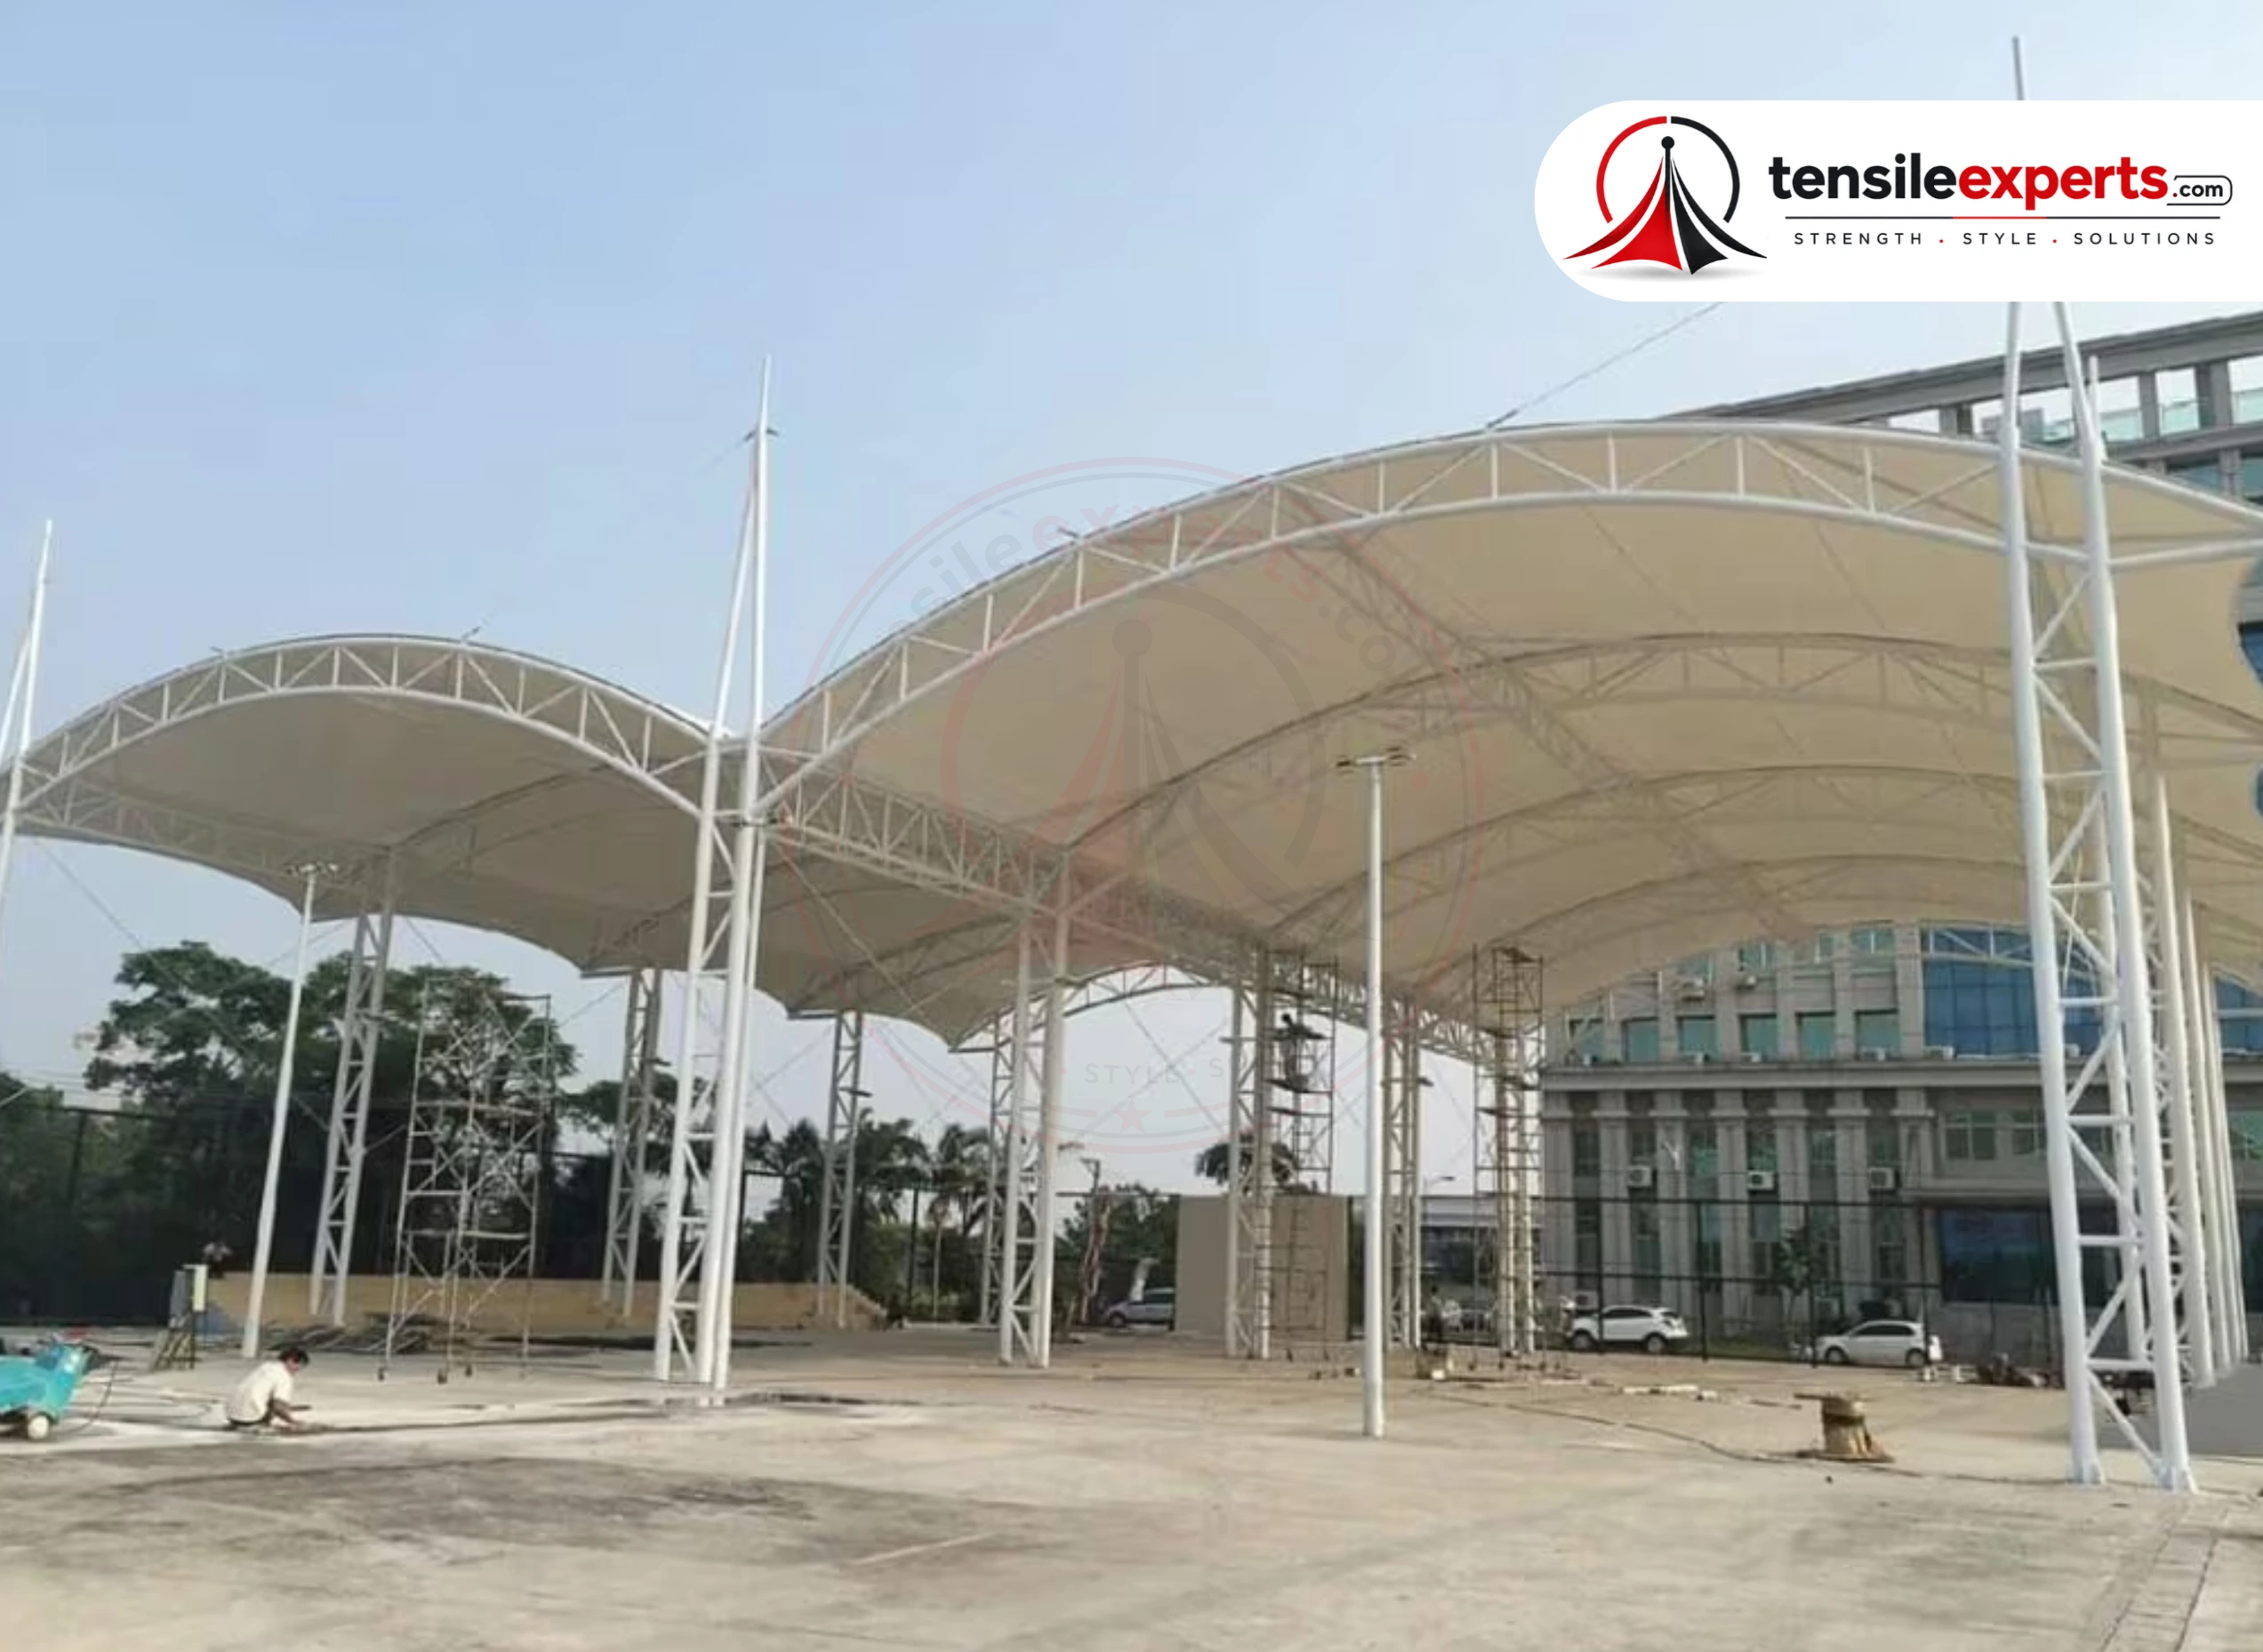
A wall-mounted cantilever ties directly into your building's facade — the natural choice when the facade has adequate mounting strength and you want the canopy to read as part of the building itself. A standalone design, common for gated communities and large campus entrances, uses its own posts independent of any building, which is the better fit when there's no facade to mount to or you want the structure to stand apart as its own gateway feature.
Facade Alignment & Architectural Style
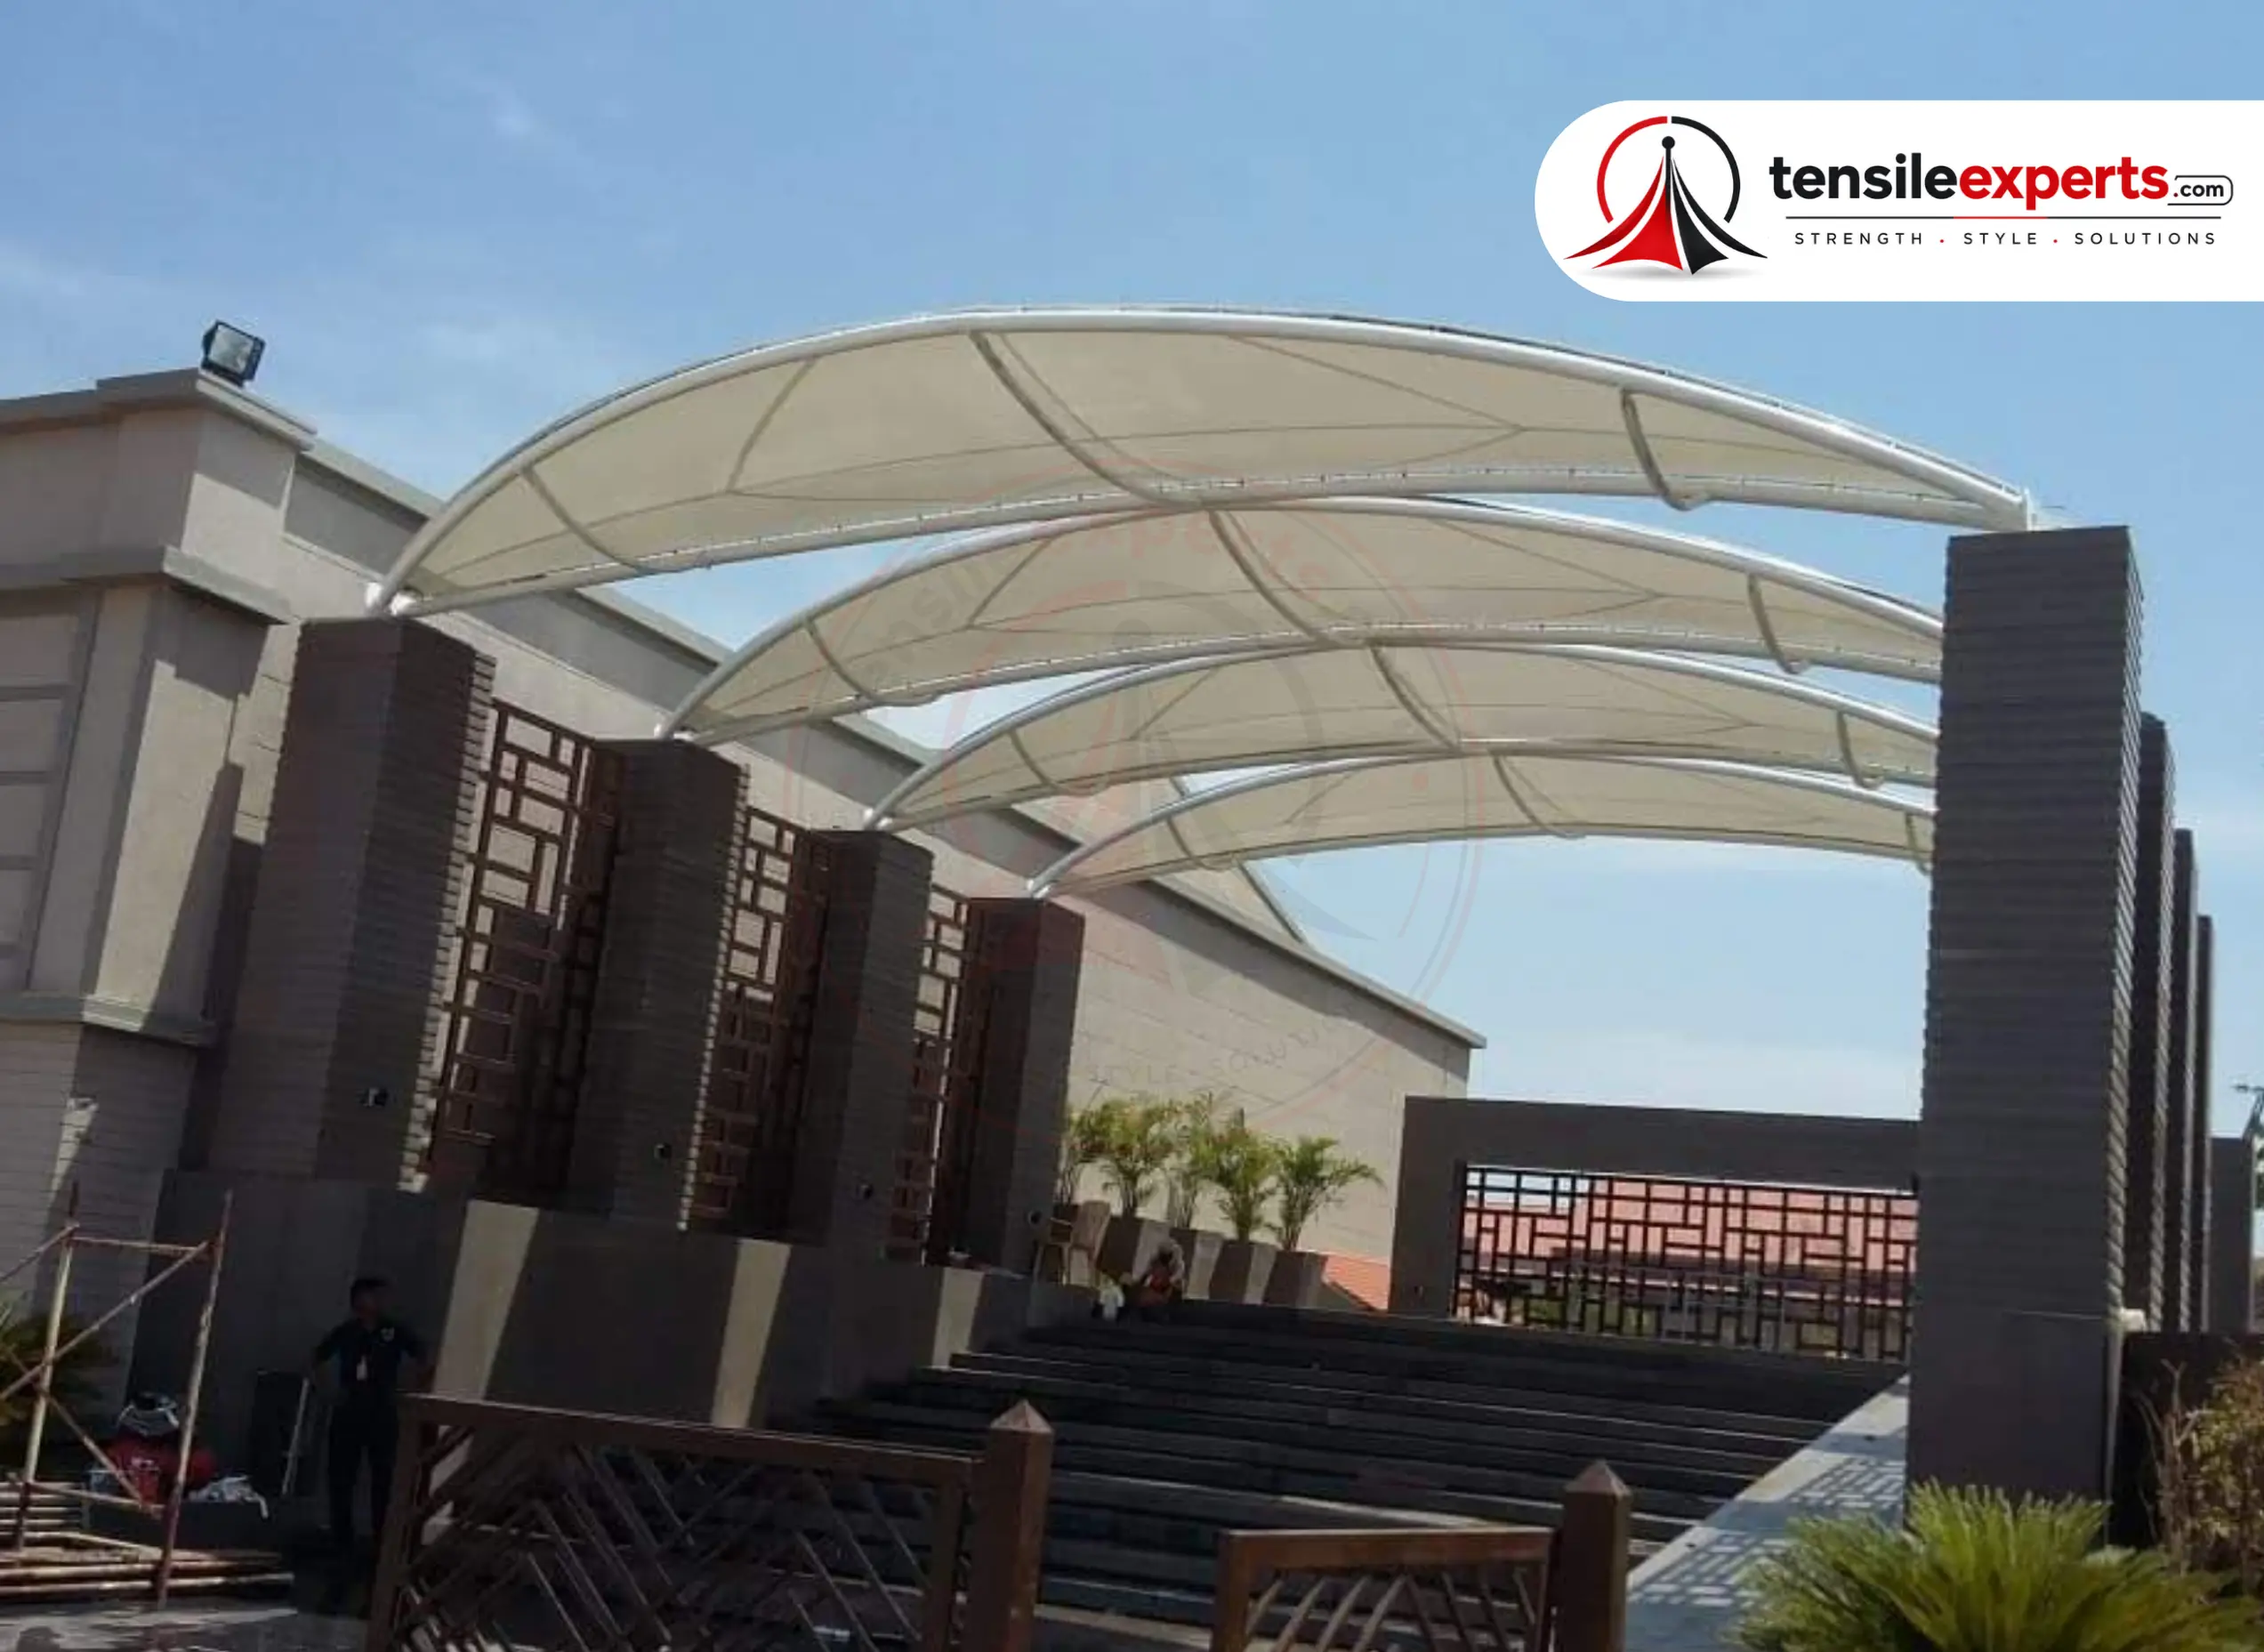
Since an entrance structure is usually the most visually prominent part of a project, we review the design with you against your building's actual architectural style before fabrication begins — a modern glass-facade building and a heritage-style institutional building call for genuinely different proportions and forms, not the same default canopy shape applied everywhere.
Coverage Depth for Weather Protection
How far the canopy extends from the building determines how much weather protection it actually provides at the entry point — a shallow canopy handles light rain and sun adequately for a doorway, while a deeper one is worth it if you're covering a full vehicle drop-off zone. We size coverage depth to your actual entry/drop-off layout rather than a standard default, since undersizing this is the most common regret we hear about from projects done elsewhere.
Choosing a Fabric Grade
PVC or PTFE, depending on span and how prominently the structure features in your building's facade — PTFE is often worth the upgrade for a large commercial statement piece expected to stay sharp-looking for years, while PVC suits smaller or budget-conscious entrance projects. See our tensile structure page for the full fabric-grade breakdown.
Technical Specifications
| Specification | Details |
|---|---|
| Typical Span / Size | 4m–15m |
| Typical Height / Clearance | 3m–6m |
| Structural Form | Cantilever or barrel canopy |
| Recommended Fabric Grade | PVC or PTFE depending on prominence and span |
| Typical Use Cases | Building entrances, porticos, drop-off points |
| Ideal Site Conditions | Facades with mounting strength suited to a wall-attached or cantilevered canopy |
| Foundation / Anchoring | Facade-mounted brackets, checked for load capacity during the site visit |
What Actually Drives the Cost
Span and coverage depth are the primary cost drivers — a large commercial drop-off canopy costs meaningfully more than a small doorway canopy. Fabric grade (PVC vs. PTFE) and whether facade-mounting or standalone posts are needed are the next-largest factors.
Tensile Entrance Structure — From ₹365/sq.ft.
Entrance Structure vs. Canopy vs. Cone Structure
All three can serve as a facade or entrance statement, but their emphasis differs:
| Aspect | Entrance Structure | Canopy | Cone Structure |
|---|---|---|---|
| Primary Purpose | Statement weather coverage at a doorway | General walkway/path coverage | Visual landmark/aesthetic statement |
| Design Scrutiny | Highest — most visible part of the project | Moderate | High, but as sculpture rather than functional coverage |
| Typical Setting | Building main entrances | Walkways, secondary entrances | Plazas, entrance features (nearby, not over the door) |
| Foundation | Facade-mounted brackets or standalone posts | Wall-mounted or standalone cantilever | Central mast footing plus radial anchors |
See our canopy structure page if you're covering a walkway rather than the main entrance itself, or our cone structures guide if a standalone landmark feature fits your project better than actual doorway coverage.
Our Process, Step by Step
| Step | What Happens |
|---|---|
| 1. Initial Discussion | A call or site visit to understand your building's architectural style and entrance layout. |
| 2. Site Assessment | Facade mounting-strength check (if wall-attached) and drop-off/entry area measurement. |
| 3. Design & Fabric Recommendation | Wall-mounted or standalone design, coverage depth, and fabric grade proposed to match your facade. |
| 4. Design Review & Sign-Off | Full design review with you before fabrication begins — non-negotiable for this product category. |
| 5. In-House Fabrication | Cutting, welding, and frame preparation carried out by our own team. |
| 6. Installation | On-site erection and tensioning, scheduled around your building's access and any facade work. |
| 7. Handover & After-Sales | Final inspection with you, followed by ongoing maintenance and repair support. |
Maintenance
Periodic cleaning, re-tensioning, and hardware inspection are recommended, same as any tensile fabric structure — facade mounting points are worth checking alongside the fabric itself, since an entrance structure's visibility means wear shows up more noticeably here than on a less prominent structure. See our full maintenance guide for the complete checklist.
Related Guides



Available in Your City
We design, fabricate, and install tensile entrance structures pan-India. Here's the product page for several major cities to start with:
Not seeing your city? We install pan-India — get in touch to confirm coverage.
Explore by Product




See the full product directory for everything we design and fabricate.
Frequently Asked Questions
Planning a tensile entrance structure for your building? Get in touch for a free site consultation.




