






































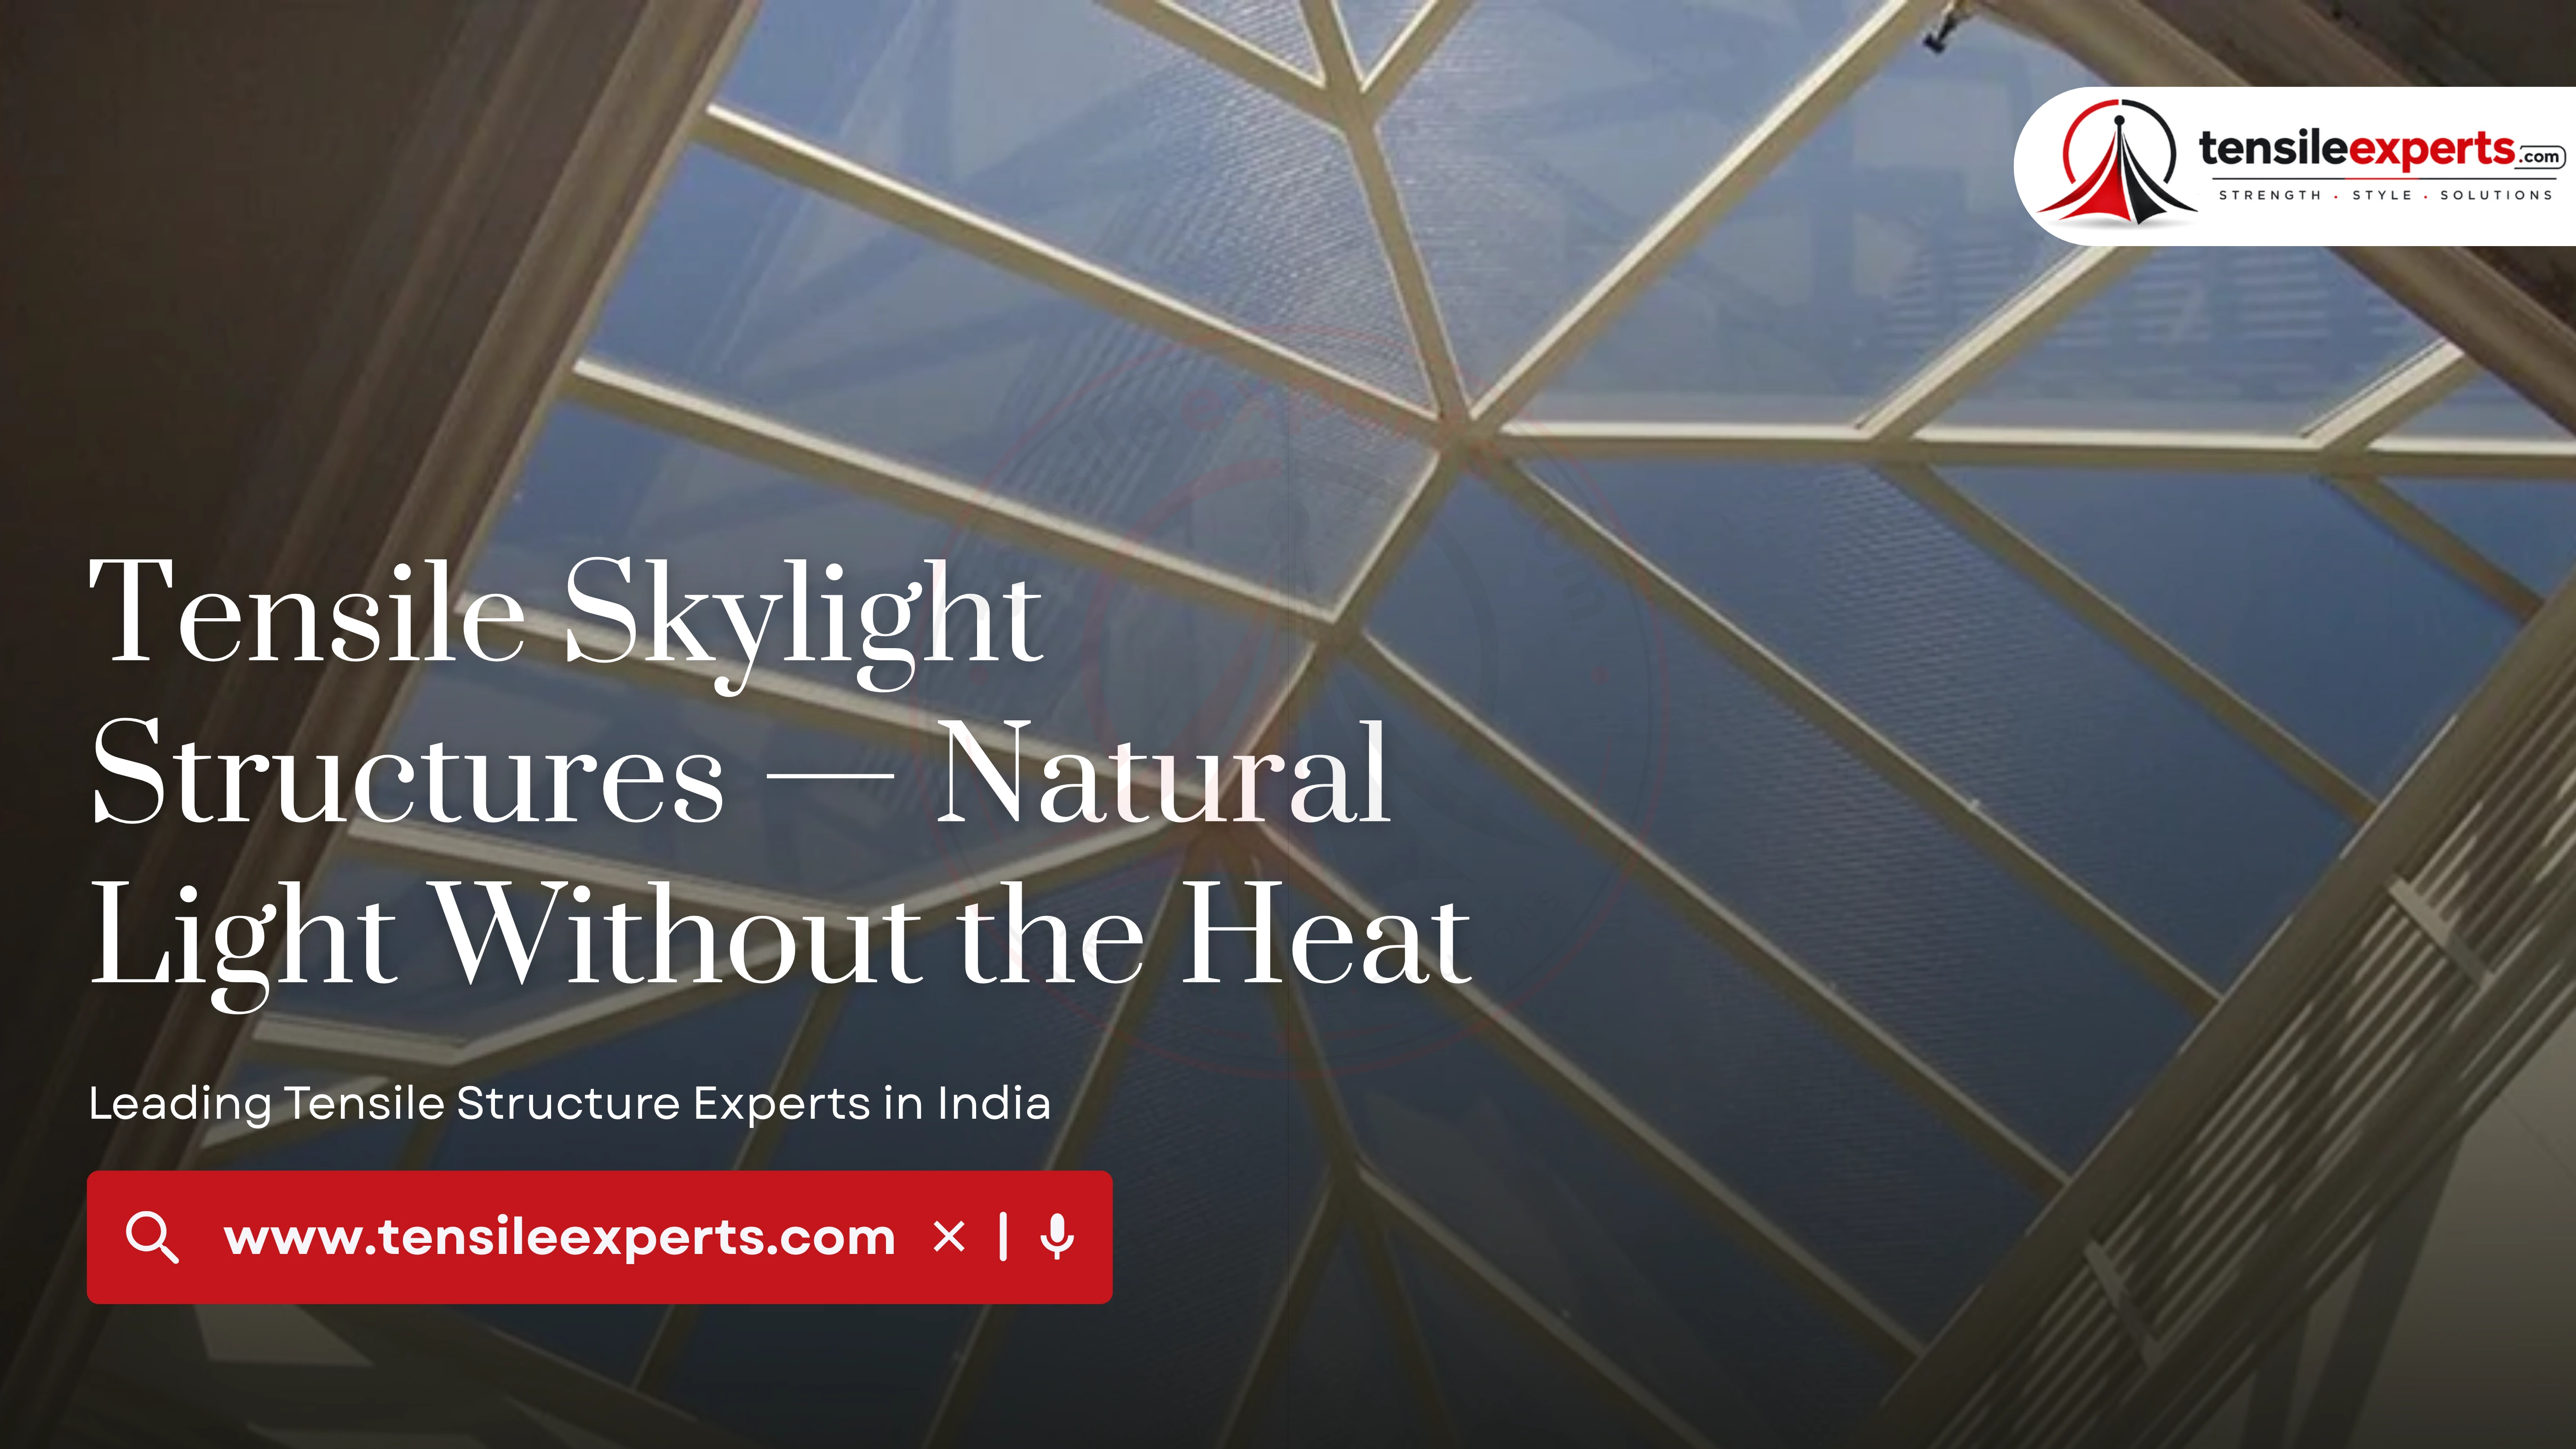
A glass skylight brings in light and heat together — a tensile skylight structure is built specifically to separate the two, using a translucent fabric grade chosen for light transmission and heat reduction rather than raw transparency. This guide goes through how the light-transmission choice works, integrating a skylight into an existing roof, and how it compares to a dome or indoor structure.
In This Guide
- What Is a Tensile Skylight Structure
- Choosing a Light-Transmission Level
- Integrating with an Existing Roof
- Choosing a Fabric Grade
- Technical Specifications
- What Actually Drives the Cost
- Skylight vs. Dome vs. Indoor Structure
- Our Process, Step by Step
- Maintenance
- Related Guides
- Available in Your City
- Explore by Product
- Frequently Asked Questions
What Is a Tensile Skylight Structure
A tensile skylight structure is a flat or gently curved translucent fabric panel, integrated into an existing roof or ceiling to bring natural light into the space below — without the direct heat and glare a glass skylight typically brings. The fabric itself does the work: translucent PVC or PTFE grades are engineered to diffuse and filter sunlight rather than pass it through unfiltered.
Choosing a Light-Transmission Level
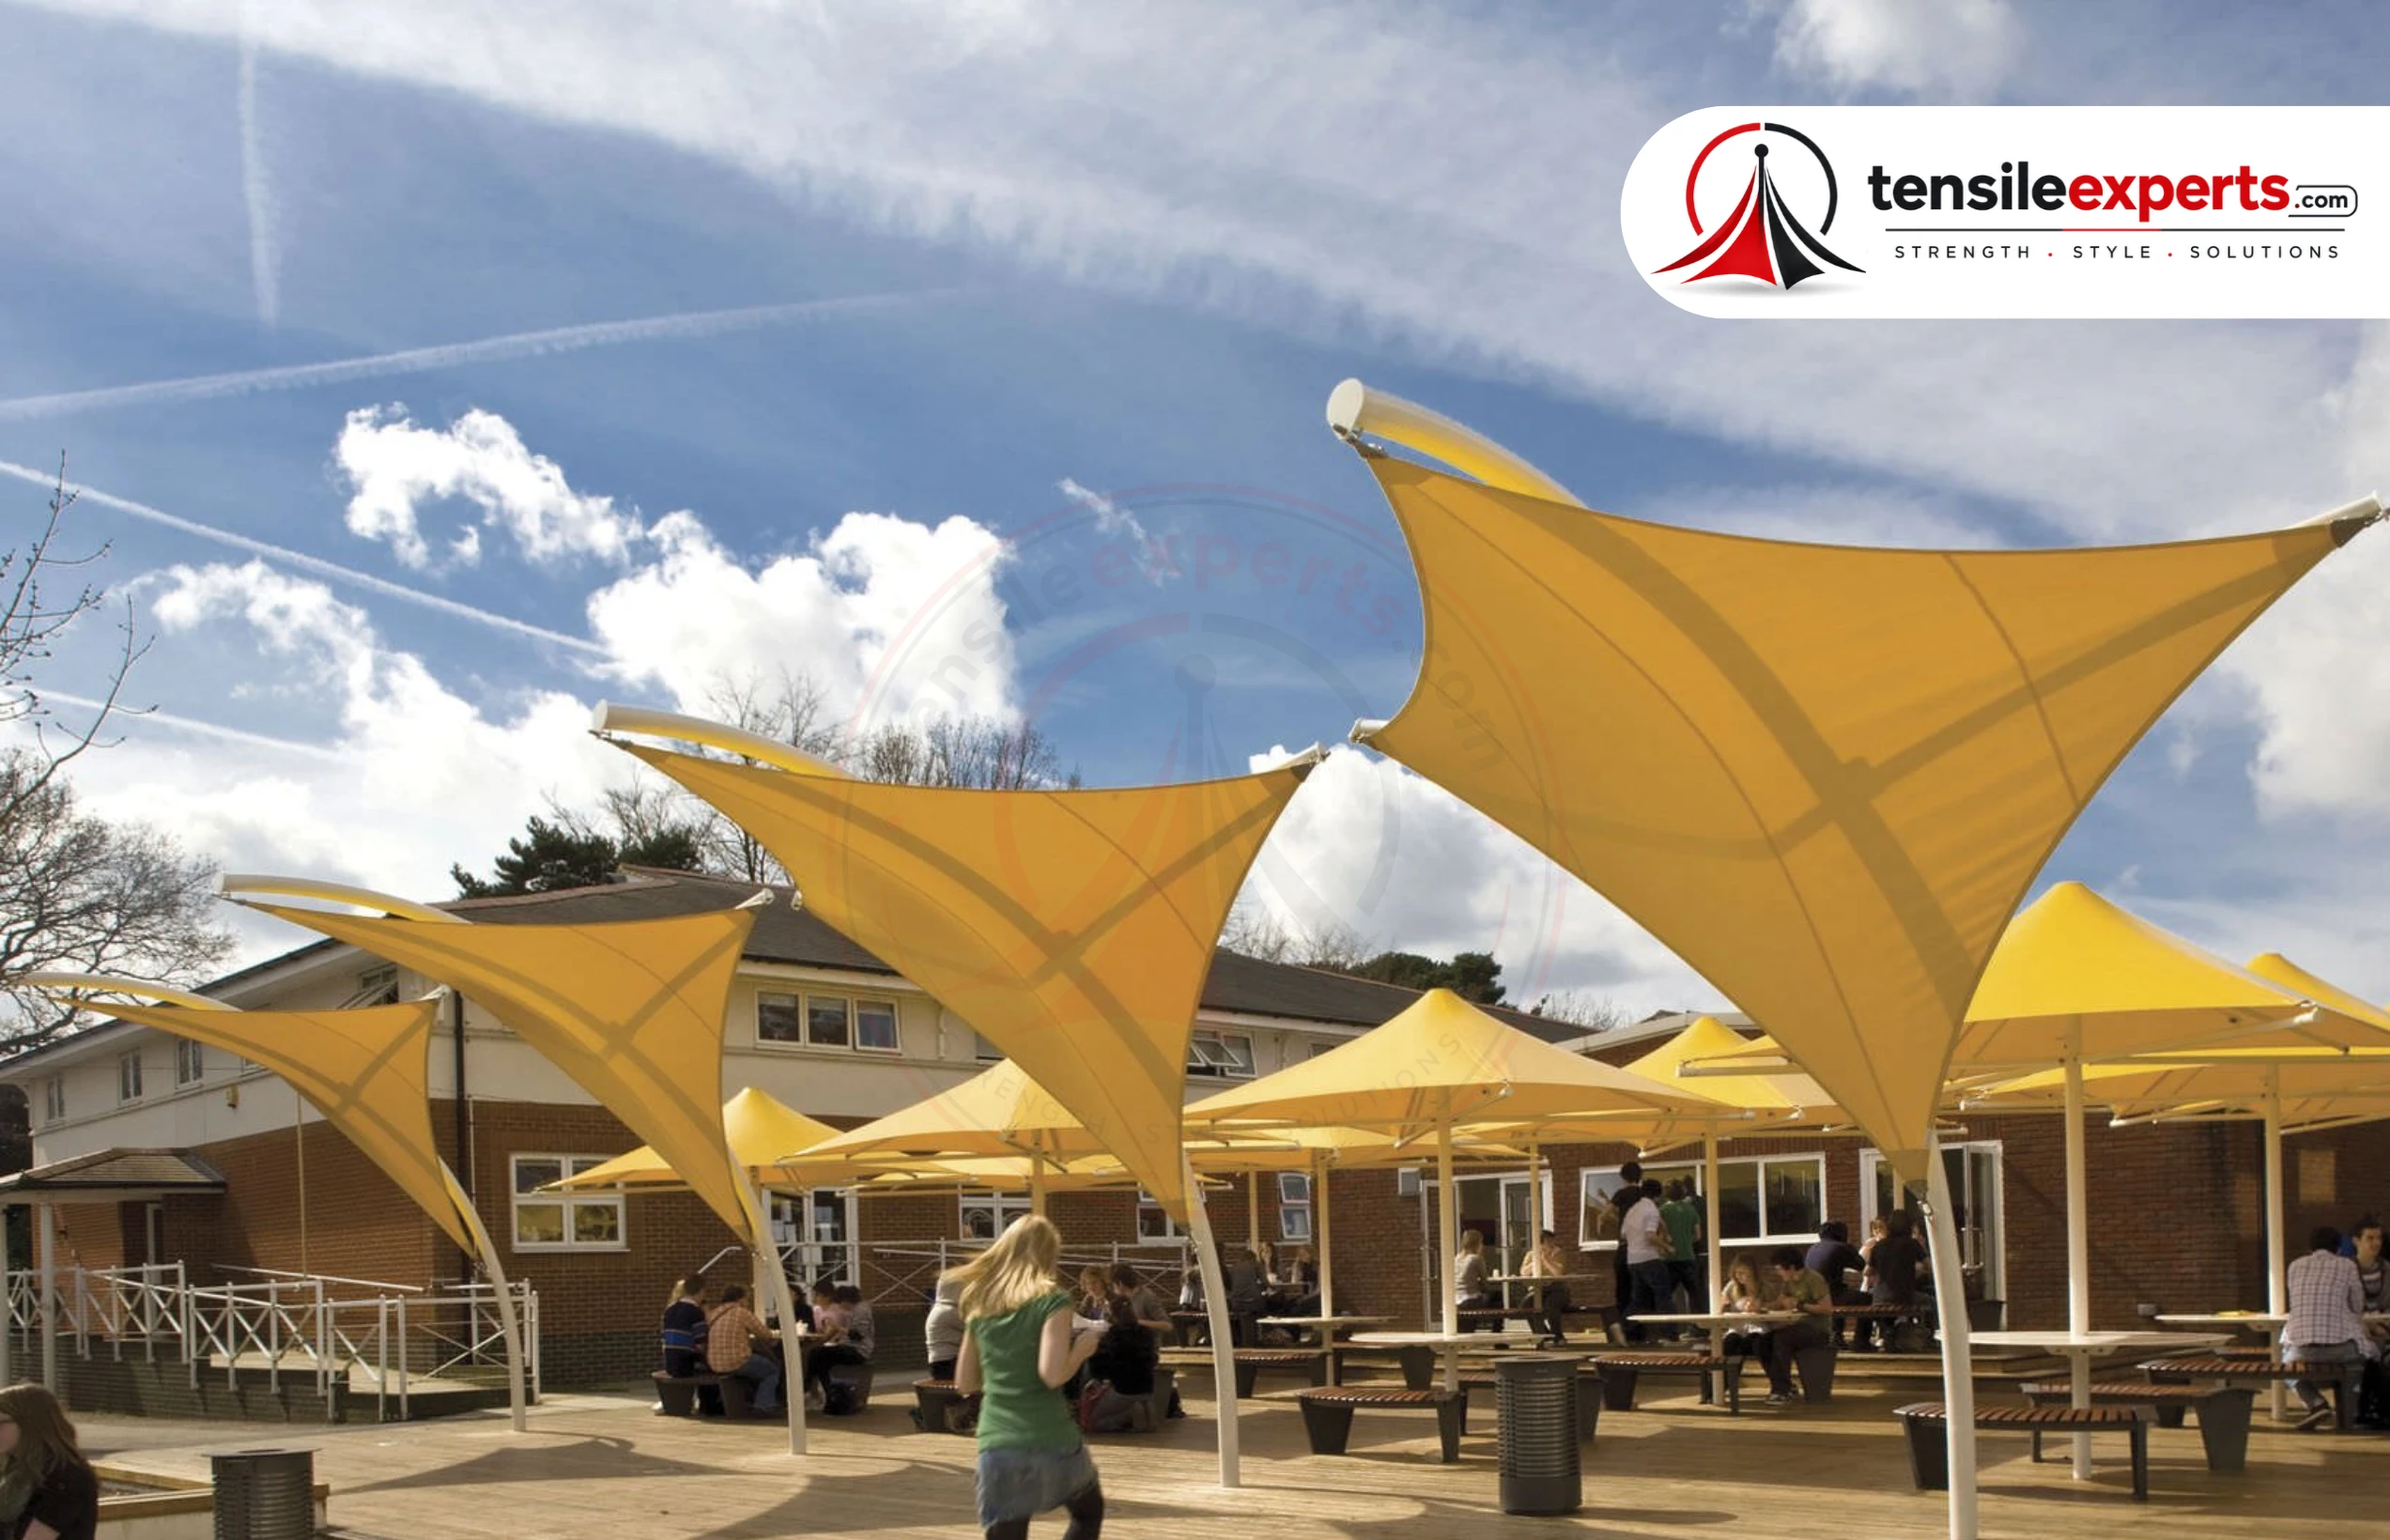
Light transmission is a real design choice, not a fixed spec — a higher-transmission fabric brings in more daylight but also more heat, while a lower-transmission grade trades some brightness for better heat control. We discuss your specific brightness vs. heat-reduction priorities during the design phase and recommend a fabric grade to match, rather than defaulting to one option regardless of your space.
Integrating with an Existing Roof
Most skylight projects are additions to an existing roof or ceiling, not a standalone structure — the translucent panel is engineered to tie into your existing structural frame at the integration point, which we assess during the site visit. This is generally a faster and less invasive project than a full re-roof, since only the specific section getting daylighting needs the translucent treatment.
Choosing a Fabric Grade
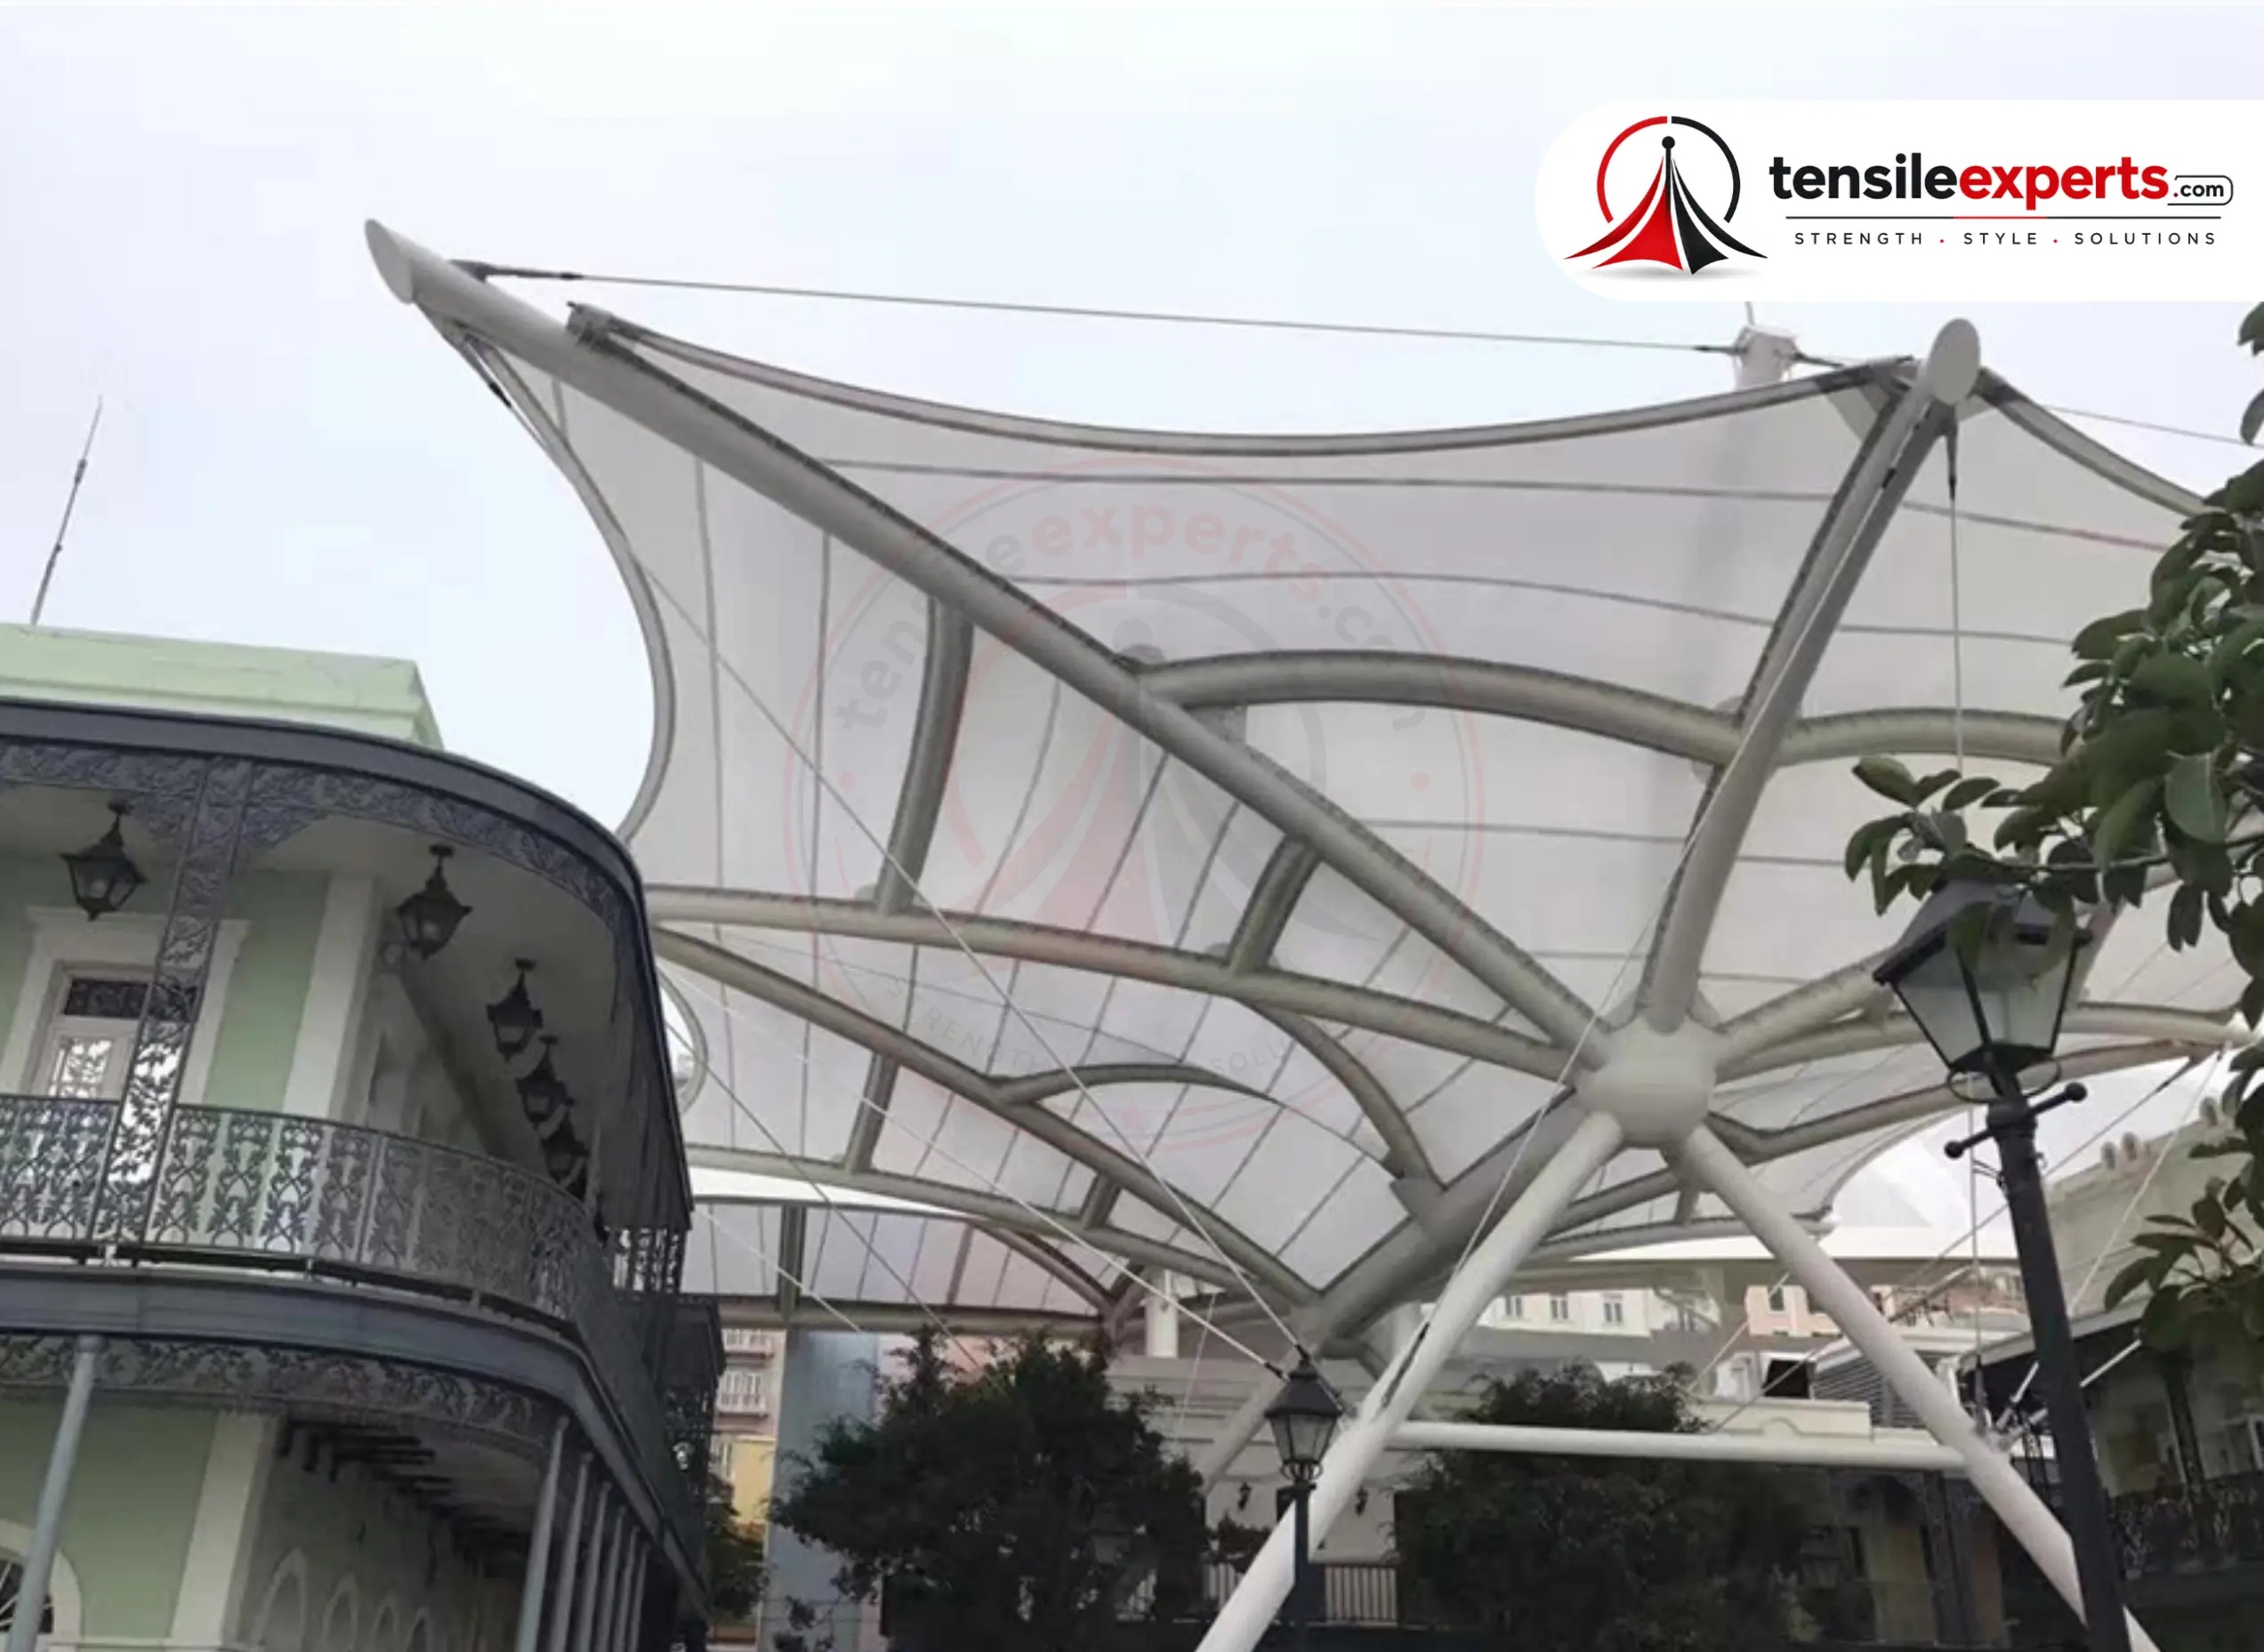
Both PVC and PTFE come in translucent grades suited to skylight use — the choice follows the same span/exposure logic as our other products, with PTFE suited to larger panels or installations expected to stay up a long time. See our tensile structure page for the full fabric-grade breakdown.
Technical Specifications
| Specification | Details |
|---|---|
| Typical Span / Size | 3m–20m, integrated into an existing roof |
| Typical Height / Clearance | Follows roof design |
| Structural Form | Flat or gently curved translucent panel |
| Recommended Fabric Grade | Translucent PVC or PTFE |
| Typical Use Cases | Atriums, walkways, daylit indoor spaces |
| Ideal Site Conditions | Existing roof or ceiling sections suited to a translucent-panel cutout |
| Foundation / Anchoring | Integrated into the surrounding roof's existing structural frame |
What Actually Drives the Cost
Panel size and fabric grade are the primary cost drivers — a small daylighting section costs meaningfully less than a large skylight spanning most of a roof. Integration complexity (tying into your existing structural frame) is the other main factor.
Tensile Skylight Structure — From ₹400/sq.ft.
Skylight vs. Dome vs. Indoor Structure
All three can use translucent fabric for natural light, but they solve different problems:
| Aspect | Skylight Structure | Dome | Indoor Structure |
|---|---|---|---|
| Form | Flat or gently curved panel | Full rounded structure | Flat or curved ceiling membrane |
| Typical Span | 3m–20m, integrated into existing roof | 10m–50m diameter | 5m–30m, matched to existing hall |
| Primary Purpose | Targeted daylighting addition | Rounded architectural centerpiece | Indoor fabric-ceiling look |
| Best For | Adding light to an existing roof section | A standalone rounded atrium/landmark | A false-ceiling-style indoor treatment |
See our dome structure page if you want a full rounded architectural centerpiece rather than a roof addition, or our indoor tensile structure page if you're treating an indoor ceiling rather than an outdoor-facing roof.
Our Process, Step by Step
| Step | What Happens |
|---|---|
| 1. Initial Discussion | A call or site visit to understand your space and desired light level. |
| 2. Site Assessment | Existing roof/ceiling structural review and integration-point check. |
| 3. Design & Fabric Recommendation | Panel size, form, and translucent fabric grade proposed to match your brightness/heat goals. |
| 4. Quote & Sign-Off | A site-specific quote confirmed before fabrication begins. |
| 5. In-House Fabrication | Cutting, welding, and frame preparation carried out by our own team. |
| 6. Installation | On-site integration into your existing roof/ceiling structure. |
| 7. Handover & After-Sales | Final inspection with you, followed by ongoing maintenance support. |
Maintenance
Periodic cleaning is especially worth keeping up with on a skylight, since dust or grime buildup directly reduces light transmission — more noticeable here than on an opaque canopy. Re-tensioning and hardware inspection follow the same schedule as any tensile structure. See our full maintenance guide for the complete checklist.
Related Guides


Available in Your City
We design, fabricate, and install tensile skylight structures pan-India. Here's the product page for several major cities to start with:
Not seeing your city? We install pan-India — get in touch to confirm coverage.
Explore by Product




See the full product directory for everything we design and fabricate.
Frequently Asked Questions
Planning a tensile skylight structure? Get in touch for a free site consultation.




