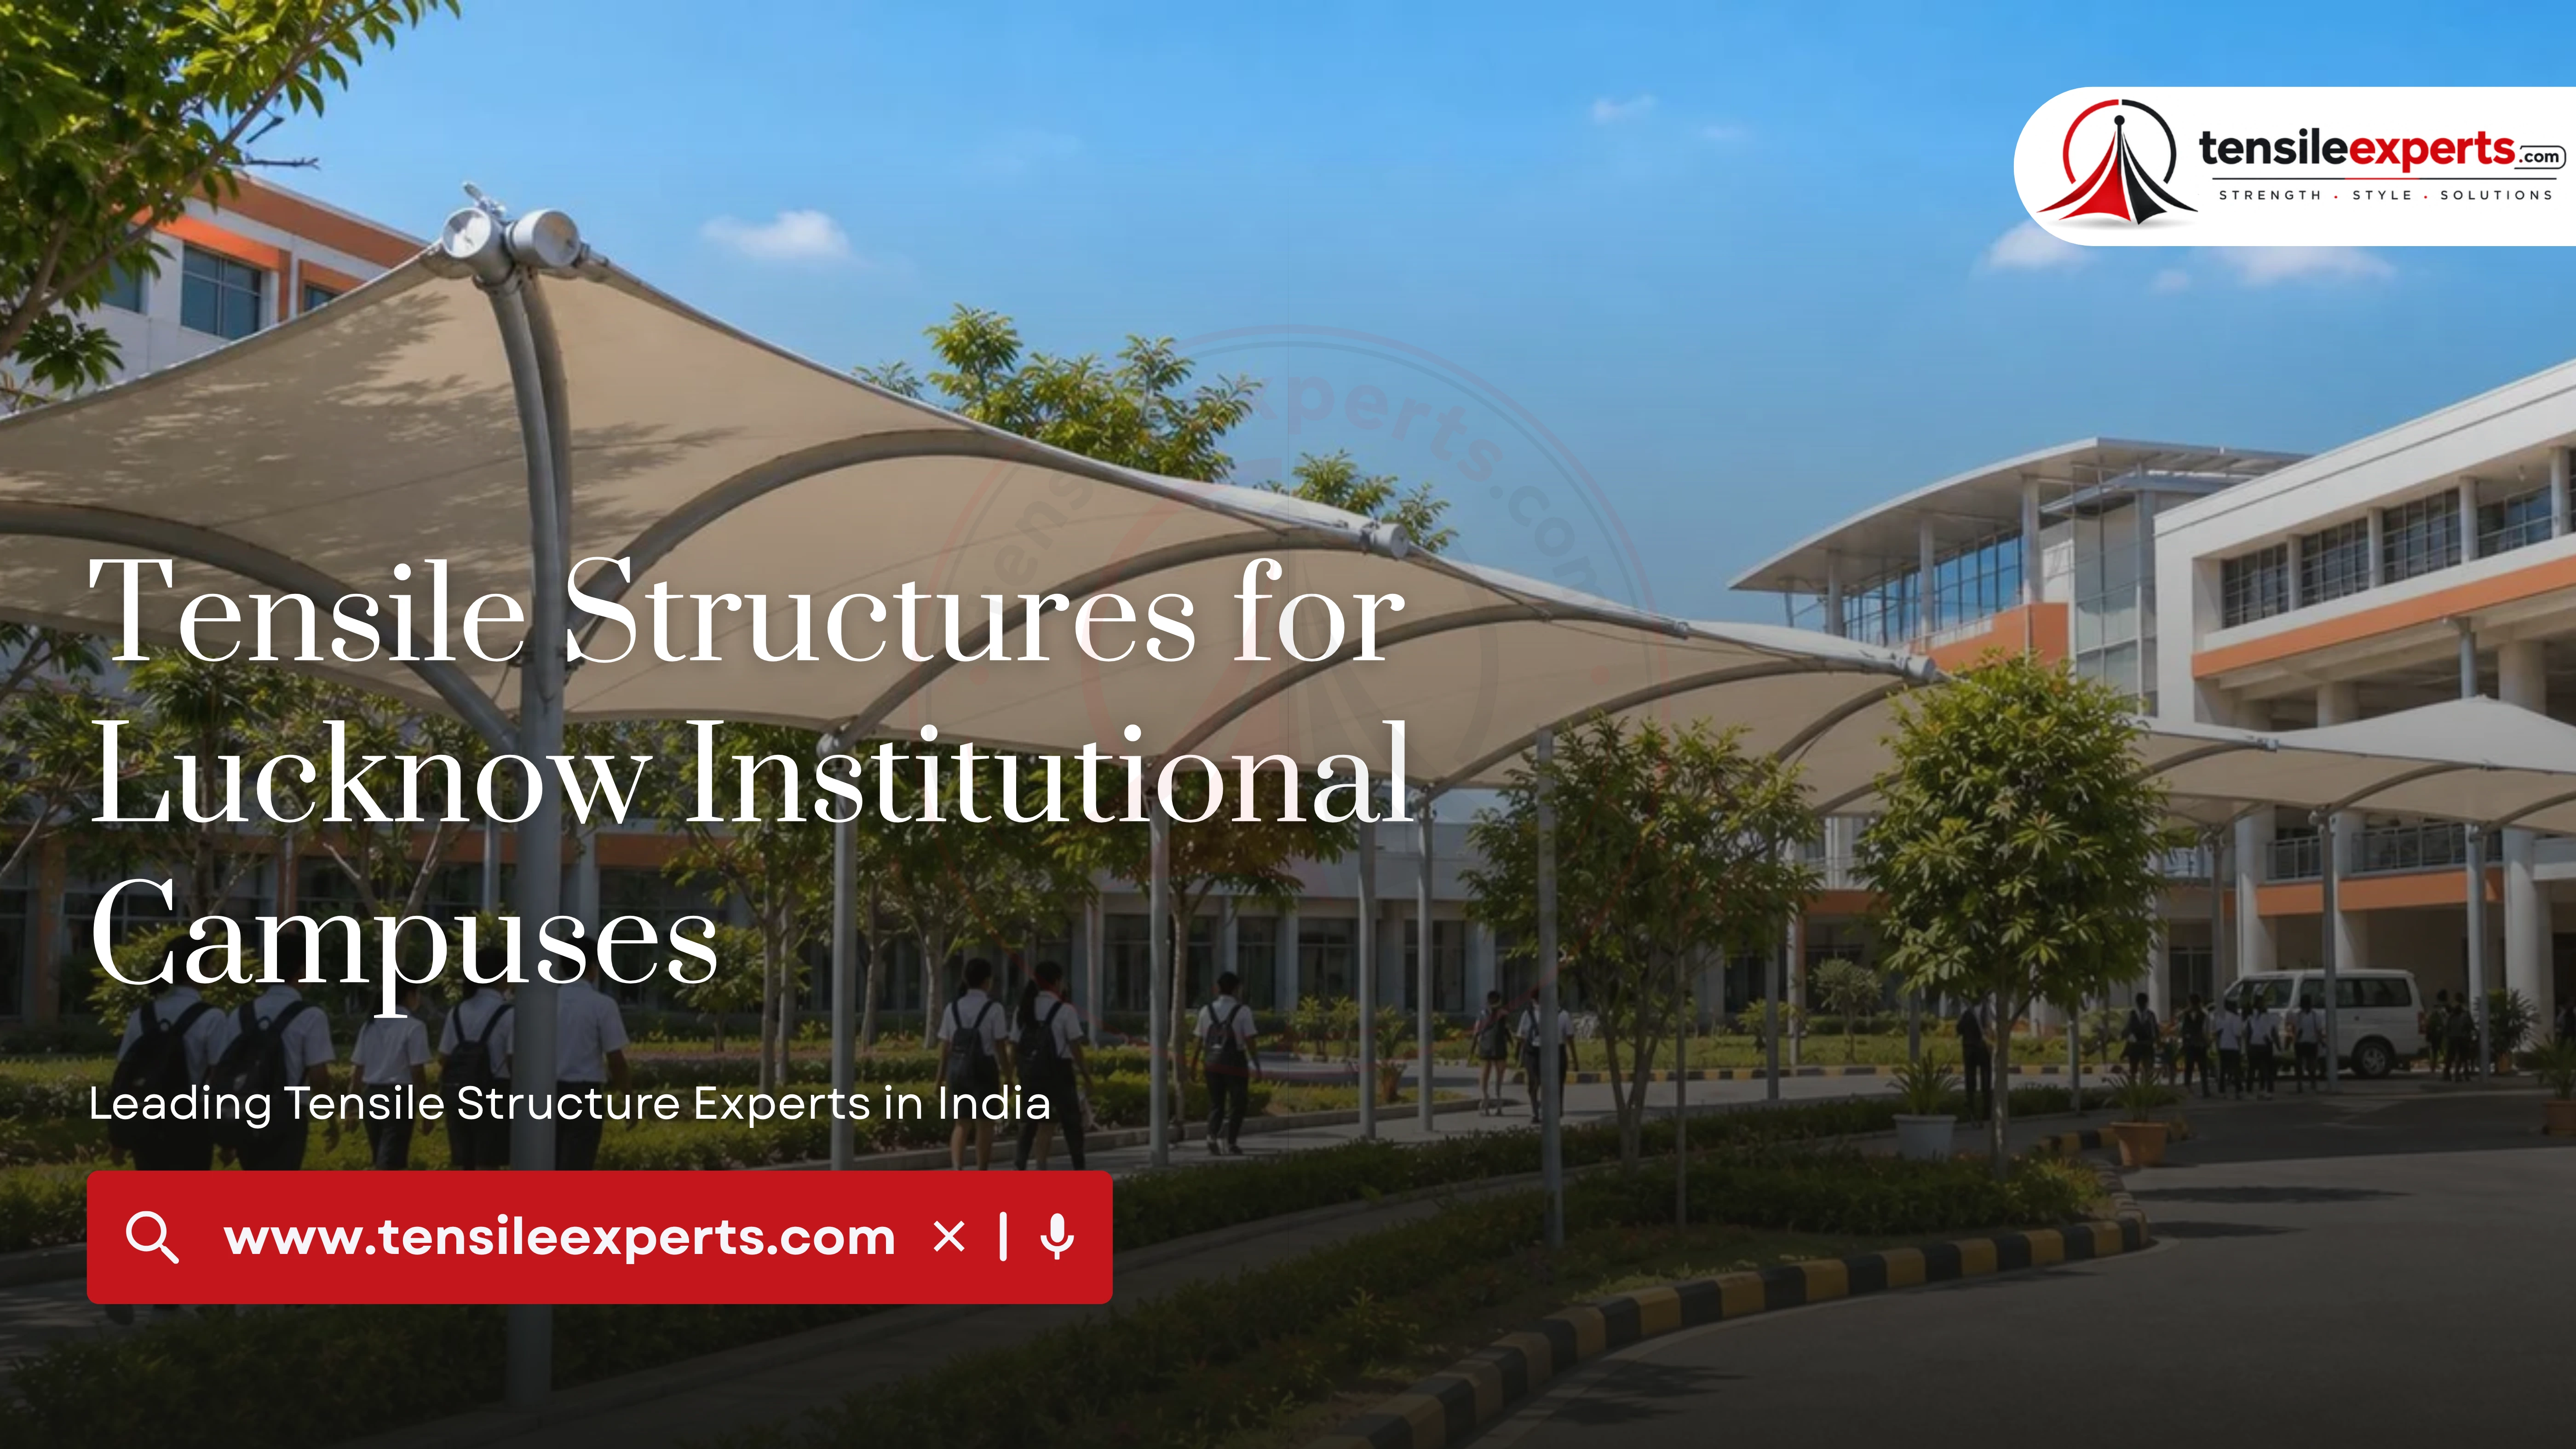
New Delhi · Projects Across India Design · Fabrication · Installation

Tensile Structures for Lucknow Institutional Campuses

Tensile Structures for Lucknow Institutional Campuses Institutional Structures
Tensile Structures for Lucknow Institutional Campuses

Aug 18, 2026

What Lucknow schools, colleges, and institutional campuses need from tensile structures — auditorium-scale assembly halls and covered walkways connecting campus buildings.

Tensile Structures for Lucknow Institutional Campuses
www.tensileexperts.com Tensile Structures for Lucknow Institutional Campuses What Lucknow schools, colleges, and institutional campuses need from tensile structures — auditorium-scale assembly halls and covered walkways connecting campus buildings.
Share this article
Link copied! Paste it in your Instagram Story or Bio.

A school or college campus asks for something different than a single commercial building. Instead of one entrance canopy or parking shed, an institutional project usually needs a large-span assembly space for gatherings, and covered walkways tying separate buildings together into one usable campus.

Why an Institutional Campus Brief Is Different

A commercial project is usually one structure solving one problem — shade over a parking lot, a canopy over an entrance. An institutional campus in Lucknow is closer to planning for a small township: an assembly hall that needs to hold a real crowd, and multiple buildings that need to be connected without everyone getting soaked crossing between them during monsoon season. Both call for a different scale of structural engineering than a single canopy.
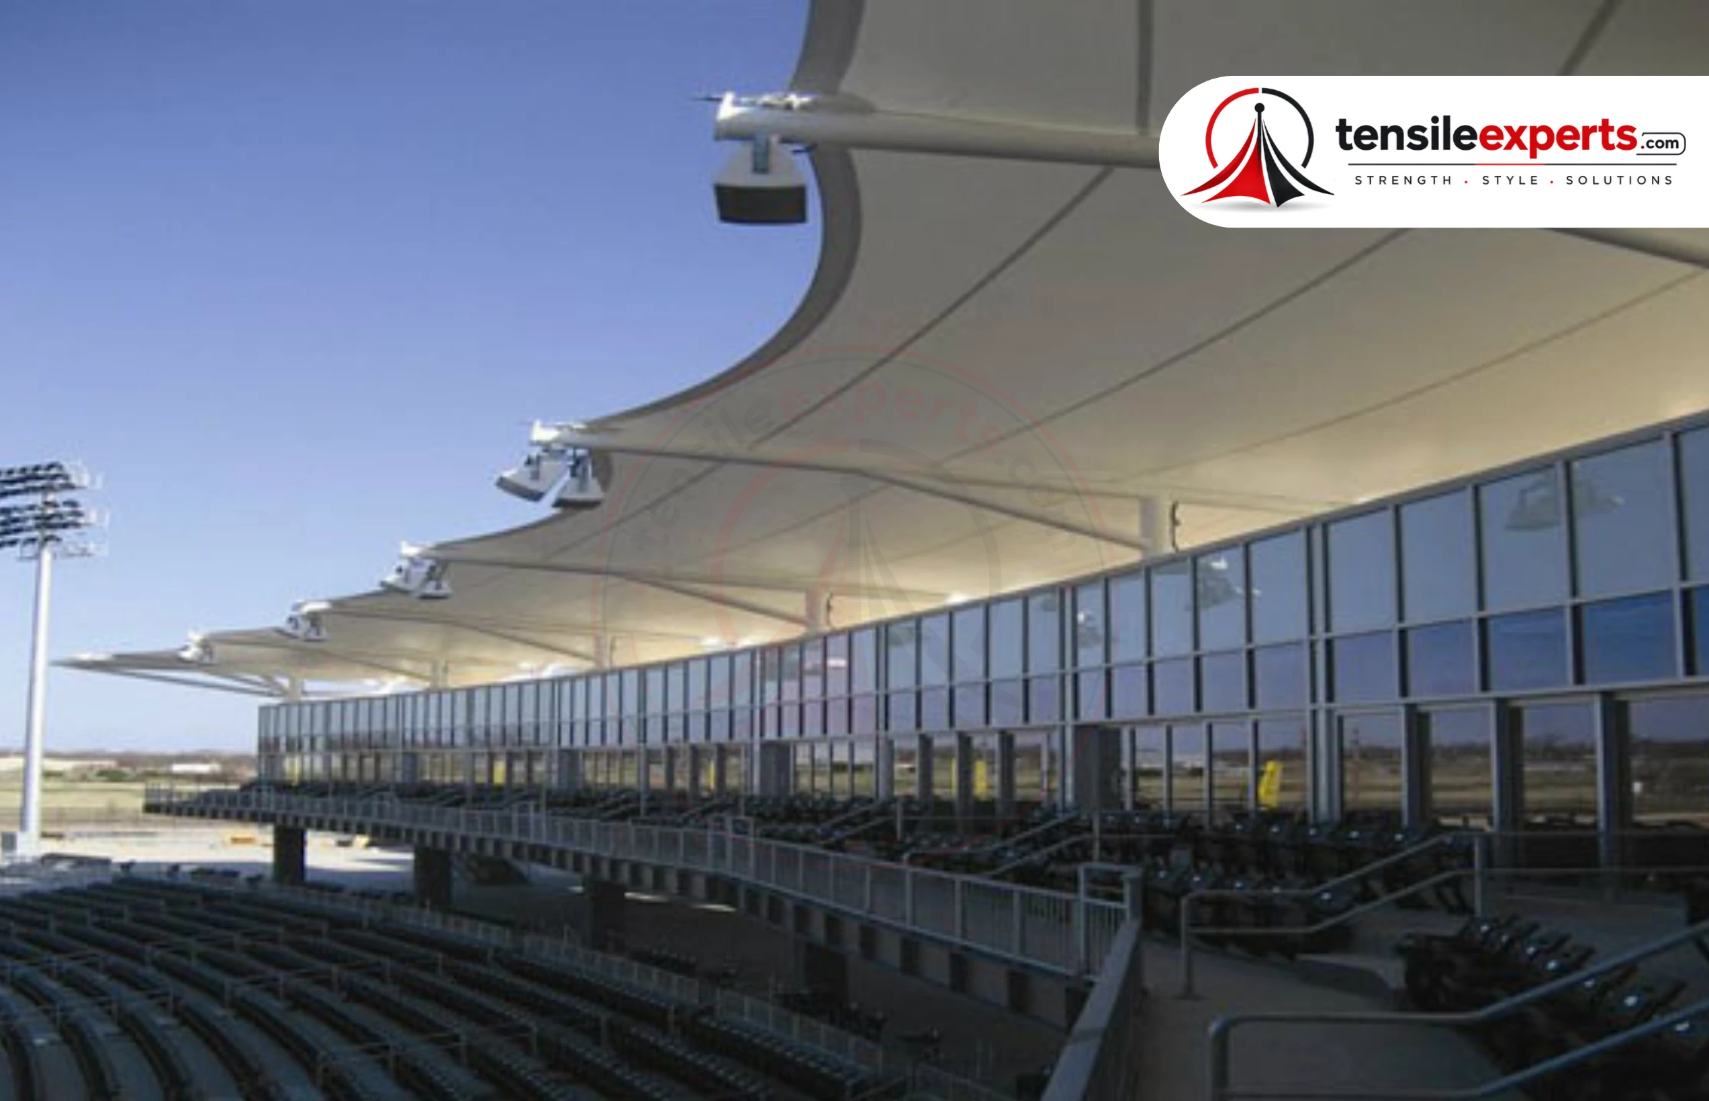
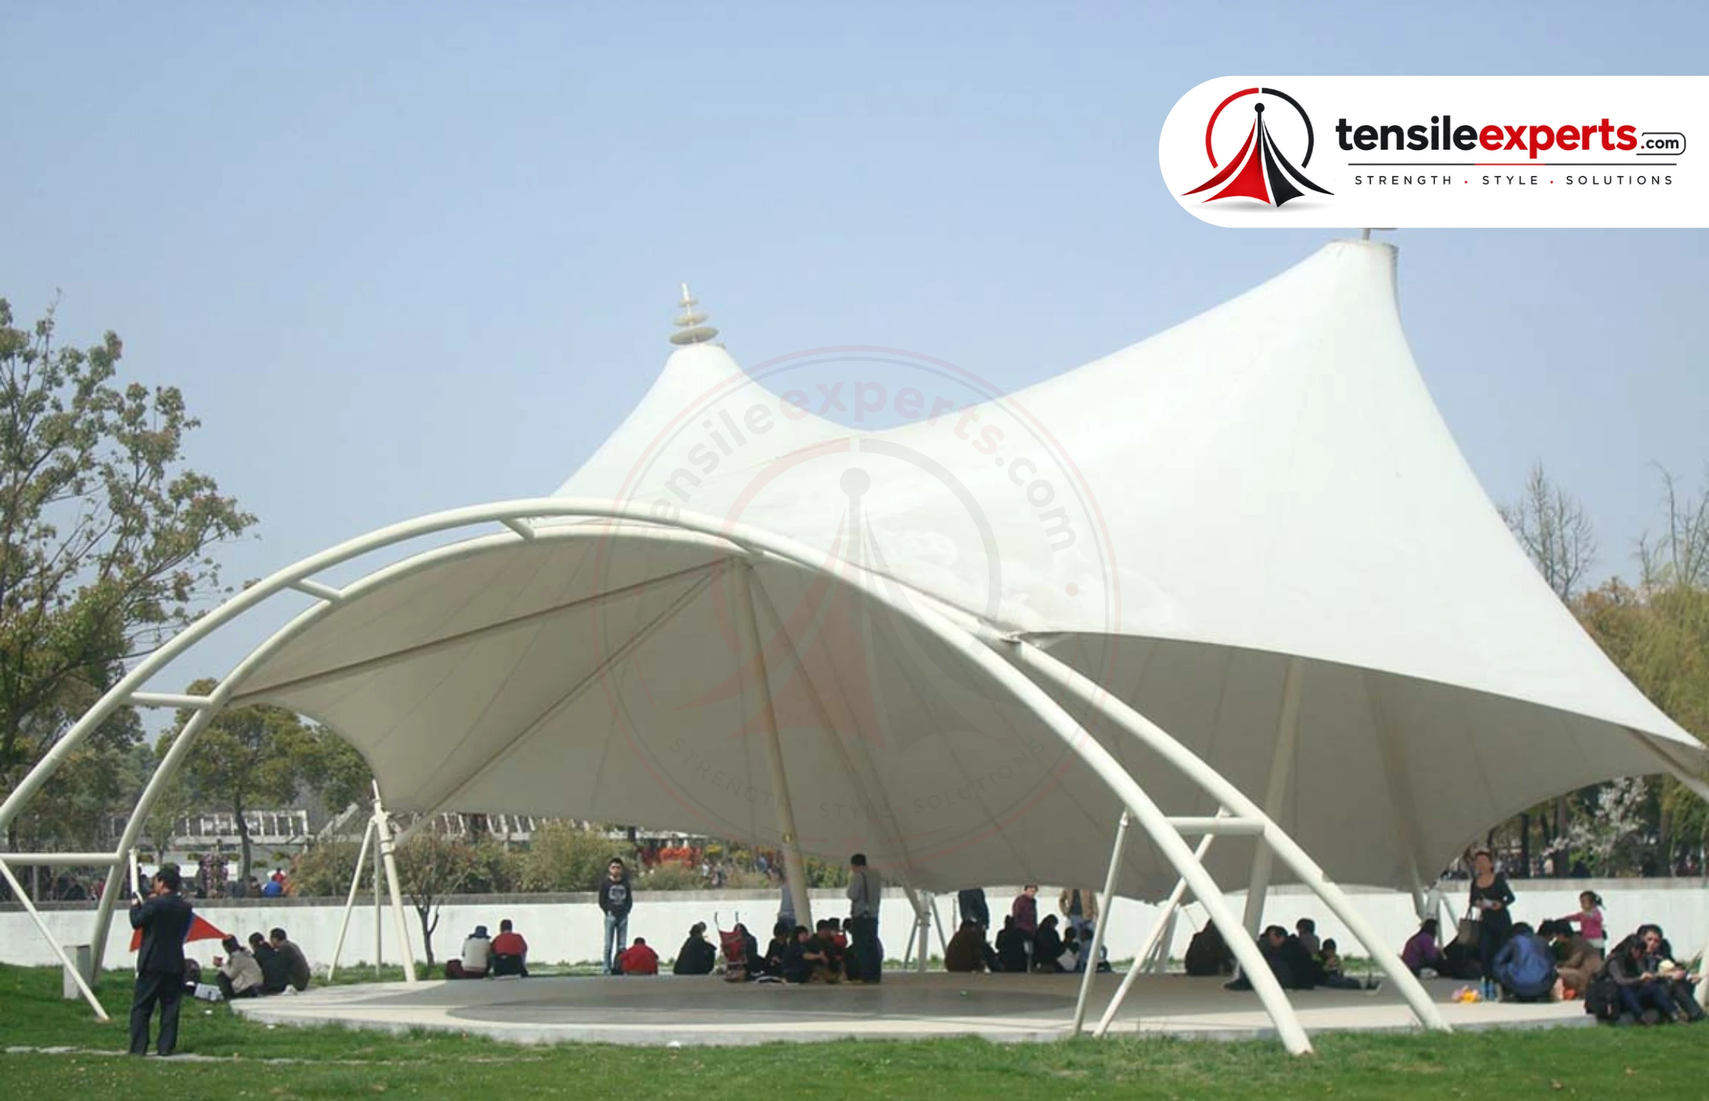
An auditorium tensile structure — large clear-span coverage for school and college assembly halls, community halls, and open-air performance spaces.

Auditorium-Scale Assembly Spaces

School and college auditoriums are one of the direct, named use cases for an auditorium tensile structure — large clear-span structural engineering with few or no interior columns, so the space stays open for seating and events. Fabric grade is chosen partly for acoustic behavior during speech and performance use, and translucent fabric can reduce daytime lighting needs across a space that's in near-daily use. Rainwater drainage across a single large span is planned as part of the same design pass, not an afterthought.

Connecting Campus Buildings with Walkways

A tensile walkway structure exists specifically for covered walkways connecting buildings, parking areas, or campus paths — exactly the layout a spread-out institutional campus has. Because a walkway is a long, narrow span, often with direction changes along its route, anchoring points are planned along the full length during the site visit, not just at the two ends the way a short canopy would be.

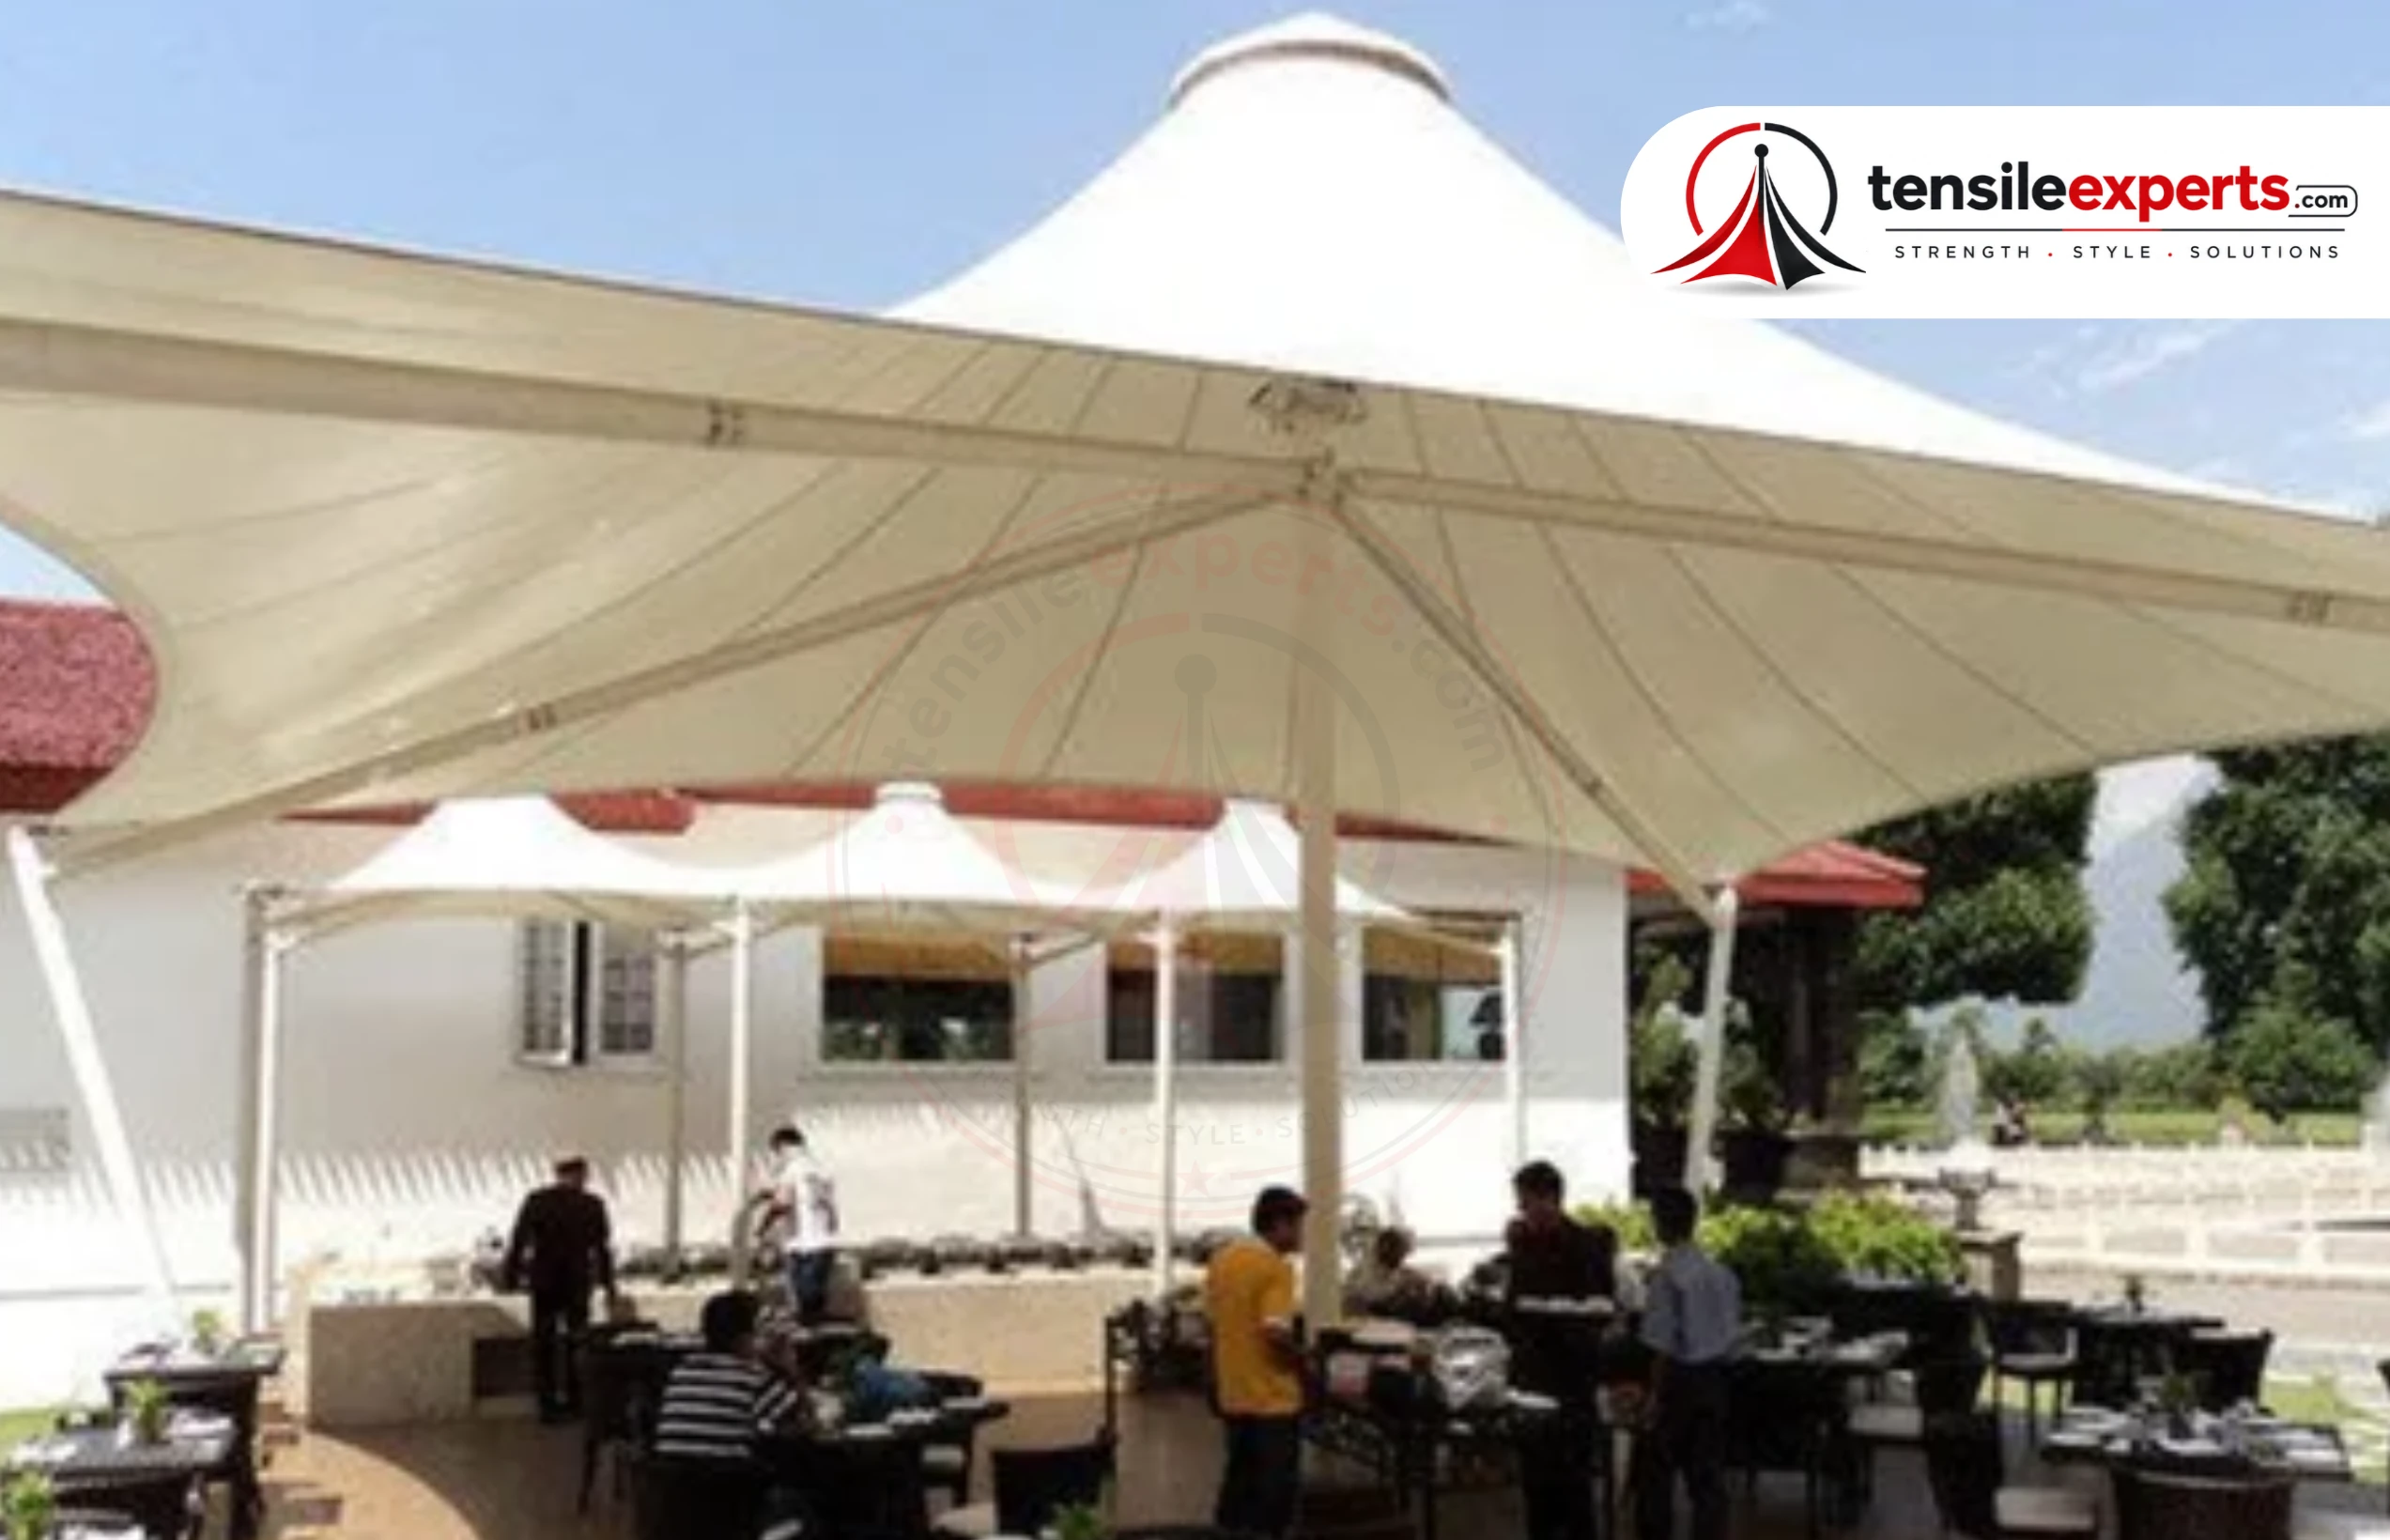
A tensile walkway structure — covered routes connecting separate campus buildings, planned as one continuous span rather than isolated short canopies.

Typical Specifications

SpecificationTypical Range
Auditorium Span / Size20m–60m+, venue-dependent
Walkway Span / SizeLinear — 10m–100m+ length, 2m–4m width per bay
Recommended FabricPTFE or PVDF for auditorium-scale spans; PVC or PTFE for walkways depending on length and exposure
Structural Sign-OffEngineering review built into the design phase for auditorium-scale spans
FoundationEngineered RCC footings for large-span loads; anchoring planned along the full walkway route

Areas We Cover

We take on institutional campus projects across Lucknow. See our Lucknow manufacturer page for local service details, or get in touch to discuss your specific campus location.

We also serve nearby locations across the region:

Our Process, Step by Step

StepWhat Happens
1. Initial DiscussionUnderstanding the campus layout — which buildings need connecting, and where an assembly space is needed.
2. Site VisitDimensions, anchoring points along walkway routes, and auditorium clear-span requirements confirmed in person.
3. DesignStructural form proposed, with engineering sign-off built in for auditorium-scale spans.
4. QuoteA site-specific quote before fabrication begins.
5. In-House FabricationHandled by our own team.
6. InstallationScheduled around your campus calendar where possible.

Why Tensile Experts for Your Lucknow Campus Project

Tensile Experts designs, fabricates, and installs tensile structures in-house for institutional campuses across Lucknow, from auditorium-scale assembly halls to the walkways connecting them. Browse the project gallery for genuine project photos of the structure types we build.

Explore by Product

See the full product directory for everything we design and fabricate.

Frequently Asked Questions

A school or college campus usually needs two things a single commercial building doesn't: a large-span assembly space for gatherings and events, and covered walkways connecting separate buildings — not just one entrance canopy or parking shed.

An auditorium tensile structure — designed for large clear-span coverage with fewer or no interior columns, and fabric chosen partly for how it behaves acoustically during speech and performance use.

Campuses are usually spread across multiple buildings — classrooms, hostels, libraries, administrative blocks — and a tensile walkway structure keeps students and staff covered moving between them, planned as one continuous route rather than a single short span.

Yes — translucent fabric can reduce daytime lighting needs inside a large assembly hall, which is worth factoring into the design brief for an institutional space that's in daily use.

A walkway is a long, narrow span, often with direction changes along its route, so anchoring points are planned along the full length during the site visit — not just at the two ends the way a short canopy would be.

Similar idea, different brief — see our Bengaluru IT campus guide for how that plays out on a corporate tech campus, where fitting coverage around existing landscaping matters most. An institutional campus is usually more about assembly-space scale and connecting multiple academic buildings.

The same in-house process we follow everywhere — site visit, design, quote, fabrication, and installation — with structural engineering sign-off built into the design phase for auditorium-scale spans before fabrication begins.

We take on institutional campus projects across Lucknow. Get in touch to discuss your specific campus location.

Planning a campus project in Lucknow? Get in touch for a free site consultation.

Rajiv Gangwar

Rajiv Gangwar

Writing at Tensile Experts, sharing practical guidance on tensile fabric structures — design, materials, and installation — for clients across India, with a strong focus on Delhi, Gurgaon, and the NCR region.

Contact Us

Tensile Structure Guides

Latest From Our Blog

Practical guides on tensile fabric structures — design, materials, cost, and installation — for clients across India

Are Tensile Structures Sustainable? Material Lifecycle & Environmental Impact

A qualified look at the genuine sustainability considerations of tensile fabric structures — material efficiency, daylighting, fabric lifespan, and end-of-life factors — without overstated claims.

Badminton Court Tensile Structures — Complete Guide

Real badminton court dimensions, clearance-height requirements, and single vs. multi-court layouts for a tensile roof structure — real specs and how it compares to a general stadium structure.

Best Tensile Structure Company in Delhi NCR — How to Choose

A practical checklist for choosing a tensile structure company in Delhi NCR — what to check, what questions to ask, and why in-house manufacturing matters, before you sign off on a quote.


Send Email
Call Us
WhatsApp
White large-span tensile membrane structure Delhi · Pan-India execution
Project consultation

Build the right tensile structure for your space.

Send us your application, approximate size and site location. We’ll help you identify the right structural approach and membrane option.

01 Share your site 02 Review the concept 03 Plan execution
Loading...

Sending your message...

Please wait