






































The use case determines the starting brief
Tensile Pergola Structure in Meghalaya
Meghalaya · Tensile Pergola Structure
Tensile Pergola Structure in Meghalaya
What does a Tensile Pergola Structure in Meghalaya actually involve? Real project photography, current starting pricing, and the design process, below.
From ₹320/sq.ft.
Indicative starting price. Final pricing depends on size, design, fabric, structure, foundation, installation and site conditions.
Available for Custom Projects
Starting price · Updated Aug 2026
 Real project imagery
 In-house project delivery
Decide honestly whether the patio needs shade or reliable rain cover.
A Meghalaya pergola should define rain-use expectations, panel overlap and falls, gutters, outlets, overflow, closed and stacked water behaviour, doors, furniture, terrace levels, and discharge.
Regional context guides what the survey checks first
Dimensions and supports checked before fabrication
Rainfall context makes configuration-specific drainage central; capacity, loaded form, waterproofing, and operating procedure remain project-specific.
Application fit
Where a Tensile Pergola Structure can fit in Meghalaya.
Home patios, rooftop dining, resort decks, and poolside lounges need different open-to-covered ratios, operating modes, furniture plans, waterproofing, services, privacy, and maintenance.
Home patios and terraces
Balance open sky with useful shade around doors, furniture and daily sun while coordinating parapets, slab or ground supports, waterproofing, lights, planting, drainage, and privacy.
Planning point 01Restaurants and rooftop dining
Coordinate table yield, server routes, fixed or retractable cover, evening lighting, fans, signs, cooking separation, weather response, drainage, controls, and maintenance without closing the venue.
Planning point 02Resort and hospitality decks
Develop a consistent guest-space language around views, pools and landscapes while resolving repeatable bays, fabric operation, lighting, durable finishes, runoff, and quiet maintenance access.
Planning point 03Poolside and wellness patios
Keep posts, tracks and anchors outside wet safety and circulation zones while coordinating loungers, humidity or chemical exposure, useful shade, openness, drainage, controls, and cleaning.
Planning point 04
Pergola operation comparison
Should the fabric be fixed, removable, or retractable?
Operation is a design decision, not an accessory. Desired openness, rain use, panel size, tracks or attachment, controls, drainage in every state, wind procedure, structure, and maintenance determine the system.
| Structure type | Support or operating logic | Often considered for | Confirm before choosing |
|---|---|---|---|
| 01Fixed tensioned pergola panels | Pre-tensioned panels remain installed on a permanent open frame | Spaces needing reliable shade and selected rain cover with relatively simple operation and upkeep | Panel falls and gaps, pre-tension, frame reactions, doors and furniture, waterproofing, outlets, cleaning, and fabric replacement. |
| 02Seasonal or removable fabric panels | Panels attach to a permanent frame and can be demounted under a planned procedure | Patios prioritising seasonal shade and visual openness without a powered moving roof | Safe removal access, labelled panels and hardware, storage, re-tensioning, wind and weather procedure, frame drainage, inspections, and operator responsibility. |
| 03Manual or motorised retractable pergola | Fabric travels or folds along tracks between defined open and closed positions | Hospitality and premium patios requiring controlled open-sky and covered modes | Track alignment, stack zone, motor and power, controls and sensors, manual override, wind limits, drainage in all positions, access, and service plan. |
Visual reference
Compare form, frame and finished coverage.
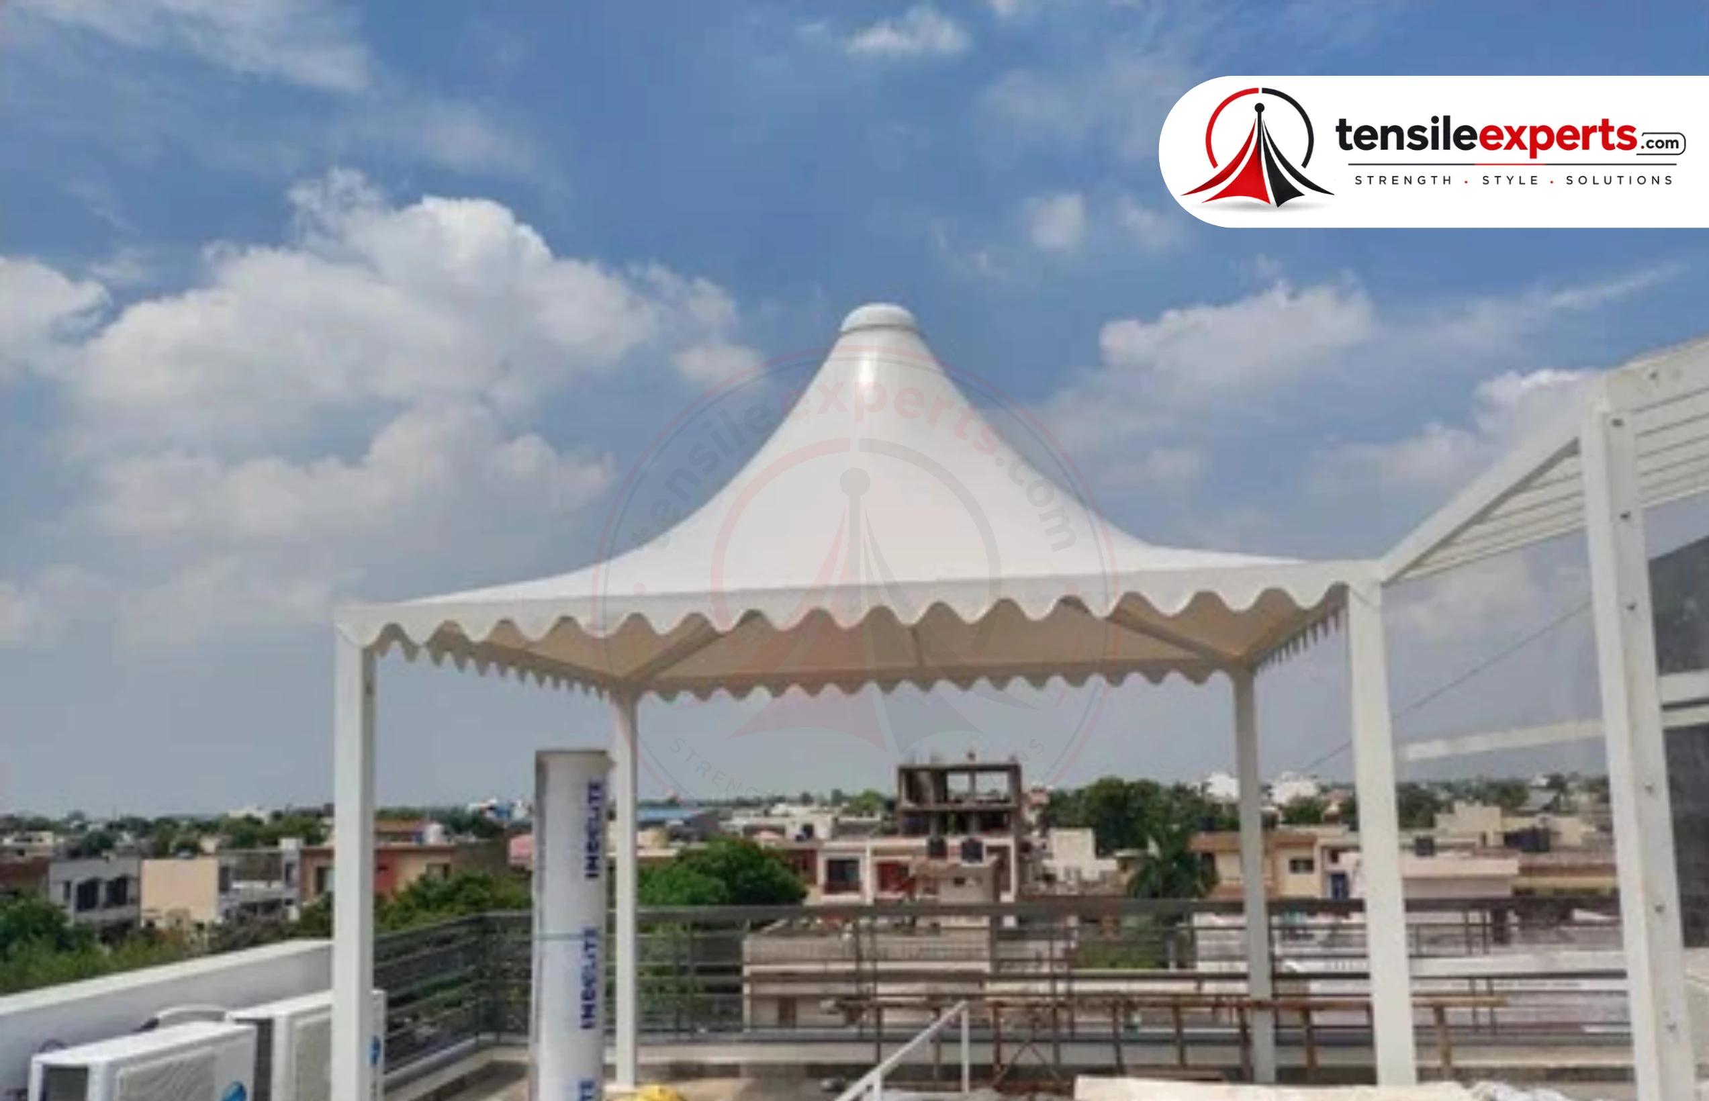
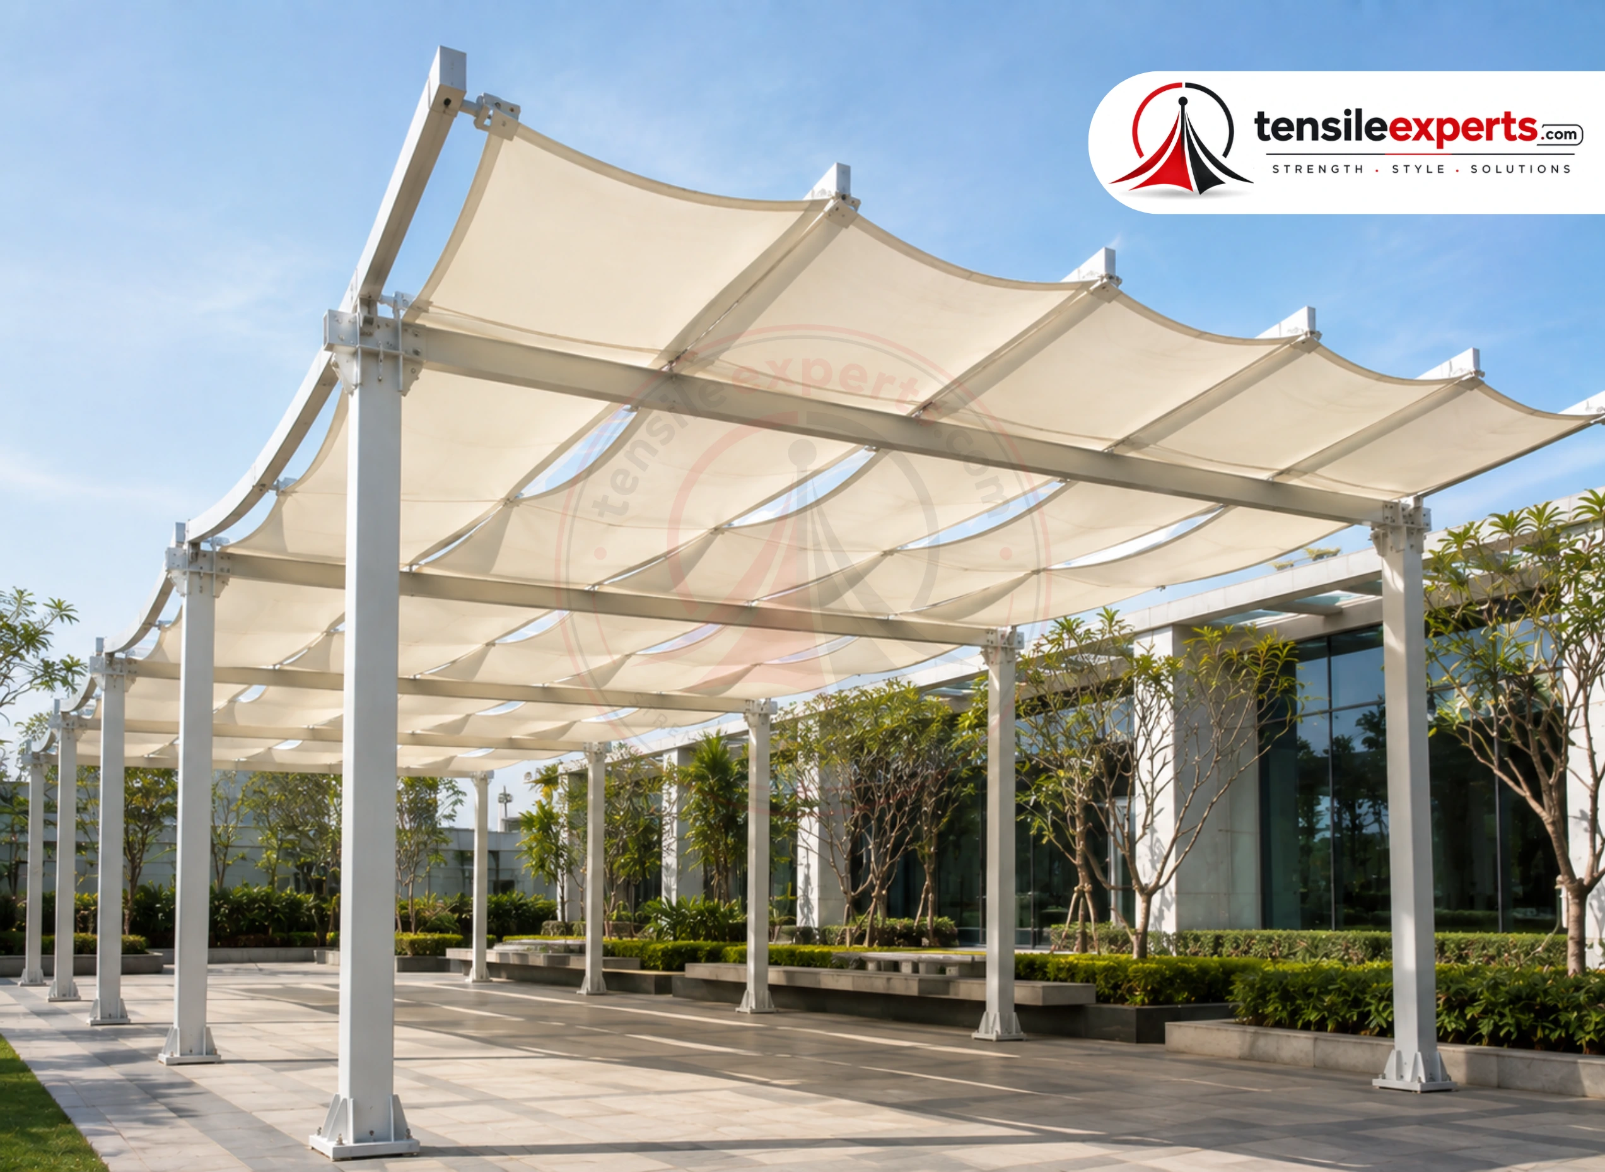
Use the photographs to discuss geometry and workmanship. They are product references, not claims that every photograph was completed in Meghalaya.
Before design approval
Four checks that should shape the concept.
Rainfall context makes configuration-specific drainage central; capacity, loaded form, waterproofing, and operating procedure remain project-specific.
Rain-use and patio-level brief
Survey furniture and access, doors, slab or paving levels, panel states, low points, existing outlets, splash zones, waterproofing, and safe discharge.
How much of the patio should remain visually open, and at which times is direct sun or rain protection required?
Resolve the answer against measured dimensions, the occupied area, required clearances, support conditions, and the approved structural concept.
Should the membrane be fixed, removable, or retractable, and where will panels, tracks, or stacked fabric sit?
Meghalaya is home to Mawsynram and Cherrapunji, which hold the world records for the most rain in a year and in a calendar month respectively, with published figures citing average annual rainfall as high as 12,000 mm in parts of the state — yet our own verified figure for Shillong itself, on the same plateau, is a comparatively moderate 2,099.9 mm (IMD 1991–2020 normals), so drainage sizing here always starts from the specific project location, not a single state figure.
Overflow, blockage, and operation
Check falls and overlap, gutter capacity, overflow, debris, stacked-fabric drainage, closing procedure, cleaning access, and safe operation during changing weather.
Technical schedule
Project values to confirm before fabrication.
The design schedule should connect the Meghalaya site basis to the partial shade, open-frame proportion, patio interfaces and fixed or retractable cover, not present one unsupported wind-resistance claim.
| Design parameter | Unit or project record | What should be confirmed |
|---|---|---|
| 01Product geometry and span | 3m–10m | Verify the measured footprint, governing span, edge positions, usable area, and permitted support locations. |
| 02Clear height and interfaces | 2.4m–3.5m | Record required clearances plus doors, vehicles, lights, services, signage, equipment, and maintenance access where applicable. |
| 03Open-to-covered ratio | Shade/fabric layout | Set fabric panel orientation, gaps, overlap, sun direction, rain coverage, furniture, doors, planting, lights, and visual openness. |
| 04Patio or terrace interface | Support/waterproofing detail | Verify slab or deck capacity, post bases, parapets, waterproofing penetrations, outlets, movement, corrosion protection, and reinstatement. |
| 05Fabric operation and restraint | Operating/detail schedule | Define fixed, removable, manual or motorised system, panel restraint and pre-tension, tracks or attachments, open and closed states, stack zone, controls, wind procedure, and manual override. |
| 06Drainage in every configuration | Falls/outlet plan | Confirm panel falls and overlaps, gutters and outlets, water behaviour when open, closed or stacked, overflow, splash, discharge, waterproofing interfaces, cleaning, and blockage access. |
| 07Basic and design wind speed | m/s or km/h | Record the site wind-speed basis and the factors applied for risk, terrain, height, and topography under IS 875 (Part 3):2015. |
| 08Design wind pressure | kN/m² | State the calculated pressure and suction cases, including the external and internal pressure coefficients used for the actual membrane form. |
| 09Membrane and form-finding | PVC standard; PTFE for longer-life installations | Confirm structural form, membrane grade, warp and weft pre-stress, seam pattern, edge details, light transmission, finish, and certification requirements. |
| 10Steel, anchors and foundations | Post footings integrated with existing decking/patio where possible | Connect member sizes, connections, base plates, anchors, footings, protection system, and existing-support checks to the governing reactions. |
| 11Drainage and ponding review | Falls and outlet capacity | Document high and low points, runoff paths, outlets, discharge locations, loaded membrane shape, blockage risk, and maintenance access. |
Indicative product ranges are planning references, not project calculations. Final values depend on geometry, height, exposure, supports, use, and verified site inputs.
BIS wind-load reference
Project delivery · Northeast India
One accountable route from requirement to handover.
Patio use and operating brief, measured support and waterproofing survey, panel and frame engineering, drainage and power coordination, controls, fabrication, installation, tensioning or commissioning, operating tests, documentation, and handover are managed as one pergola scope.
-
01
Define open and covered use
Share dimensions and levels, furniture and doors, use times, desired shade and rain protection, fixed or moving preference, views, power, lighting, drainage, and photographs.
-
02
Survey supports and operation
Verify slab, deck or ground capacity, posts and tracks, parapets, waterproofing, panel travel and stack, utilities, power, outlets, transport, and service access.
-
03
Engineer and approve
Finalize frame, membrane panels and restraint, connections, anchors, operation, motor or attachments, controls and override, drainage, waterproofing, drawings, and operating procedure.
-
04
Install and commission
Coordinate fabrication, transport, protection, frame and panel installation, tension or track alignment, power and control tests, drainage checks, operating demonstration, inspection, and handover.
Service coverage
Tensile Pergola Structure planning in Meghalaya and across Northeast India.
Rain-use brief, patio levels, drainage, waterproofing, controls, and installation conditions are confirmed for each Meghalaya pergola.
Meghalaya
Survey and logistics confirmed per project
Meghalaya-area enquiries
Shillong
Tura
Jowai
Nongpoh
Williamnagar
Baghmara
Explore related locations
Need the complete product overview, membrane options, specifications, and pricing context?
Fabric-roofed pergolas that combine open-air structure with shade and weather protection.
Open product guide
Fabric-roofed pergolas that combine open-air structure with shade and weather protection.
Every Tensile Pergola Structure we deliver in Meghalaya is engineered for the site it's going on. Meghalaya covers approximately 22,429 km², a mountainous state of valleys and highland plateaus. Plateau elevation ranges from 150 m to 1,961 m at Shillong Peak, the state's highest point, with the Khasi Hills holding the highest elevations followed by the Jaintia Hills to the east.
Pergolas combine a structural frame with fabric coverage — we discuss how much open-frame vs. fabric-covered area you want before fabrication. Share your project details and we will confirm a realistic timeline.
Commonly used for Garden and terrace pergolas, Outdoor seating areas wanting partial shade with an open feel.
Why Tensile Experts
Why Meghalaya Clients Choose Tensile Experts
Site Assessment Before Fabrication
On a Tensile Pergola Structure project, most avoidable issues come from skipping a proper site assessment or choosing the wrong fabric grade for the climate — we check both before fabrication.
We Know Meghalaya's Conditions
Meghalaya holds the world's rainfall extremes at Mawsynram and Cherrapunji, with parts of the state averaging as much as 12,000 mm a year, while our verified figure for Shillong itself is a comparatively moderate 2,099.9 mm. The verified Shillong page below carries the actual figure; a site elsewhere on the plateau should be checked on its own terms.
Realistic Timeline Guidance
Pergolas combine a structural frame with fabric coverage — we discuss how much open-frame vs. fabric-covered area you want before fabrication. Share your project details and we will confirm a realistic timeline.
In-House Fabrication & Installation
From design to installation, your project is handled by our own team — not outsourced to a third-party crew.
See our manufacturer profile for Meghalaya for our full range and service capabilities there.


Project Experiences
Built spaces. Shared experiences.
See the structure, understand the brief, and hear how the project experience felt from the client side.
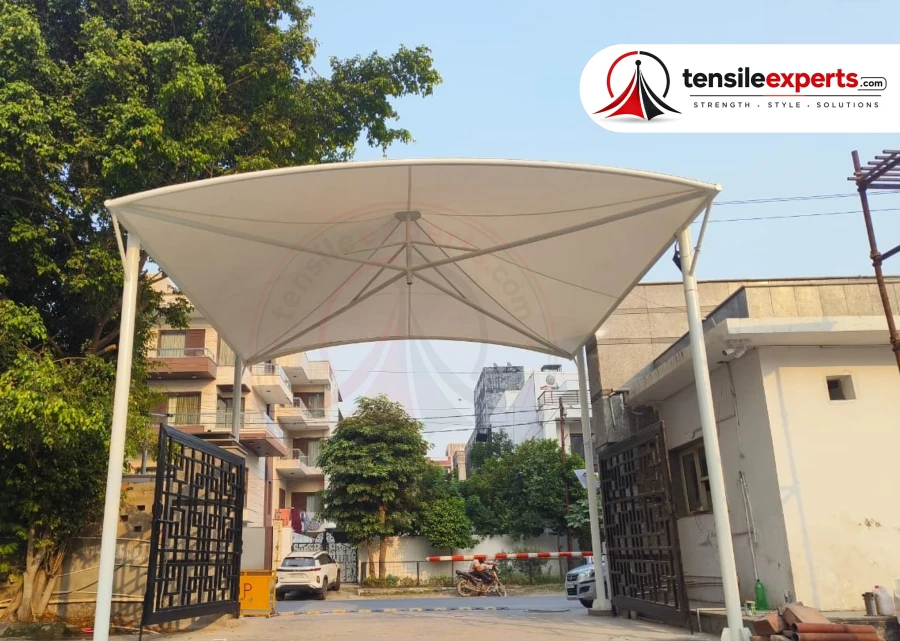
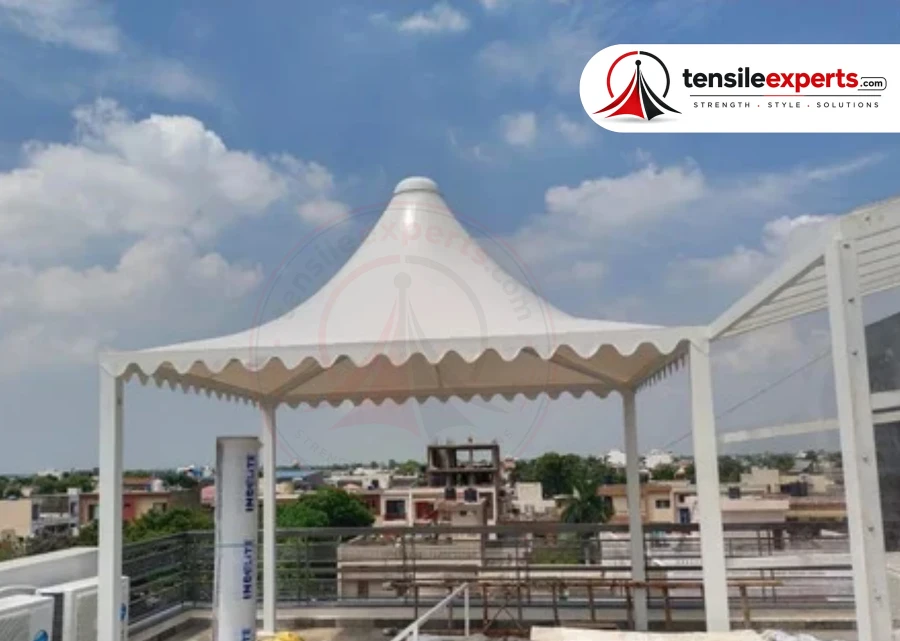
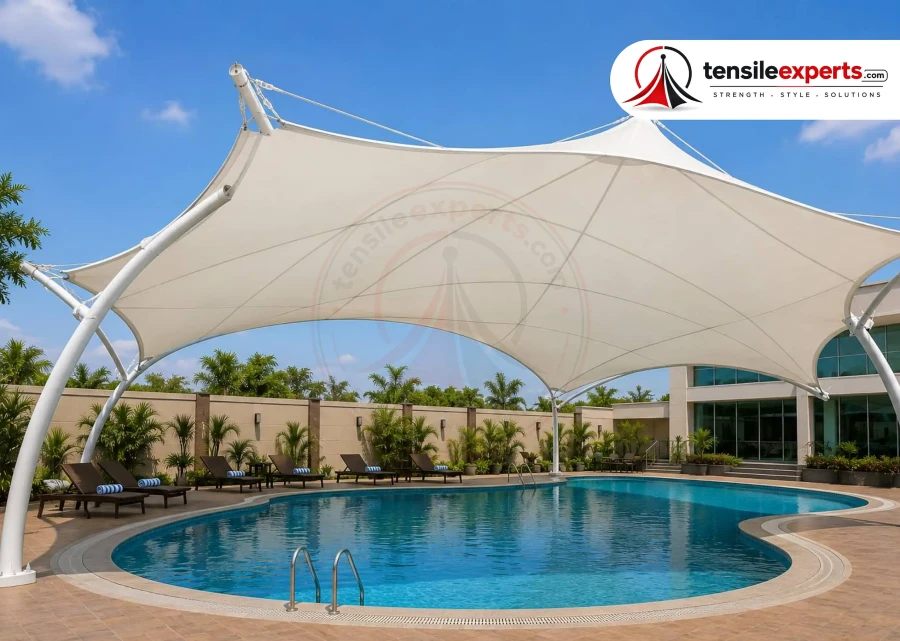
Client feedback
0105
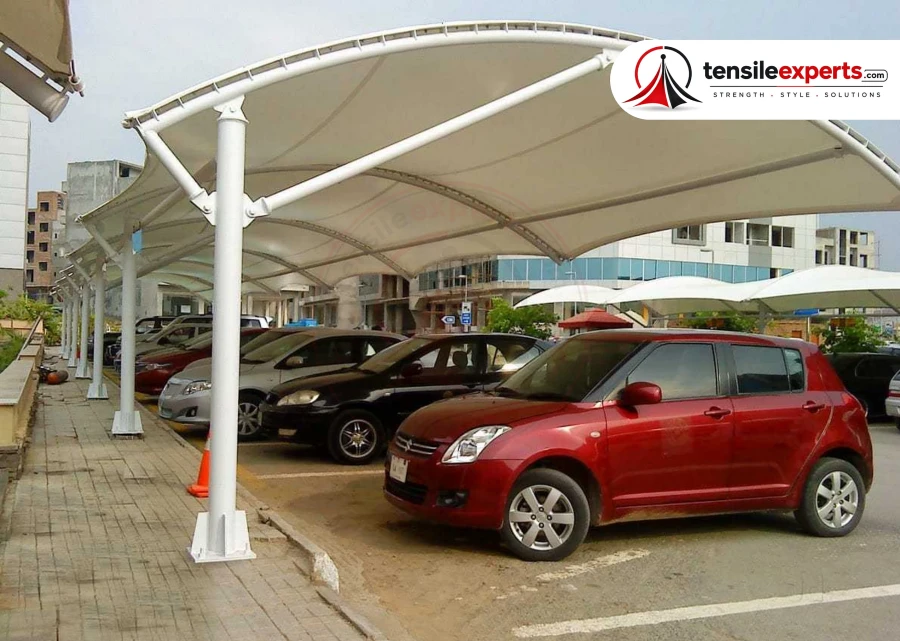
Parking shed ka work really good tha. Size aur design hamari parking space ke according suggest kiya aur final finishing bhi neat hai. Overall very satisfied.
Really liked the gazebo they made for our outdoor area. Simple design but looks very premium after installation. Team was responsive throughout the work.
We needed a tensile canopy for our office entrance. They suggested a design that matched the building quite well. Installation was smooth and the final structure looks professional.
Very happy with our terrace pergola. Exactly the kind of covered sitting space we were looking for. Good workmanship.
Swimming pool shade came out better than expected. Main concern was getting enough shade without covering the whole pool area, and the design worked perfectly for that. Nice work.
Frequently Asked Questions
Tensile Pergola Structure FAQ — Meghalaya Projects
Direct answers to the most common questions about Tensile Pergola Structure fabrication, materials, and installation for projects in Meghalaya.
Tensile Pergola Structure — Common Questions
1 Do you design and install Tensile Pergola Structure projects in Meghalaya?
Yes. Tensile Experts coordinates site review, custom design, fabrication, transport planning, installation, tensioning, and handover for Tensile Pergola Structure enquiries in Meghalaya. Final scope depends on the measured site and approved design.
Survey furniture and access, doors, slab or paving levels, panel states, low points, existing outlets, splash zones, waterproofing, and safe discharge. The survey also verifies exposure, support conditions, levels, access, drainage, utilities, and erection space.
It can be designed for selected rain use, but fixed or retractable panels, overlap, loaded falls, gutters, outlets, overflow, wind-driven rain, open and stacked states, waterproofing, and discharge must be defined. It should not be assumed from appearance alone.
PVC — standard grade for most pergola installations PTFE — recommended for longer-life installations The final recommendation is recorded for the actual project rather than selected from the city or product name alone.
A final value cannot be chosen from the city name or a generic product brochure. The engineer establishes the wind-speed basis and calculates pressure, suction, membrane stress, member forces, anchor reactions, and foundations for the terrain, height, topography, permeability, geometry, and actual supports.
Send the exact site address, dimensioned plan or clear measurements, photographs from several angles, intended use, required clearance, preferred design direction, existing drawings, access restrictions, utilities, surrounding levels, and the available rainwater discharge route.
Patio use and operating brief, measured support and waterproofing survey, panel and frame engineering, drainage and power coordination, controls, fabrication, installation, tensioning or commissioning, operating tests, documentation, and handover are managed as one pergola scope.
Key Terms — Tensile Structures
Plain-language definitions for the materials and engineering terms you will hear while planning a project.
01
PVDF Fabric
A durable, self-cleaning fabric top-coat option that holds its appearance longer in dusty or high-pollution environments.
02
Membrane Structure
A tensile structure formed from a single continuous fabric membrane stretched over a supporting frame or cables.
03
Retractable Structure
A tensile roof that can be opened or closed on demand, motorized or manual, for spaces that need sun cover one moment and open sky the next.
04
Anchoring
The foundation and hardware system that holds a tensile structure's cables/frame in place — critical to how the structure performs in wind and rain.
05
Span
The distance a tensile structure covers without intermediate support — larger spans need higher-grade fabric and stronger anchoring.
06
Structural Form
The overall shape the membrane is tensioned into — conical, dome, saddle, barrel-vault, or a custom form — chosen for the site, span, and drainage needs.
07
Tensile Structure
A structure that gets its strength from fabric held in tension between rigid supports, rather than from a solid roof — lightweight, weatherproof, and suited to large spans.
08
PVC Fabric
PVC-coated polyester fabric — the most widely used and cost-effective tensile membrane material for most structures.
09
PTFE Fabric
PTFE (Teflon-coated) fabric — higher UV and weather resistance with a longer service life, suited to larger spans.
 Delhi · Pan-India execution
Project consultation
Build the right tensile structure for Meghalaya.
Send us your application, approximate size and site location. We’ll help you identify the right structural approach and membrane option.
01 Share your site
02 Review the concept
03 Plan execution