






































The use case determines the starting brief
Tensile Skylight Structure in Aurangabad, Maharashtra
Aurangabad · Tensile Skylight Structure
Tensile Skylight Structure in Aurangabad
Below: real project photography, our current starting price, and the process we follow from survey to handover for a Tensile Skylight Structure in Aurangabad.
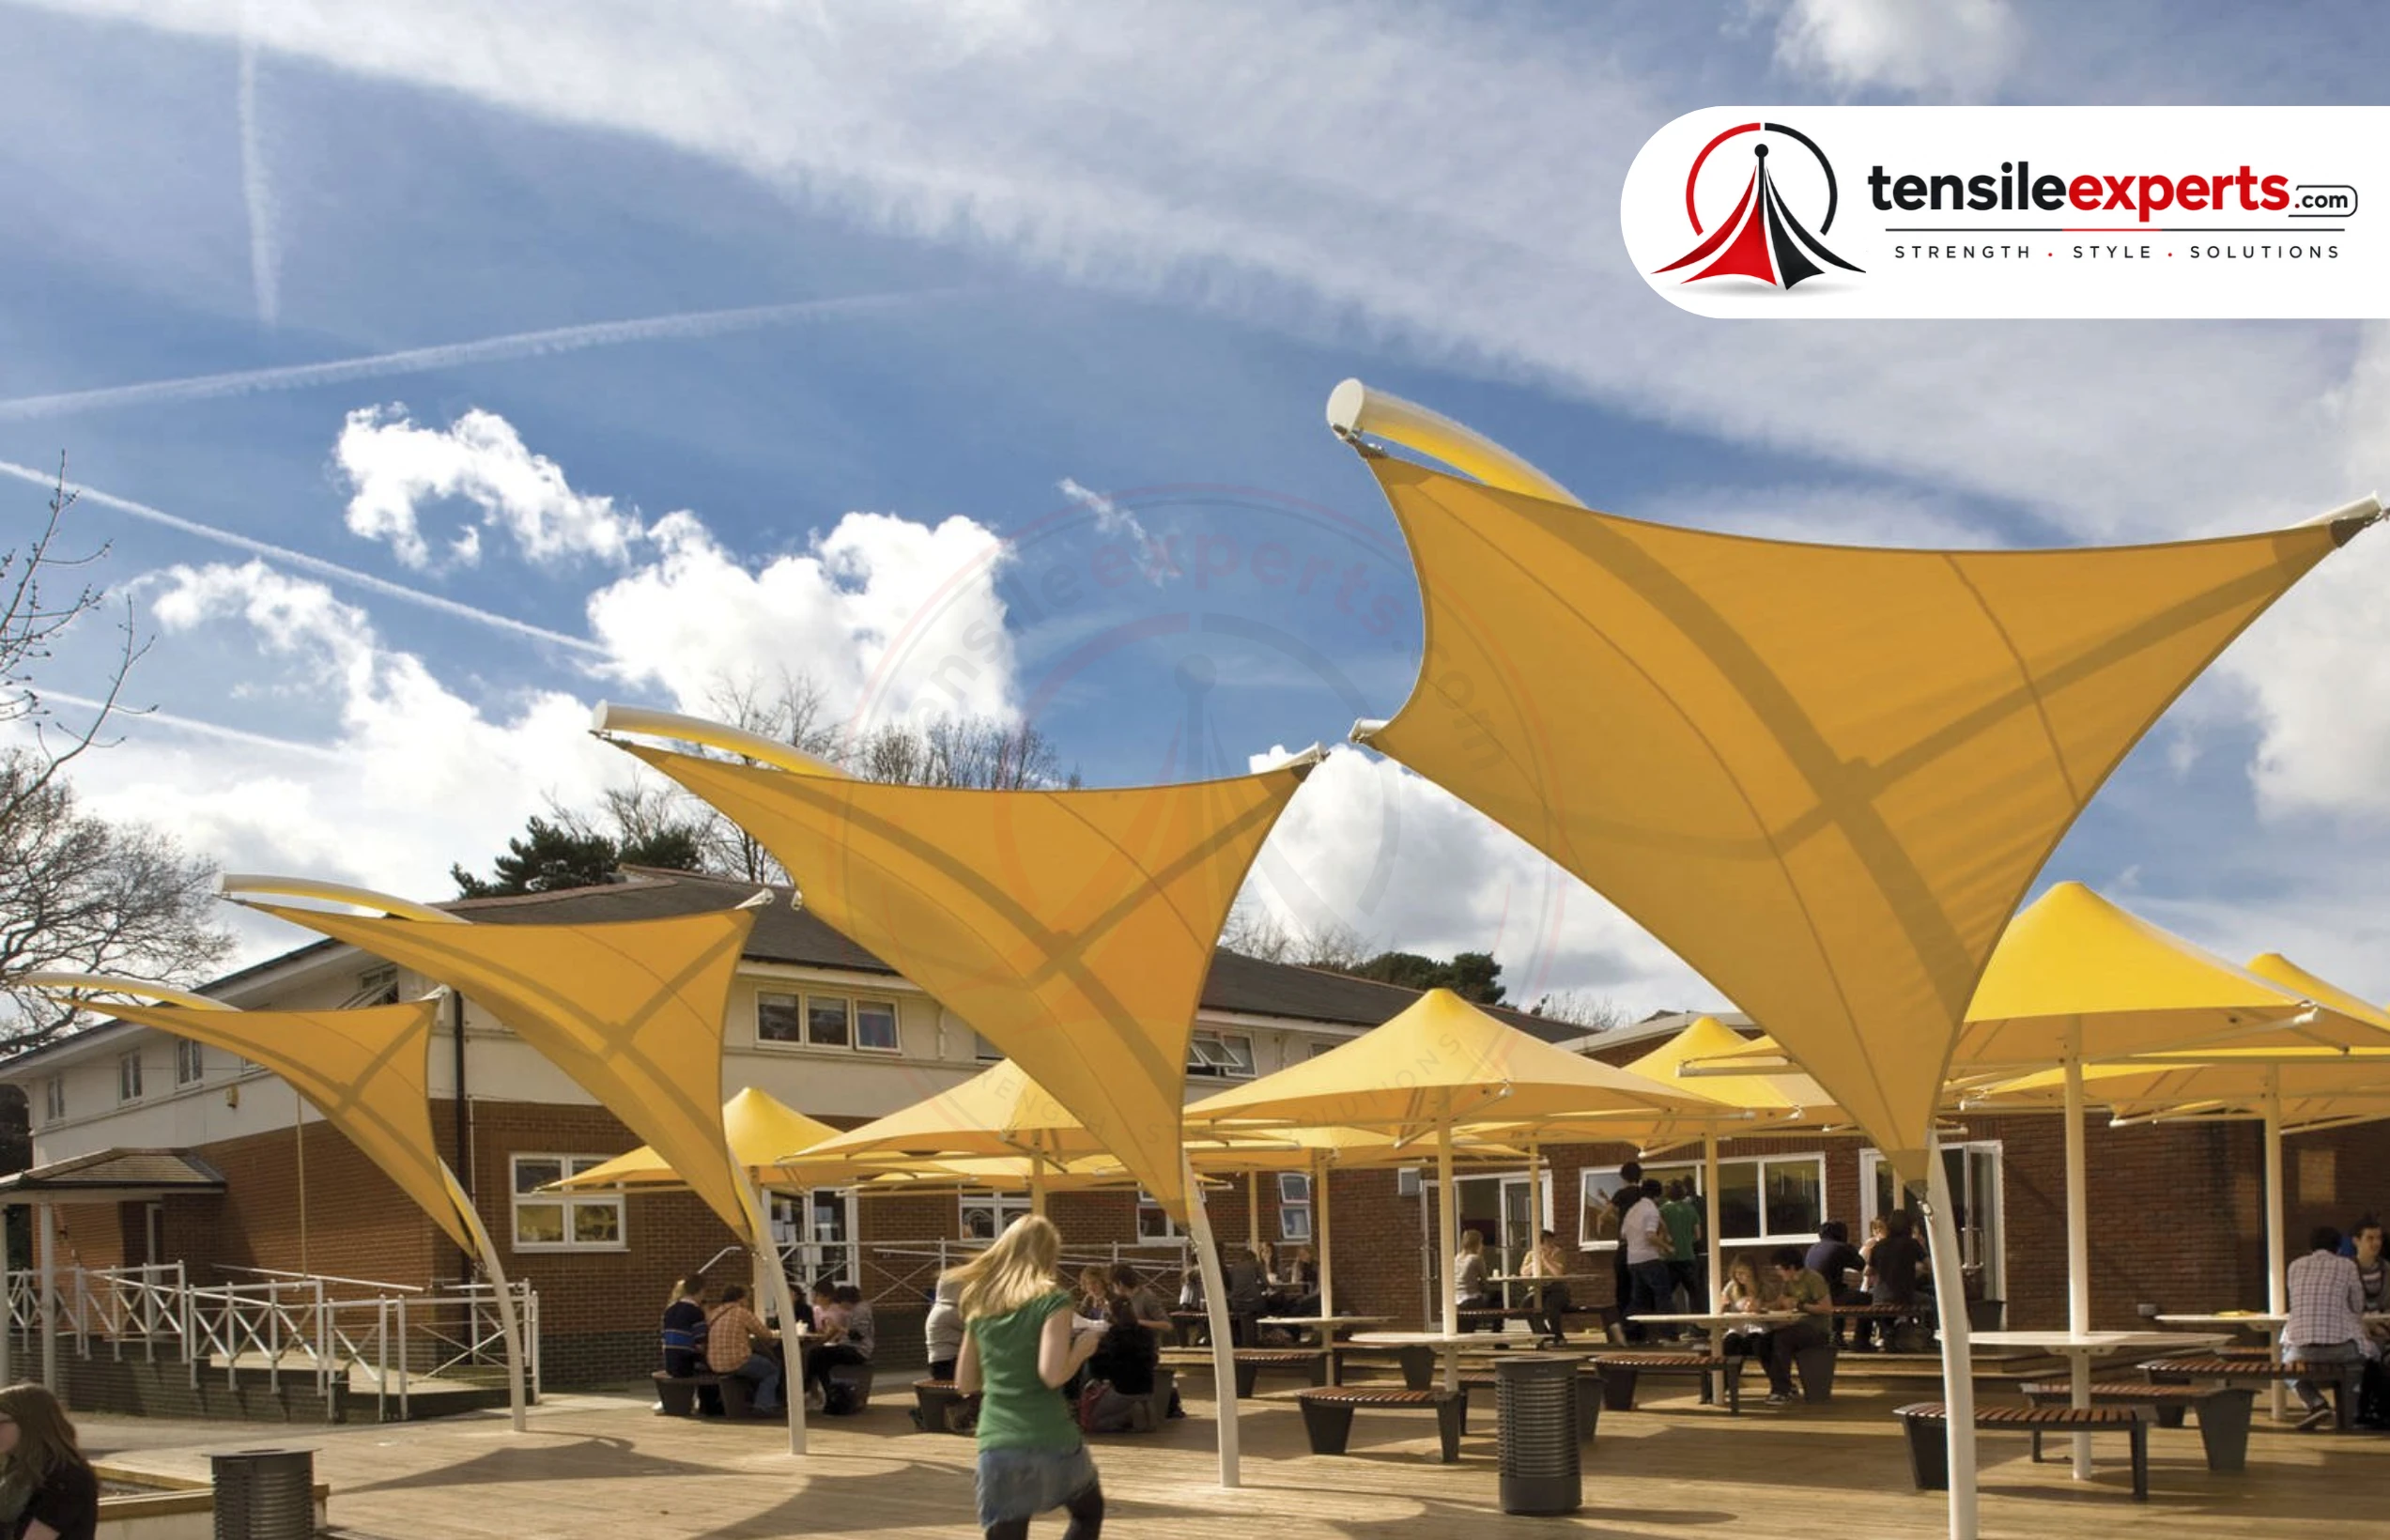

From ₹400/sq.ft.
Indicative starting price. Final pricing depends on size, design, fabric, structure, foundation, installation and site conditions.
Available for Custom Projects
Starting price · Updated Aug 2026
 Real project imagery
 In-house project delivery
Improve daylight without interrupting the working building or roof systems.
A tensile skylight in an operating Aurangabad facility should coordinate process and task zones, roof structure and sheets, utilities and vents, sprinklers and detectors, heat or contaminants, shutdowns and permits, fall protection, temporary weathering, drainage, and phased handover.
Regional context guides what the survey checks first
Dimensions and supports checked before fabrication
A tensile skylight in an operating Aurangabad facility should coordinate process and task zones, roof structure and sheets, utilities and vents, sprinklers and detectors, heat or contaminants, shutdowns and permits, fall protection, temporary weathering, drainage, and phased handover. Final membrane properties, daylight and solar response, structural reactions, perimeter waterproofing, condensation strategy, drainage, fire and service coordination, and maintenance access are verified for the individual skylight.
Application fit
Where a Tensile Skylight Structure can fit in Aurangabad.
Atriums, covered walkways, retail spaces, and work areas need different daylight levels and roof interfaces. The skylight should be designed from interior use, viewing direction, solar exposure, membrane properties, weathering, structure, condensation, and maintenance access.
Atriums and internal courtyards
Balance daylight across occupied floors and viewing levels while coordinating glare, heat, smoke and fire strategy, roof edges, supporting curbs, gutters, condensation, artificial lighting, access, and cleaning.
Planning point 01Covered walkways and transition zones
Provide useful daytime brightness without compromising clear height, entrances, route continuity, driven-rain protection, frame and roof junctions, drainage, lighting, safe cleaning, and replacement access.
Planning point 02Retail and hospitality spaces
Coordinate light quality with displays, seating and operating hours, facade and roof geometry, glare and colour appearance, HVAC, sprinklers and detectors, perimeter weathering, cleaning, and after-hours maintenance.
Planning point 03Institutional and work-area daylighting
Review task and circulation needs, roof module, artificial-light controls, heat and glare, fire and service requirements, internal condensation, structural openings, drainage, fall protection, and planned replacement.
Planning point 04
Daylight-roof comparison
Which skylight geometry controls light and water together?
A translucent membrane alone is not a complete skylight. Opening shape, daylight distribution, solar orientation, structural edges, double curvature or framed falls, perimeter weathering, drainage, condensation, and access decide the system.
| Structure type | Support or operating logic | Often considered for | Confirm before choosing |
|---|---|---|---|
| 01Linear ridge or barrel skylight | A raised or gently curved translucent strip runs along a roof bay with defined perimeter curbs and longitudinal drainage | Walkways, halls, industrial or institutional roofs, and long internal zones needing distributed daylight | Orientation and light spread, structural opening, curvature and pre-tension, end and side upstands, gutters and outlets, condensation, services, access, and replacement segmentation. |
| 02Pyramidal or hypar rooflight | Alternating high and low points create a distinct daylight feature with directional membrane runoff | Atriums, entrance halls, courtyards, and focal spaces needing a sculpted luminous roof element | Viewing axes, support reactions, edge and corner details, low-point drainage, glare, internal brightness, smoke or fire interfaces, cleaning, and fall protection. |
| 03Framed translucent roof panels | Repeatable membrane panels span within a coordinated frame and curb system across part of the roof | Modular retail, institutional, hospitality, and work spaces needing controlled panel sizes and maintainable replacement zones | Frame and joint tolerances, membrane properties, panel drainage, curb and flashing continuity, movement, condensation, services, access, replacement sequence, and colour consistency. |
Visual reference
Compare form, frame and finished coverage.
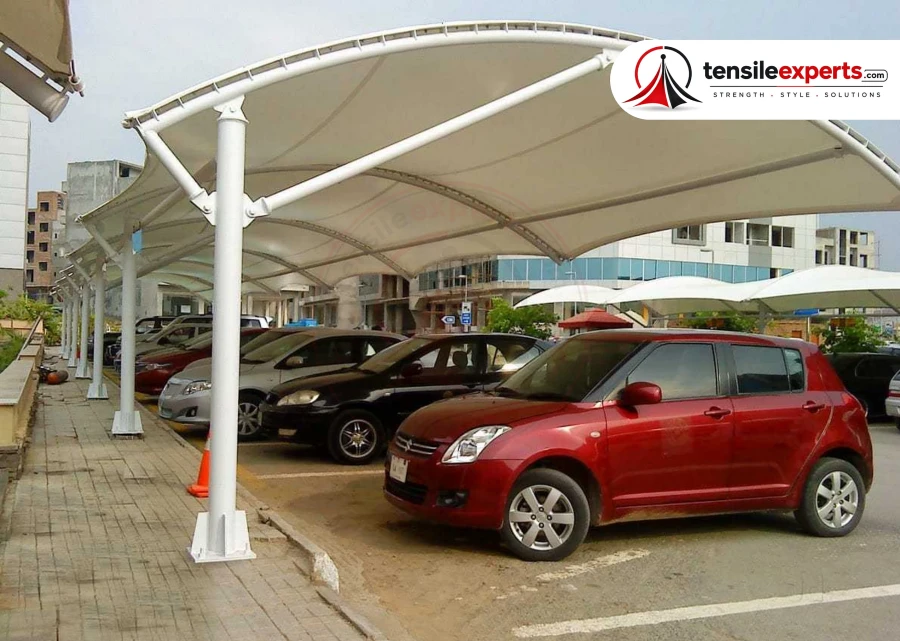
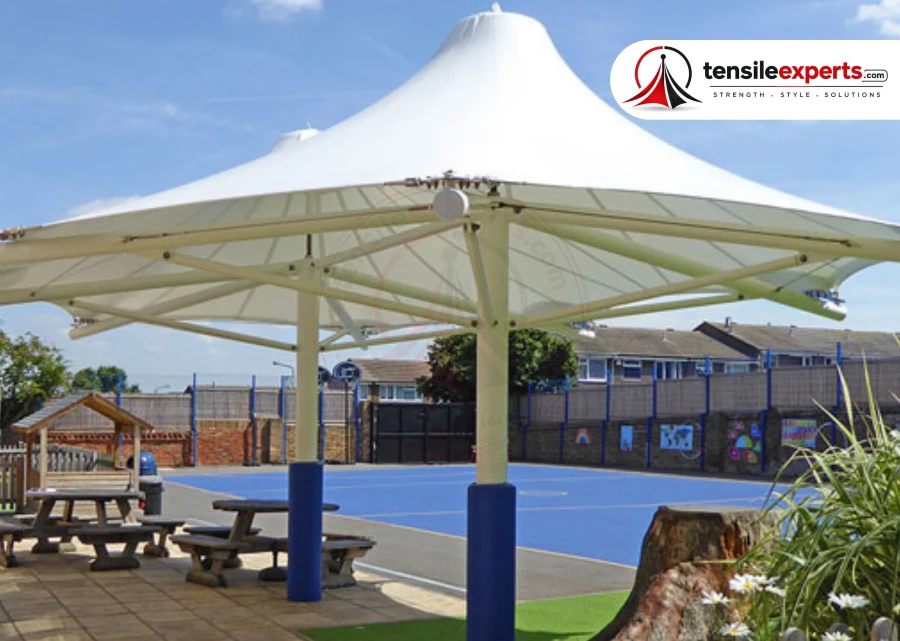
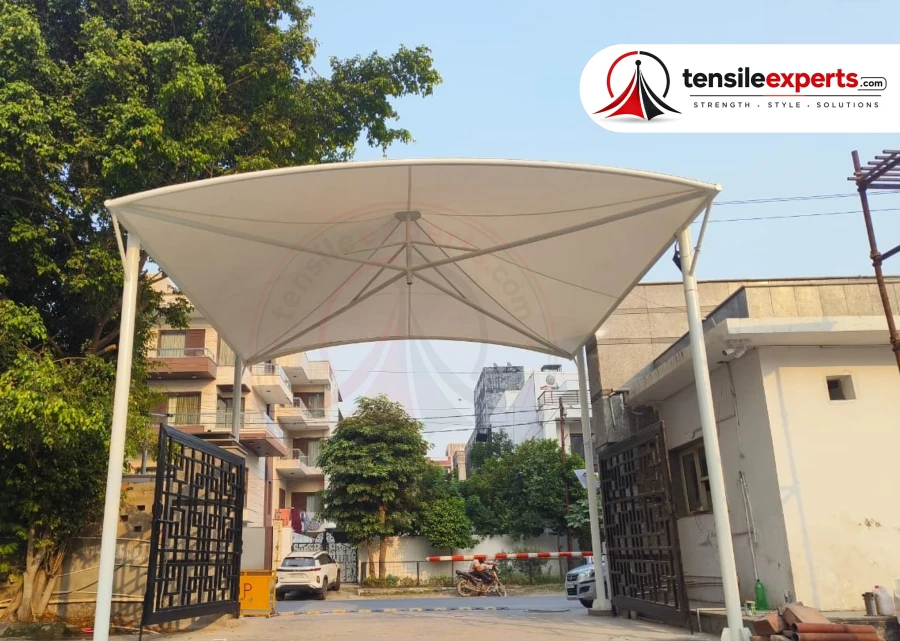
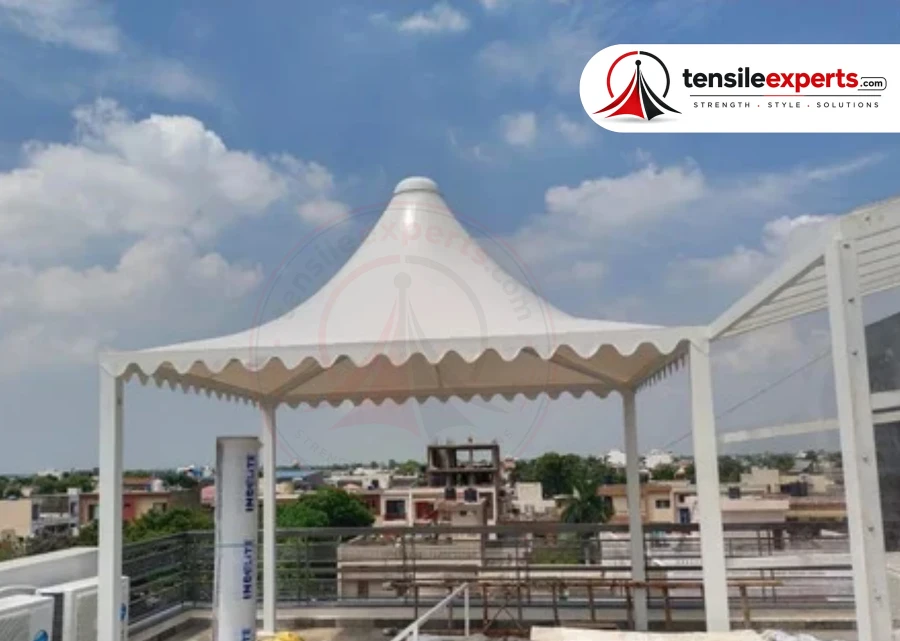
Use the photographs to discuss geometry and workmanship. They are product references, not claims that every photograph was completed in Aurangabad.
Before design approval
Four checks that should shape the concept.
A tensile skylight in an operating Aurangabad facility should coordinate process and task zones, roof structure and sheets, utilities and vents, sprinklers and detectors, heat or contaminants, shutdowns and permits, fall protection, temporary weathering, drainage, and phased handover. Final membrane properties, daylight and solar response, structural reactions, perimeter waterproofing, condensation strategy, drainage, fire and service coordination, and maintenance access are verified for the individual skylight.
Operations, roof, and service survey
Map occupied and process zones, required daylight, roof structure and build-up, services and penetrations, fire systems, supports, drainage, access, shutdowns, and exclusion zones.
Which internal areas need daylight, and what level of translucency avoids glare or excessive heat gain?
Resolve the answer against measured dimensions, the occupied area, required clearances, support conditions, and the approved structural concept.
How will the skylight connect to the existing roof build-up, waterproofing, curb, frame, movement, and drainage?
Aurangabad receives about 811.7 mm of annual rainfall across roughly 46.1 rainy days (IMD 1991-2020 normals), which we factor into drainage and material planning for every Tensile Skylight Structure here.
Permits and phased roof closure
Confirm materials and internal conditions, isolations and permits, fall and debris protection, opening and temporary weathering sequence, frame and membrane installation, service reinstatement, water-path checks, and handover.
Technical schedule
Project values to confirm before fabrication.
The design schedule should connect the Aurangabad site basis to the light transmission, heat control, waterproof junctions and roof integration, not present one unsupported wind-resistance claim.
| Design parameter | Unit or project record | What should be confirmed |
|---|---|---|
| 01Product geometry and span | 3m–20m, integrated into an existing roof | Verify the measured footprint, governing span, edge positions, usable area, and permitted support locations. |
| 02Clear height and interfaces | Follows roof design | Record required clearances plus doors, vehicles, lights, services, signage, equipment, and maintenance access where applicable. |
| 03Daylight and solar-control brief | Transmission/glare criteria | Confirm target daylight zone, membrane translucency, colour, solar and glare control, internal finishes, artificial lighting, and operating hours. |
| 04Skylight perimeter junction | Curb/frame weathering detail | Coordinate roof build-up, upstands, membrane clamps, flashings, movement, condensation, gutters, outlets, overflow, access, and replacement. |
| 05Condensation and internal interfaces | Building-physics/service review | Review internal temperature and humidity, membrane surface conditions, ventilation or air movement, condensate risk and path, drips over occupied areas, HVAC, lights, sprinklers, detectors, smoke strategy, and access. |
| 06Cleaning, fall protection, and replacement | Maintenance-access plan | Define safe internal and external approach, anchors or platforms where required, fabric and perimeter cleaning, gutter and outlet access, inspection points, panel removal, temporary weathering, and replacement route. |
| 07Basic and design wind speed | m/s or km/h | Record the site wind-speed basis and the factors applied for risk, terrain, height, and topography under IS 875 (Part 3):2015. |
| 08Design wind pressure | kN/m² | State the calculated pressure and suction cases, including the external and internal pressure coefficients used for the actual membrane form. |
| 09Membrane and form-finding | Translucent PVC or PTFE | Confirm structural form, membrane grade, warp and weft pre-stress, seam pattern, edge details, light transmission, finish, and certification requirements. |
| 10Steel, anchors and foundations | Integrated into the surrounding roof's existing structural frame | Connect member sizes, connections, base plates, anchors, footings, protection system, and existing-support checks to the governing reactions. |
| 11Drainage and ponding review | Falls and outlet capacity | Document high and low points, runoff paths, outlets, discharge locations, loaded membrane shape, blockage risk, and maintenance access. |
Indicative product ranges are planning references, not project calculations. Final values depend on geometry, height, exposure, supports, use, and verified site inputs.
BIS wind-load reference
Project delivery · West India
One accountable route from requirement to handover.
Interior daylight and comfort brief, measured roof and support survey, membrane optical selection, structural and perimeter weathering design, condensation and service coordination, drainage, access and fall protection, fabrication, temporary roof closure, installation, water-path inspection, cleaning, and handover are managed as one scope.
-
01
Define the daylight requirement
Share roof and interior drawings or dimensions, occupied use, viewing and task zones, desired daylight, heat or glare concerns, roof build-up, services, drainage, access, and photographs.
-
02
Survey roof, structure, and interior
Verify orientation and levels, structural opening and supports, curbs and flashings, internal and roof services, leakage or condensation history, outlets, transport, lifting, fall protection, and maintenance access.
-
03
Engineer light and weathering together
Finalize form and membrane properties, frame and reactions, perimeter clamps, curbs and flashings, movement, condensation and fire or service interfaces, gutters and outlets, drawings, temporary closure, and scope.
-
04
Install, inspect, and hand over
Coordinate protected transport, exclusion and fall controls, opening and temporary weathering, frame and membrane installation, drainage completion, service testing, water-path checks, cleaning, inspection records, and maintenance guidance.
Service coverage
Tensile Skylight Structure planning in Aurangabad and across Maharashtra.
Operations, roof and service survey, permits, fall protection, temporary closure, drainage, and staged installation are confirmed per Aurangabad facility.
Need the complete product overview, membrane options, specifications, and pricing context?
Translucent tensile fabric skylight structures that bring in natural light while cutting direct heat.
Open product guide
Translucent tensile fabric skylight structures that bring in natural light while cutting direct heat.
Aurangabad clients come to us for Tensile Skylight Structure work that's engineered project-by-project, not resized from a catalogue. Aurangabad sits at 568 m elevation on hilly upland terrain formed by the Deccan Traps — layered basalt lava flows from the Upper Cretaceous to Lower Eocene periods — and is surrounded by the Ajanta mountain range in all directions.
Skylight structures use translucent fabric grades specifically chosen to balance natural light with heat control. Share your project details and we will confirm a realistic timeline.
Commonly used for Spaces wanting natural light without direct heat/glare, Atriums, walkways, and indoor spaces needing daylighting.
Why Tensile Experts
Why Aurangabad Clients Choose Tensile Experts
Site Assessment Before Fabrication
On a Tensile Skylight Structure project, most avoidable issues come from skipping a proper site assessment or choosing the wrong fabric grade for the climate — we check both before fabrication.
We Know Aurangabad's Conditions
Aurangabad sits at about 568 m on hilly terrain formed by the Deccan Traps basalt lava flows, surrounded by the Ajanta mountain range. A useful first review confirms the actual rock/soil condition at proposed anchor points.
Realistic Timeline Guidance
Skylight structures use translucent fabric grades specifically chosen to balance natural light with heat control. Share your project details and we will confirm a realistic timeline.
In-House Fabrication & Installation
From design to installation, your project is handled by our own team — not outsourced to a third-party crew.
See our manufacturer profile for Aurangabad for our full range and service capabilities there.



Used In
Project Experiences
Built spaces. Shared experiences.
See the structure, understand the brief, and hear how the project experience felt from the client side.
Client feedback
0105
Parking shed ka work really good tha. Size aur design hamari parking space ke according suggest kiya aur final finishing bhi neat hai. Overall very satisfied.
Really liked the gazebo they made for our outdoor area. Simple design but looks very premium after installation. Team was responsive throughout the work.
We needed a tensile canopy for our office entrance. They suggested a design that matched the building quite well. Installation was smooth and the final structure looks professional.
Very happy with our terrace pergola. Exactly the kind of covered sitting space we were looking for. Good workmanship.
Swimming pool shade came out better than expected. Main concern was getting enough shade without covering the whole pool area, and the design worked perfectly for that. Nice work.
Frequently Asked Questions
Tensile Skylight Structure FAQ — Aurangabad Projects
Direct answers to the most common questions about Tensile Skylight Structure fabrication, materials, and installation for projects in Aurangabad.
Tensile Skylight Structure — Common Questions
1 Do you design and install Tensile Skylight Structure projects in Aurangabad?
Yes. Tensile Experts coordinates site review, custom design, fabrication, transport planning, installation, tensioning, and handover for Tensile Skylight Structure enquiries in Aurangabad. Final scope depends on the measured site and approved design.
Map occupied and process zones, required daylight, roof structure and build-up, services and penetrations, fire systems, supports, drainage, access, shutdowns, and exclusion zones. The survey also verifies exposure, support conditions, levels, access, drainage, utilities, and erection space.
Coordinate operations below, roof structure and services, fire systems, permits and shutdowns, exclusion and fall protection, temporary weathering, staged openings, drainage completion, service testing, and phased handover.
Translucent PVC — standard grade for light transmission with heat reduction Translucent PTFE — higher durability option with similar light-transmission properties The final recommendation is recorded for the actual project rather than selected from the city or product name alone.
A final value cannot be chosen from the city name or a generic product brochure. The engineer establishes the wind-speed basis and calculates pressure, suction, membrane stress, member forces, anchor reactions, and foundations for the terrain, height, topography, permeability, geometry, and actual supports.
Send the exact site address, dimensioned plan or clear measurements, photographs from several angles, intended use, required clearance, preferred design direction, existing drawings, access restrictions, utilities, surrounding levels, and the available rainwater discharge route.
Interior daylight and comfort brief, measured roof and support survey, membrane optical selection, structural and perimeter weathering design, condensation and service coordination, drainage, access and fall protection, fabrication, temporary roof closure, installation, water-path inspection, cleaning, and handover are managed as one scope.
Key Terms — Tensile Structures
Plain-language definitions for the materials and engineering terms you will hear while planning a project.
01
PVC Fabric
PVC-coated polyester fabric — the most widely used and cost-effective tensile membrane material for most structures.
02
PTFE Fabric
PTFE (Teflon-coated) fabric — higher UV and weather resistance with a longer service life, suited to larger spans.
03
PVDF Fabric
A durable, self-cleaning fabric top-coat option that holds its appearance longer in dusty or high-pollution environments.
04
Membrane Structure
A tensile structure formed from a single continuous fabric membrane stretched over a supporting frame or cables.
05
Retractable Structure
A tensile roof that can be opened or closed on demand, motorized or manual, for spaces that need sun cover one moment and open sky the next.
06
Anchoring
The foundation and hardware system that holds a tensile structure's cables/frame in place — critical to how the structure performs in wind and rain.
07
Span
The distance a tensile structure covers without intermediate support — larger spans need higher-grade fabric and stronger anchoring.
08
Structural Form
The overall shape the membrane is tensioned into — conical, dome, saddle, barrel-vault, or a custom form — chosen for the site, span, and drainage needs.
09
Tensile Structure
A structure that gets its strength from fabric held in tension between rigid supports, rather than from a solid roof — lightweight, weatherproof, and suited to large spans.
 Delhi · Pan-India execution
Project consultation
Build the right tensile structure for Aurangabad.
Send us your application, approximate size and site location. We’ll help you identify the right structural approach and membrane option.
01 Share your site
02 Review the concept
03 Plan execution