






































Designed around the measured parking plan
Tensile Car Parking Shed in Andhra Pradesh
Andhra Pradesh parking brief
Tensile Car Parking Shed in Andhra Pradesh
Below: real project photography, our current starting price, and the process we follow from survey to handover for a Tensile Car Parking Shed in Andhra Pradesh.
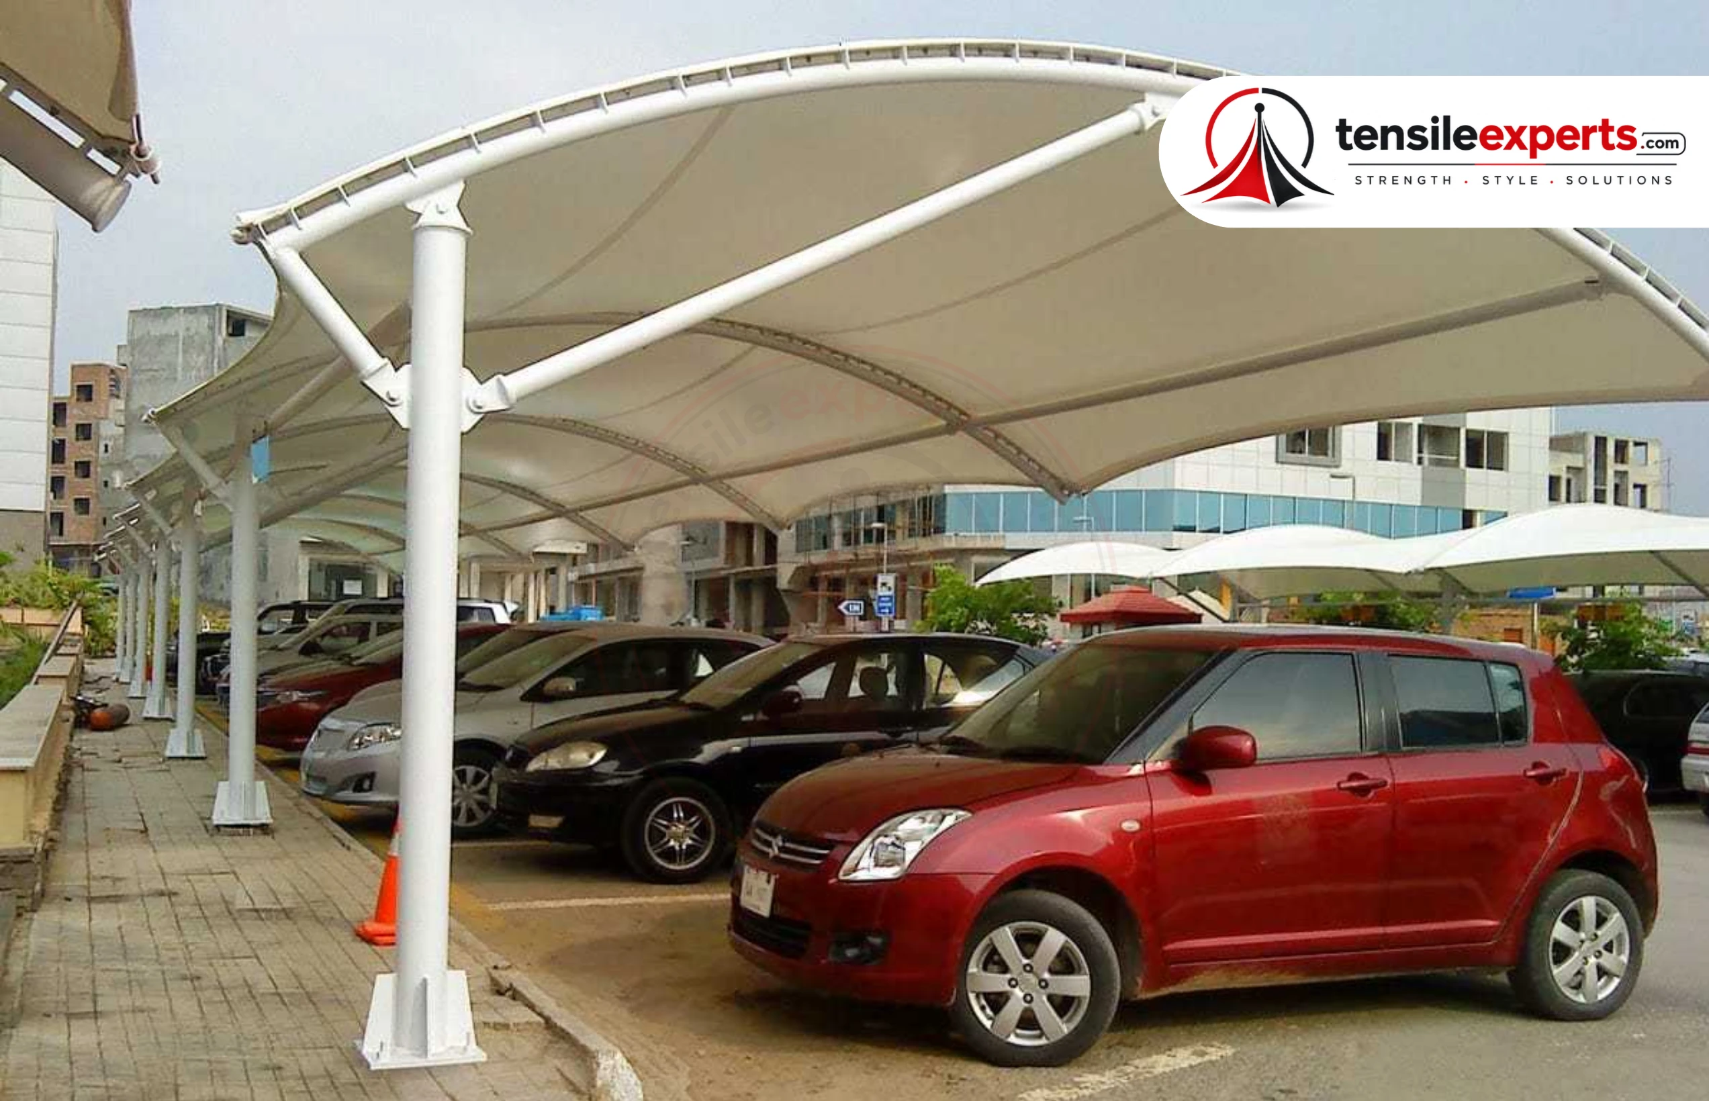
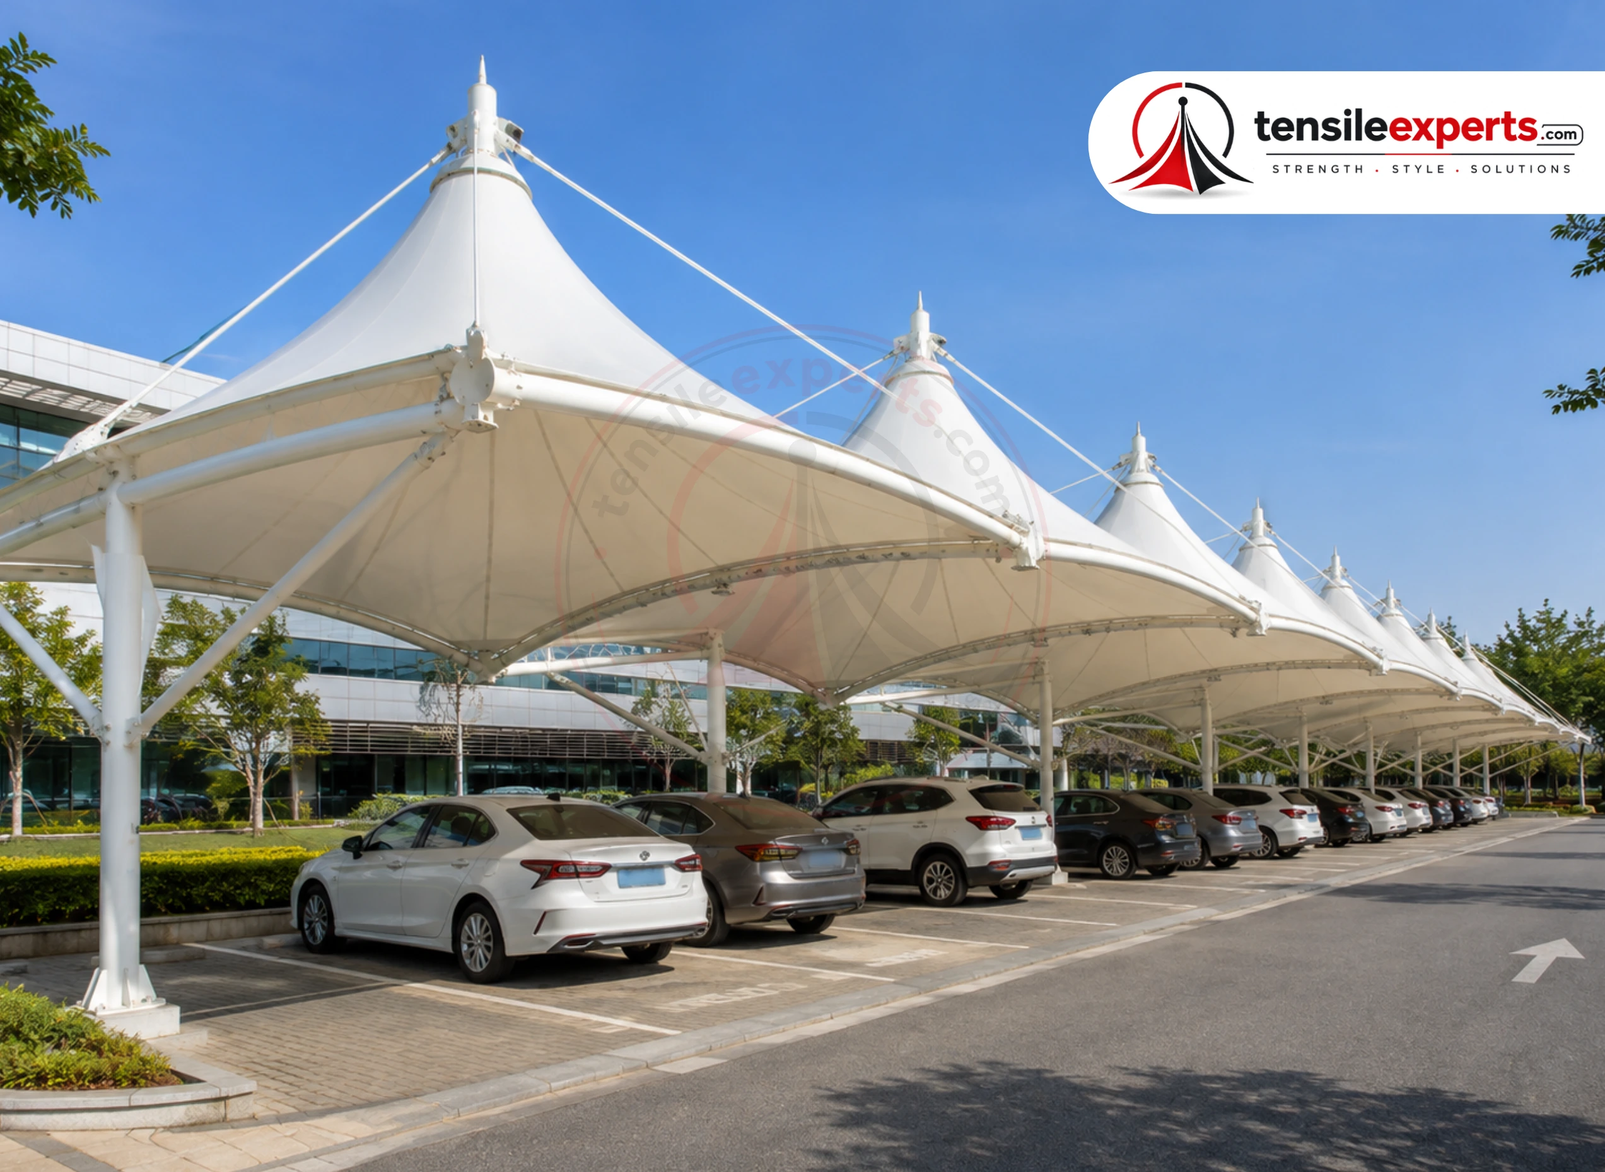
From ₹350/sq.ft.
Indicative starting price. Final pricing depends on size, design, fabric, structure, foundation, installation and site conditions.
Available for Custom Projects
Starting price · Updated Aug 2026
 Real project imagery
 In-house project delivery
Start with the measured parking plan, not a catalogue form.
Andhra Pradesh parking sheds should begin with verified bay dimensions, vehicle movement, clear height, supports, open-side exposure, drainage, foundations, and installation access.
Regional context guides the survey questions
Dimensions and supports checked before fabrication
Location gives useful context, but neighbouring parking sites can differ in exposure, levels, supports, access, and drainage. Those project inputs are verified before form-finding and structural calculations.
Where it fits
Parking sheds for different Andhra Pradesh sites.
A private driveway, shared housing row, and operational car park in Andhra Pradesh do not begin with the same circulation, clearance, column, drainage, or foundation brief.

Homes and private driveways
One- or two-car covers coordinated with gates, doors, boundary walls, turning space, levels, and rainwater discharge.
Read the relevant guide
Housing societies and apartments
Repeated parking bays planned around internal roads, pedestrian routes, existing services, clearances, and phased installation.
Read the relevant guide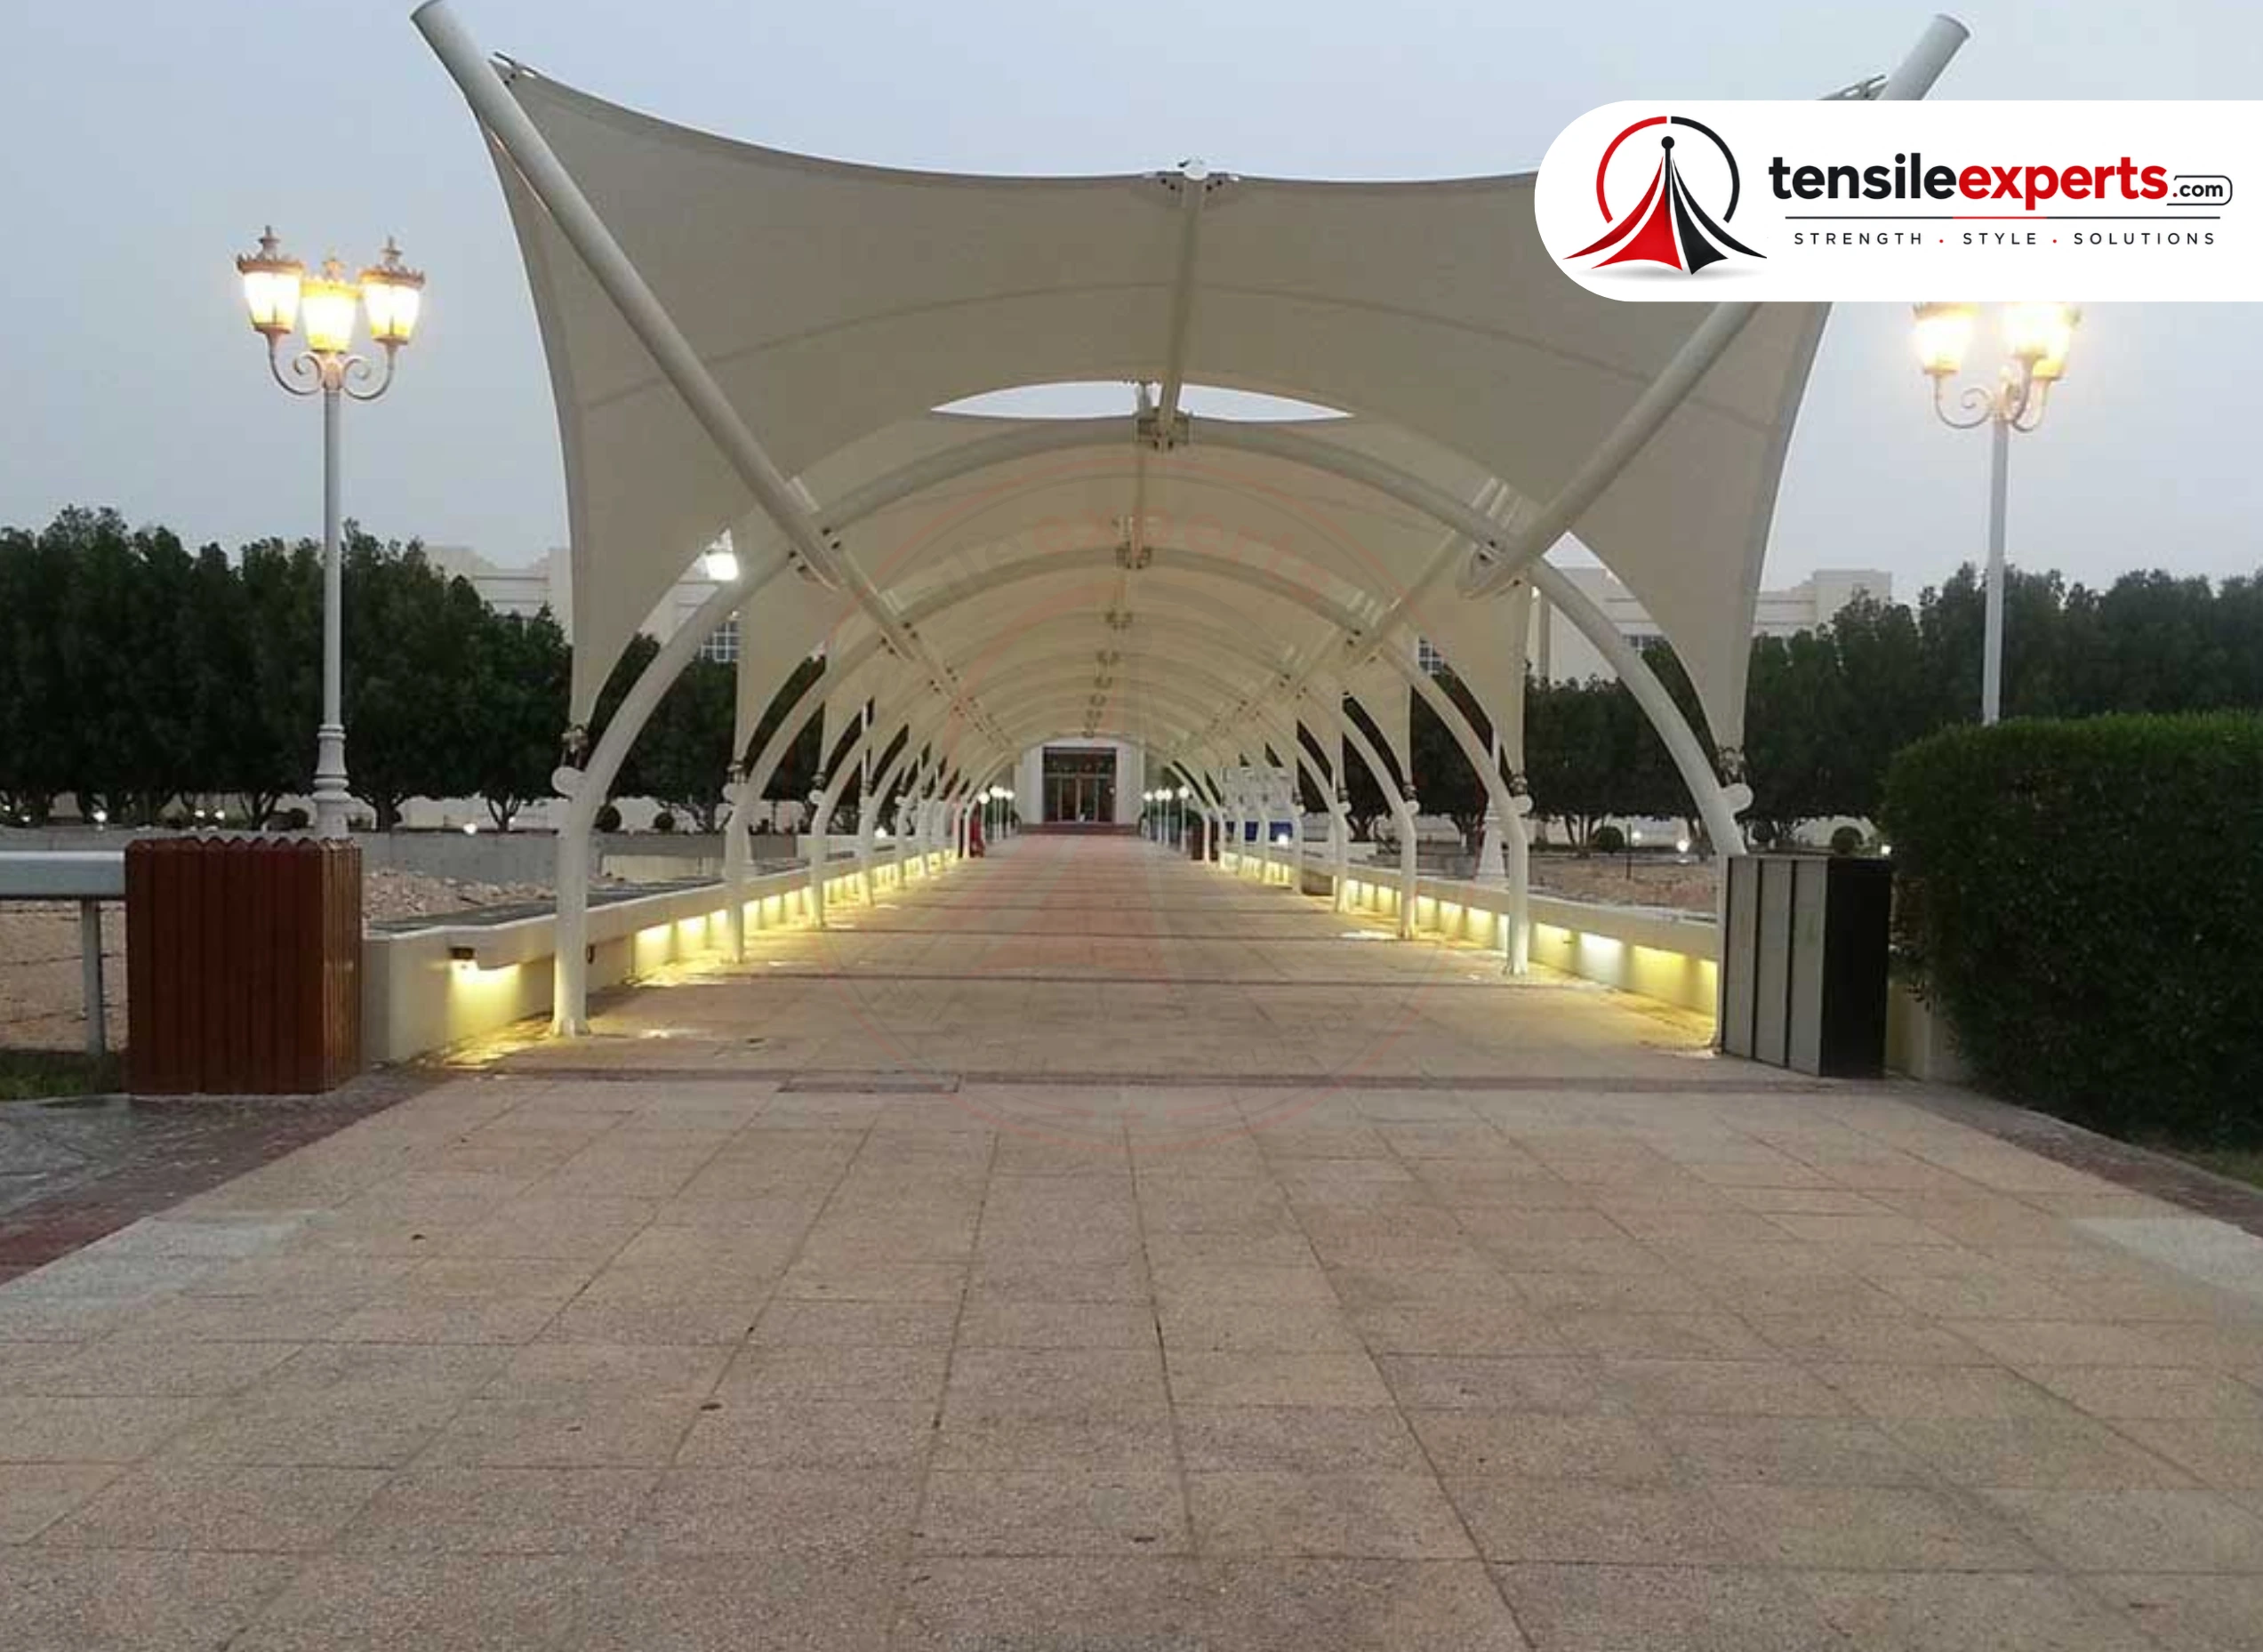
Offices, institutions and commercial sites
Employee, visitor, or customer parking where circulation, clear height, support positions, and longer rows shape the layout.
Read the relevant guide
Layout comparison
Which parking structure fits the site?
No layout is automatically best or cheapest. Column positions, clear projection, uplift, foundations, drainage, and vehicle movement decide the practical option.
| Structure type | Column plan | Often considered for | Confirm before choosing |
|---|---|---|---|
| 01Cantilever parking shed | Posts primarily along one side | Driveways, boundary-side parking, doors or circulation that should remain less obstructed | Foundation room, uplift reactions, cantilever projection, edge clearance, vehicle movement, and drainage direction. |
| 02Double-post or portal layout | Supports on both sides or between rows | Open plots, longer parking rows, back-to-back bays, and layouts where post positions can be planned freely | Bay widths, door-opening zones, pedestrian paths, column protection, internal roads, and foundation locations. |
| 03Repeated cone or modular bays | Repeating support and membrane modules | Housing societies, campuses, showrooms, and commercial parking needing a repeatable visual system | Module joints, shared drainage, expansion sequence, consistent levels, lighting, services, and access between bays. |
Before form-finding
Four parking facts that shape the structure.
The membrane form comes after the usable parking plan. A roof that looks right but blocks doors, turning movement, drainage, or foundations is not a resolved parking design.
See what the site survey coversParking geometry and exposure
Record bay count, circulation, open sides, surrounding levels, gates, ramps, utilities, drainage direction, and no-column zones.
Vehicle and usable clearance
Confirm the tallest expected vehicle, door or hatch movement, ramps, lighting, cameras, signage, and safe headroom.
Supports and foundations
Check underground services, boundary walls, existing slabs, footing space, anchor reactions, and protection from vehicle impact.
Water path and maintenance
Set membrane falls, outlets, discharge points, cleaning access, steel protection, and an inspection route that does not block parking.
Built evidence
Check the layout, frame, and finished parking rows.
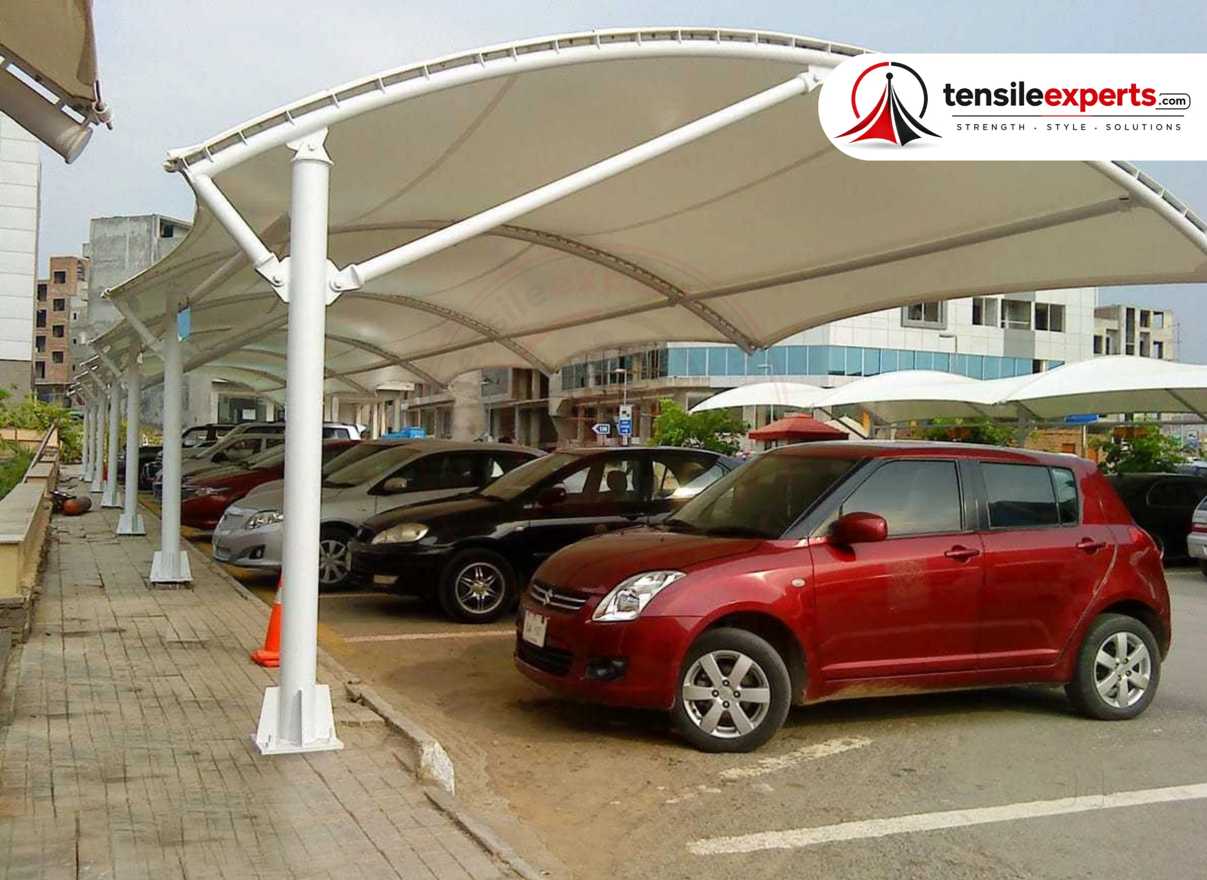
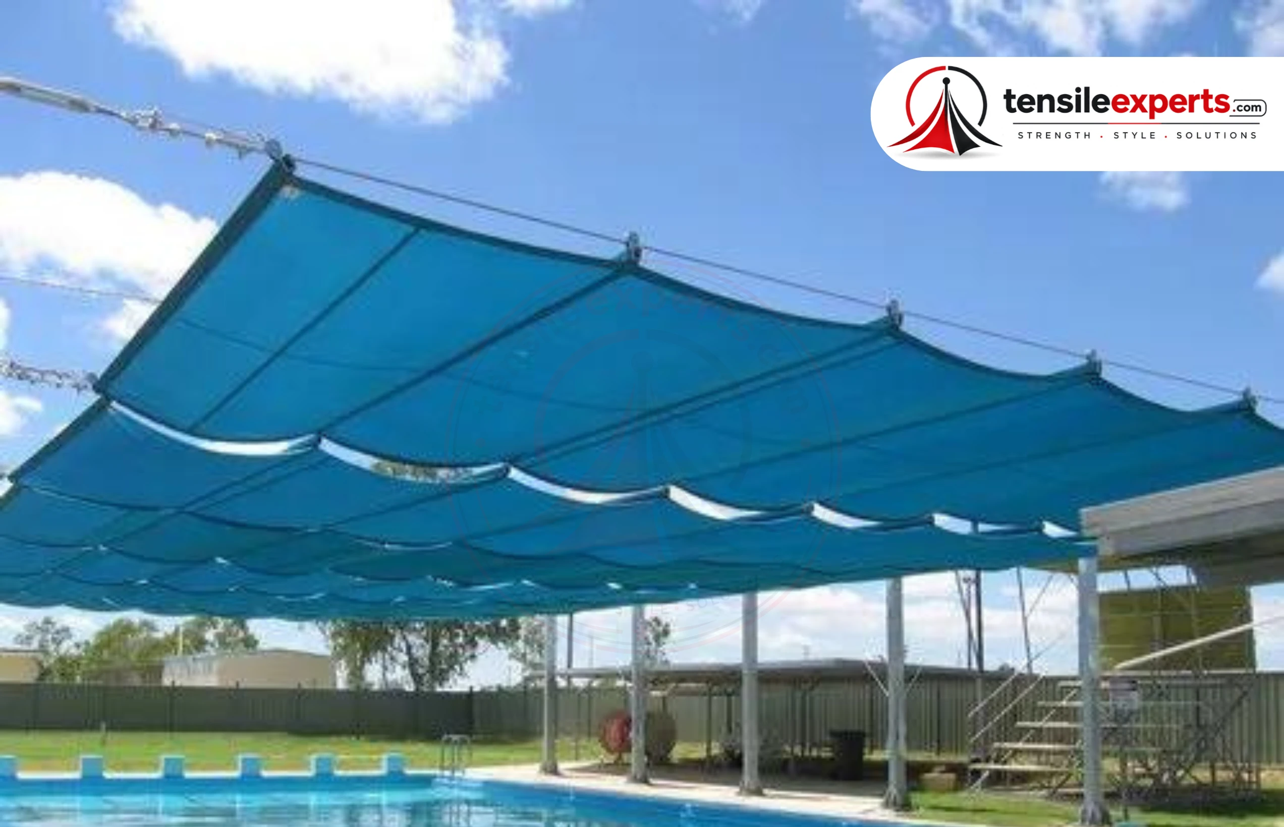
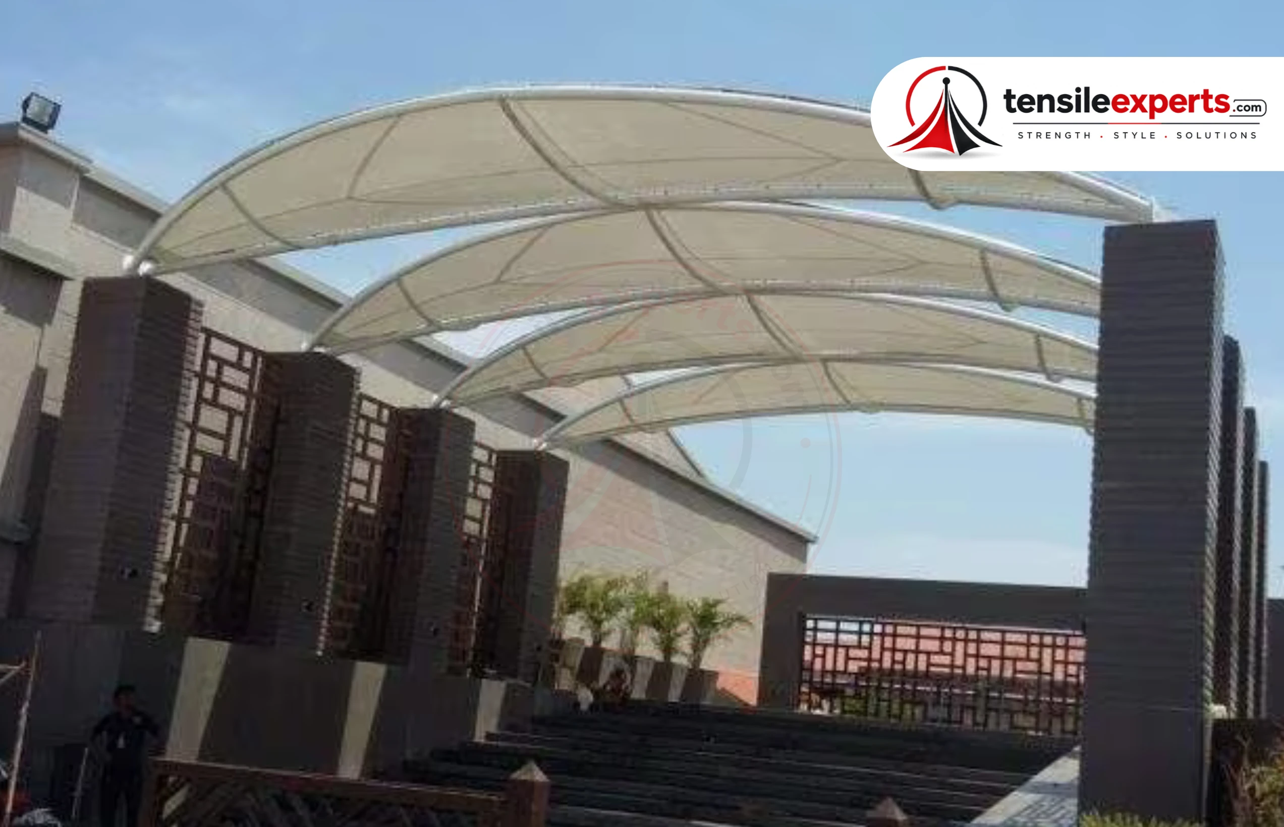
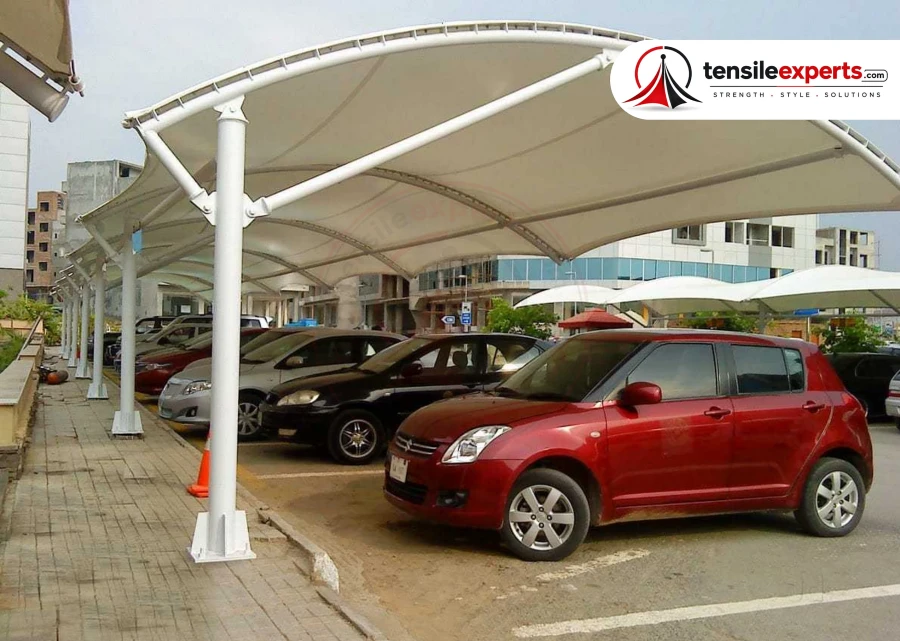
Real photographs are useful when they show how posts, frames, membrane edges, repeated bays, and vehicle space work together—not only the finished roof from a distance.
Parking engineering schedule
Values that should exist before fabrication starts.
“Weatherproof” or “heavy duty” is not a calculation. The design package should connect surveyed parking geometry to clearance, wind pressure, membrane stress, steel, anchors, foundations, and drainage.
| Design parameter | Unit or record | What should be confirmed |
|---|---|---|
| 01Surveyed parking geometry | Dimensioned layout | Bay count, bay direction, drive aisles, gates, ramps, walls, utilities, pedestrian paths, and prohibited column zones. |
| 02Vehicle and service clearance | mm | Required clear height for expected vehicles plus doors, hatches, lights, cameras, sprinklers, signage, ramps, and maintenance access. |
| 03Basic and design wind speed | m/s or km/h | Site wind-speed basis and factors for risk, terrain, height, topography, shielding, permeability, and the actual parking-shed geometry. |
| 04Design pressure and uplift | kN/m2 | Positive pressure, suction, edge and corner effects, open-sided behaviour, and governing load combinations for the membrane and steel frame. |
| 05Membrane pre-tension | kN/m | Form-finding pre-stress in warp and weft directions, membrane grade, weld layout, edge details, and stress range. |
| 06Steel members and protection | mm, MPa | Member sections, wall thickness, steel grade, connections, column guards where needed, and the corrosion-protection or coating system. |
| 07Anchors and foundations | kN, kNm | Governing uplift, compression, shear, and moment reactions used for base plates, anchors, footings, and any existing support review. |
| 08Drainage and ponding review | Falls and outlet capacity | Membrane high and low points, runoff paths, outlet capacity, discharge location, deformed-shape ponding checks, and splash control around vehicles. |
Indicative product sizes and rates are not a substitute for the parking layout, structural calculation report, foundation design, and approved project drawings.
BIS wind-load reference
Andhra Pradesh project route
One accountable route from parking plan to handover.
Phasing, vehicle access, delivery, erection space, site readiness, temporary parking, and programme are confirmed for the individual Andhra Pradesh property.
-
01
Share the parking plan
Send dimensions, bay count, vehicle types, access photographs, required clearances, and the exact Andhra Pradesh site.
-
02
Survey the interfaces
Verify levels, circulation, column zones, underground or overhead services, supports, drainage, delivery access, and erection space.
-
03
Engineer and approve
Finalize form, fabric, steel, foundations, anchors, drainage, layout drawings, commercial scope, and installation sequence.
-
04
Fabricate and install
Coordinate fabrication, transport, site access, steel erection, membrane tensioning, and handover for the Andhra Pradesh project.
Service coverage
Parking-shed planning across Andhra Pradesh.
Survey, transport, drainage, site readiness, and installation access are confirmed for the individual Andhra Pradesh project.
Andhra Pradesh
Survey and logistics confirmed per project
Andhra Pradesh-area enquiries
Visakhapatnam
Vijayawada
Guntur
Tirupati
Nellore
Kurnool
Explore local parking pages
Need full product specifications, fabric options, indicative sizes, and pricing context?
Use the India-wide tensile car parking shed page as the main product reference.
Open product guide
Durable, weatherproof tensile car parking sheds for homes, offices, housing societies, and commercial lots.
Site conditions in Andhra Pradesh shape our approach as much as the brief does. Andhra Pradesh covers 163,275 km², India's seventh-largest state by area, with a 974 km coastline — the second-longest of any Indian state. The Eastern Ghats run along the coast and form the dividing line between the coastal plains and the Rayalaseema plateau at the edge of the Deccan Plateau to the west. That's the starting point for every Tensile Car Parking Shed we design here.
Cantilever designs (no center columns) are common for car parking sheds where uninterrupted parking access matters — confirm this during the site visit if it applies to you. Share your project details and we will confirm a realistic timeline.
Commonly used for Residential driveways and bungalow parking, Housing society and apartment complex parking lots.
Why Tensile Experts
Why Andhra Pradesh Clients Choose Tensile Experts
Site Assessment Before Fabrication
On a Tensile Car Parking Shed project, most avoidable issues come from skipping a proper site assessment or choosing the wrong fabric grade for the climate — we check both before fabrication.
We Know Andhra Pradesh's Conditions
Andhra Pradesh's Rayalaseema interior averages only about 500 mm of rain a year against up to 1,500 mm on the coast — a genuine divide across the Eastern Ghats. The verified city pages below carry the actual figures for wherever the project sits.
Realistic Timeline Guidance
Cantilever designs (no center columns) are common for car parking sheds where uninterrupted parking access matters — confirm this during the site visit if it applies to you. Share your project details and we will confirm a realistic timeline.
In-House Fabrication & Installation
From design to installation, your project is handled by our own team — not outsourced to a third-party crew.
See our manufacturer profile for Andhra Pradesh for our full range and service capabilities there.

Project Experiences
Built spaces. Shared experiences.
See the structure, understand the brief, and hear how the project experience felt from the client side.
Client feedback
0105
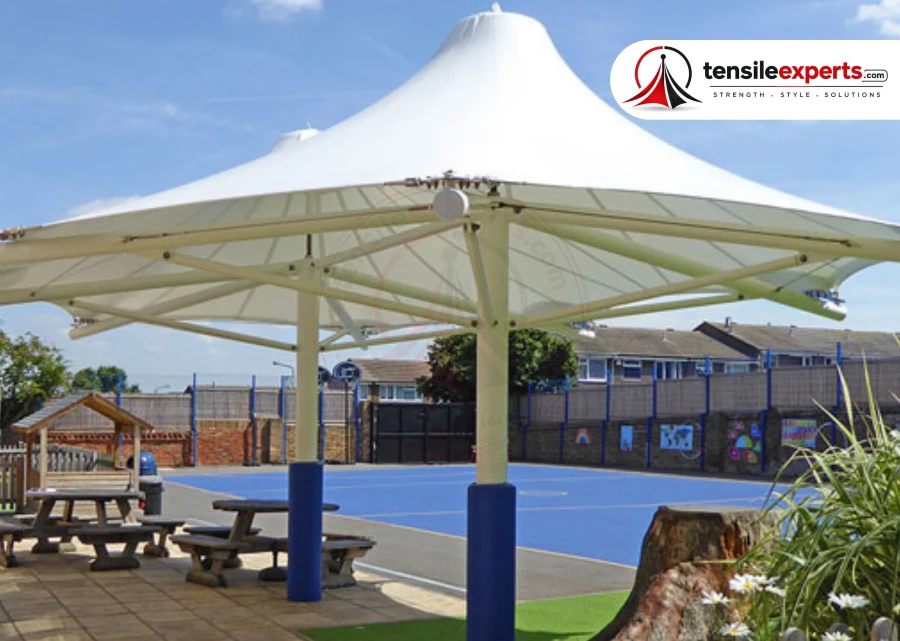
Parking shed ka work really good tha. Size aur design hamari parking space ke according suggest kiya aur final finishing bhi neat hai. Overall very satisfied.
Really liked the gazebo they made for our outdoor area. Simple design but looks very premium after installation. Team was responsive throughout the work.
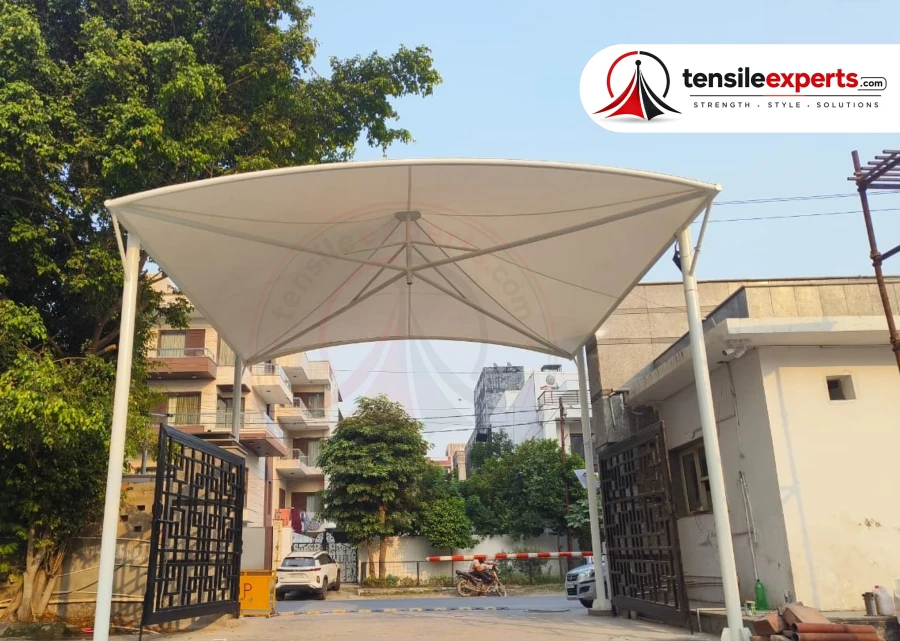
We needed a tensile canopy for our office entrance. They suggested a design that matched the building quite well. Installation was smooth and the final structure looks professional.
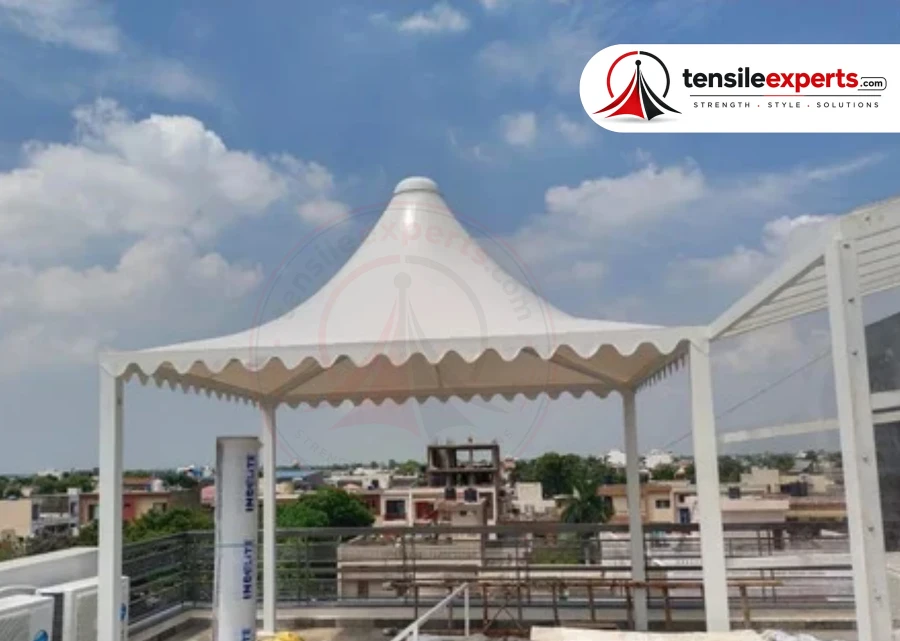
Very happy with our terrace pergola. Exactly the kind of covered sitting space we were looking for. Good workmanship.
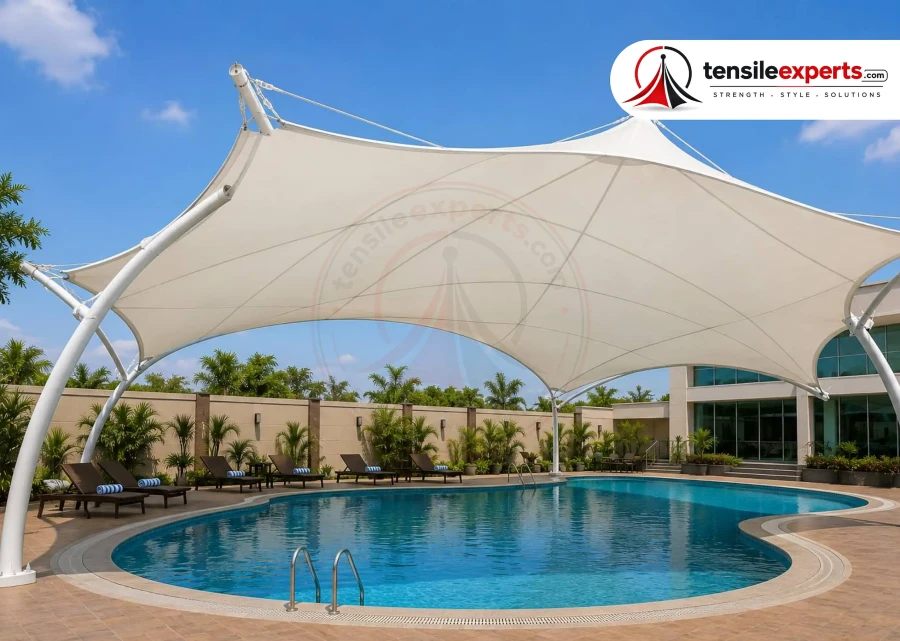
Swimming pool shade came out better than expected. Main concern was getting enough shade without covering the whole pool area, and the design worked perfectly for that. Nice work.
Frequently Asked Questions
Tensile Car Parking Shed FAQ — Andhra Pradesh Projects
Direct answers to the most common questions about Tensile Car Parking Shed fabrication, materials, and installation for projects in Andhra Pradesh.
Tensile Car Parking Shed — Common Questions
1 Which tensile car parking shed layout suits a Andhra Pradesh site?
The right layout depends on bay width, vehicle movement, available column positions, open-side exposure, and foundation space. A cantilever layout can reduce columns near the vehicle, while a double-post or portal layout may suit wider bays or sites with different foundation constraints. We compare the options after reviewing the actual parking plan.
Bay dimensions, circulation, expected vehicles, clear height, open-side wind exposure, supports, foundations, drainage, utilities, delivery, and erection access are the starting inputs. The design is then checked for the actual site.
A cantilever form can often move columns away from one side of the parking bay, but it is not automatically suitable for every site. Foundation capacity, uplift, projection, wind exposure, clear movement space, and nearby services must be checked before the structure is selected.
Clearance is set from the vehicles that will use the bay, including SUVs or utility vehicles, plus ramps, kerbs, lights, services, membrane low points, and safe entry movement. We record the required clear height in the project brief instead of applying one fixed dimension to every site.
The design basis cannot be selected from the city name alone. The engineer establishes the applicable wind-speed basis and calculates pressure and uplift for the terrain, height, shielding, open-sided canopy form, membrane geometry, and the actual site conditions under the relevant design standard.
Send the parking-bay dimensions or plan, photographs from several angles, expected vehicle type, required clear height, preferred column-free areas, access restrictions, ground or slab information, and where rainwater can discharge. Existing utility or foundation drawings are useful when available.
Any starting price is only an initial indication. The final scope depends on bay count and span, membrane grade, steel quantity and finish, foundations or anchors, drainage, site access, transport, erection conditions, and the approved design. A reliable quotation follows verified measurements and scope.
Key Terms — Tensile Structures
Plain-language definitions for the materials and engineering terms you will hear while planning a project.
01
Tensile Structure
A structure that gets its strength from fabric held in tension between rigid supports, rather than from a solid roof — lightweight, weatherproof, and suited to large spans.
02
PVC Fabric
PVC-coated polyester fabric — the most widely used and cost-effective tensile membrane material for most structures.
03
PTFE Fabric
PTFE (Teflon-coated) fabric — higher UV and weather resistance with a longer service life, suited to larger spans.
04
PVDF Fabric
A durable, self-cleaning fabric top-coat option that holds its appearance longer in dusty or high-pollution environments.
05
Membrane Structure
A tensile structure formed from a single continuous fabric membrane stretched over a supporting frame or cables.
06
Retractable Structure
A tensile roof that can be opened or closed on demand, motorized or manual, for spaces that need sun cover one moment and open sky the next.
07
Anchoring
The foundation and hardware system that holds a tensile structure's cables/frame in place — critical to how the structure performs in wind and rain.
08
Span
The distance a tensile structure covers without intermediate support — larger spans need higher-grade fabric and stronger anchoring.
09
Structural Form
The overall shape the membrane is tensioned into — conical, dome, saddle, barrel-vault, or a custom form — chosen for the site, span, and drainage needs.
 Delhi · Pan-India execution
Project consultation
Build the right tensile structure for Andhra Pradesh.
Send us your application, approximate size and site location. We’ll help you identify the right structural approach and membrane option.
01 Share your site
02 Review the concept
03 Plan execution